
Our Listings
Browse our catalog of listings and find your perfect home today.
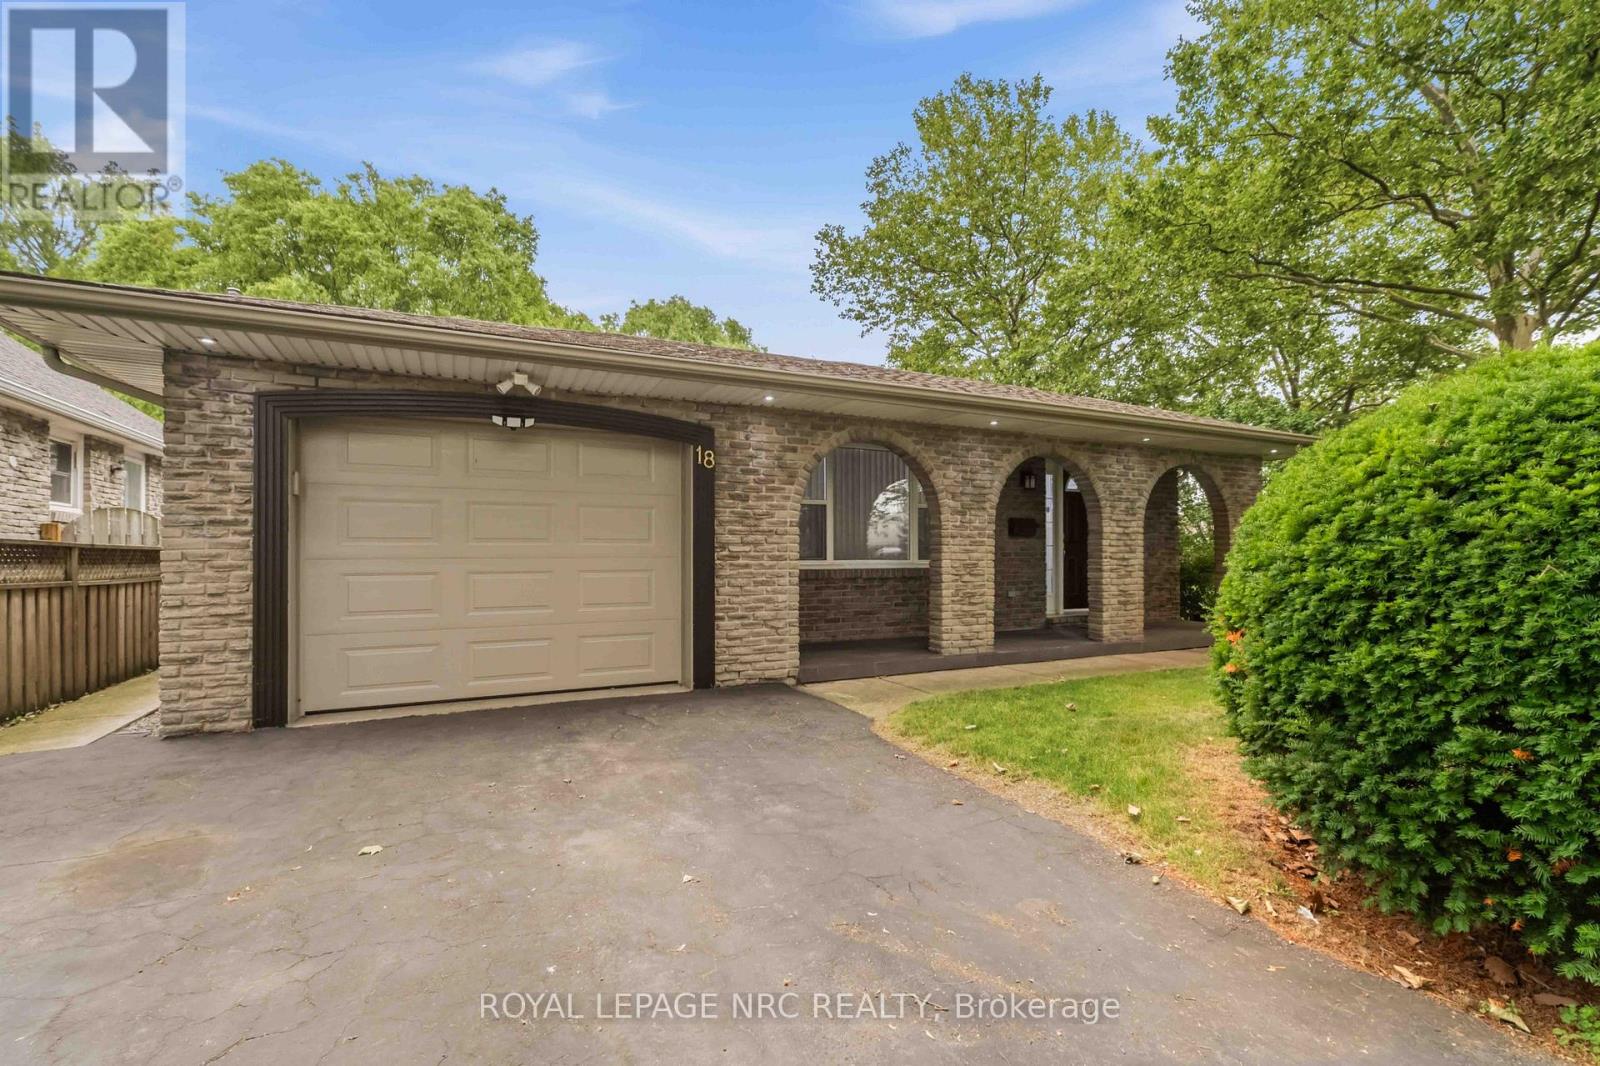
18 October Drive
St. Catharines, Ontario
Just steps from the Waterfront Trail and Lake Ontario, this North End backsplit home offers a 3+1 bedroom, 2 bathroom layout on a 60' x 100' corner lot with an attached garage and a four-season sunroom overlooking the backyard. The main level includes an eat-in kitchen with appliances and a generous living room opening directly into the sunroom, where newer windows (2023) and sliding doors extend the living space out to the patio and yard. Three good-sized bedrooms and a refreshed 4-piece bathroom are grouped together on the bedroom level. Downstairs, the finished lower area adds a family room with gas fireplace, fourth bedroom and an updated bathroom (2023), an excellent setup for overnight guests, older children, a home office or additional everyday living space. A separate laundry/utility level provides plenty of shelving and storage. Outside, enjoy room for gardening, a newer shed, patio and natural gas BBQ line. Recent improvements include: shingles and attic insulation (2023), new garage door (2026). Close to good schools, parks, shopping and Port Dalhousie with Niagara-on-the-Lake just a short drive away, this is an excellent opportunity to own a family home in one of St. Catharines most sought-after neighbourhoods with easy access to everything the Niagara Region has to offer. Make your move today! (id:53712)
Royal LePage NRC Realty
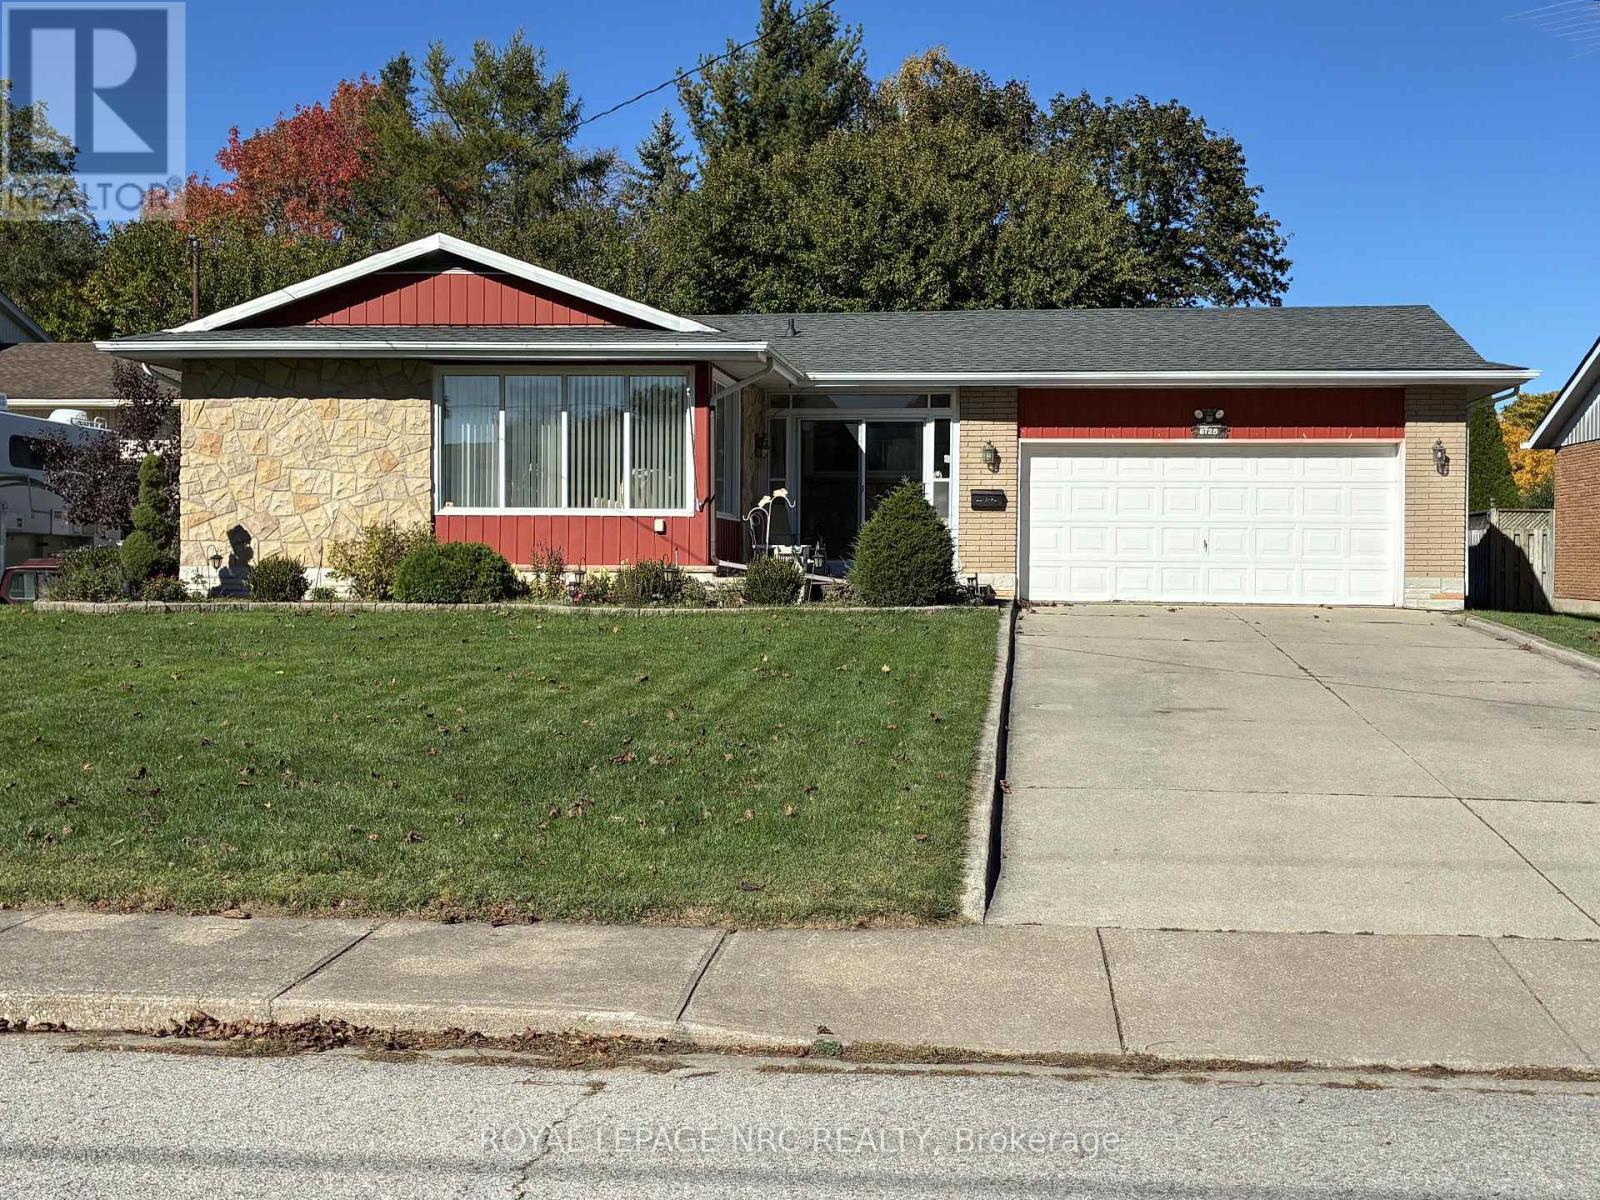
6725 Randy Drive
Niagara Falls, Ontario
Very Desirable Cherrywood Acres! This hidden JEM is tucked in on a quiet street, but still walking distance to the school, church, shopping and park.Extend the summer season into fall with the SUNROOM off the kitchen.The fenced backyard offers plenty of privacy and space for entertaining.FAMILY ROOM on the lower level with gas fireplace and large windows for natural light to shine through.This spacious BUNGALOW with hardwood floors and large DOUBLE car garage is waiting for your final touches.Book your showing! (id:53712)
Royal LePage NRC Realty
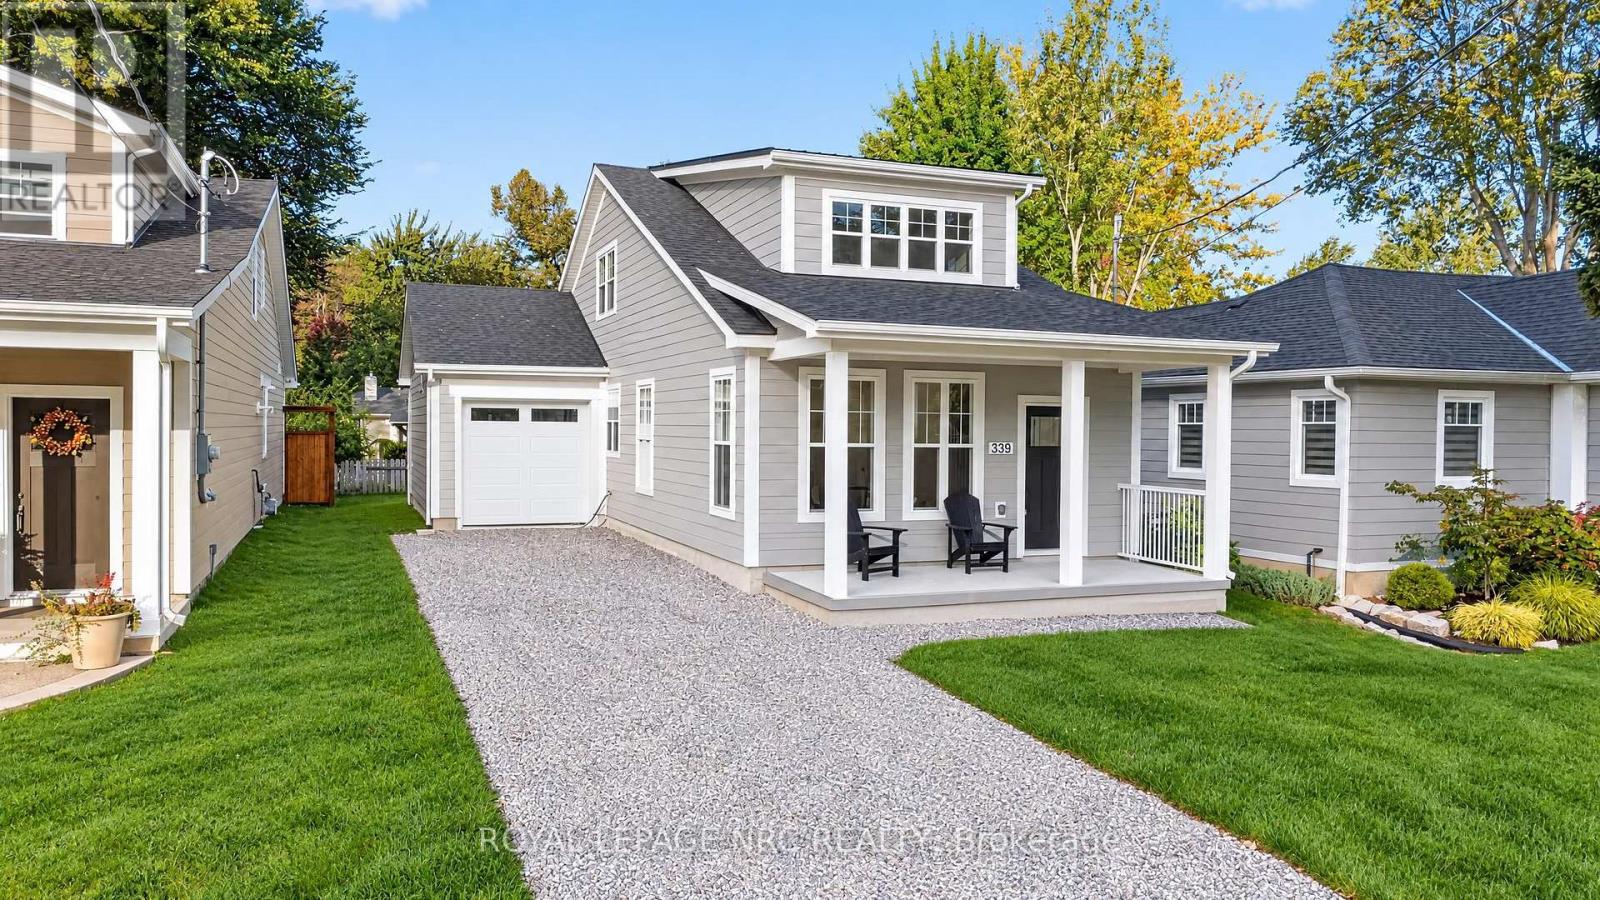
339 Lakewood Avenue
Fort Erie, Ontario
LOCATION, LOCATION, LOCATION! Welcome to the ultimate Crystal Beach lifestyle! Just steps from the beautiful sandy shores of Lake Erie and a short stroll to the vibrant heart of downtown Crystal Beach , this stunning brand-new 3-bedroom, 2.5-bath home offers an exceptional opportunity to enjoy beachside living. Imagine spending your days on the beach, enjoying fabulous local restaurants, lively patios, charming boutiques, cafes and the wonderful social atmosphere that makes Crystal Beach such a sought-after destination. Nearby historic Ridgeway offers even more dining, shopping, its popular farmers market and the friendship trail. Inside, bright open-concept living, 9-foot main-floor ceilings and a desirable main-floor primary suit with stylish ensuite providing comfort and convenience. The beautifully appointed kitchen features quartz countertops, a generous centre island, upgraded backsplash and soft-close cabinetry. An oak staircase leads to two additional bedrooms upstairs. Quality construction and finishes include James Hardie siding, Polar windows, substantial baseboards, a tankless water heater and built in ceiling speakers. Built on a slab with rough-in for in-floor radiant heating, this home also offers provisions for an EV charger and backyard hot tube. A unique drive-through garage with rear overhead door provides convenient backyard access. Relax on the welcoming covered front porch and enjoy easy access to the QEW, Peace Bridge and Buffalo. Whether you're looking for a year round residence or your own beachside retreat, This exceptional new home puts the very best of Crystal Beach living right at your doorstep! TAXES NOT YET ASSESSED (id:53712)
Royal LePage NRC Realty
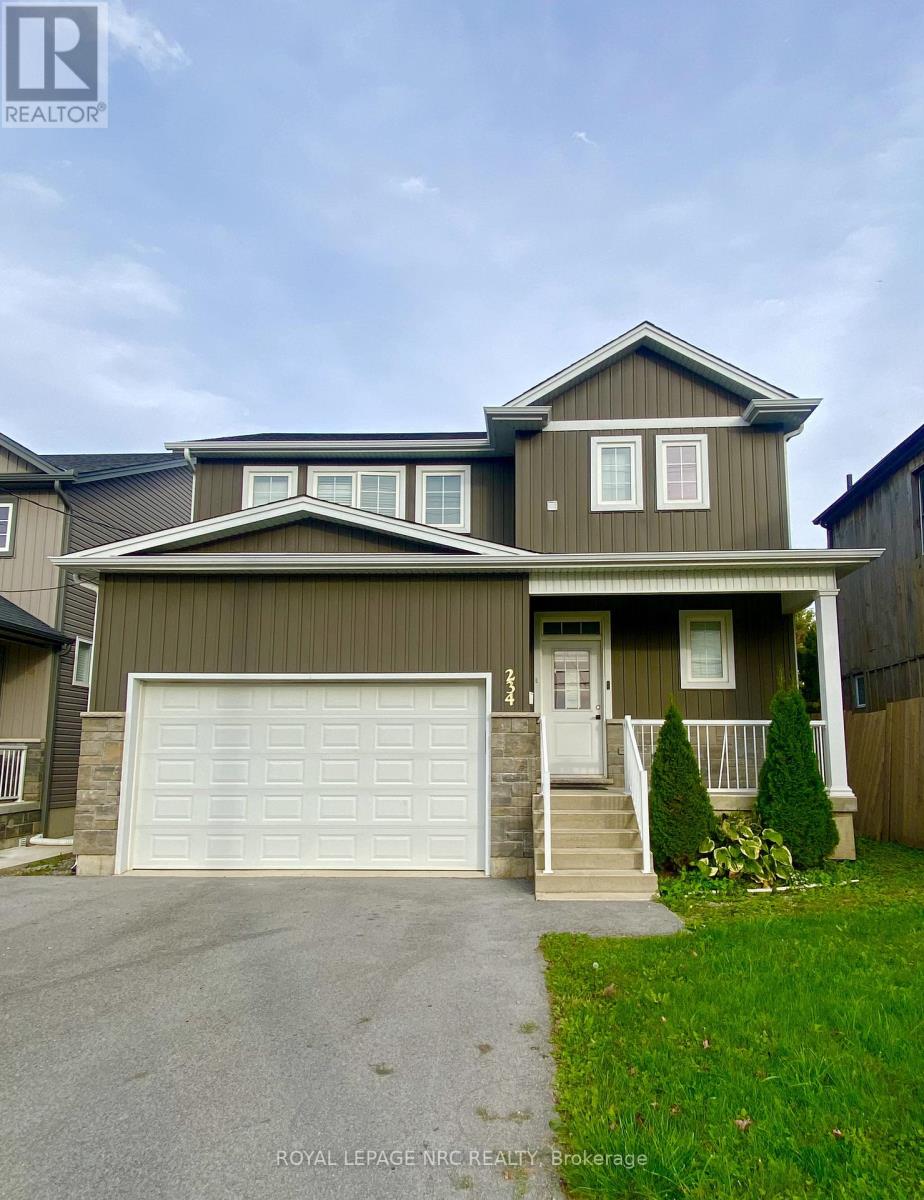
234 Allanburg Road
Thorold, Ontario
Welcome to this beautiful 2 story family home built in 2022. Enjoy 3 bedrooms, 2.5 baths, a second story laundry, attached garage, beautiful front porch and nice backyard. Come take a tour today and see what this home has to offer. Please read ALL documents found under supplements. (id:53712)
Royal LePage NRC Realty
173 First Street Louth Street
St. Catharines, Ontario
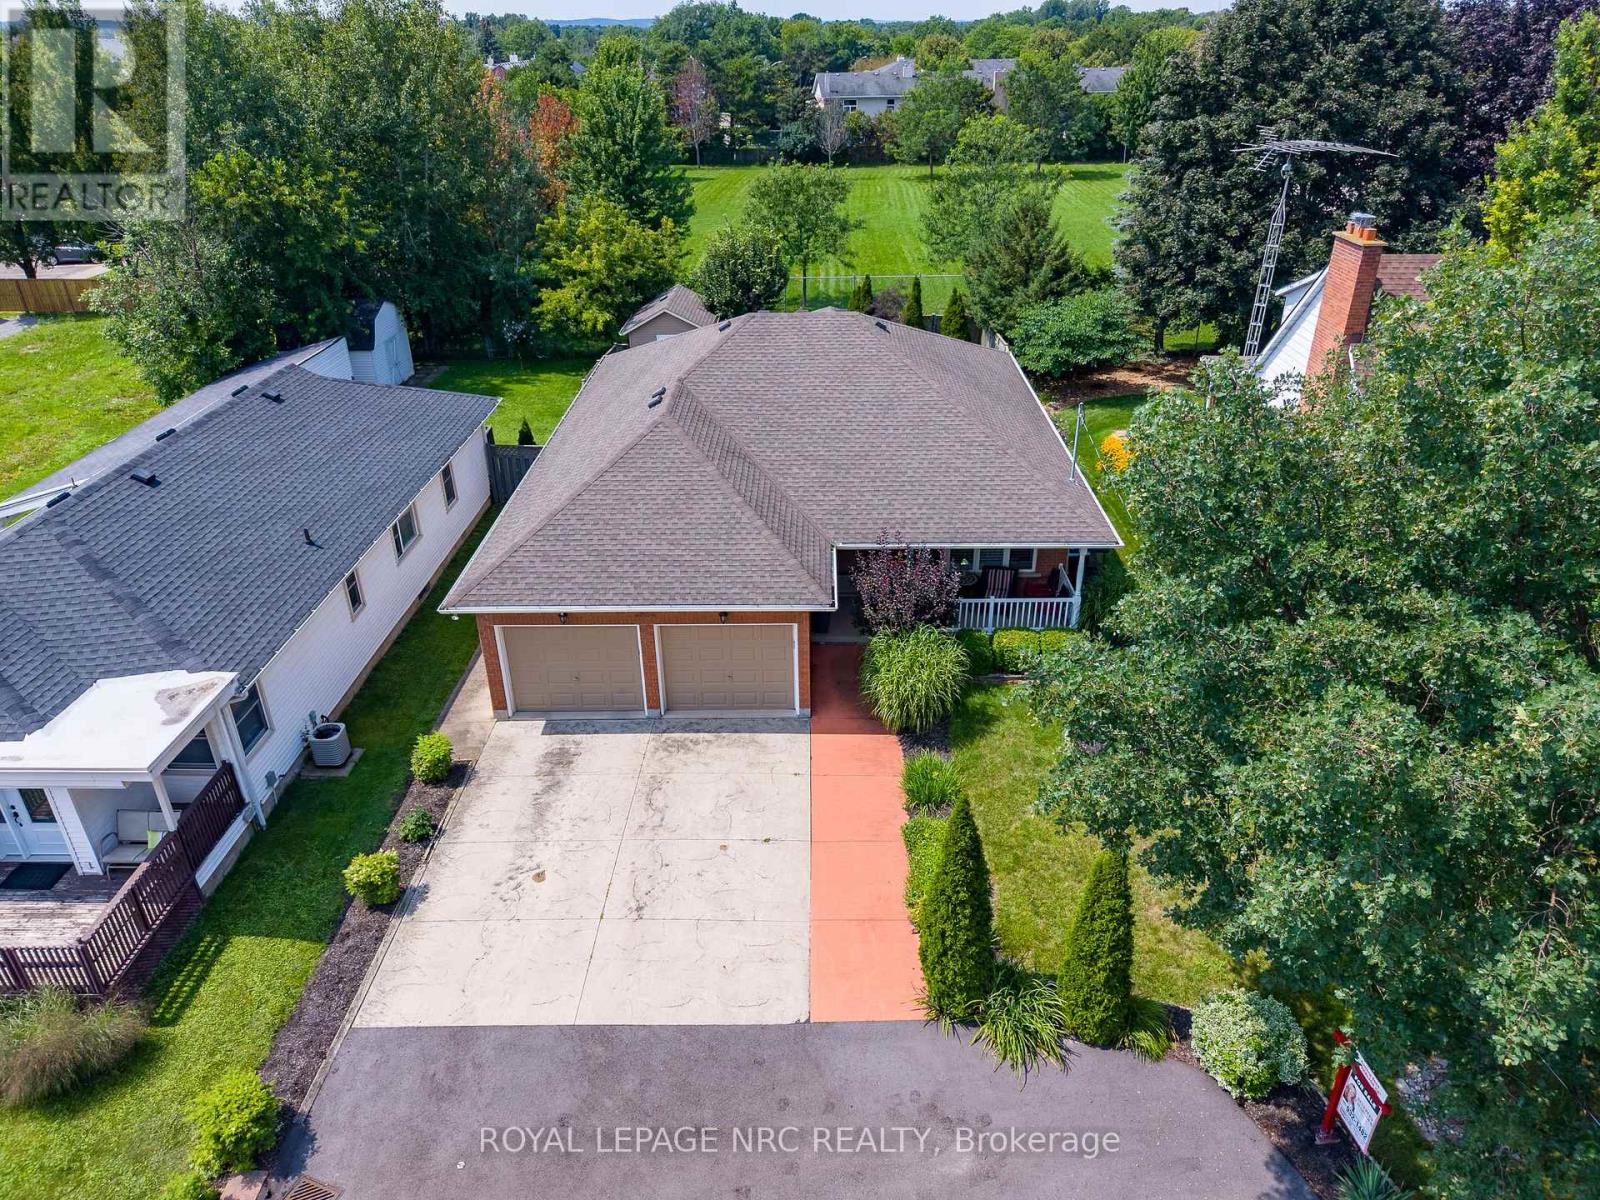
Welcome to this beautifully updated bungalow in the desirable Grapeview area. Offering a spacious open-concept layout, three bedrooms, and three bathrooms, this home is ideal for families, downsizers, or buyers looking for an in-law suite option. The main level features two large bedrooms, including a generous primary bedroom with a fully renovated three-piece en-suite bathroom with glass shower. The bright, open-concept living and dining areas welcome guests as they flow into the large updated kitchen, complete with quartz countertops, GE black appliances, a gas range, and plenty of cabinetry and a large Island. The kitchen, furnace, and central air conditioning were all updated in 2020. Additional updates include new pot lights, light fixtures, Series 800 doors, and beautifully maintained cherry hardwood flooring. Main Floor Laundry completes the main level. The lower level offers exceptional flexibility, functioning as a complete in-law suite with its own kitchen, bedroom, full bathroom, and separate access from the garage. Alternatively, it can be fully integrated into the main home and used as additional living space as a large recreation room and extra bedroom, with the kitchen easily converted into a stylish bar area with tons of storage options. This versatile layout is ideal for extended family, guests, entertaining, or a growing household. Outside you will enjoy a large backyard backing onto peaceful green space, a spacious deck with a covered roof with gas bbq hookup, and a large storage shed. With No Rear Neighbours this is tranquility at its finest. The property also offers a double garage with electric car charger outlet and driveway with parking for up to five vehicles. This well-maintained and extensively updated bungalow combines comfort, functionality, and excellent outdoor space in a desirable location. Don't miss the opportunity to make it your own! (id:53712)
Royal LePage NRC Realty
27 Parnell Road
St. Catharines, Ontario
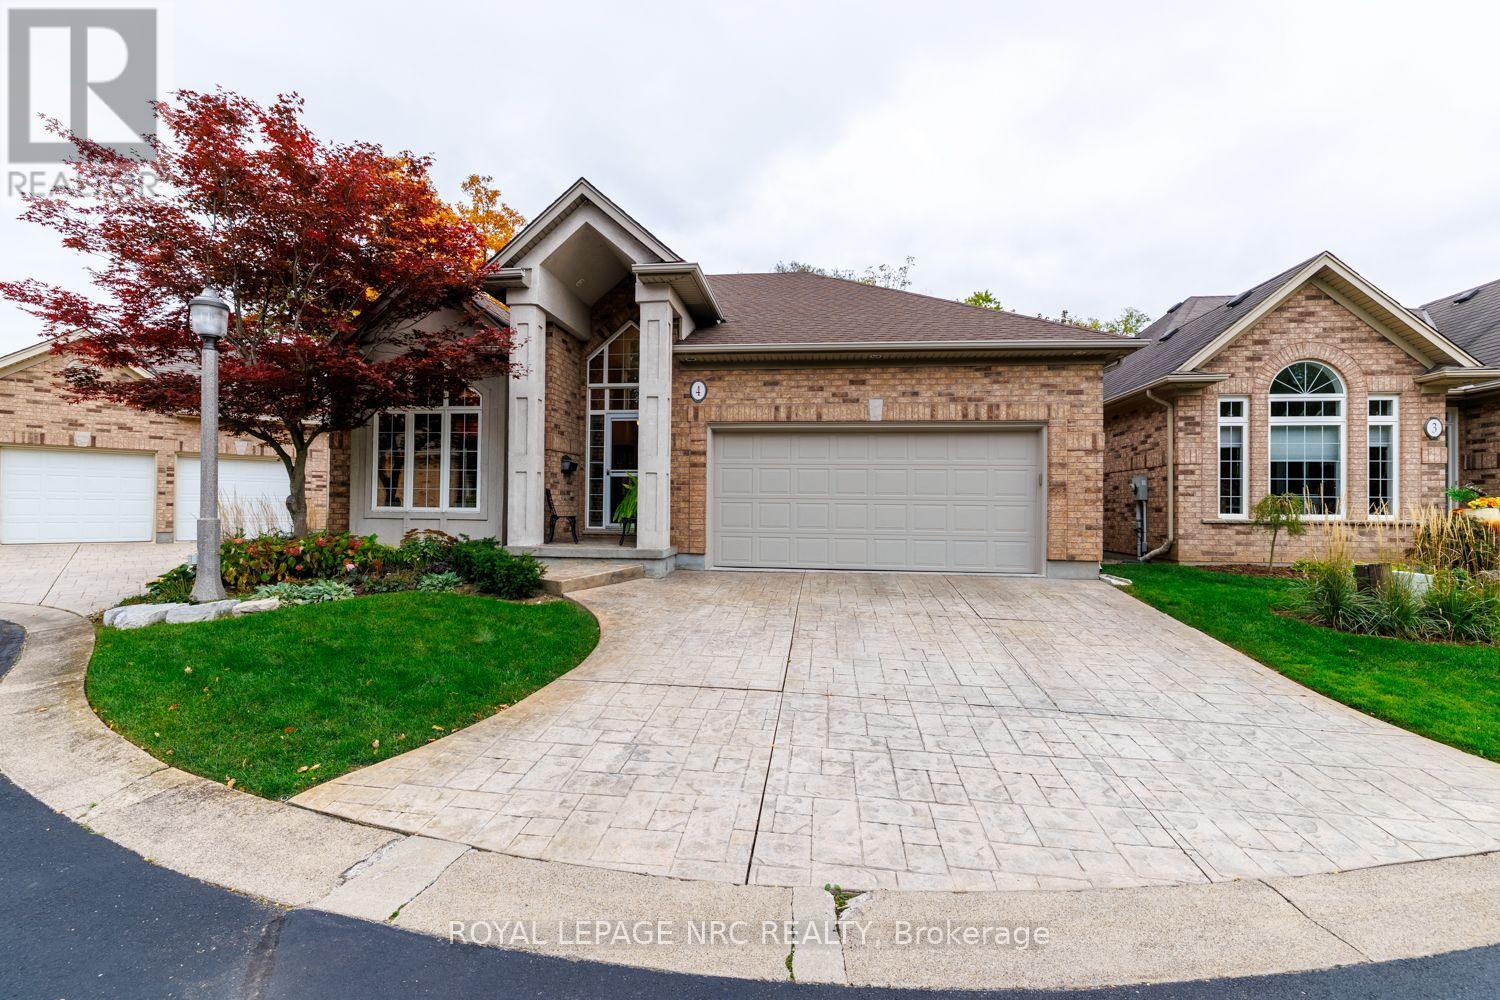
Located in the exclusive Spring Creek Villa Estates on a Cul De Sac Ravine lot sits this design-built detached brick and stucco bungalow. Meticulously cared for by the original owner. Walking through the cathedral ceiling foyer you are greeted by the Open Concept Great Room with gas fireplace, Dining Room and Kitchen with Vaulted Ceilings and Black Walnut Hardwood flooring throughout. This living space opens out to a spacious cantilevered balcony/deck ( 12' X 28' ) which overlooks the ravine with beautiful perennial gardens and treed woodlands beyond. The Centre Island Kitchen with skylight has been updated with Granite Counters, adjacent is a complimentary walk-in pantry as well as the main level laundry/mud room with access to the double car garage. The Primary Bedroom has a walkout to the balcony and a wonderfully remodelled 4 pc. ensuite bathroom w/glass shower and built-ins. The second bedroom is being used as a den with a mini office in the closet. Completing the main floor there is another 3 pc bathroom. The fully finished walk-out at grade basement leads you to a concrete patio which is below the upper deck. Enjoy entertaining or relaxing in the spacious open Family Room featuring a wall with built-in Cabinetry, perfect for gatherings or movie nights. This finished lower level has another bedroom or office, a 3 pc bathroom, and a exercise room with a sauna. Note: Deck Boards replaced in 2022 and Shingles in 2023. Enjoy carefree living in this fabulous enclave of only eight custom homes designed by award winning PBG Builders. (id:53712)
Royal LePage NRC Realty
Lower - 35 O'mara Drive
St. Catharines, Ontario
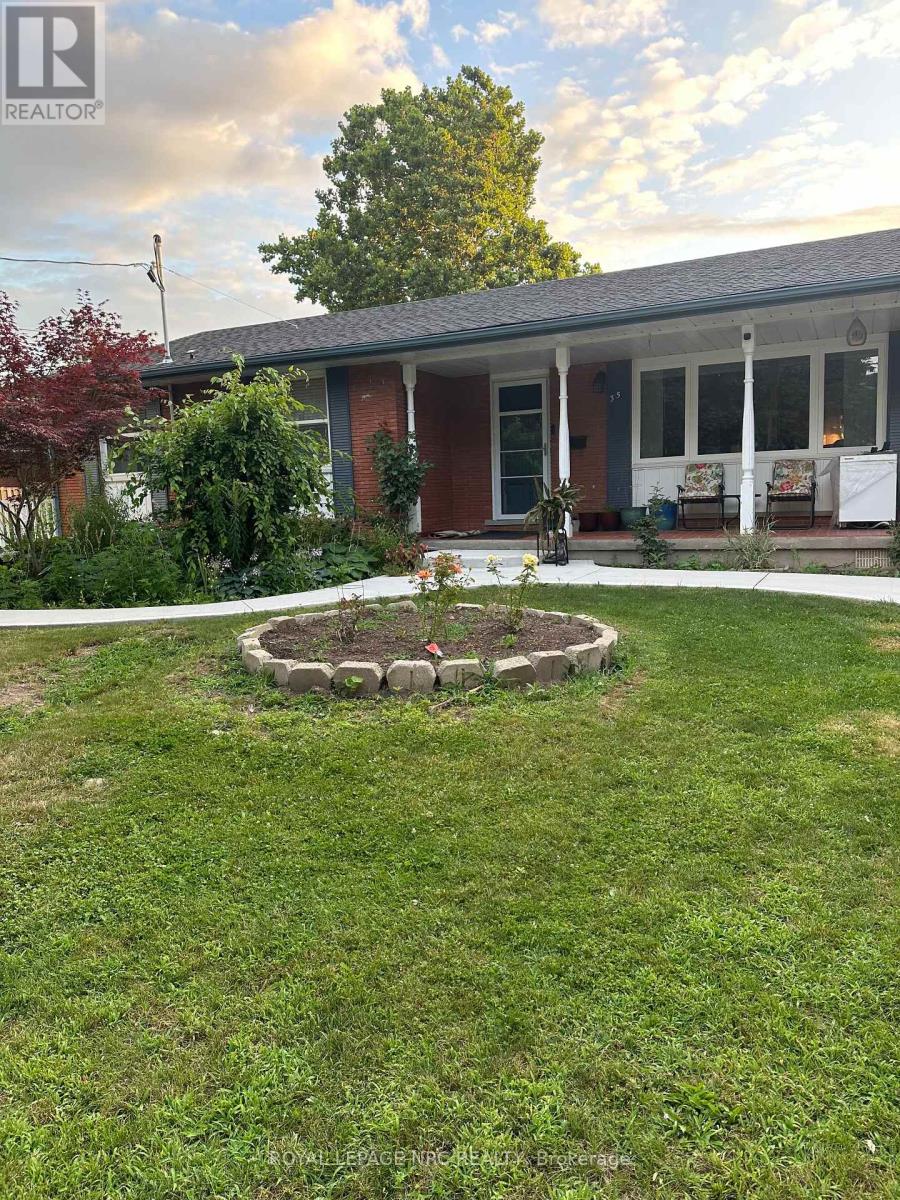
Totally modern lower level apartment with private door entry. New appliances, stylish bathroom & kitchen, good closet space and pot lights. This one bedroom apartment is ideally suited for one or two people. Great north end location off of Lakeshore Road near the canal, walking distance to the lake, nice quiet area. Private outdoor space for the new tenant that is suitable for enjoying the outdoors but is not fenced. Fenced in area belongs to the owner on the main floor. Driveway parking is included. Good credit score, proof of income, references & all the usuals will be requested as part of the application. (id:53712)
Royal LePage NRC Realty
6963 Mcgill Street
Niagara Falls, Ontario
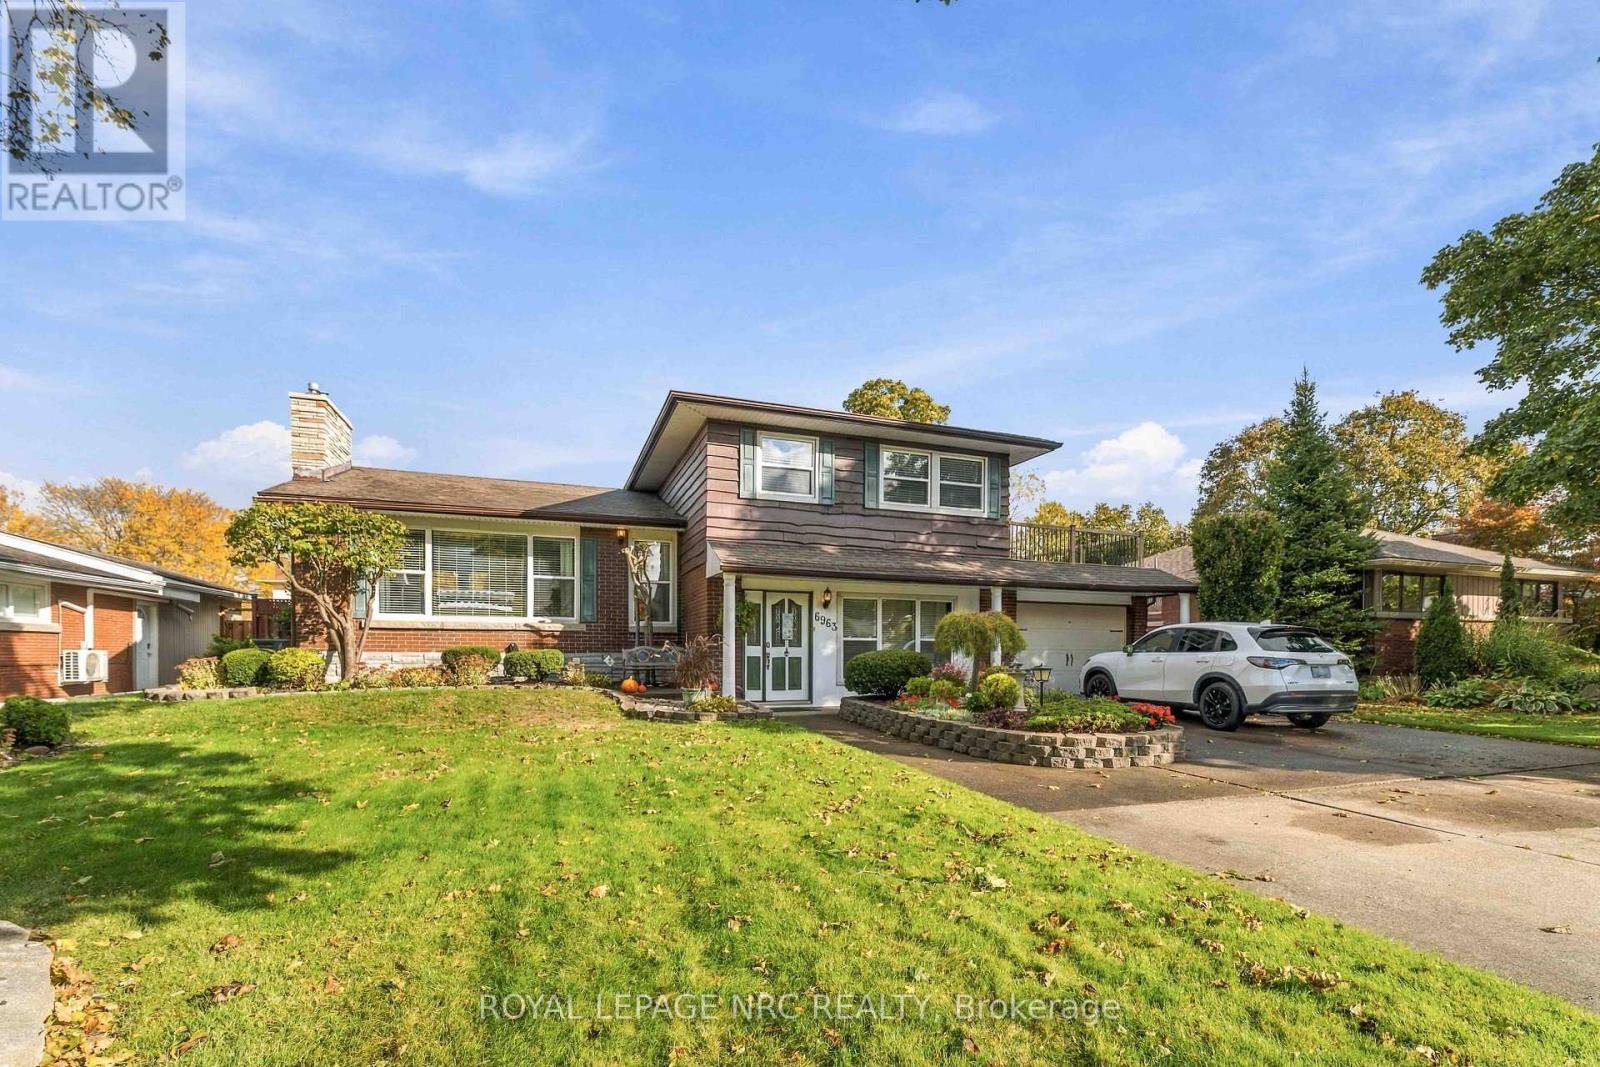
A more unique property you wont find in the Falls. Welcome to 6963 McGill St. Located in the desirable north end of Niagara Falls, this spacious 2-storey home offers a fantastic opportunity for a buyer looking for a property with great potential to update and personalize. Situated in the desirable North End, this property is close to schools, QEW access, making it an ideal location for families and commuters alike. Large concrete drive capable of fitting 6 plus cars. Traditional main floor layout with formal dining room and spacious kitchen. The upper level features 3 oversized bedrooms, an updated large washroom, and a bonus opportunity to create a walk out deck from the master bedroom. The main floor features a sitting room ( formerly the second garage )with a walk through to the main floor family room and a 2 piece powder room. Off the family room features a fully enclosed Florida room, leading out to your own private backyard Oasis, complete with inground salt water pool, workshop, and full practice putting green. This house is unique and the possibilities are endless....definitely worth the look. (id:53712)
Royal LePage NRC Realty
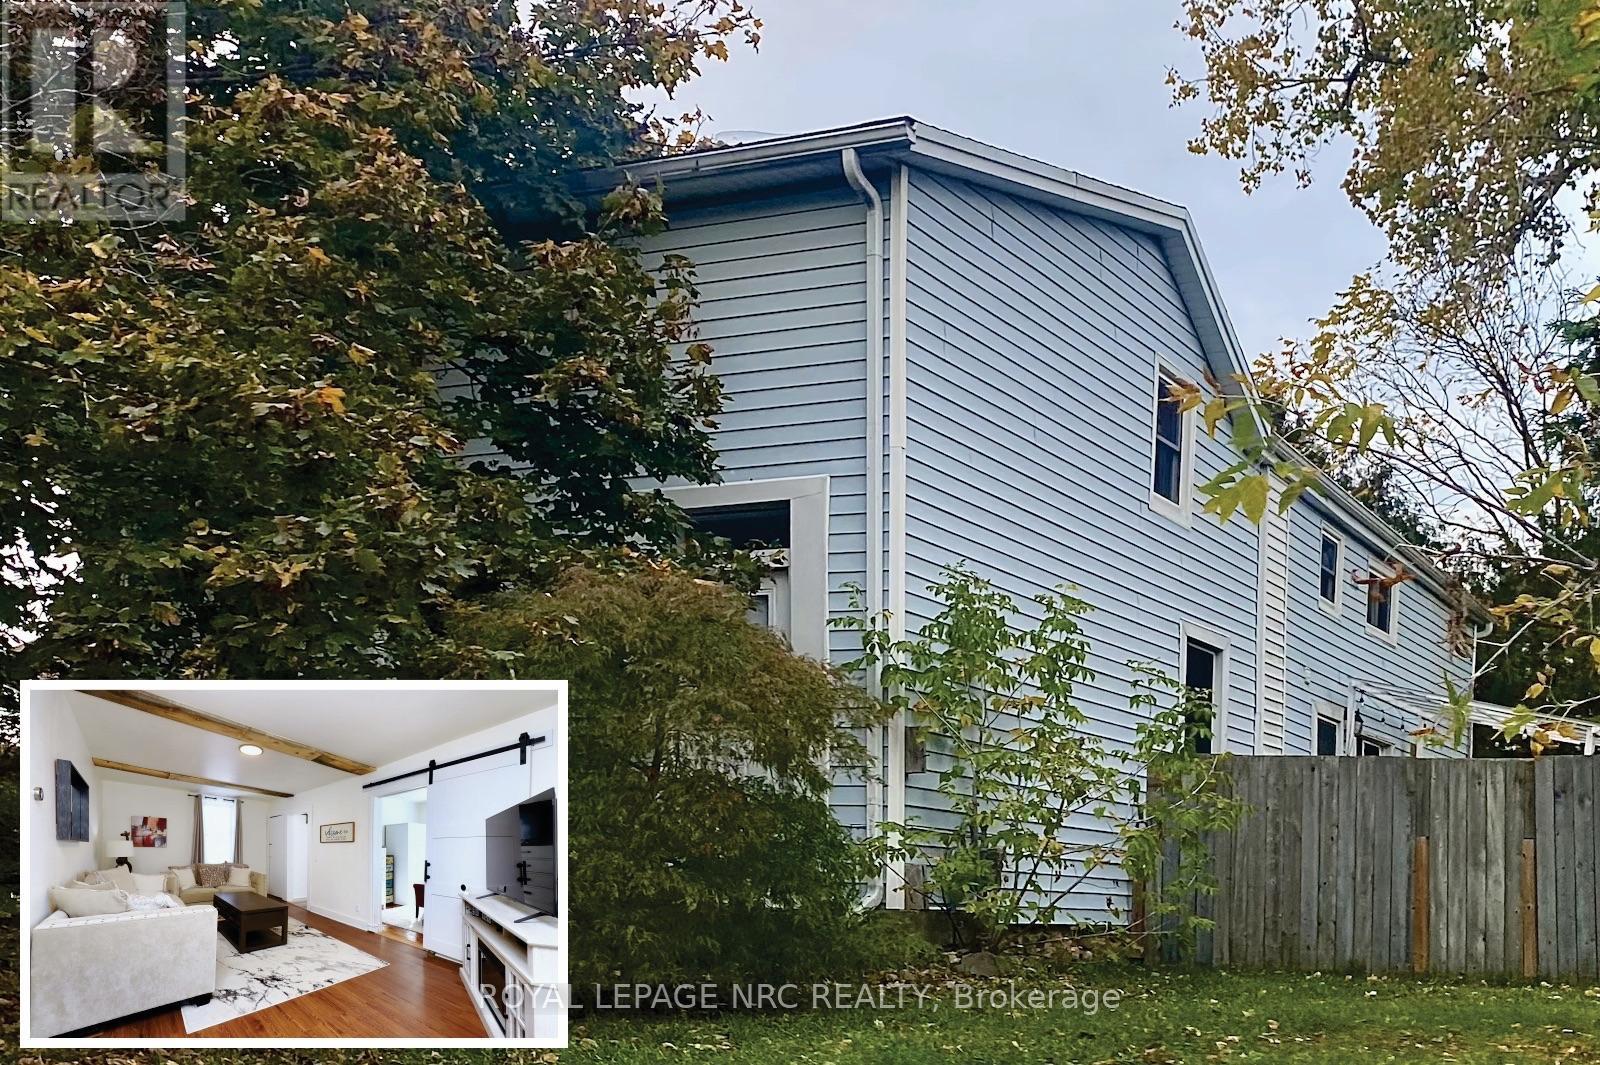
1 John Avenue
Brant, Ontario
SPACE, POTENTIAL AND FUTURE VALUE! At $550,000, 1 John Avenue represents an exceptional opportunity to invest in a property with room to grow, improve, and potentially generate income. With approximately 2,200 sq. ft. of above-grade living space, this is currently the largest home available in Brant County priced at $550,000 or less! Originally built in 1910, this century home features 5 bedrooms, 2 full bathrooms, and a layout that provides plenty of possibilities for buyers with an eye toward the future. Whether you're looking to build equity through renovations, accommodate a growing or multigenerational family, or explore the potential for rental income, there's plenty to work with here. Previously used as a duplex, the home retains two separate entrances, including one that could provide direct access to the second floor. This creates intriguing possibilities for conversion back to a duplex, a long-term rental arrangement, or even short-term rental accommodations, subject to municipal approvals and applicable regulations. The main floor features a spacious living room, large kitchen, dining room, bedroom, laundry, and a renovated bathroom (2024). Upstairs are four additional bedrooms, including a generous primary bedroom with its own ensuite. Updates include appliances within the past five years, furnace, air conditioning, and 200-amp electrical service. Situated on a quiet street on a large corner lot with mature trees, the property is just a short distance from downtown Paris, the Grand River, restaurants, shops, parks, and walking trails. There's character here, there's space, and most importantly, there's potential. For buyers willing to invest some vision and effort, 1 John Avenue presents an opportunity to create something special while building value for the future. (id:53712)
Royal LePage NRC Realty
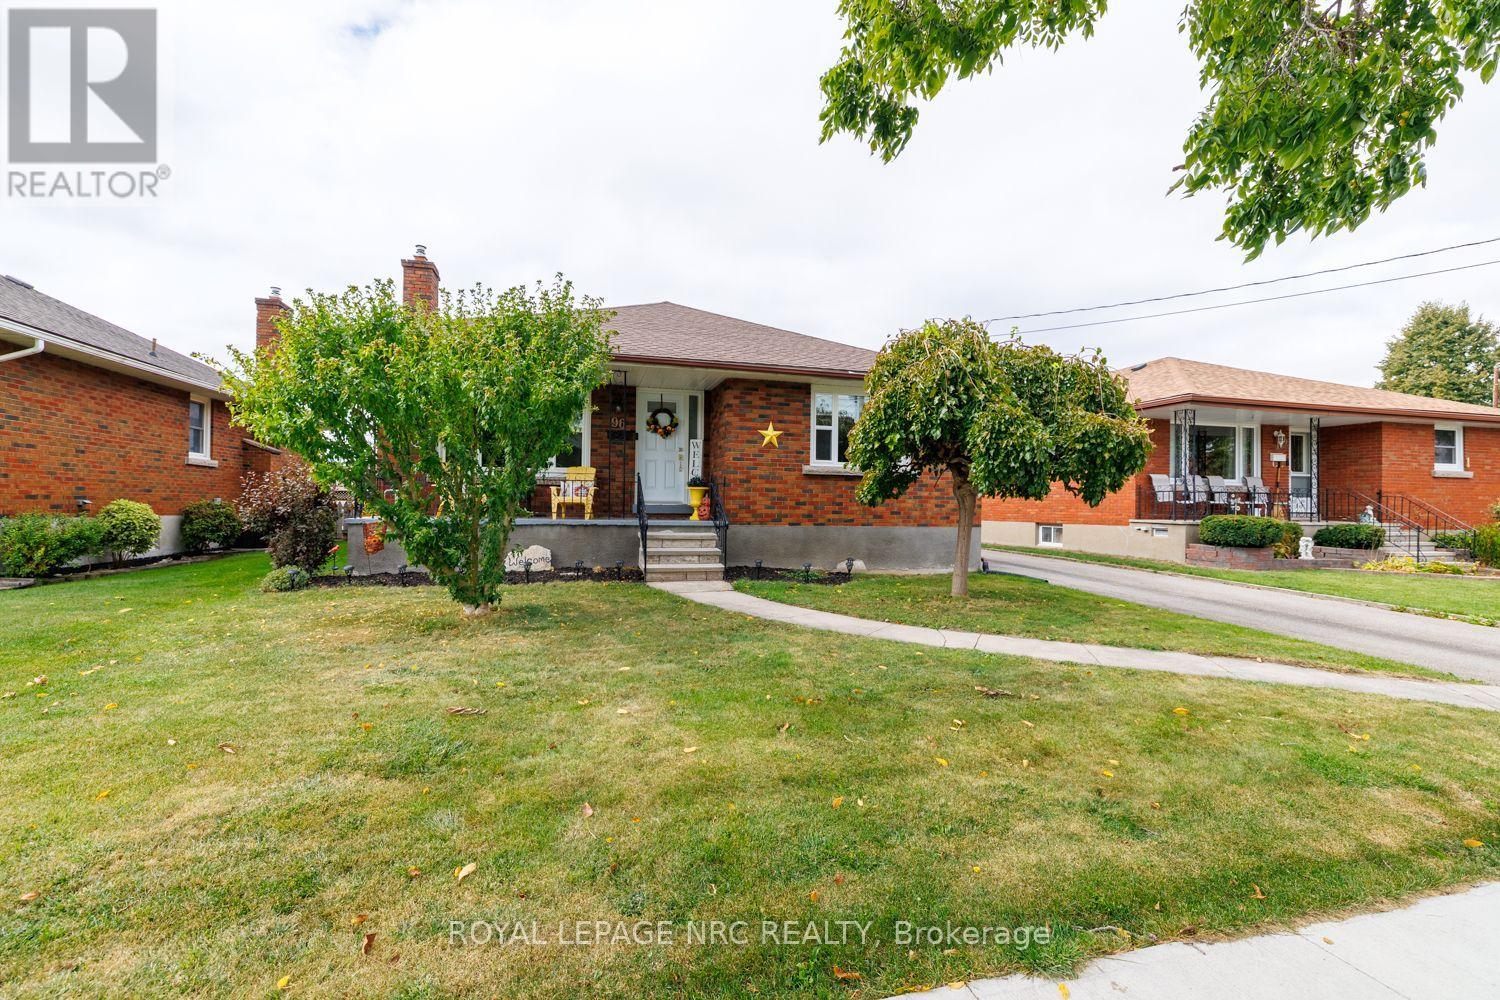
96 Clarke Street
Port Colborne, Ontario
Welcome to 96 Clarke Street! This brick bungalow is nestled in a family-friendly neighbourhood, close to several schools and parks, making it a wonderful place to call home! Step inside the welcoming foyer, complete with a convenient closet for coats and shoes. To the left, you'll find a spacious living room with eastern exposure and attractive crown moulding that adds a touch of elegance. To the right, the fully renovated eat-in kitchen features stainless steel appliances and a large window that fills the space with natural light. Across from the living room, a hidden treasure awaits! Behind a door, a staircase leads to the attic, offering exciting possibilities for a future playroom, craft room, or a space tailored to your imagination, subject to a professional assessment of its suitability & any required approvals.Continuing down the hallway, you'll discover three bedrooms, all featuring carpet-free flooring, as does the rest of the home. The primary bedroom offers two closets and direct access to the two-tiered deck overlooking the backyard. The two additional bedrooms each feature a closet, and a 4-piece bathroom completes the main floor. Heading downstairs, the basement offers even more living space! A generously sized recreation room with an electric fireplace provides a cozy spot to relax, while a potential fourth bedroom with an egress window offers additional flexibility. You'll also find a laundry room, utility room, and a convenient 3-piece bathroom on this level. Last, but certainly not least, let's step outside! The fully fenced backyard features a spacious two-tiered deck, perfect for outdoor dining, entertaining, or simply unwinding while kids and pets enjoy the yard. And there's more to love about this location! Just a five-minute drive from Nickel Beach and Sugarloaf Harbour Marina, 96 Clarke Street offers easy access to some of Port Colborne's favourite waterfront destinations. Come discover the possibilities and make this wonderful home your own! (id:53712)
Royal LePage NRC Realty
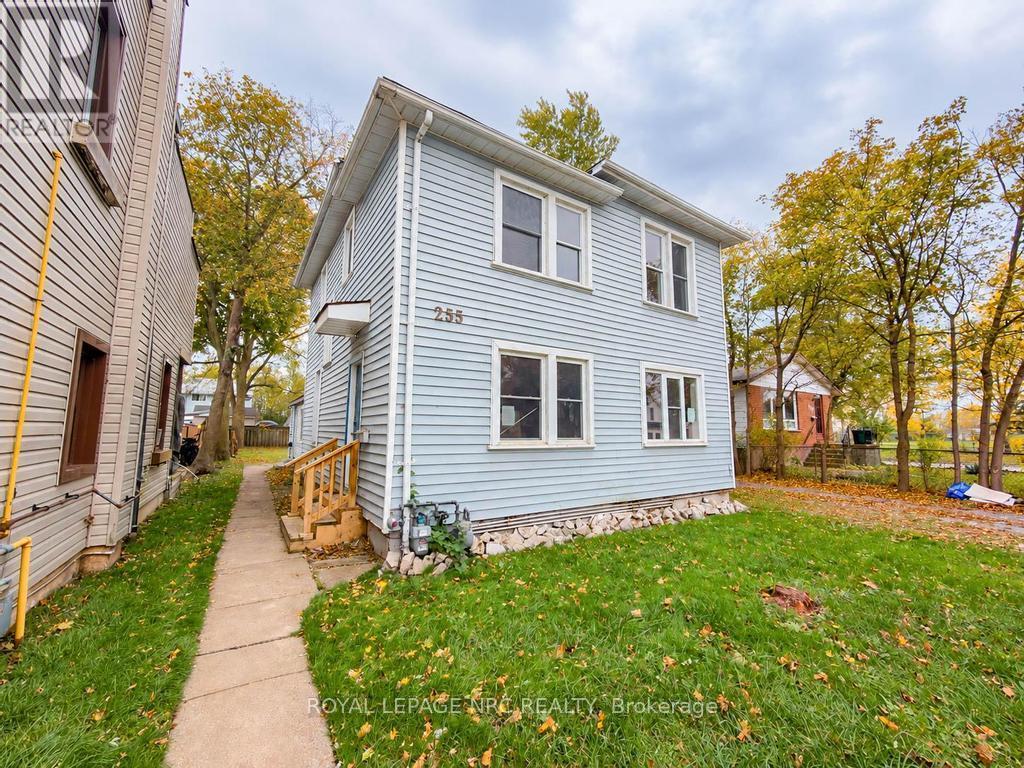
255 Jarvis Street
Fort Erie, Ontario
Investors take notice! This updated two-storey triplex property features 3 spacious 2 bedroom units with plenty of recent updates. The property is located in central Fort Erie, minutes from the scenic Niagara River, parks, trails, boating / fishing, shopping and all amenities. Each unit features; 2 bedrooms, large living room and kitchen spaces, full bathrooms, high ceilings, updated flooring and self contained laundry. The exterior features private single wide driveway, detached single car garage and a huge backyard. There is electric heating in all units and 3 separate hydro meters which allows the tenants to pay their own hydro/heating bills. Shop and compare, great opportunity for those looking for an investment property. (id:53712)
Royal LePage NRC Realty
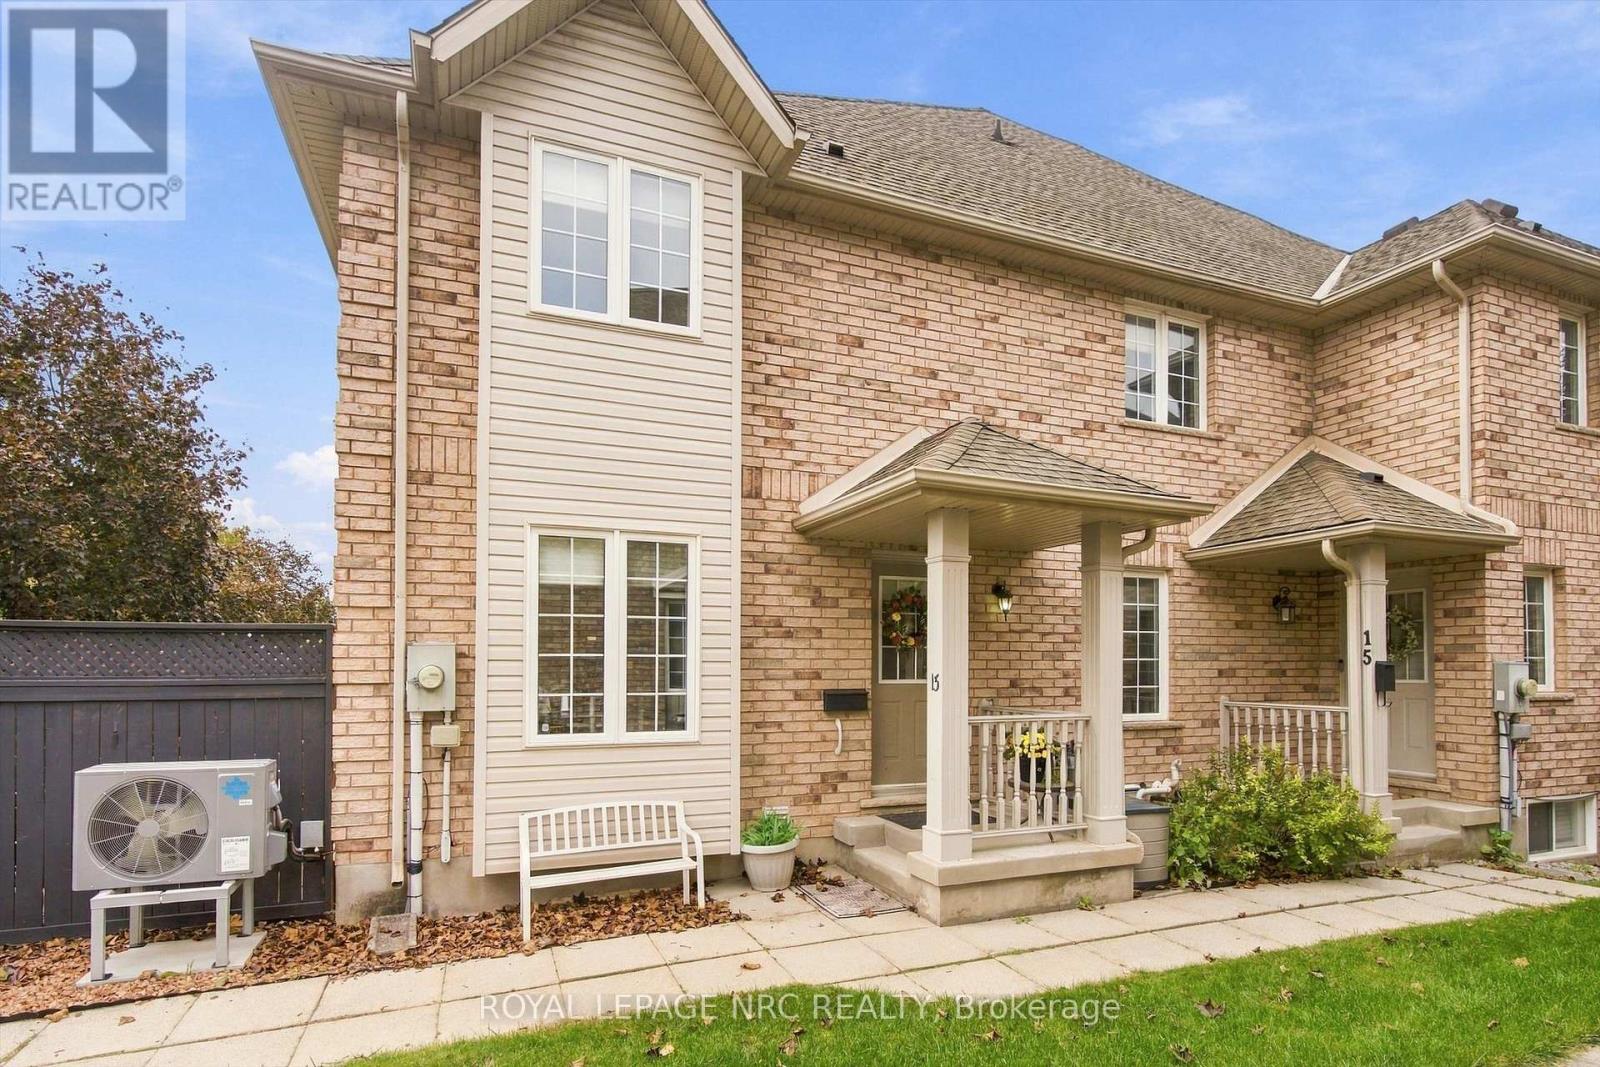
13 Flynn Court
St. Catharines, Ontario
Welcome to 13 Flynn Court, a spacious 2+1 bedroom, 2.5 bathroom townhouse in the highly desirable Grapeview neighbourhood of St. Catharines. Close to great schools, amenities, hiking trails and easy highway access. From the moment you walk in, the open and generous main floor immediately stands out. A large sliding door extends the living space outdoors to a thoughtfully designed, virtually maintenance-free backyard featuring artificial turf, multiple sitting areas, a shed and a dedicated pad ready for a hot tub. The recently refreshed kitchen offers an abundance of cabinet space and enjoys a large dining area with room to comfortably seat eight or more. Upstairs, both bedrooms are impressively sized, but the primary is the real standout. With enough space for a sitting area, home office or exercise equipment in addition to a custom fitted walk-in closet, it offers flexibility rarely found in a townhouse. The main bathroom features both a separate walk-in shower and a large soaker tub. The fully finished basement adds even more versatility with a third bedroom, full bathroom, generously sized laundry room and storage area, and additional family room - perfect for guests, teenagers, a home office or extra living space. The home features a brand new (2026) energy efficient heat pump, furnace, and tankless water heater. Add a long driveway with comfortable parking for two vehicles and you have a home that offers far more space and flexibility than you might expect from a townhouse. (id:53712)
Royal LePage NRC Realty
Ready to Buy?
We’re ready to assist you.