
Our Listings
Browse our catalog of listings and find your perfect home today.
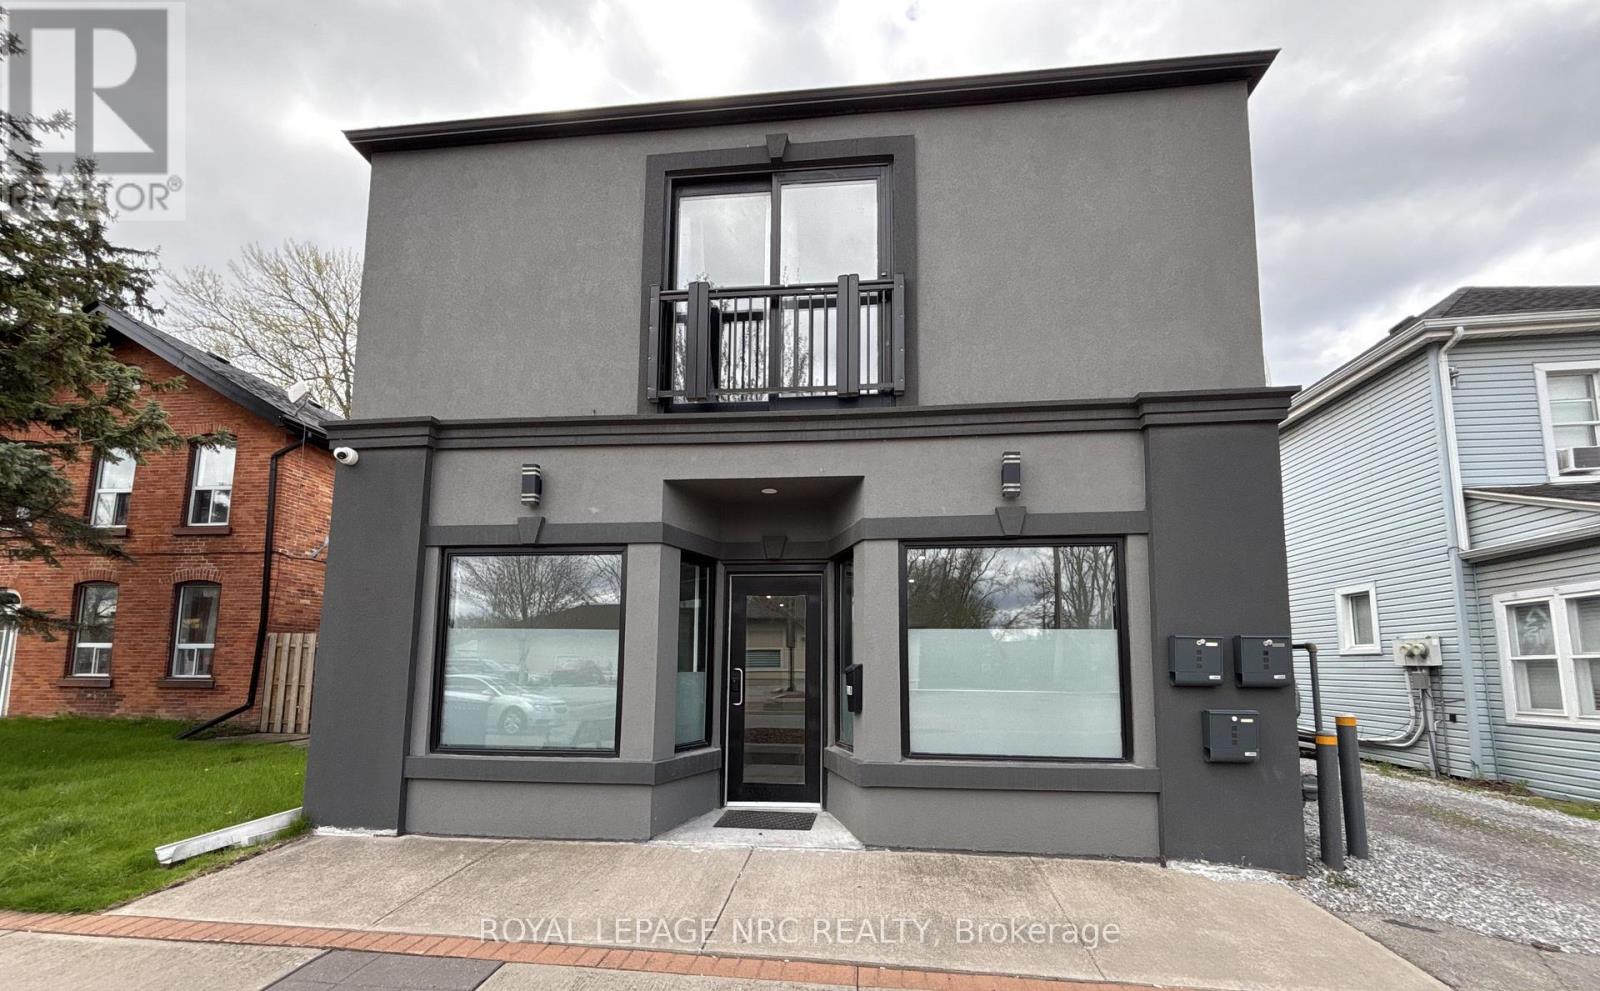
138 Main Street W
Port Colborne, Ontario
Bright and updated storefront commercial space available for immediate possession. This flexible unit is well suited for a wide range of business types, including retail, professional offices such as a law or real estate office, or service based uses and could also be an excellent fit for a café or boutique concept.The rental rate is all-inclusive, covering heat, hydro, and water, offering simplicity and predictable monthly costs. Convenient municipal parking is located near by, providing ample access for clients and customers. Located in a vibrant mixed residential and commercial area with strong local visibility and steady foot traffic potential, the property also offers quick and easy access to Highway 140, making it a convenient destination for both local and surrounding-area clientele. (id:53712)
Royal LePage NRC Realty

5784 Ironwood Street
Niagara Falls, Ontario
Step into sophistication with this fully finished, carpet-free home in the prestigious Fernwood Estates. Set on a rare, premium 60 foot wide lot, this elegant 4 bedroom, 4 bath home exudes curb appeal from the moment you see the striking stone and stucco facade and stamped concrete porch. The main level offers a seamless open-concept flow, anchored by a gourmet kitchen with granite surfaces, a central island and ample cabinetry. The space transitions beautifully into a cozy living room, accented by elegant crown moulding, recessed pot lighting, and a floor-to-ceiling stone gas fireplace. Retreat upstairs via the oak staircase to find a king-sized primary suite boasting a walk-in closet and a spa-like ensuite with a corner Jacuzzi and separate tiled shower. The upper level also features two additional bedrooms, a large 5-piece main bath, and a bright, oversized laundry room with cabinetry. The lower level, accessible by a second oak staircase, offers a fully finished basement with a versatile fourth bedroom- or ideal for a home office or playroom-plus a 3-piece bath and a sprawling rec room perfect for movie nights. The living space extends outdoors to a large, partially covered deck, providing the perfect setting for seamless entertaining and summer relaxation. Don't miss your chance to own this stunning home in one of the area's most sought-after communities. (id:53712)
Royal LePage NRC Realty
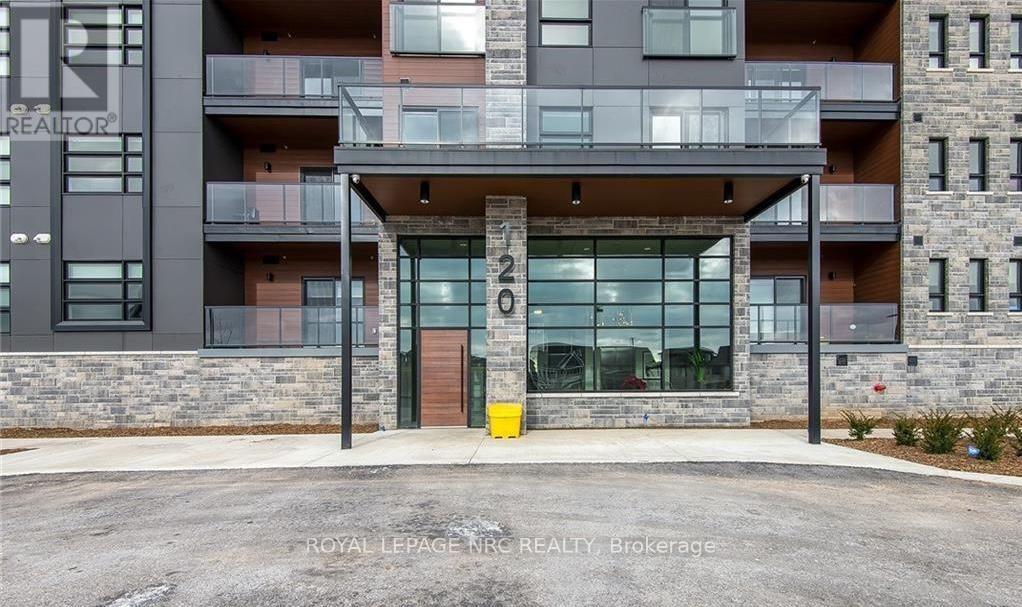
300 - 120 Summersides Boulevard
Pelham, Ontario
Discover modern sophistication in the heart of Fonthill with this stunning 1-bedroom, 1-bathroom condo, built in 2022. This unit perfectly balances contemporary style with everyday comfort, featuring a bright, open-concept layout anchored by beautiful luxury vinyl plank flooring. The heart of the home is the chef-inspired kitchen, which boasts upgraded cabinetry, sleek countertops, and a spacious beautiful island that serves as the perfect centerpiece for both meal prep and social gatherings. The living area is bathed in natural light thanks to expansive south-facing windows, complete with custom built-in blinds for effortless light control. For those who love a fresh breeze, the unit features two charming Juliette balconies that add a touch of European elegance to the space. Practicality meets luxury with the convenience of in-suite laundry and a dedicated outdoor parking space.Located just steps from the Meridian Community Centre, this home puts you in the center of it all. Enjoy immediate access to Fonthill's boutique shopping, local restaurants, and scenic nature trails. Whether you are a first-time buyer, a professional, or looking to downsize, this "nearly new" gem offers a turn-key lifestyle in one of the region's most desirable communities. (id:53712)
Royal LePage NRC Realty
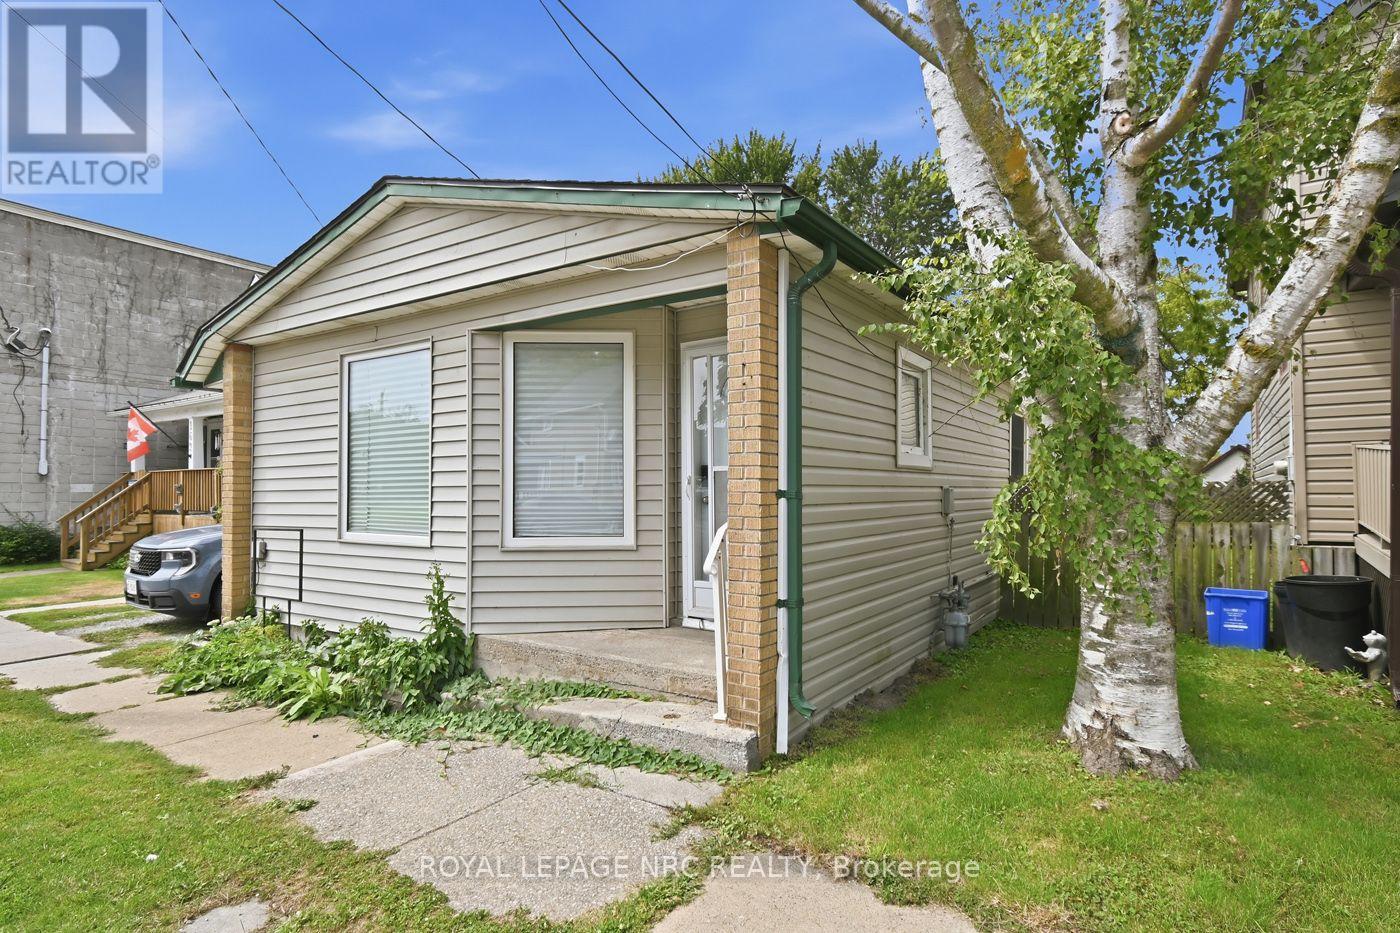
166 Mitchell Street
Port Colborne, Ontario
Welcome to this spacious and versatile single-family home in Port Colborne's East Village that offers more than meets the eye. Ideal for multi-generational living or buyers seeking income potential. This home is currently set up with a self-contained in-law/accessory suite, complete with its own entrance, a nice sized living area with a fireplace, dining space, kitchen, bedroom, 3-piece bath, and utility room.The main living space also features a private entrance and includes a dining room with a fireplace, kitchen, and a generous living room with an additional fireplace. The main unit has four bedrooms, a home office, and a combined laundry/utility room. This home has incredible potential and a flexible layout to make it your own. Outside, enjoy a side yard and a low-maintenance backyard.Conveniently located close to Nickel Beach, Historic West Street, and local schools, this property is a fantastic opportunity to invest in space, versatility, and location. (id:53712)
Royal LePage NRC Realty
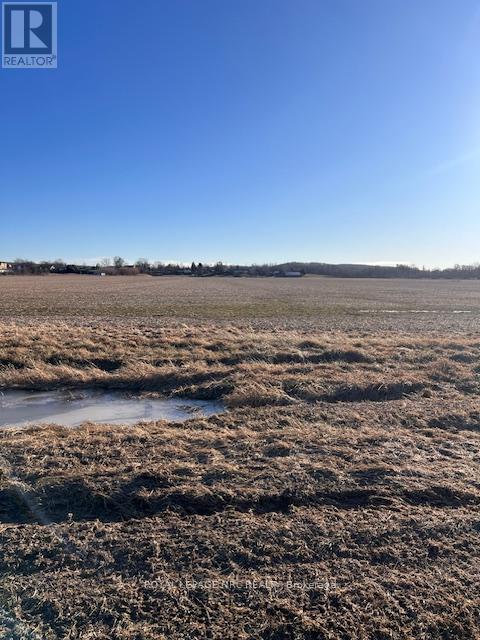
Pl178-9 Line 8 Road
Niagara-On-The-Lake, Ontario
BUILD YOUR DREAM HOME ON THIS 21.4 ACRES OF BEAUTIFUL COUNTRY PROPERTY IN MUCH SOUGHT AFTER NIAGARA ON THE LAKE IN THE HEART OF WINE COUNTRY. OFFERING SERENE LIVING WHILE MINUTES TO ALL CITY CONVENIENCES INCLUDING MAJOR SHOPPING, GOLFING, SCHOOLS, BANKS, HOSPITALS AND GOOD QEW ACCESS. LAND SOIL IS VERSATILE AND IS CURRENTLY USED FOR GROWING SOY BEANS BUT HAS BEEN USED FOR GRAPE VINES. IDEAL SPOT FOR A WINERY. BUYER TO BE RESPONSIBLE FOR LINE 8 ROAD EXTENSION TO THE PROPERTY. BUYER TO DO OWN DUE DILIGENCE REGARDING BUILDING PERMITS AND COSTS AND LAND USES. (id:53712)
Royal LePage NRC Realty
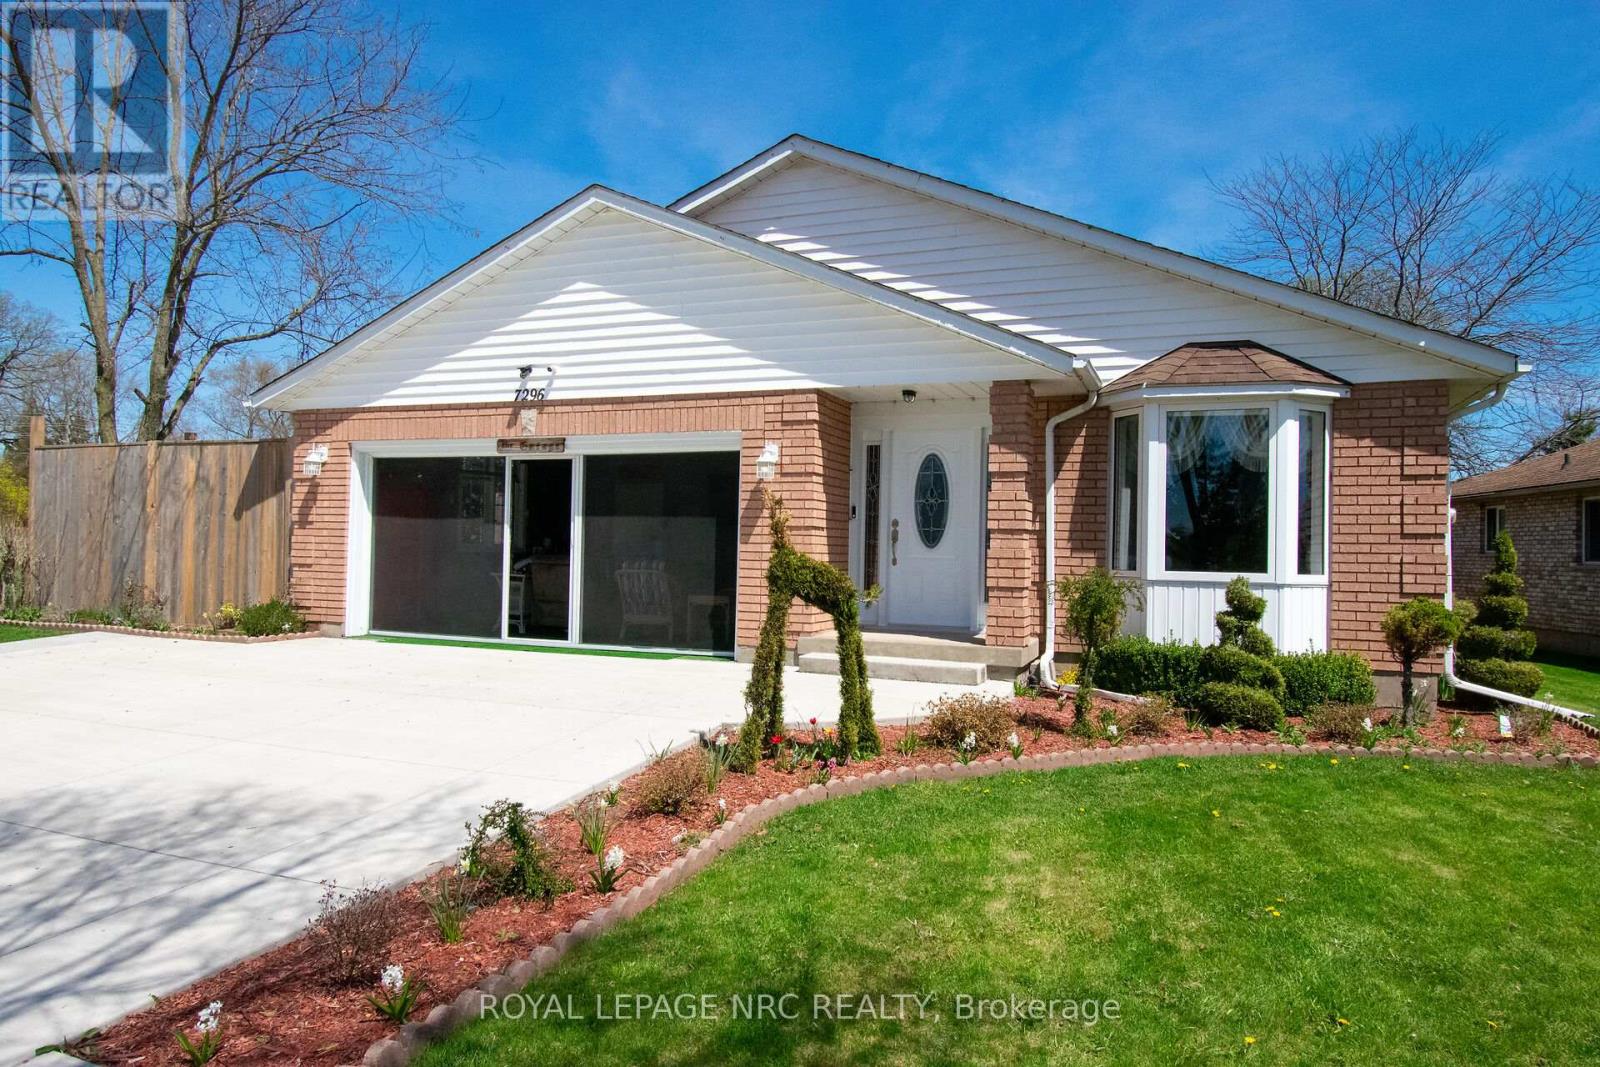
7296 Alex Avenue
Niagara Falls, Ontario
BEAUTIFULLY UPDATED WITHIN THE LAST 6 YEARS AND METICULOUSLY MAINTAINED OPEN CONCEPT 3 BEDROOM BUNGALOW WITH WONDERFUL QUALITY RENNOVATIONS INCLUDING UPDATED QUALITY KITCHEN CABINETS WITH ATTRACTIVE BUILT-INS AND SOFT CLOSE DRAWERS, AND STUNNING QUARTZ COUNTER TOPS, ALL COORDINATED WITH BACKSPLASH AND INCLUDES STAINLESS STEEL BUILT IN DISHWASHER, GAS STOVE AND FRIDGE. CARPET FREE HOME STYLISHLY IMPROVED WITH ENGINEERED WOOD FLOORS THROUGHOUT MAIN FLOOR. MAIN BATH FEATURES UPATED DOUBLE SINK VANITY AND HARDWARE AND LIGHTING. EASY BASEMENT ACCESS VIA SIDE DOOR. OPEN CONCEPT BASEMENT ALSO CARPET FREE, GAS FIRPLACE AND BAR. AREAS ARE LAID OUT TO OFFER VERSATILY OF USES. HOME IS BEAUTIFULLY LANDSCAPED AND OFFERS A PERFECT SPA LIKE REAR YARD WITH HOT TUB, GAZEBO WITH SCREEN CURTAINS, SEVERAL SITTING AREAS. THE IDEAL SPACE FOR SUMMER ENTERTAINING AND CELEBRATIONS. fULLY FENCED OFFERING GREAT PRIVACY. THE LARGE 2 CAR GARAGE OFFERS ADDITIONAL SPRING SUMMER FALL LIVING SPACE WITH SCREENED IN GARAGE DOOR. GARAGE AND ALSO FEATURES ELECTRIC GARAGE DOOR OPENER. TRIPLE CONCRETE DRIVEWAY. FURNACE AND CENTRAL AIR ALSO UPDATED. THIS PROPERTY IS EXCELLENTLY LOCATED IN DESIRABLE SOUTHEND NIAGARA FALLS NEIGHBOURHOOD CLOSE TO ALL AMENITIES. DON'T MISS OUT ON THIS ONE OF A KIND DESIRABLE LISTING. (id:53712)
Royal LePage NRC Realty
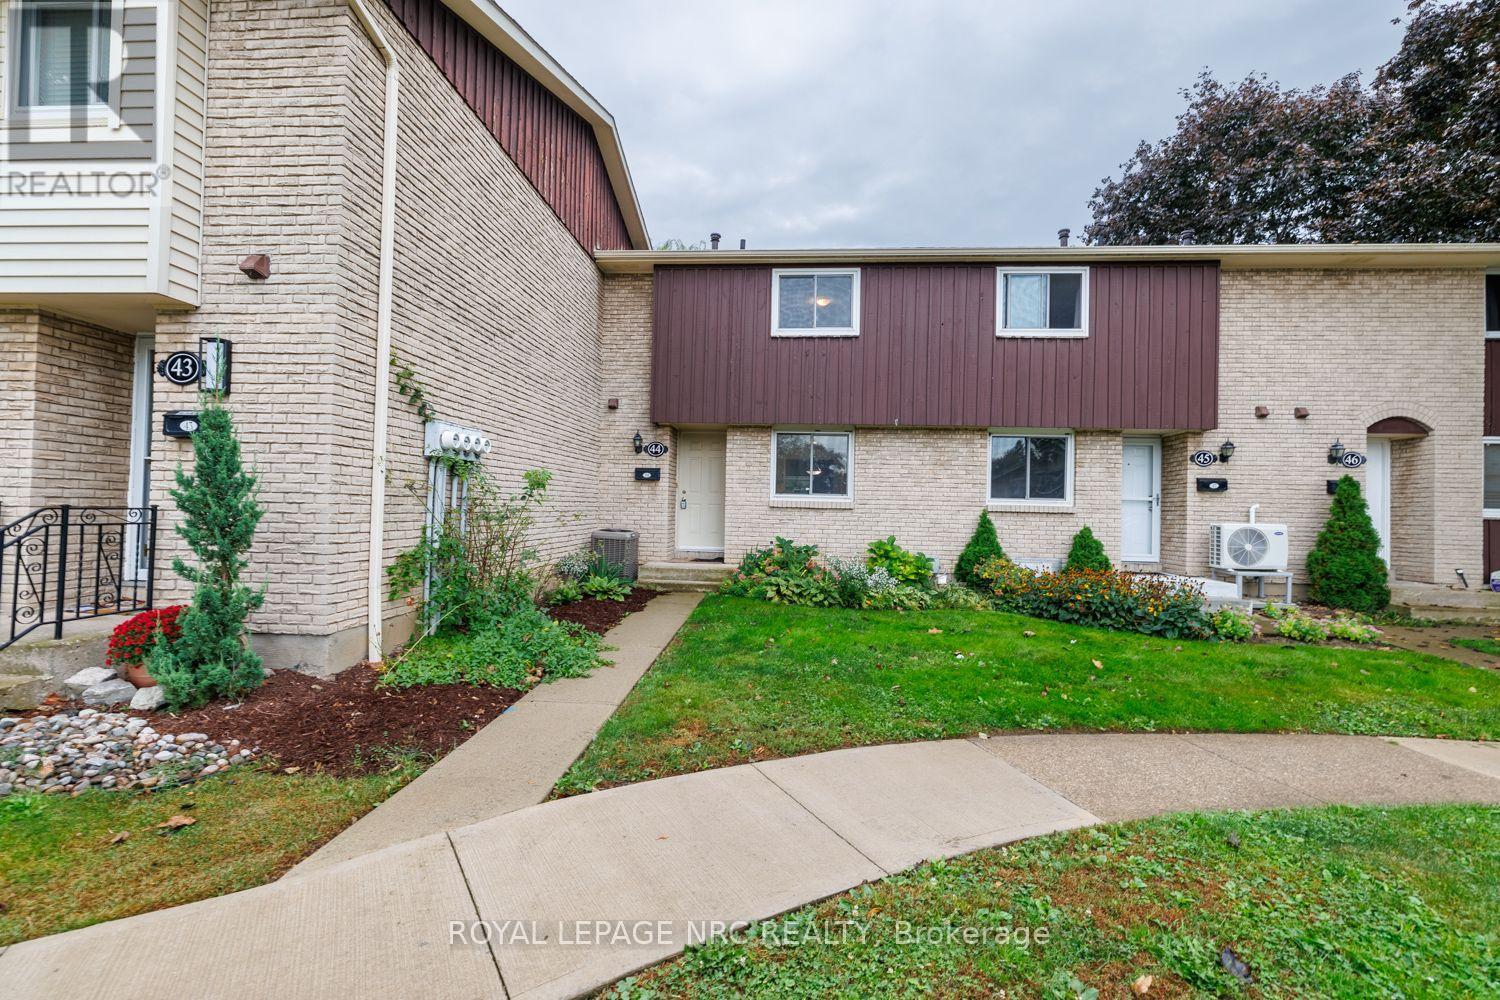
44 - 50 Lakeshore Road
St. Catharines, Ontario
WELCOME TO 50 LAKESHORE ROAD. MODERN COMFORT IN A PRIME NORTH END LOCATION. JUST STEPS FROM SCHOOLS, BANKS, GROCERY STORES, RESTAURANTS AND PORT DALHOUSIE PIER. THE MAIN FLOOR FEATURES AN UPDATED KITCHEN WITH DISHWASHER AND BUILT IN MICROWAVE. THE SPACIOUS SUNKEN LIVING ROOM HAS LAMINATE FLOORING AND PATIO DOORS LEADING TO YOUR PRIVATE PATIO. A NICELY UPDATED POWDER ROOM OFFERS STYLE AND CONVENIENCE. THE UPPER LEVEL HAS 2 SPACIOUS BEDROOMS PLUS A SMALLER BEDROOM THAT MAKES A PERFECT OFFICE OR NURSERY. THERE IS ALSO A ROOMY 4 PIECE BATH. THE UNFINISHED BASEMENT OFFERS NUMEROUS POSSIBILITIES. CONDO FEES INCLUDE BASIC CABLE, WATER. SNOW REMOVAL, GRASS CUTTING AND COMMON AREA LANDSCAPING AND MAINTENANCE. SHOW WITH CONFIDENCE. FRESHLY PAINTED TOP TO BOTTOM AND NEW FLOORING ON THE UPPER LEVEL. (id:53712)
Royal LePage NRC Realty
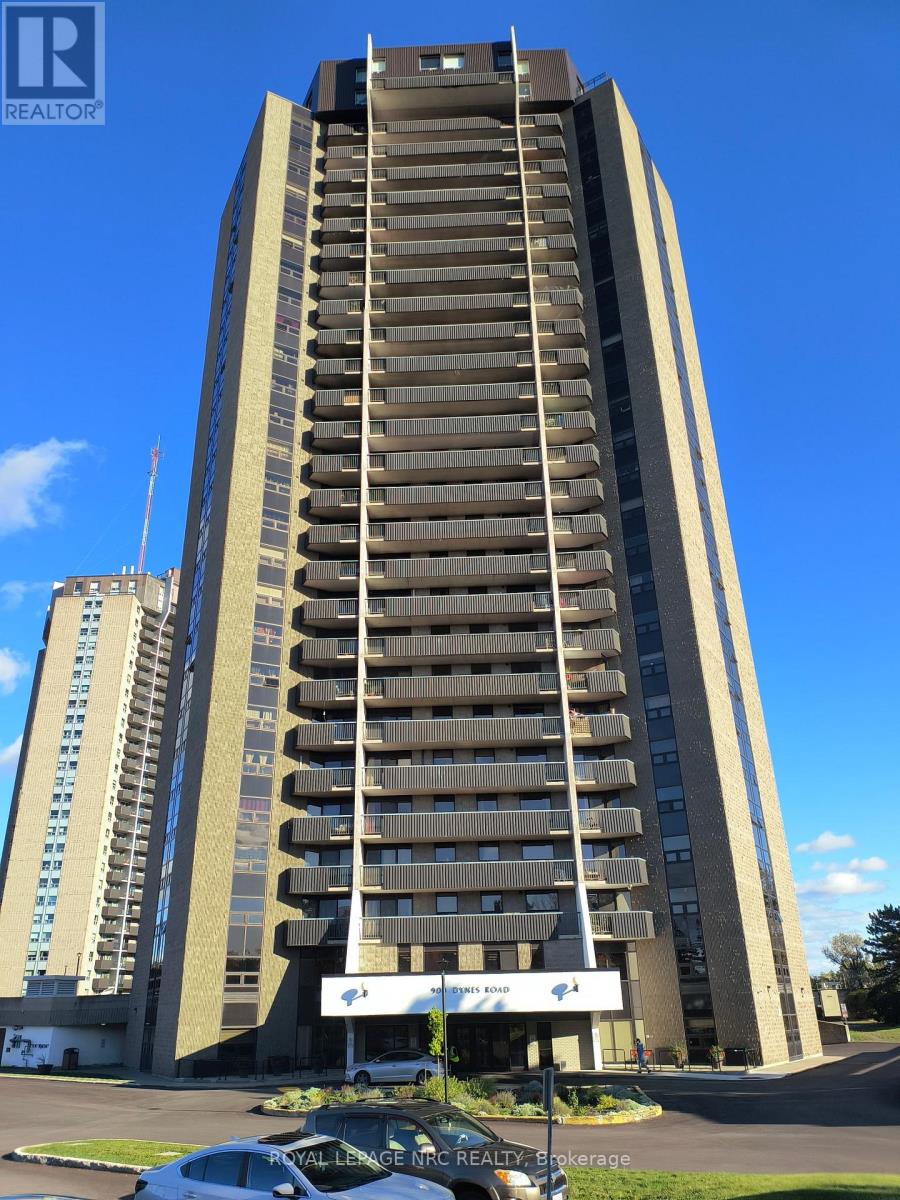
706 - 900 Dynes Road
Ottawa, Ontario
Beautifully redone 2 bedroom condo. Totally updated. Very bright condo. 2 good size bedrooms. Large living/dining room area. Indoor pool, sauna, library coin laundry. Great location, walking distance to Carleton University, Mooney's Bay Beach. (id:53712)
Royal LePage NRC Realty

50 Aberdeen Lane S
Niagara-On-The-Lake, Ontario
This gorgeous 2 bedroom, 3 bath luxury end-unit townhouse showcases exquisite high-end finishes throughout, along with two private balconies and a fully finished walk out basement leading to a beautifully manicured patio with exclusive access to the tranquil Two Mile Creek Conservation Area. The home also features an attached 1.5 car garage with additional parking for two vehicles.The stunning kitchen is equipped with abundant upgraded cabinetry and fixtures, quartz countertops, stainless steel appliances, and a wine fridge. The open concept living area is enhanced by custom curtains and blinds, including motorized Hunter Douglas blinds, and offers seamless access to a balcony through large sliding doors overlooking the picturesque ravine. The living room is both spacious and bright, anchored by a sophisticated electric fireplace with a stacked stone feature wall.The primary bedroom retreat includes its own private balcony, two closets with built-in cabinetry by Closets by Design, and a luxurious 5+ piece ensuite featuring double sinks, quartz countertops, upgraded faucets, a standalone soaker tub, and a glass shower.The fully finished basement adds exceptional living space with laminate flooring, a 3 piece bathroom, a dedicated exercise room, a Murphy bed, and a second fireplace with built in bookcases and cabinetry, along with a walk out to the patio.Additional features include pot lights, built in sound, a light and security system, three exterior cameras, and a dedicated personal hub with a Google WiFi mesh network. A private in home elevator provides convenient access to all levels.Located in a highly coveted community in Old Town Niagara-on-the-Lake, this home is within walking distance to the library, community centre, scenic trails, world-class wineries, fine dining, boutique shopping, and the Shaw Festival Theatre. (id:53712)
Royal LePage NRC Realty
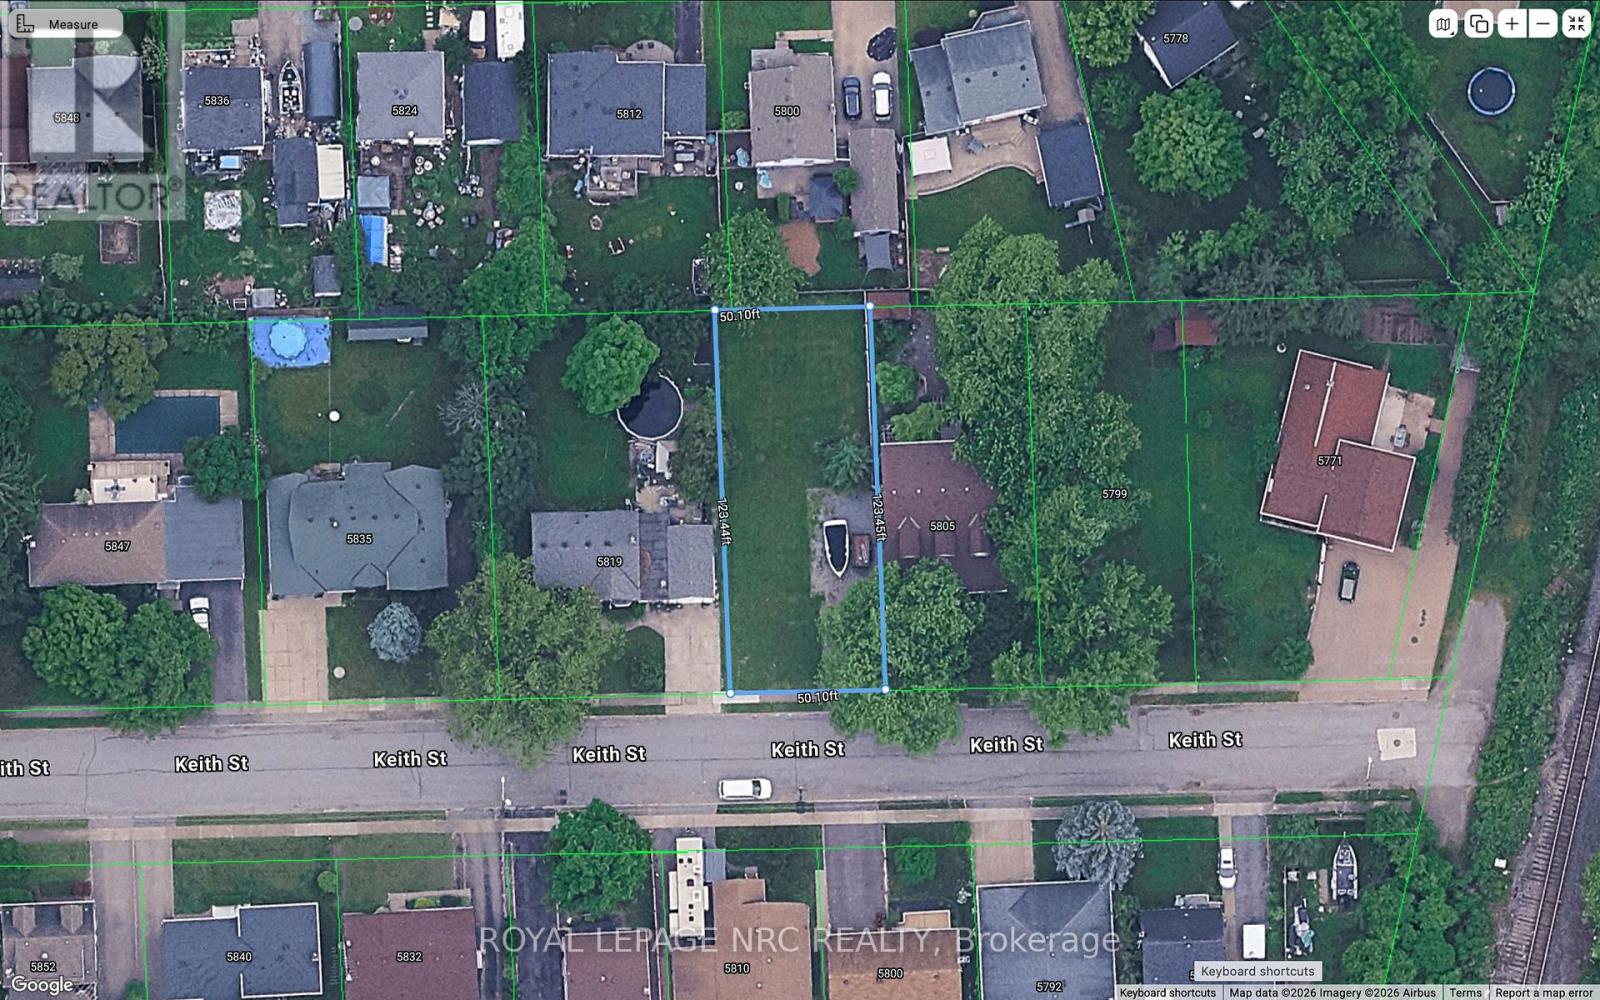
0000 Keith Street
Niagara Falls, Ontario
Popular location for this residential building lot.. Build the home of your dreams in a great location that is family friendly and close to schools and shopping in popular Stamford Centre. This rectangular lot measures 50 feet by 123 feet and is located on a dead end street for a quiet spot with little traffic. The 6" storm drain and catch basin were installed in 2020 at the rear west side of the property. City services at road for water, sewer, gas, hydro, telephone and cable. (id:53712)
Royal LePage NRC Realty
4148 Drummond Road
Niagara Falls, Ontario
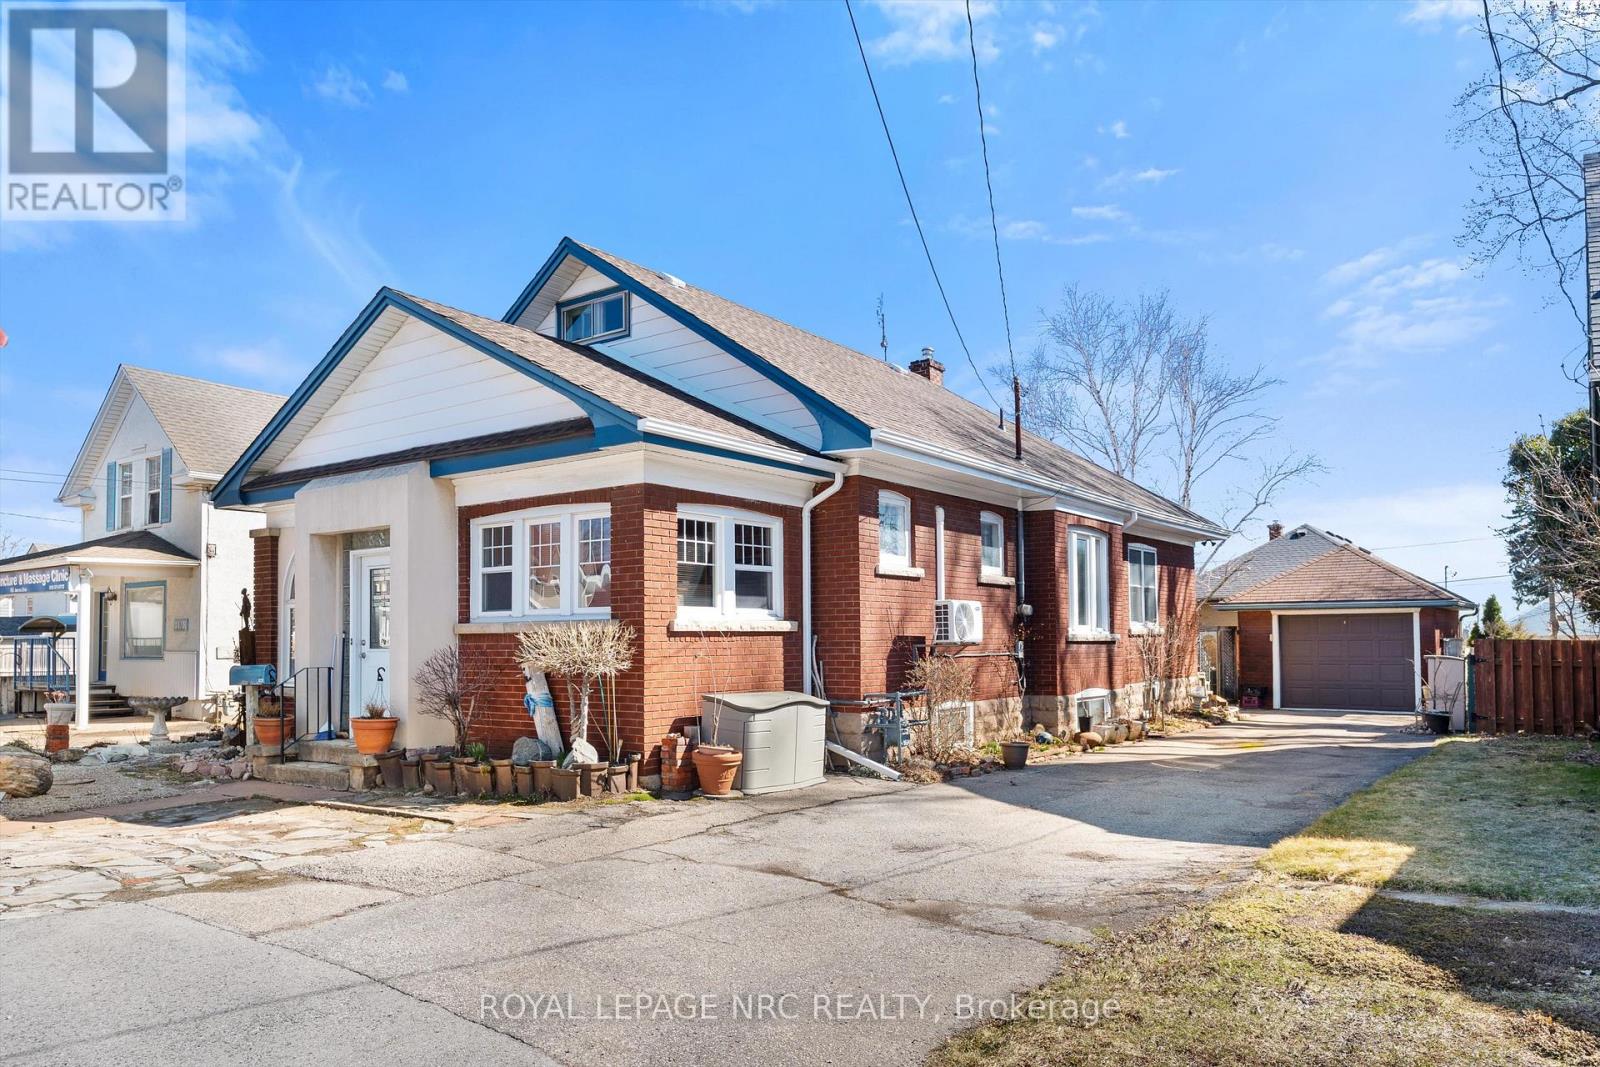
Unique opportunity. Very well maintained brick bungalow with finished basement, currently used as a residential dwelling, yet features a General Commercial Zoning. This zoning permits a wide variety of commercial uses and would be ideal for a home business or professional office. Wood trim, stained glass windows and features a very large master bedroom, bright kitchen, office, second bedroom and modern 3 piece bathroom. The basement has a comfortable open concept recreation room and also features a 1-3 piece bathroom and laundry area with potentially separate entrance if you're envisioning thoughts towards in-law suite. This home shares the amenities of the highly desirable Stamford Centre District and Cherrywood district of Niagara Falls and is just a few minutes' drive or walk to great neighbourhood plazas and restaurants. Quick access to the QEW. (id:53712)
Royal LePage NRC Realty
4148 Drummond Road
Niagara Falls, Ontario
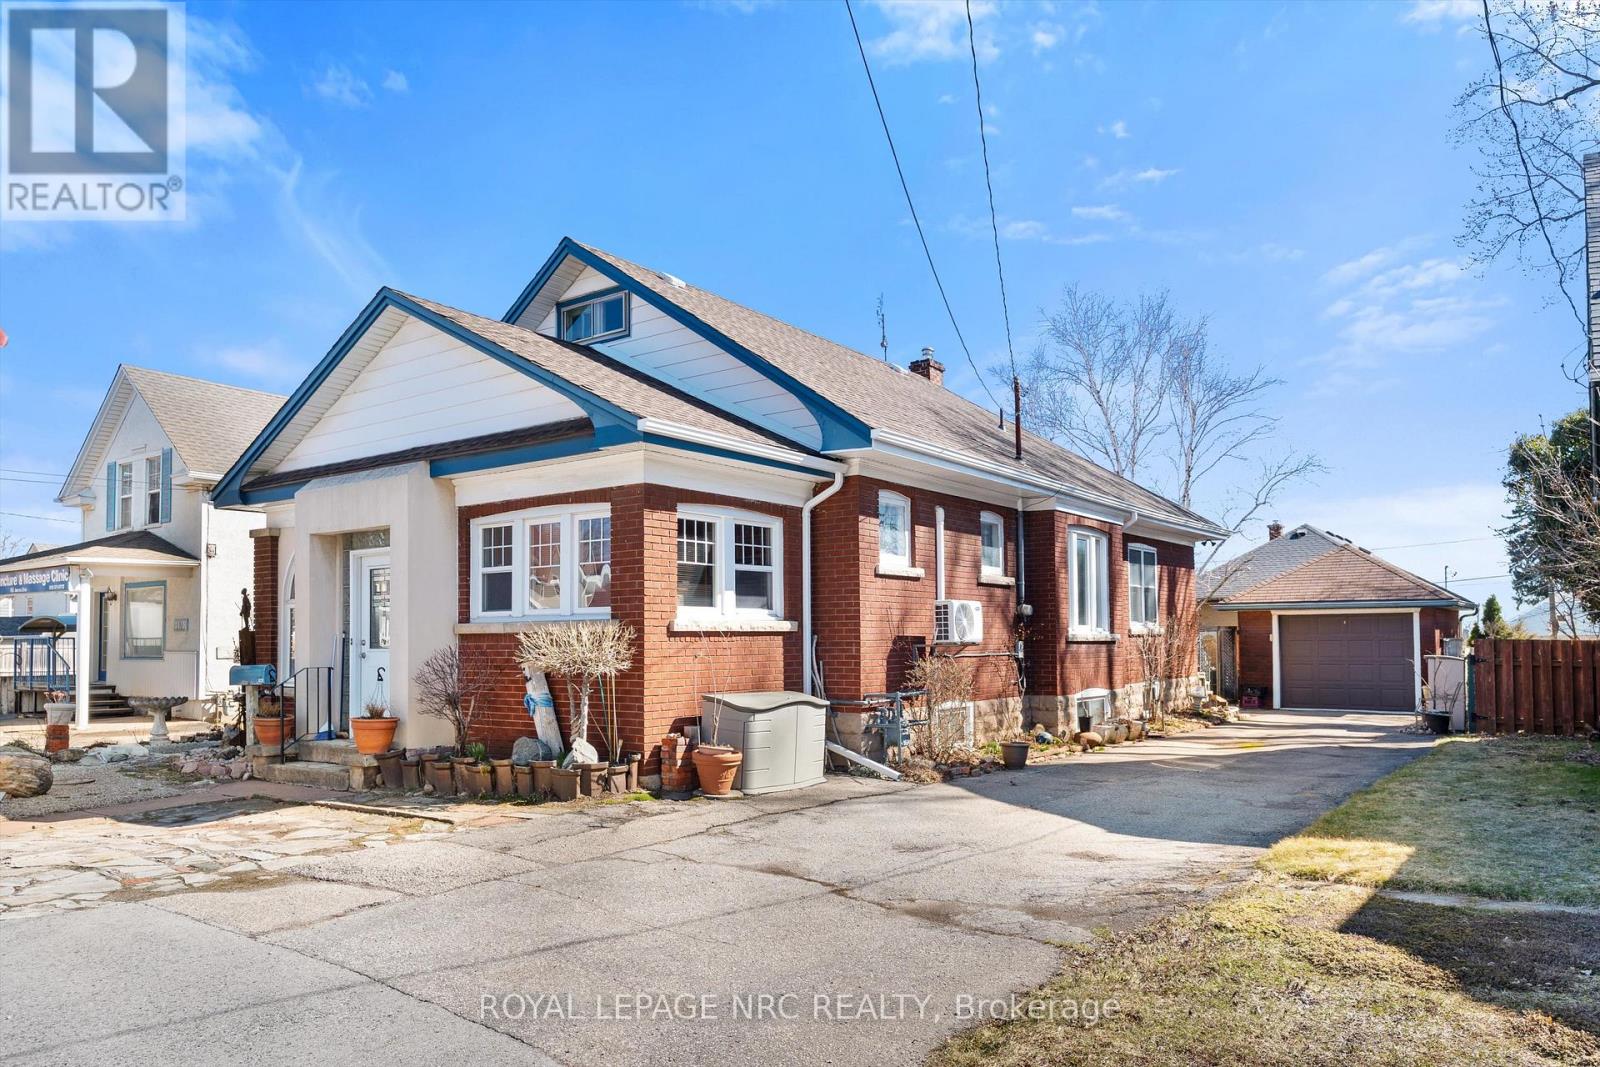
Unique opportunity. Very well maintained brick bungalow with finished basement, currently used as a residential dwelling, yet features a General Commercial Zoning. Currently used as a Single Detached Dwelling. However, this zoning permits a wide variety of commercial uses and would be ideal for a home business or professional office. Wood trim, stained glass windows and features a very large master bedroom, bright kitchen, office, second bedroom and modern 3 piece bathroom. The basement has a comfortable open concept recreation room and also features a 1-3 piece bathroom and laundry area with potentially separate entrance if you're envisioning thoughts towards in-law suite. This home shares the amenities of the highly desirable Stamford Centre District and Cherrywood district of Niagara Falls and is just a few minutes' drive or walk to great neighbourhood plazas and restaurants. Quick access to the QEW. (id:53712)
Royal LePage NRC Realty
Ready to Buy?
We’re ready to assist you.