
Our Listings
Browse our catalog of listings and find your perfect home today.
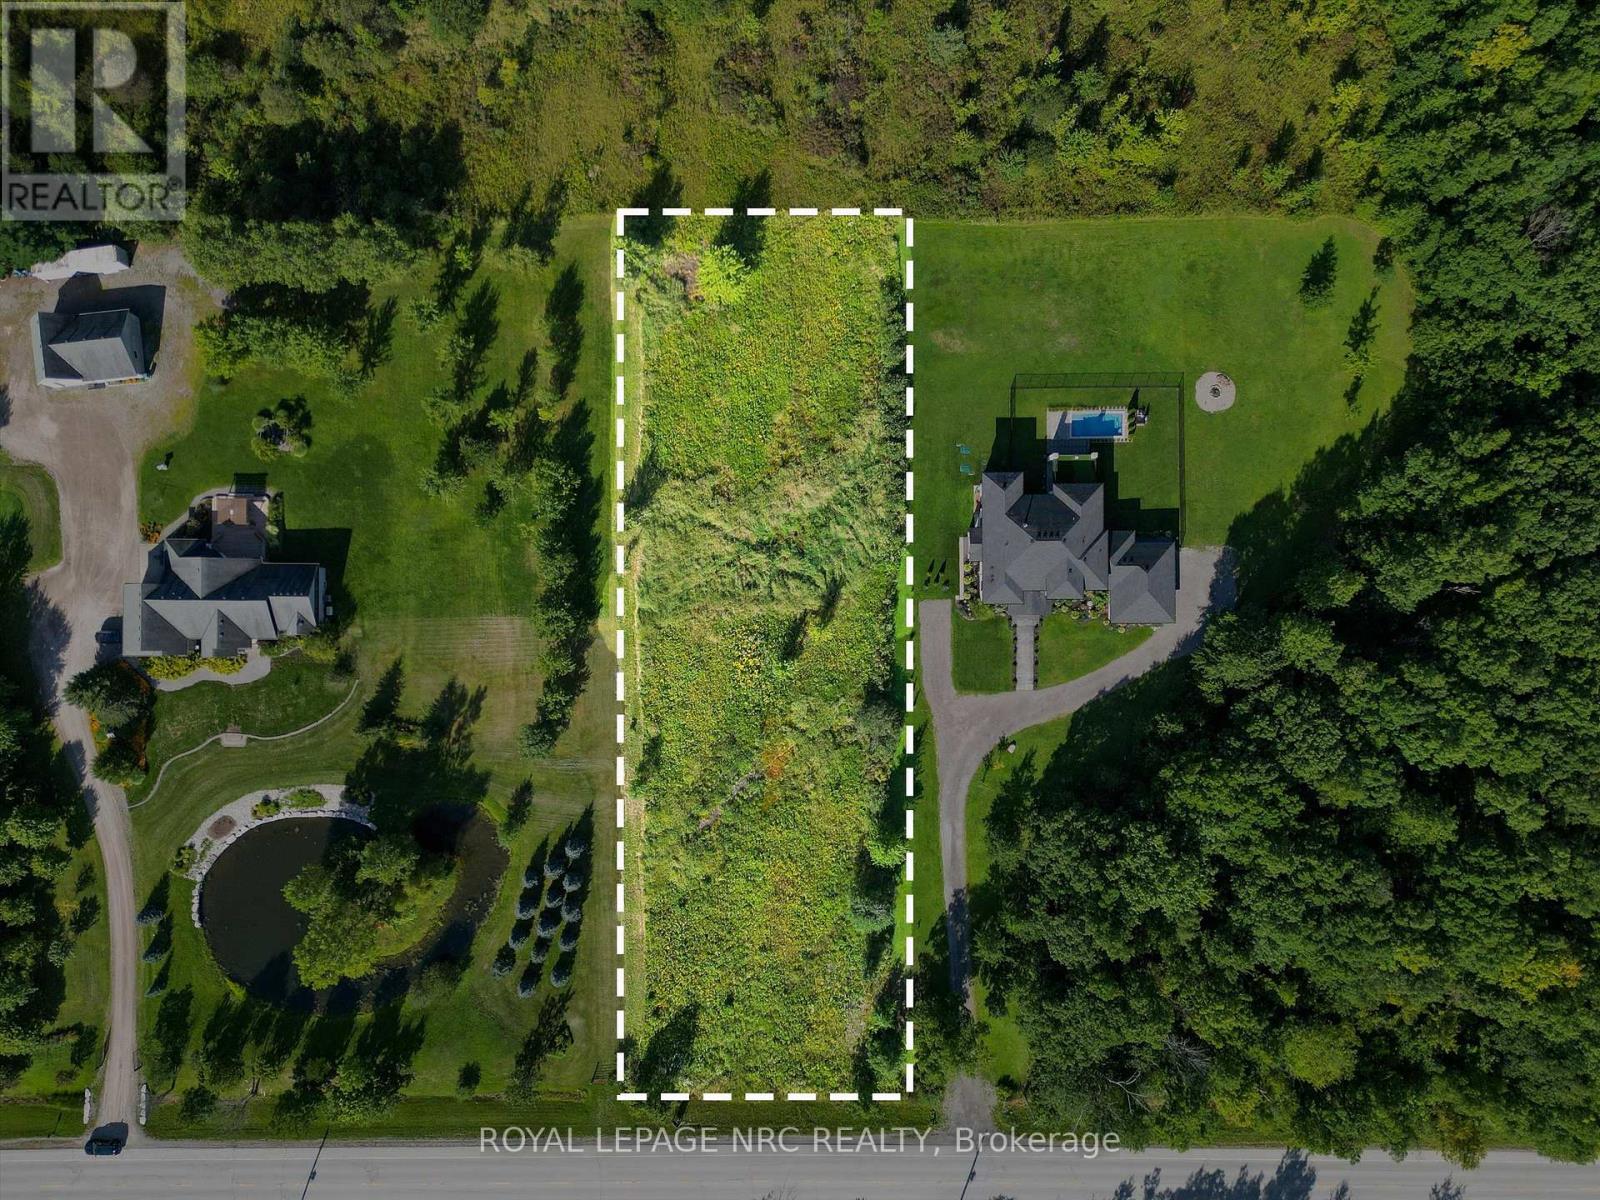
Vl Montrose Road
Niagara Falls, Ontario
Prime 1.17-Acre (125' x 407') residential building lot zoned Rural Agricultural (RA) in a rapidly growing pocket of Niagara Falls. This flat, cleared, rectangular parcel offers an ideal footprint for an executive custom home, outbuildings, or private estate setting. Essential utilities including Hydro and Natural Gas available at the street. Conveniently situated along Montrose Rd between Netherby and Schisler, just minutes to the QEW corridor, the new South Niagara Hospital site, trails, and urban amenities. Buyer to conduct standard due diligence regarding permits and approvals. (id:53712)
Royal LePage NRC Realty
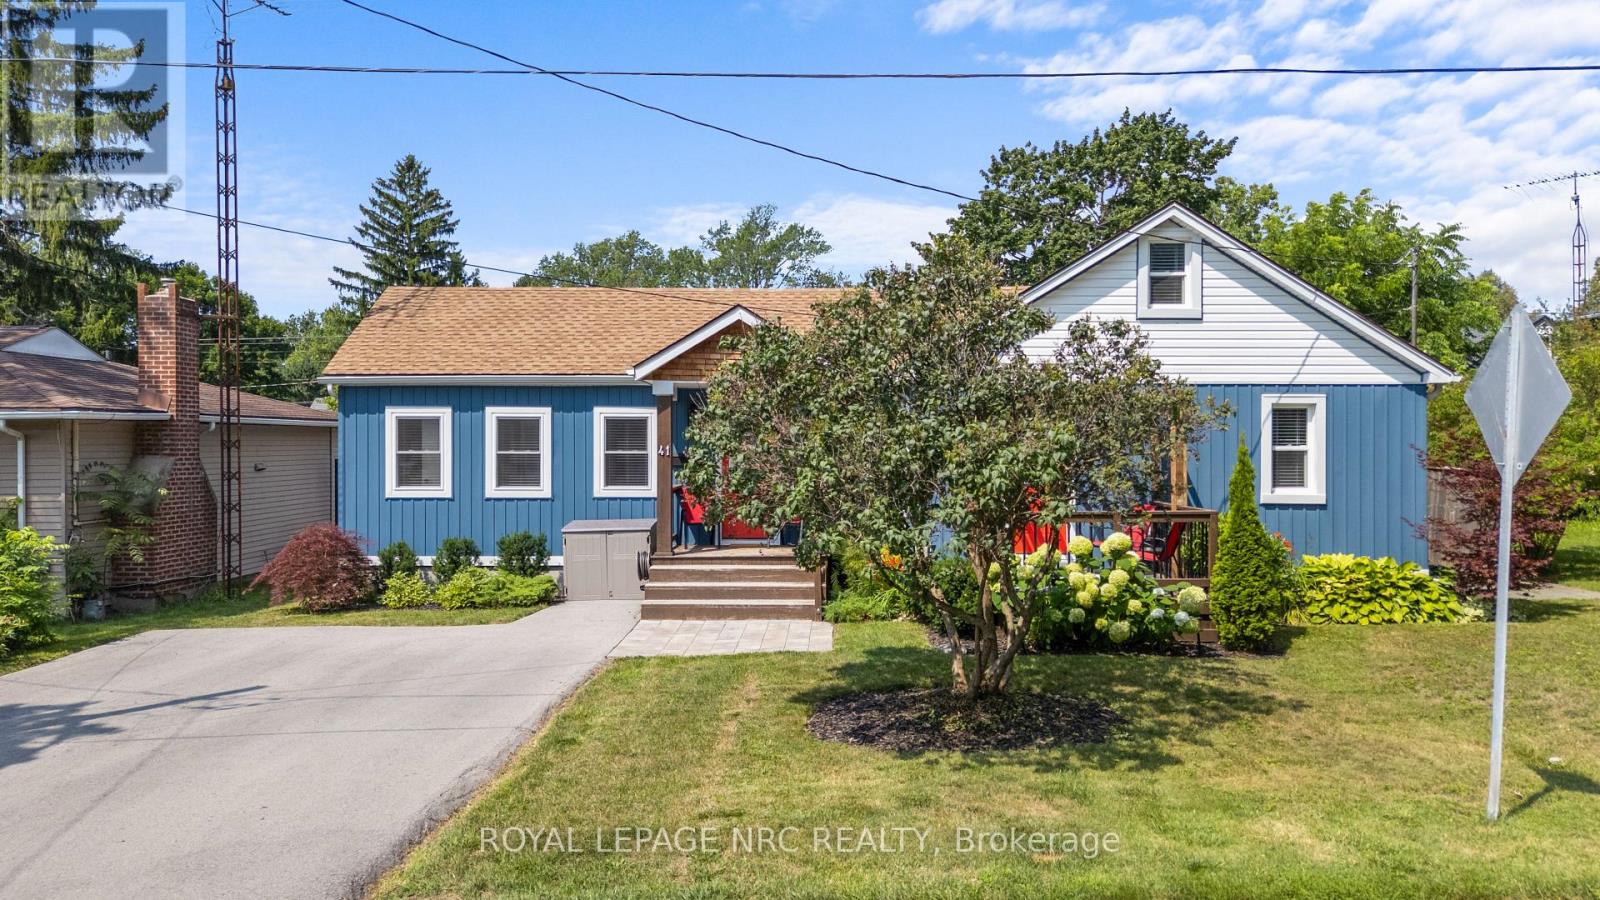
41 Haun Road
Fort Erie, Ontario
Welcome to 41 Haun Road in Crystal Beach - a beautifully updated three-bedroom bungalow perfectly located just minutes from Lake Erie's sandy shores. This home offers 1,140 sq. ft. of living space on a spacious lot, blending modern finishes with a bright, open layout. Step inside and you'll be greeted by a vaulted ceiling and an inviting open-concept design that seamlessly connects the kitchen, dining, and living areas. The modern kitchen features updated cabinetry, stylish open shelving, and a breakfast bar that overlooks the great room - an ideal space for entertaining. Large windows fill the home with natural light, while the carpet-free interior showcases beautiful flooring throughout. The home offers three comfortable bedrooms, a 4-piece bath combined with laundry, plus an additional 2-piece powder room. Outside, the private backyard includes a charming pergola seating area, a fire pit, and a garden shed. Additional highlights include parking for four vehicles, efficient forced-air gas heating, and wall-unit A/C for year-round comfort. Water and the hot water tank are included in the lease. Ideally situated in the heart of Crystal Beach, you're close to local restaurants, boutique shops, and the beach while still enjoying a quiet residential setting. (id:53712)
Royal LePage NRC Realty
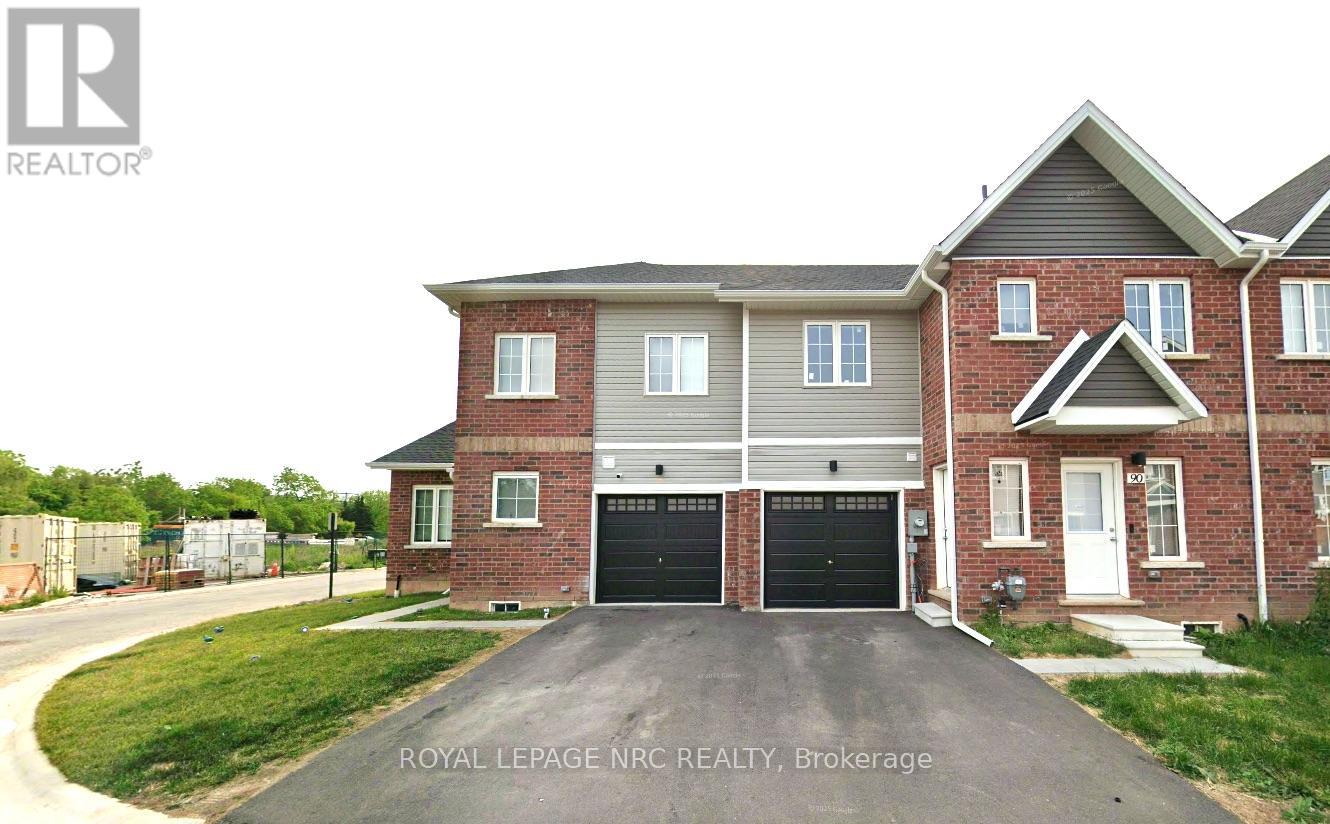
90 Highriver Trail
Welland, Ontario
Stunning 3-bed, 2-bath townhouse available for lease. This well-maintained and modern unit comes with a built-in garage and driveway parking. The main floor features a generously sized primary bedroom with semi-ensuite privilege to a full bathroom, along with convenient in-unit laundry. Large windows throughout provide plenty of natural light, complemented by a bright and functional open-concept layout featuring a spacious living and dining area and a contemporary kitchen with stainless steel appliances.The second floor offers two additional spacious bedrooms and a second full 4-piece bathroom. Ideally situated near the Welland River and scenic walking trails, with convenient access to public transit, shopping, restaurants, parks, schools and everyday amenities. Niagara College Welland Campus is just minutes away, with Brock University also within an easy drive. An excellent rental opportunity for families, professionals or students seeking modern living in a convenient location. Two parking spaces included. LISTING PHOTOS WERE TAKEN PRIOR TO THE CURRENT TENANT'S OCCUPANCY. (id:53712)
Royal LePage NRC Realty
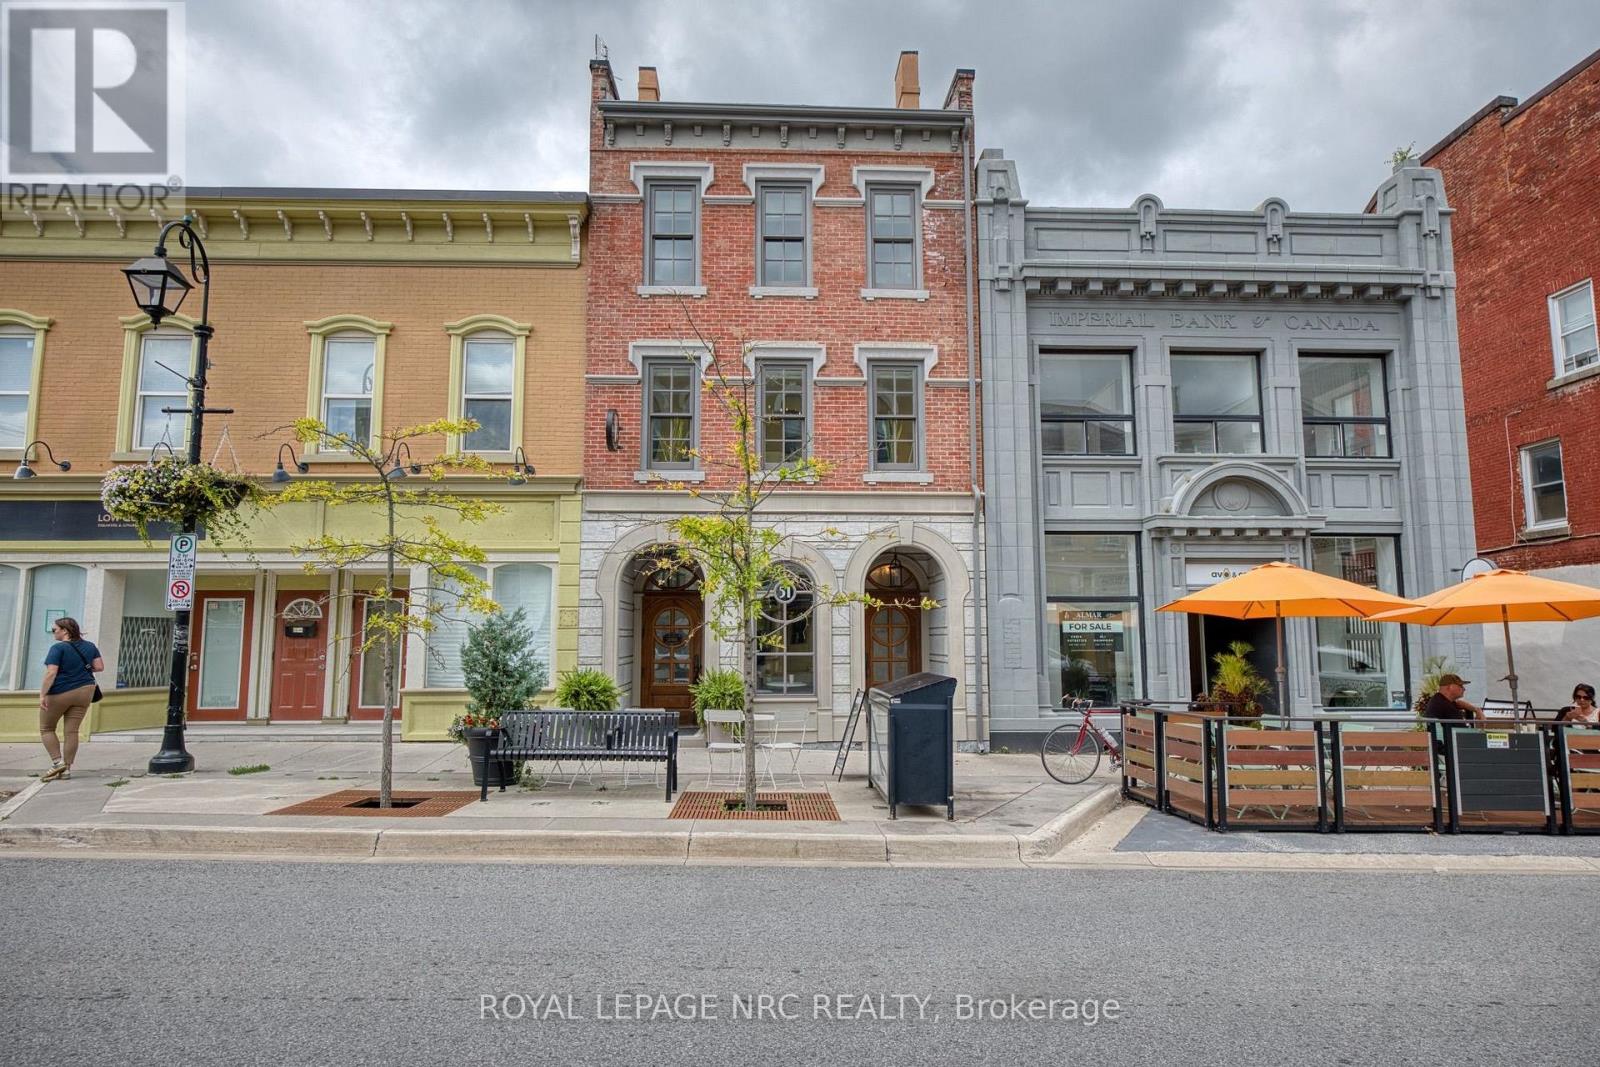
51 Front Street S
Thorold, Ontario
Three floors of residential living, with the chance to become a commercial landlord. This really is a rarity... (id:53712)
Royal LePage NRC Realty
13 Mildred Avenue
St. Catharines, Ontario
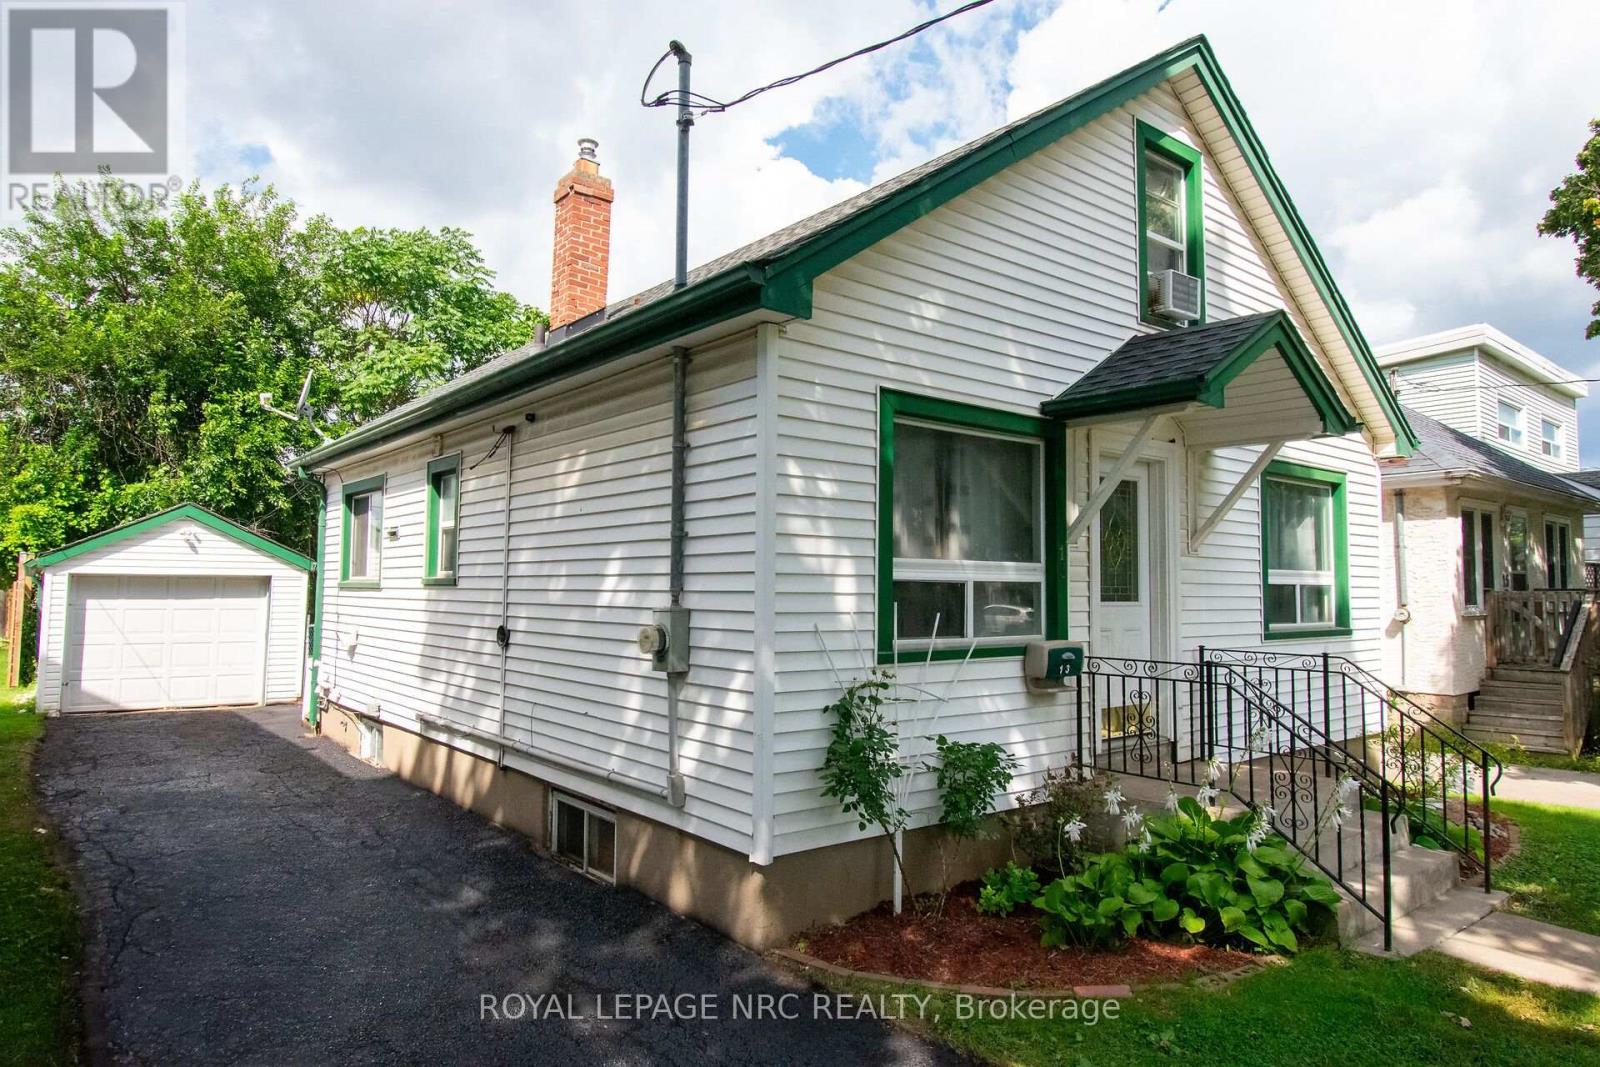
""" GREAT ENTRY LEVEL 1.5 STOREY HOME WITH DETACHED GARAGE, 3 BED & 2 FULL BATH, FULL FINISHED BASEMENT, DECK IN PRIVATE BACKYARD IN GREAT AREA OF DOWNTOWN ST. CATHARINES""" Welcome to Downtown 13 MILDRED AVE, St. Catharines! This charming 1.5-storey home is the perfect entry-level opportunity for first-time buyers, growing families, or investors. Featuring 3 spacious bedrooms and 2 full bathrooms, this home offers a functional and welcoming layout. The fully finished basement adds versatile living space-ideal for a rec room, home gym, or office. Step outside to your private backyard complete with a deck made for entertaining and a standalone detached garage providing ample storage or parking. Located in a great downtown neighborhood, you are just minutes away from local shops, restaurants, parks, transit, highway & Fairview Mall, Costco, and amenities. Move-in ready and full of charm! SOME ROOMS VIRTUALLY STAGED (id:53712)
Royal LePage NRC Realty
1540 Concession 6 Road
Niagara-On-The-Lake, Ontario
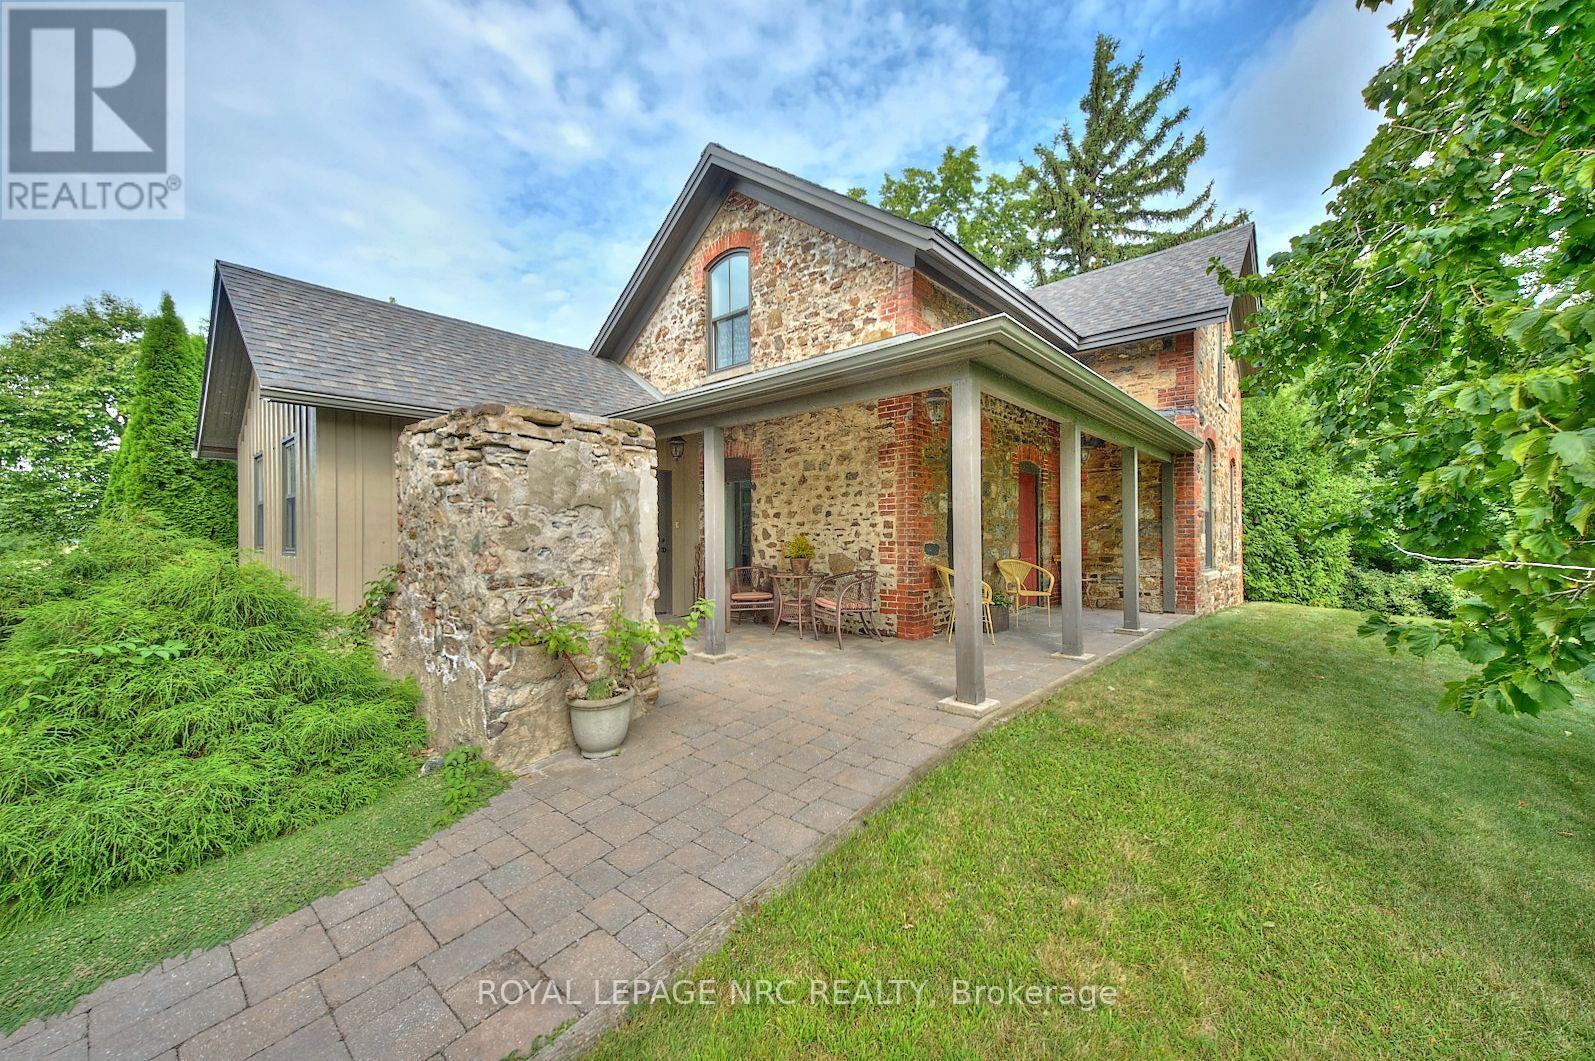
Nestled amidst sprawling vineyards and lush orchards, this exquisite 2-storey will captivate you. Awarded the prestigious Peter J Stokes Heritage Commendation, the renovation retained the home's historic charm while introducing modern interiors. Step inside to a spacious living and dining area, illuminated by 5 large windows. The 9-foot ceilings enhance the room's grandeur, while the cathedral ceiling in the kitchen creates an airy, atmosphere. From the kitchen, step out onto a large rear deck and enjoy breathtaking sunset views. The main floor includes kitchen, living and dining areas, a bathroom, and a laundry room. The second floor boasts a luxurious primary bedroom and office/2nd bedroom. In addition a detached outbuilding offers a 2 bedroom guest suite with a full bathroom and steam shower. The 48' x 32' steel garage accommodates 2 cars, a workshop, and ample storage space. Recent additions include a 16' dry shed and new insulated 10-foot doors. Solar panels on the roof generate an impressive $3,750 annually, ensuring energy efficiency. The beautifully landscaped grounds feature a variety of nut trees and exotic fruits, including Black Walnut, English Walnut, Turkish Hazelnut, and more. The interior home renovation was executed with precision, ensuring structural integrity and modern comforts. Original pine floors have been lovingly stripped, sanded, and refinished, while new walls and ceilings were skillfully constructed. The kitchen features solid wood cabinets with soapstone countertops, and the HVAC system includes a hot water-on-demand boiler, in-floor heating, and HEPA air filtration. Electrical services are discreetly underground, with 200 amp service panel in the barn & gasoline-powered back-up generator for peace of mind. This extraordinary property offers a rare combination of historical charm, modern luxury, and an idyllic rural setting, making it the perfect sanctuary for discerning buyers seeking a slice of Tuscan paradise in Niagara-on-the-Lake (id:53712)
Royal LePage NRC Realty

50480 Phillips Road
Wainfleet, Ontario
Welcome to this exceptional bungalow set on a private, 4.6-acre partly treed lot with no front or rear neighbours. Conveniently located near HWY 58 allowing a quick 5 minute drive to Welland or 10 minute drive to Port Colborne. Designed for both comfortable family living and entertaining, this spacious home features vaulted ceilings and an open-concept main living area that seamlessly connects the living room and kitchen. The main floor offers a spacious primary bedroom with a 5-piece ensuite and patio doors leading directly to the rear deck, creating a wonderful connection to the outdoor living space. Main-floor laundry, additional bedroom, office/den and a 3-piece bathroom provide convenient one-level living. The fully finished basement adds even more living and entertaining space, featuring two additional bedrooms, a family room and games room with plenty of room for gatherings, recreation, or relaxation. Basement floor has radiant heating installed but is not currently in use, needs to be hooked up to a water heater. Step outside to play pickle ball on your own court or enjoy the expansive rear deck complete with two gazebos overlooking the pool, creating the perfect setting for summer fun and relaxation. The attached 3-car garage includes a specially reinforced floor area designed to accommodate a vehicle hoist, making it ideal for automotive enthusiasts, hobbyists, or those needing additional workshop space. With its generous acreage, mature trees, exceptional privacy, extensive outdoor amenities, and versatile living spaces, this property offers a rare combination of country living, recreation, and convenience. High speed fibre internet available! (id:53712)
Royal LePage NRC Realty
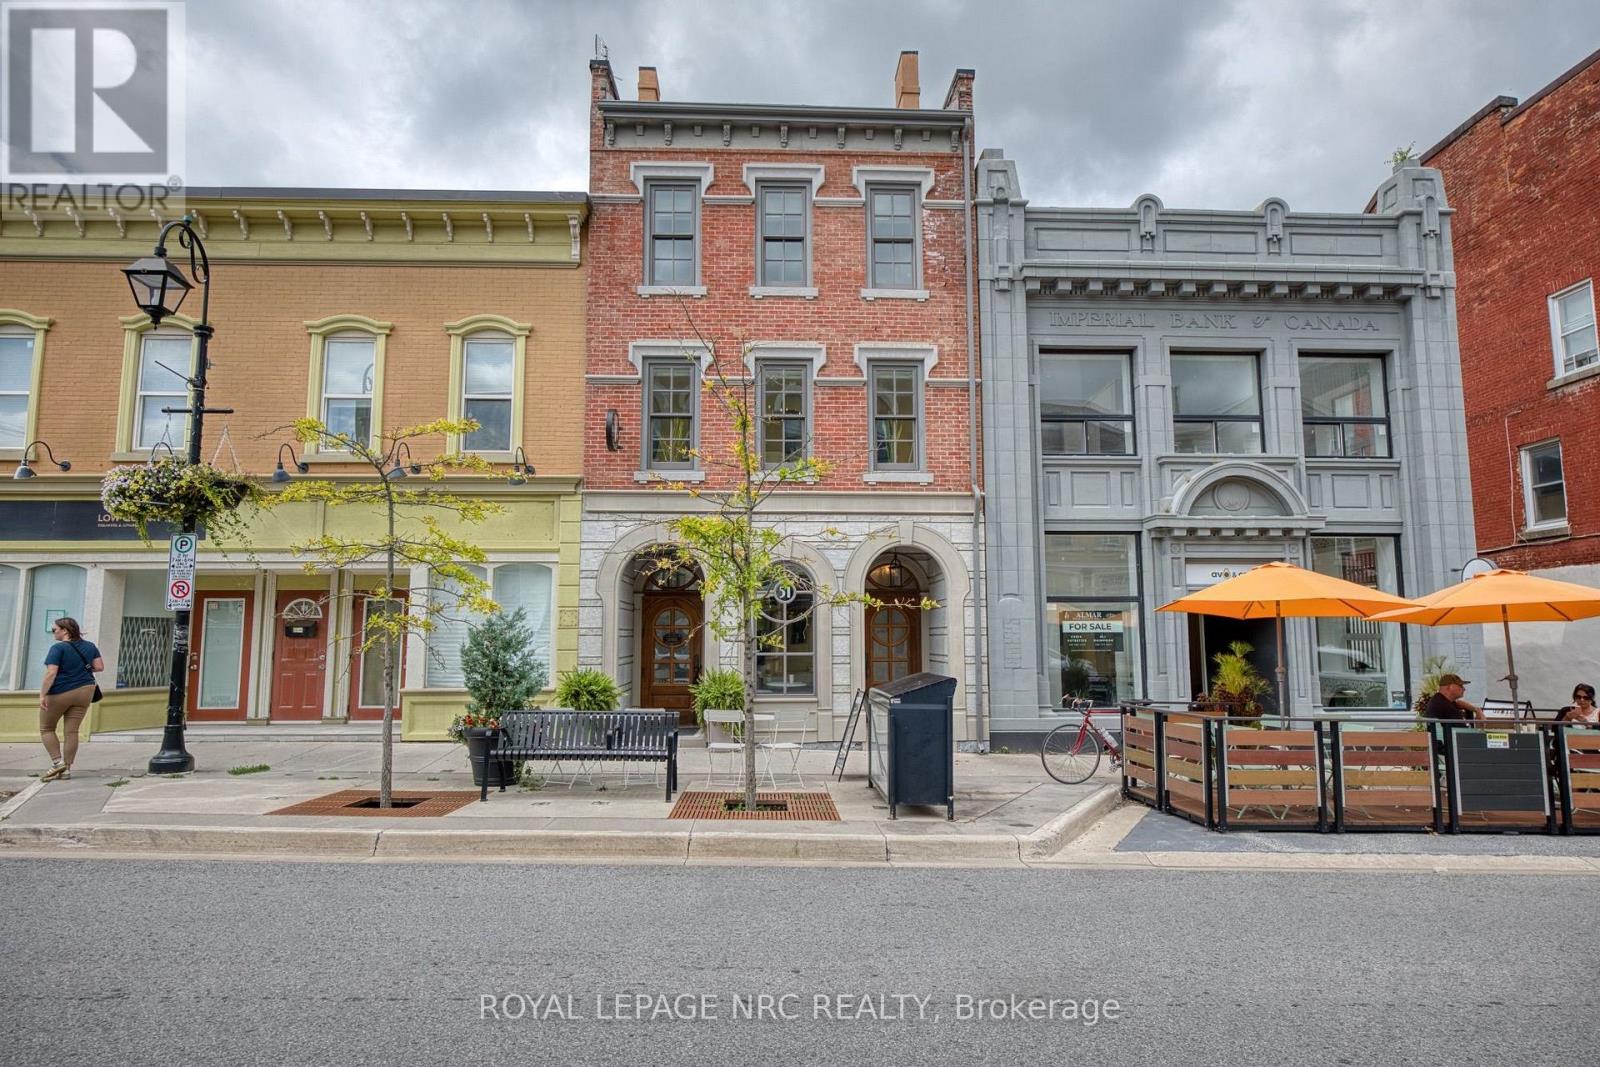
51 Front Street S
Thorold, Ontario
This is an outstanding opportunity on a number of plains. Three stories of gorgeous residential above an income commercial space. Look at the pictures, scroll through and take a good look. This could even be a great opportunity for first time home owners. Hardwood floors, beautiful finishes (id:53712)
Royal LePage NRC Realty
7 Christopher Street
Niagara-On-The-Lake, Ontario
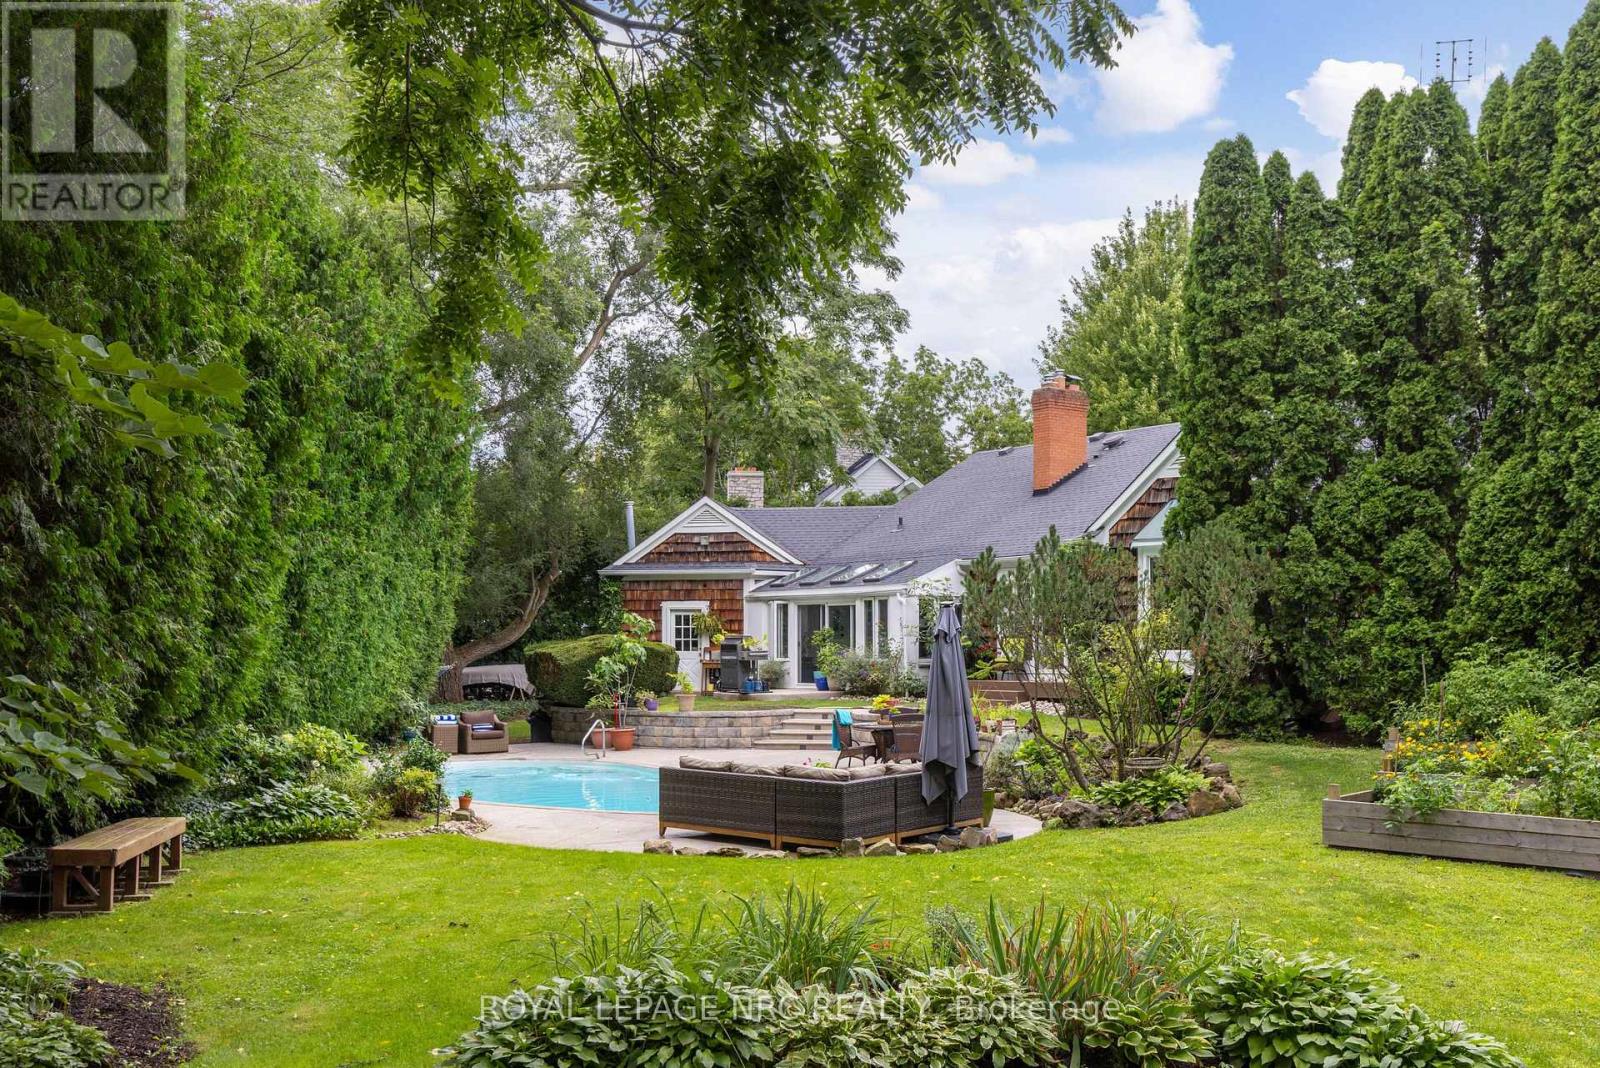
Not just any house. Not just any Street. Featuring a brand new deck leading from LR to the exceptional back yard oasis. This Custom 3+1 Bdrm, 4 Bth, 2700 + sqft Bungaloft with bonus finished basement is steps from the Commons and the shops of Old Town. Welcome to 7 Christopher Street where the curb appeal is just the start. This Cedar Shake home has been completely transformed into a show stopping sun filled space where oversized windows capture the lush greenery surrounding the home. The Sensational Kitchen with a massive island offers the very best in Appliances and cabinetry. Lighting is excellent through out. A large cut out allows for a wonderful open flow between rms where the Chef never needs to miss out in the conversation. The Dining Rm will host a table of 12 very easily. The 4 Season Sun Rm w/ heated floors and Skylights is the perfect space for plant lovers especially in the winter! The Wood Paneled Den w/ Fireplace is the coziest of spaces on a cold winter day. The Bright and Sunny Master Suite is very large and overlooks the pool, the dining deck, and delightful gardens. There are 3 very pretty Guest Bdrms. 2nd Fl 2pc ensuite could be renovated to include a shower. The professionally designed Exercise Rm with rubberized floor and a wall of mirrors offers plenty of space for your equipment. Main fl Laundry as you would expect. Main Fl Powder Rm does double duty as a change rm for the pool. And what a pool! Pretty Hibiscus design below the waterline, marks the deep and shallow ends. Custom curved concrete deck allows for multiple seating and sunning areas. Single car garage with long double drive. This is a beautifully curated home offering a very comfortable lifestyle in any season. Escape the City, sell the Cottage and enjoy 1 of NOTL's finest custom homes. Open House Cancelled for Oct 4th 2026. (id:53712)
Royal LePage NRC Realty
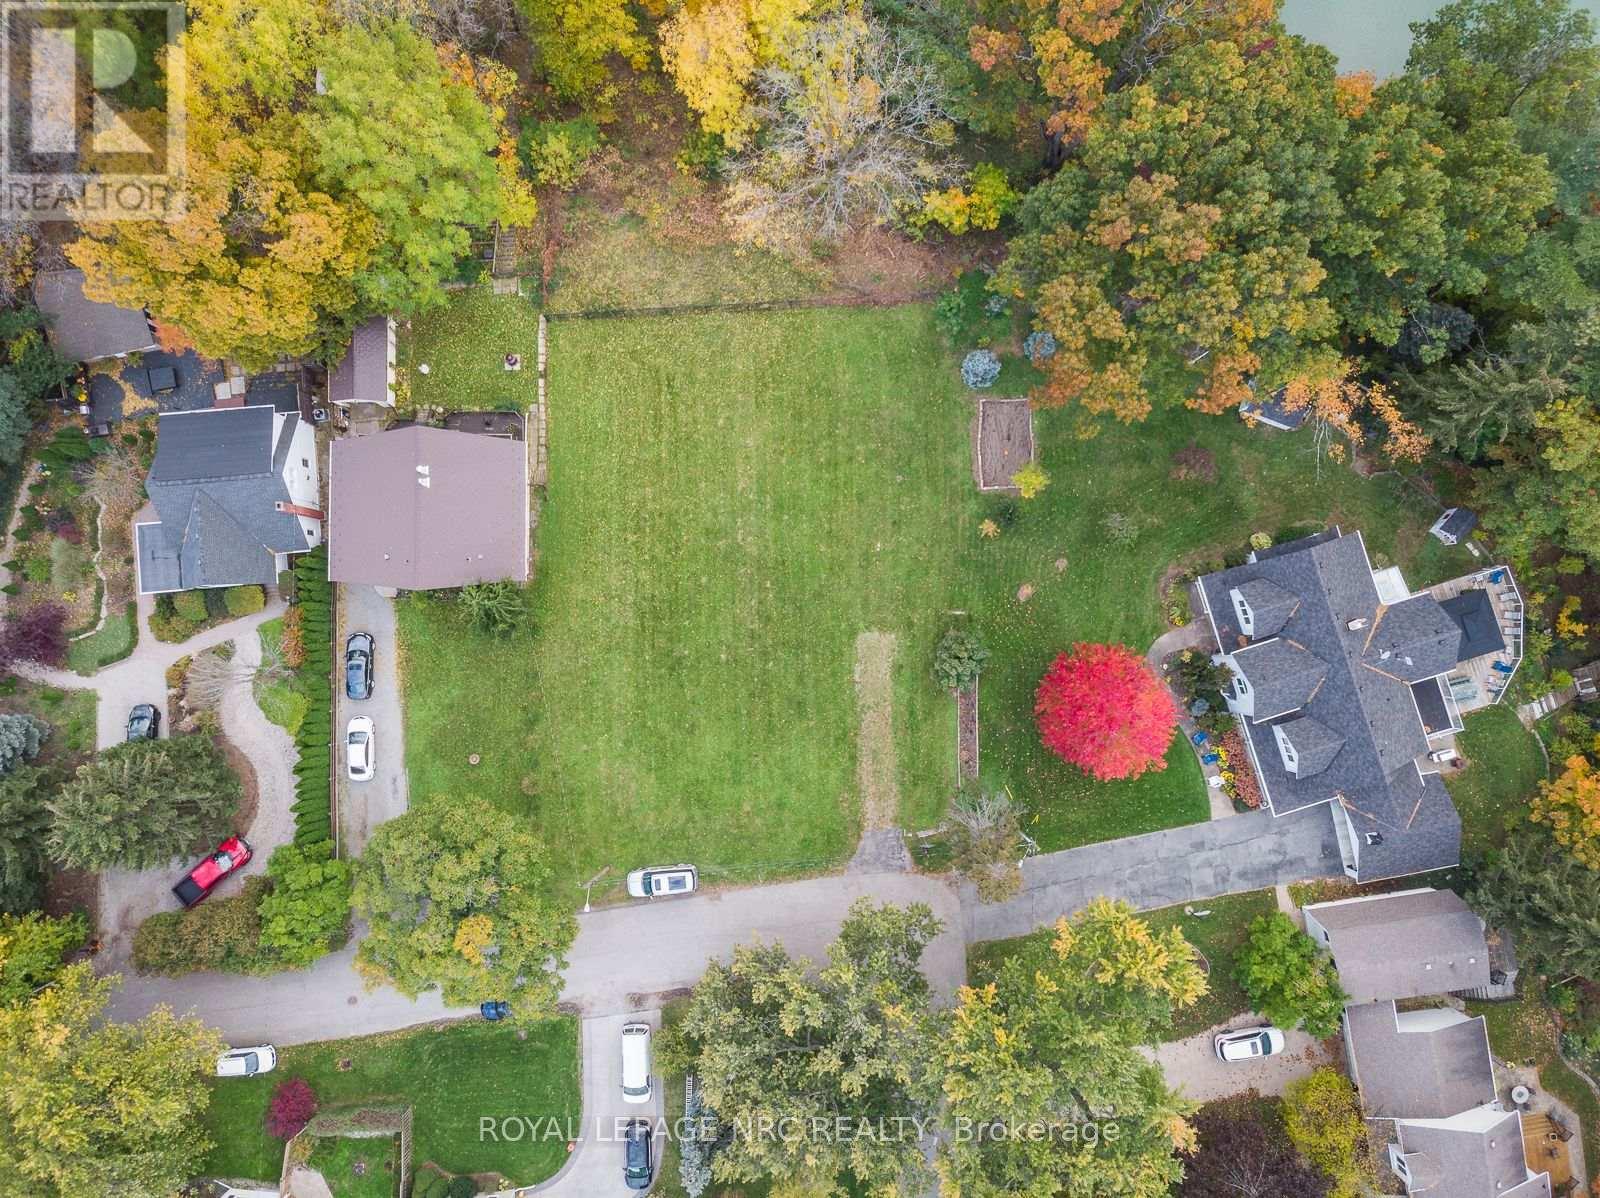
56 Henley Drive
St. Catharines, Ontario
EXCEPTIONAL OPPORTUNITY TO ACQUIRE TWO ADJACENT RESIDENTIAL BUILDING LOTS OVERLOOKING MARTINDALE POND. Offered together, 56A and 56B Henley Drive provide approximately 100 ft. of combined frontage and approximately 11,243 sq. ft. of combined land with an impressive outlook over Martindale Pond and the Royal Canadian Henley Rowing Course. Each lot is separately serviced, with municipal water, sanitary sewer and storm services installed to its respective lot line. Building plans are available for an approximately 3,588 sq. ft. two-storey residence on 56A and an approximately 1,888 sq.ft. bungalow on 56B. With two separate legal building parcels, this is a rare opportunity to create two complementary custom residences in an exceptional setting overlooking Martindale Pond. Enjoy scenic year-round views and an established north-end neighbourhood close to Port Dalhousie, parks, trails, schools, shopping and everyday amenities. Convenient QEW access provides easy travel throughout Niagara and toward Toronto and Buffalo. A distinctive offering for homeowners, builders or investors. (id:53712)
Royal LePage NRC Realty
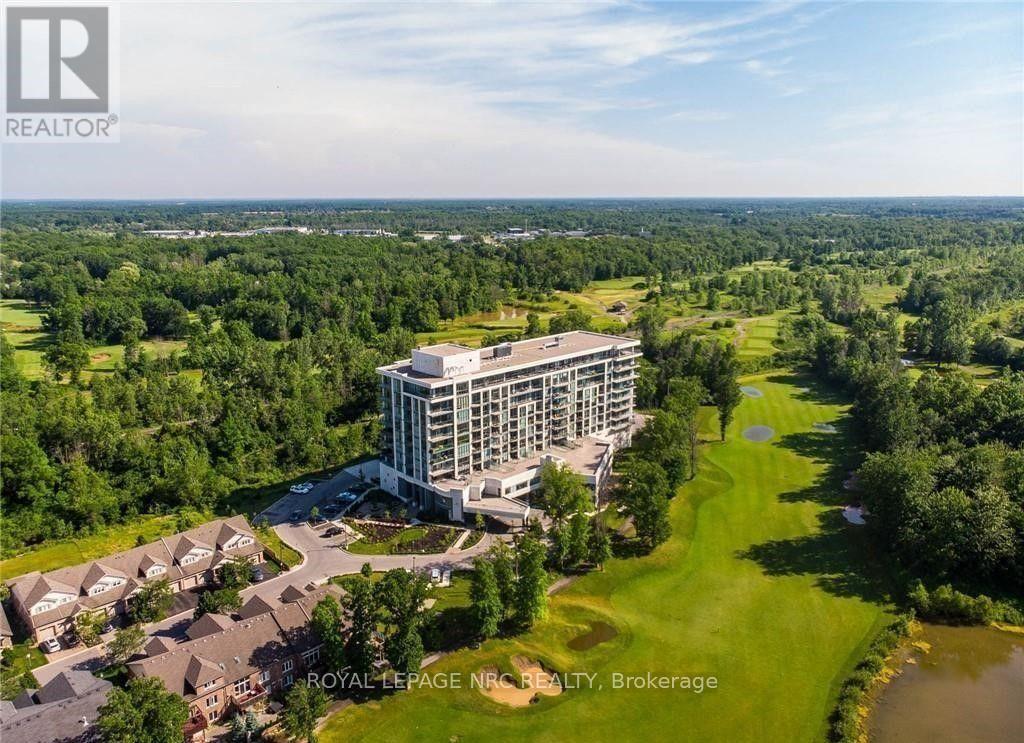
522 - 7711 Green Vista Gate
Niagara Falls, Ontario
This 2 bedroom, 2 bath condo in Upper Vista is currently being totally renovated. Open concept design with 9' ceilings, balcony that overlooks Thundering Waters golf course. Enjoy the amenities which include gym, concierge, party room, media room. guest suite. (id:53712)
Royal LePage NRC Realty
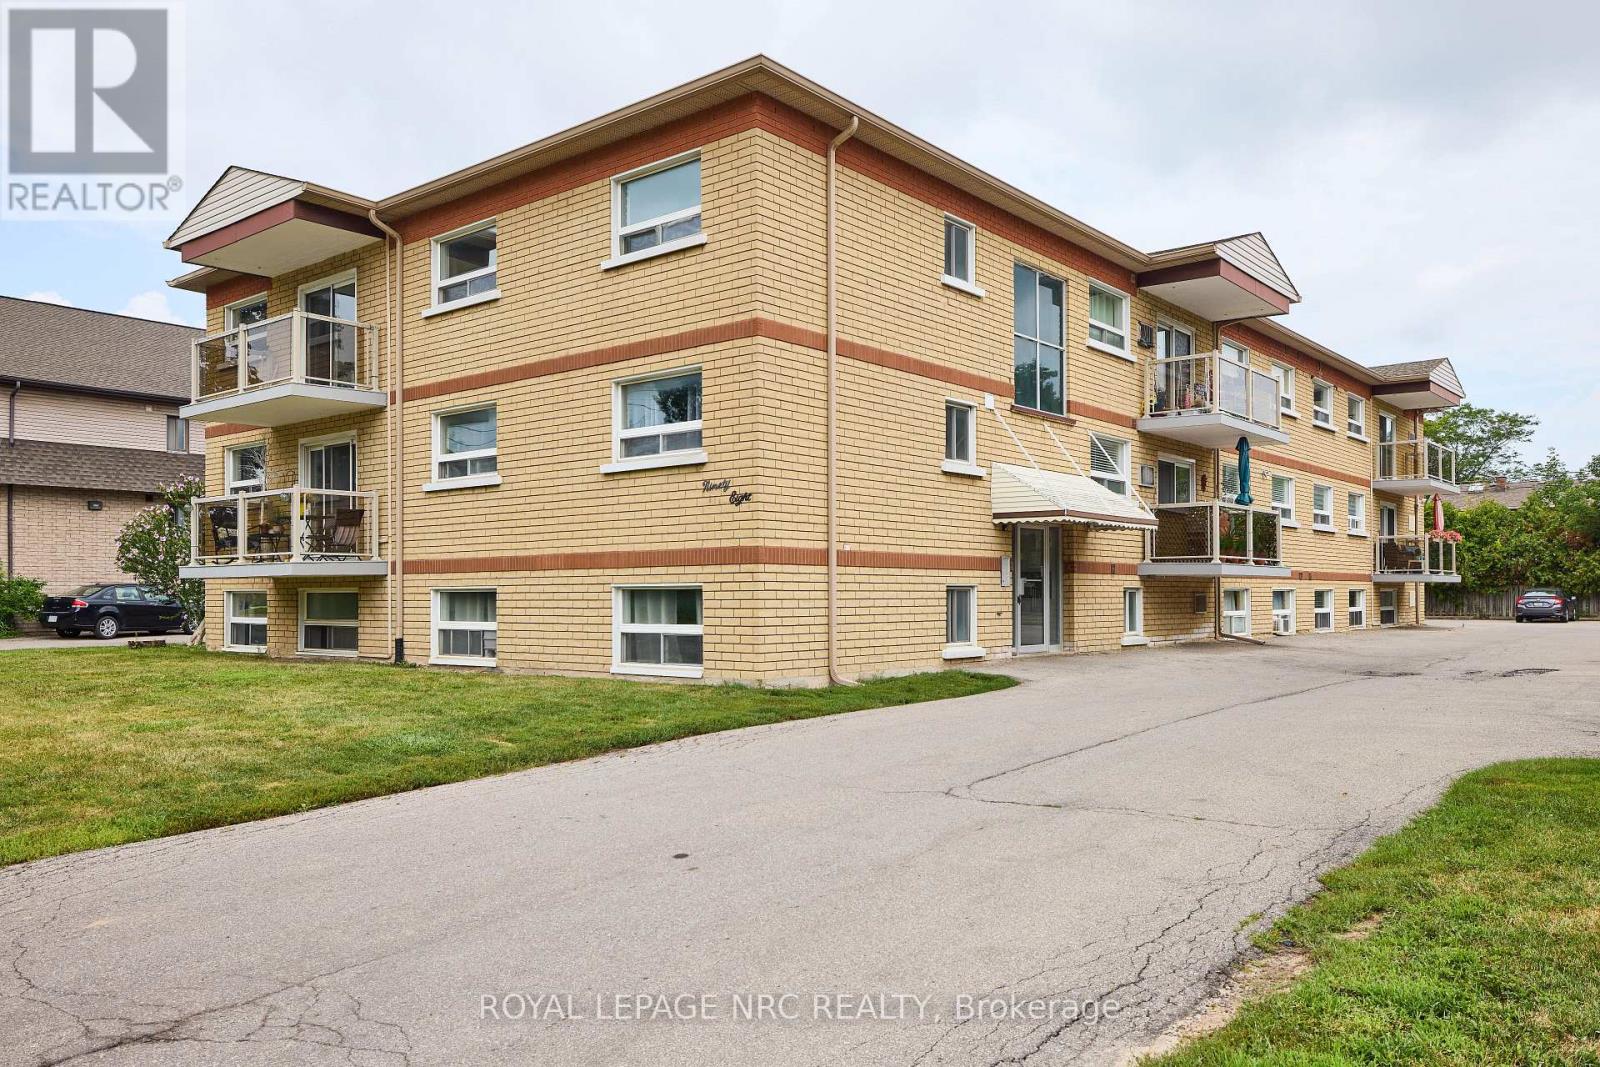
11 - 98 Woodlawn Road
Welland, Ontario
Welcome to 90 Woodlawn road. Located in a locally owned and well maintained building, this spacious 2 bedroom apartment offers a large and bright living space you will be sure to love. Located in a family friendly neighbourhood close to Niagara College, Niagara Street Shopping (all major amenities) and the 406 highway. Coin operated Laundry and parking available on site. Parking and Water included in rent. Tenant is responsible for Electricity, internet/tv and phone. (id:53712)
Royal LePage NRC Realty
Ready to Buy?
We’re ready to assist you.