
9 Sandy Cove Drive St. Catharines, Ontario L2N 5Z3

$619,900
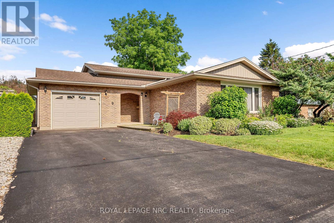
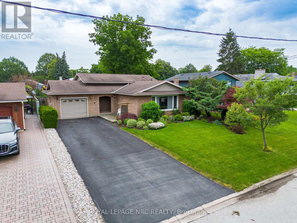
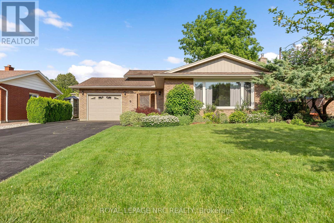
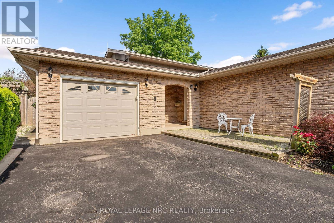
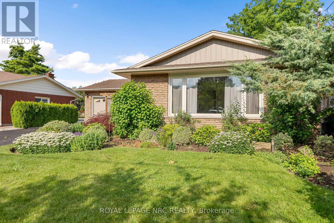
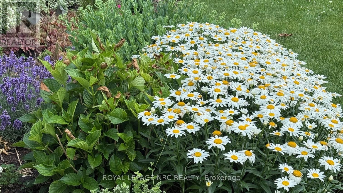
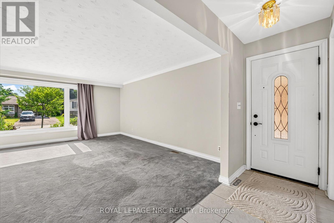
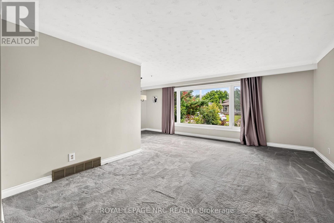
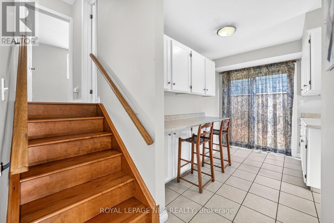
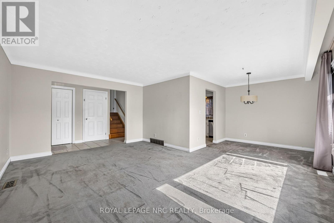
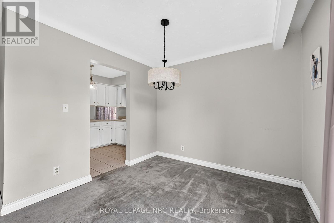
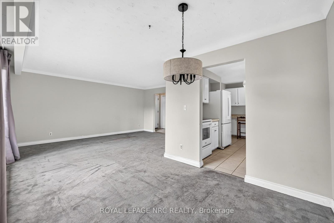
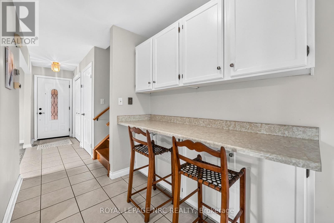
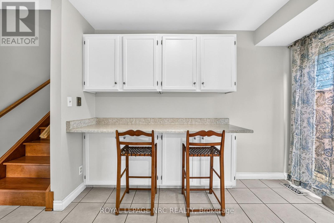
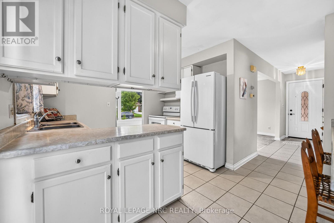
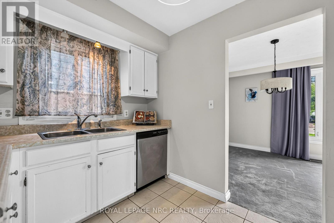
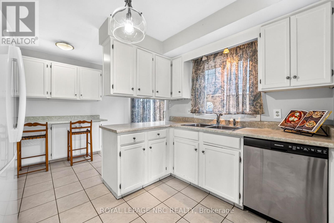
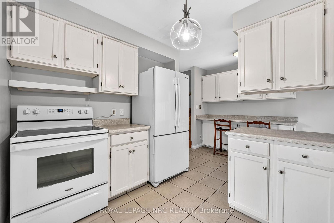
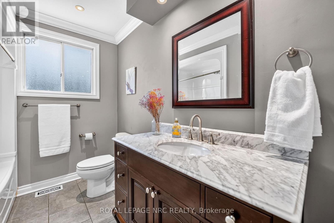
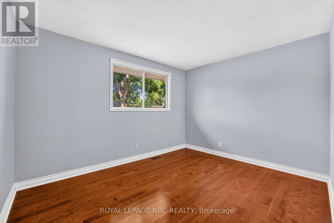
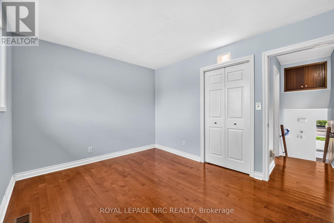
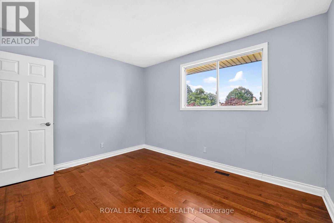
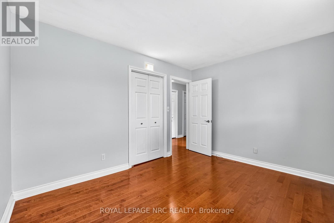
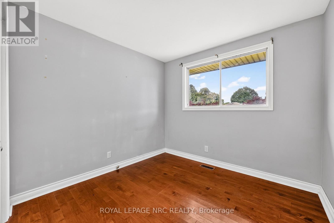
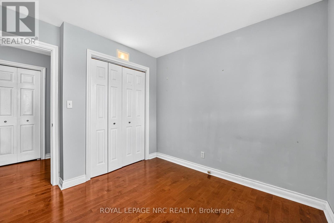
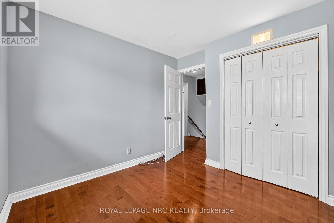
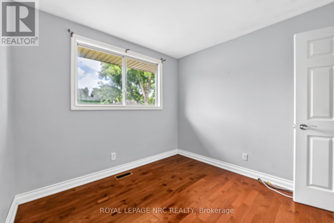
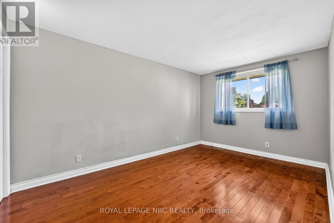
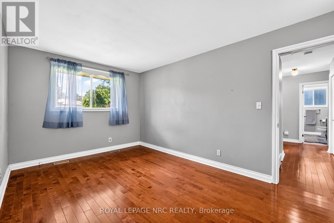
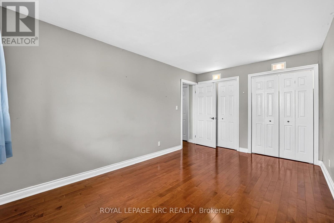
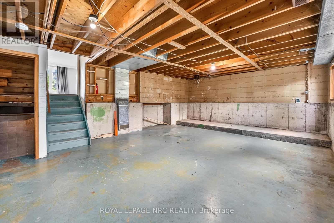
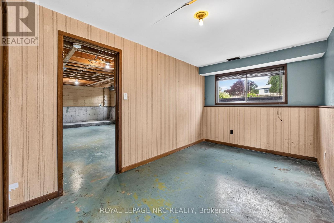
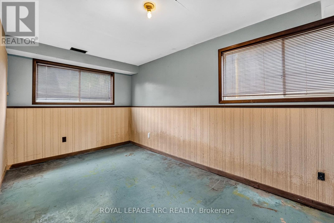
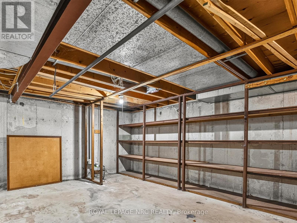
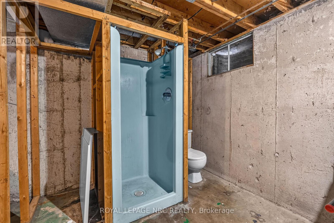
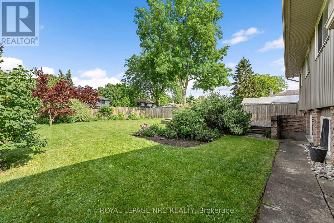
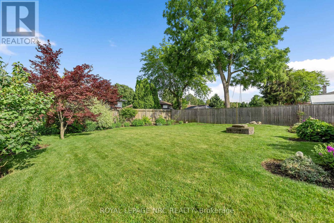
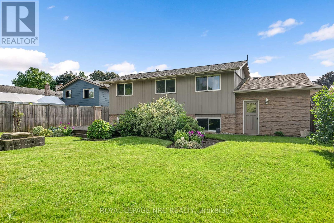
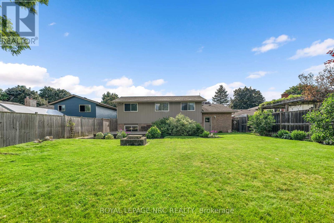
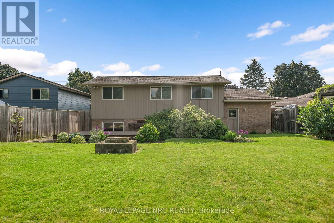
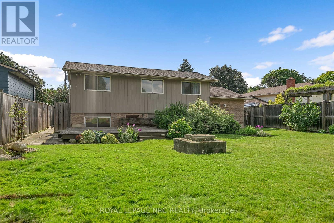
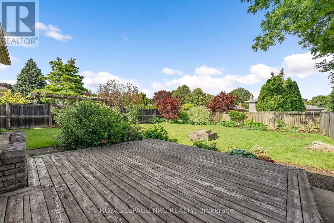
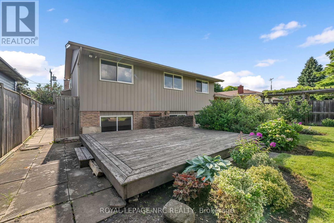
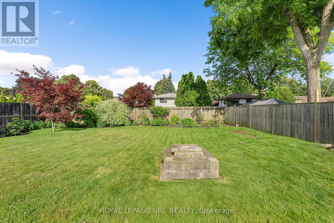
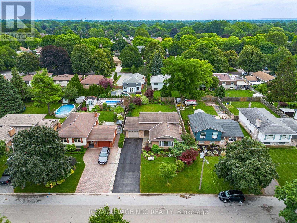
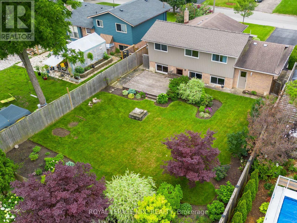
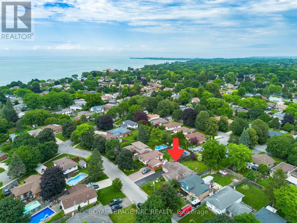
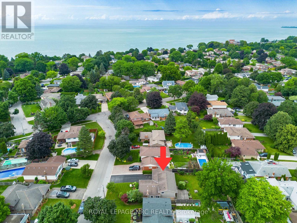
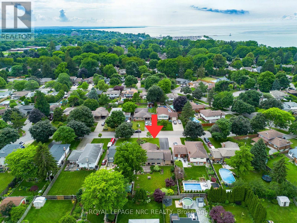
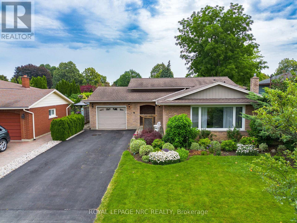
Rare North End St. Catharines on a quiet cul-de-sac. This 3+1 bedroom backsplit has plenty of move-in ready features plus the benefit of some areas to make your own. Property has extensive beautiful perennial gardens and a large deck out back ready for entertaining. Open concept living / dining with a 12 foot wide bay window overlooking front garden. Kitchen includes a breakfast bar, stainless steel dishwasher, plenty of countertop space and a walk-out to the yard. Beautiful hardwood floors in all upstairs bedrooms and hallway. Upstairs bathroom features a marble countertop and a molded tub/shower. Lower level has a partially finished 4th bedroom and an oversized unfinished family room with a large fireplace hearth, all ready for your designs. Walk-up lower level for future potential in-law suite. Plenty of storage in basement with a rough-in bathroom (shower and toilet). (id:53712)
Property Details
| MLS® Number | X13527422 |
| Property Type | Single Family |
| Community Name | 437 - Lakeshore |
| Amenities Near By | Schools, Public Transit |
| Equipment Type | Water Heater - Gas, Water Heater |
| Features | Cul-de-sac, Level Lot, Flat Site |
| Parking Space Total | 5 |
| Rental Equipment Type | Water Heater - Gas, Water Heater |
| Structure | Deck, Patio(s) |
Building
| Bathroom Total | 1 |
| Bedrooms Above Ground | 3 |
| Bedrooms Below Ground | 1 |
| Bedrooms Total | 4 |
| Age | 51 To 99 Years |
| Appliances | Water Meter, Dishwasher, Stove, Washer, Window Coverings, Refrigerator |
| Basement Development | Partially Finished |
| Basement Type | N/a (partially Finished) |
| Construction Style Attachment | Detached |
| Construction Style Split Level | Backsplit |
| Cooling Type | Central Air Conditioning |
| Exterior Finish | Brick, Aluminum Siding |
| Fire Protection | Smoke Detectors |
| Flooring Type | Concrete |
| Foundation Type | Poured Concrete |
| Heating Fuel | Natural Gas |
| Heating Type | Forced Air |
| Size Interior | 1,100 - 1,500 Ft2 |
| Type | House |
| Utility Water | Municipal Water |
Parking
| Attached Garage | |
| Garage |
Land
| Acreage | No |
| Fence Type | Fenced Yard |
| Land Amenities | Schools, Public Transit |
| Landscape Features | Landscaped |
| Sewer | Sanitary Sewer |
| Size Depth | 132 Ft ,9 In |
| Size Frontage | 56 Ft |
| Size Irregular | 56 X 132.8 Ft |
| Size Total Text | 56 X 132.8 Ft |
| Zoning Description | R1 |
Rooms
| Level | Type | Length | Width | Dimensions |
|---|---|---|---|---|
| Basement | Utility Room | 7.24 m | 6.58 m | 7.24 m x 6.58 m |
| Lower Level | Family Room | 7.04 m | 5.11 m | 7.04 m x 5.11 m |
| Lower Level | Bedroom 4 | 4.24 m | 2.59 m | 4.24 m x 2.59 m |
| Main Level | Living Room | 5.28 m | 3.78 m | 5.28 m x 3.78 m |
| Main Level | Dining Room | 2.84 m | 2.72 m | 2.84 m x 2.72 m |
| Main Level | Kitchen | 4.22 m | 2.82 m | 4.22 m x 2.82 m |
| Upper Level | Primary Bedroom | 4.57 m | 3.02 m | 4.57 m x 3.02 m |
| Upper Level | Bedroom | 2.84 m | 2.82 m | 2.84 m x 2.82 m |
| Upper Level | Bedroom 3 | 3.71 m | 3 m | 3.71 m x 3 m |
| Upper Level | Bathroom | 2 m | 1.2 m | 2 m x 1.2 m |
https://www.realtor.ca/real-estate/29993906/9-sandy-cove-drive-st-catharines-lakeshore-437-lakeshore
Contact Us
Contact us for more information

Sue Bernard
Salesperson
suebernard.royallepage.ca/
www.facebook.com/SueBernardRoyalLePage
www.linkedin.com/in/suebernard/
1815 Merrittville Hwy, Unit 1
Fonthill, Ontario L2V 5P3
(905) 892-0222
www.nrcrealty.ca/

The trademarks REALTOR®, REALTORS®, and the REALTOR® logo are controlled by The Canadian Real Estate Association (CREA) and identify real estate professionals who are members of CREA. The trademarks MLS®, Multiple Listing Service® and the associated logos are owned by The Canadian Real Estate Association (CREA) and identify the quality of services provided by real estate professionals who are members of CREA. The trademark DDF® is owned by The Canadian Real Estate Association (CREA) and identifies CREA's Data Distribution Facility (DDF®)
July 06 2026 04:54:36
Niagara Association of REALTORS®
Royal LePage NRC Realty