
8816 Angie Drive Niagara Falls, Ontario L2H 0H9

$1,150,000
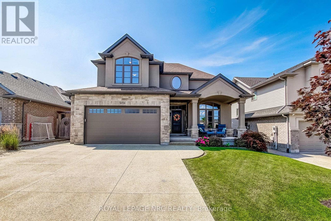
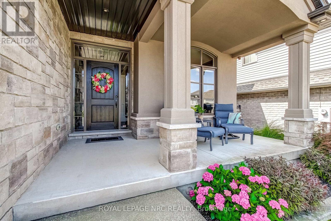
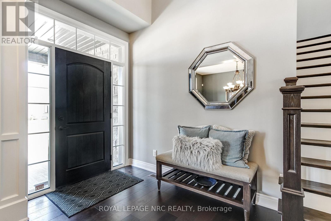
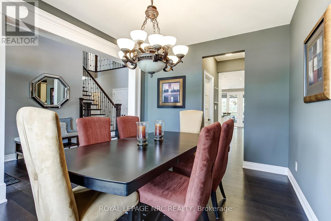
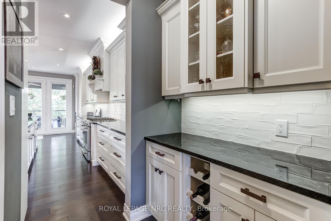
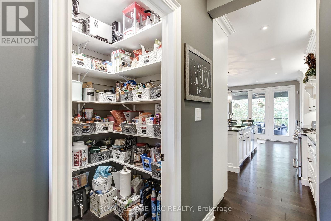
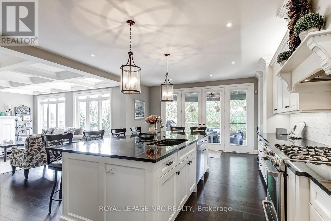
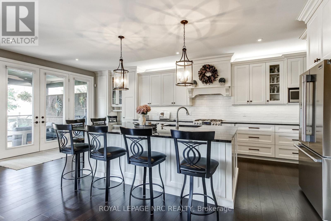
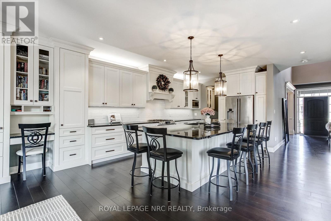
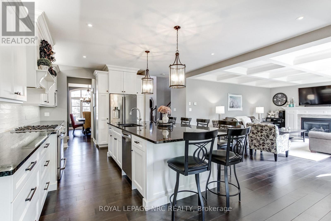
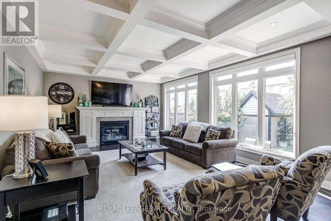
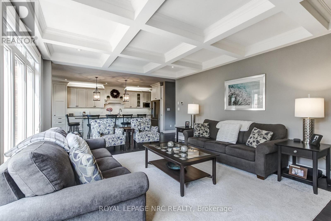
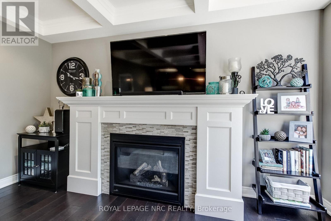
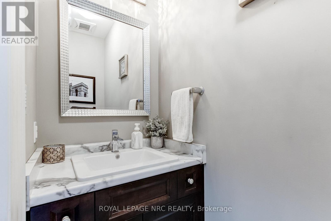
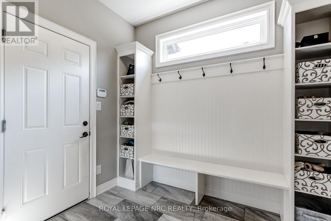
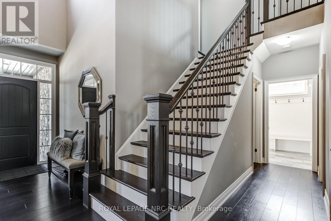
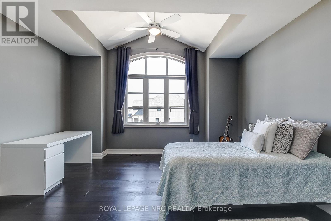
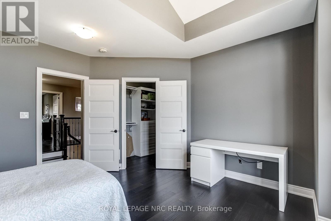
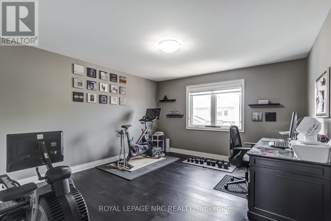
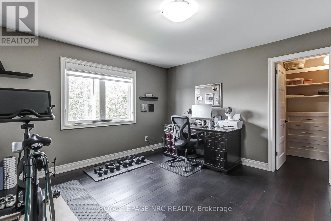
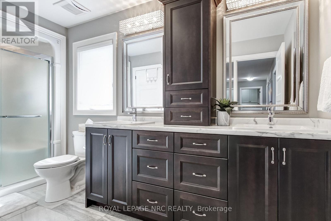
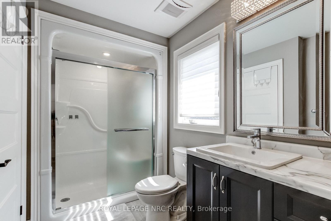
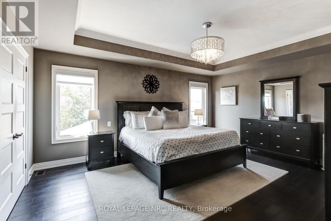
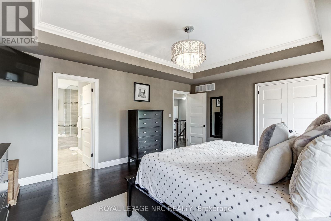
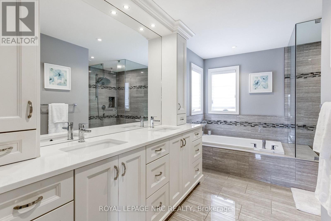
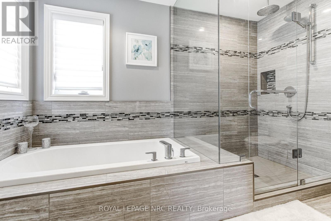
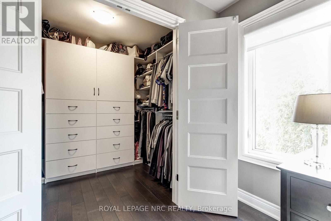
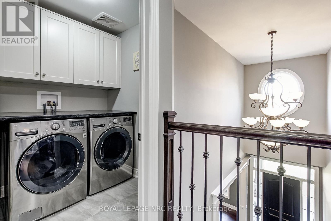
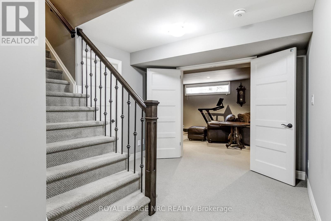
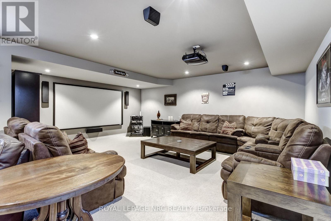
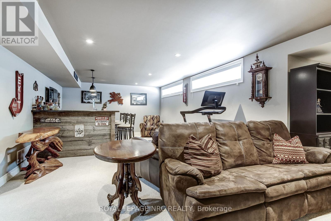
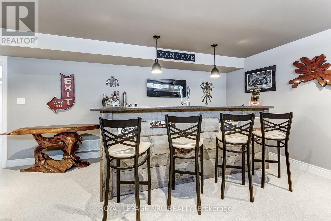
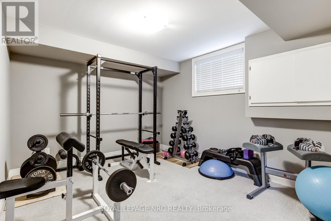
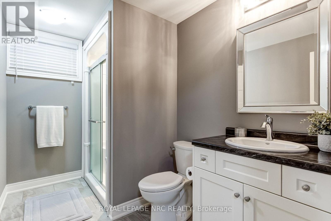
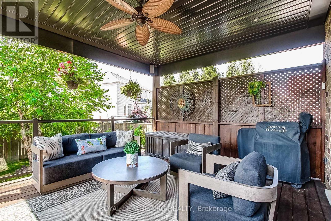
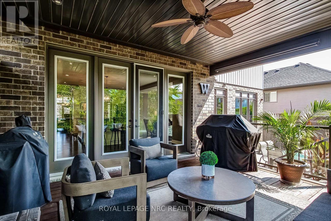
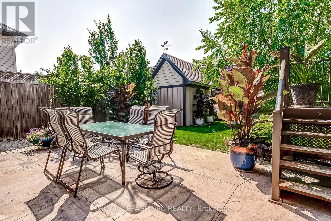
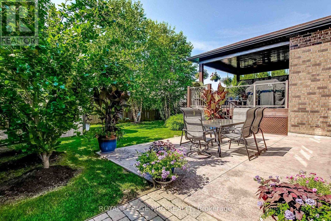
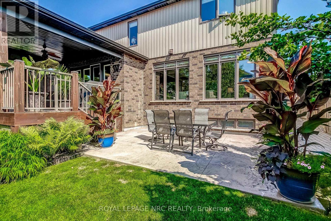
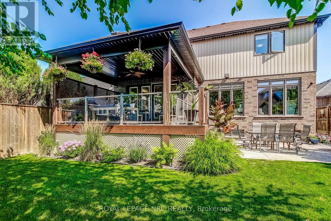
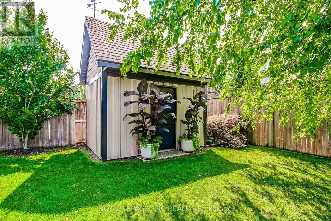
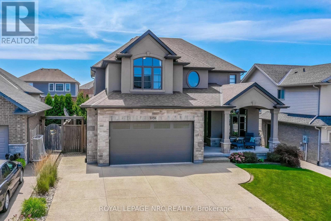
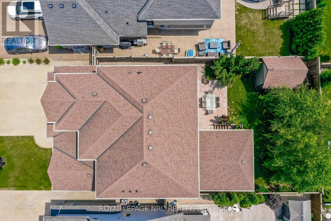
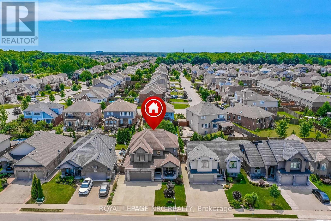
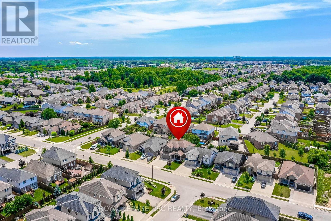
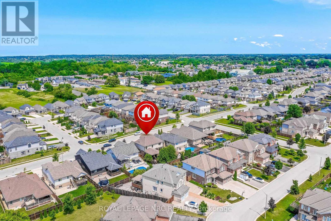
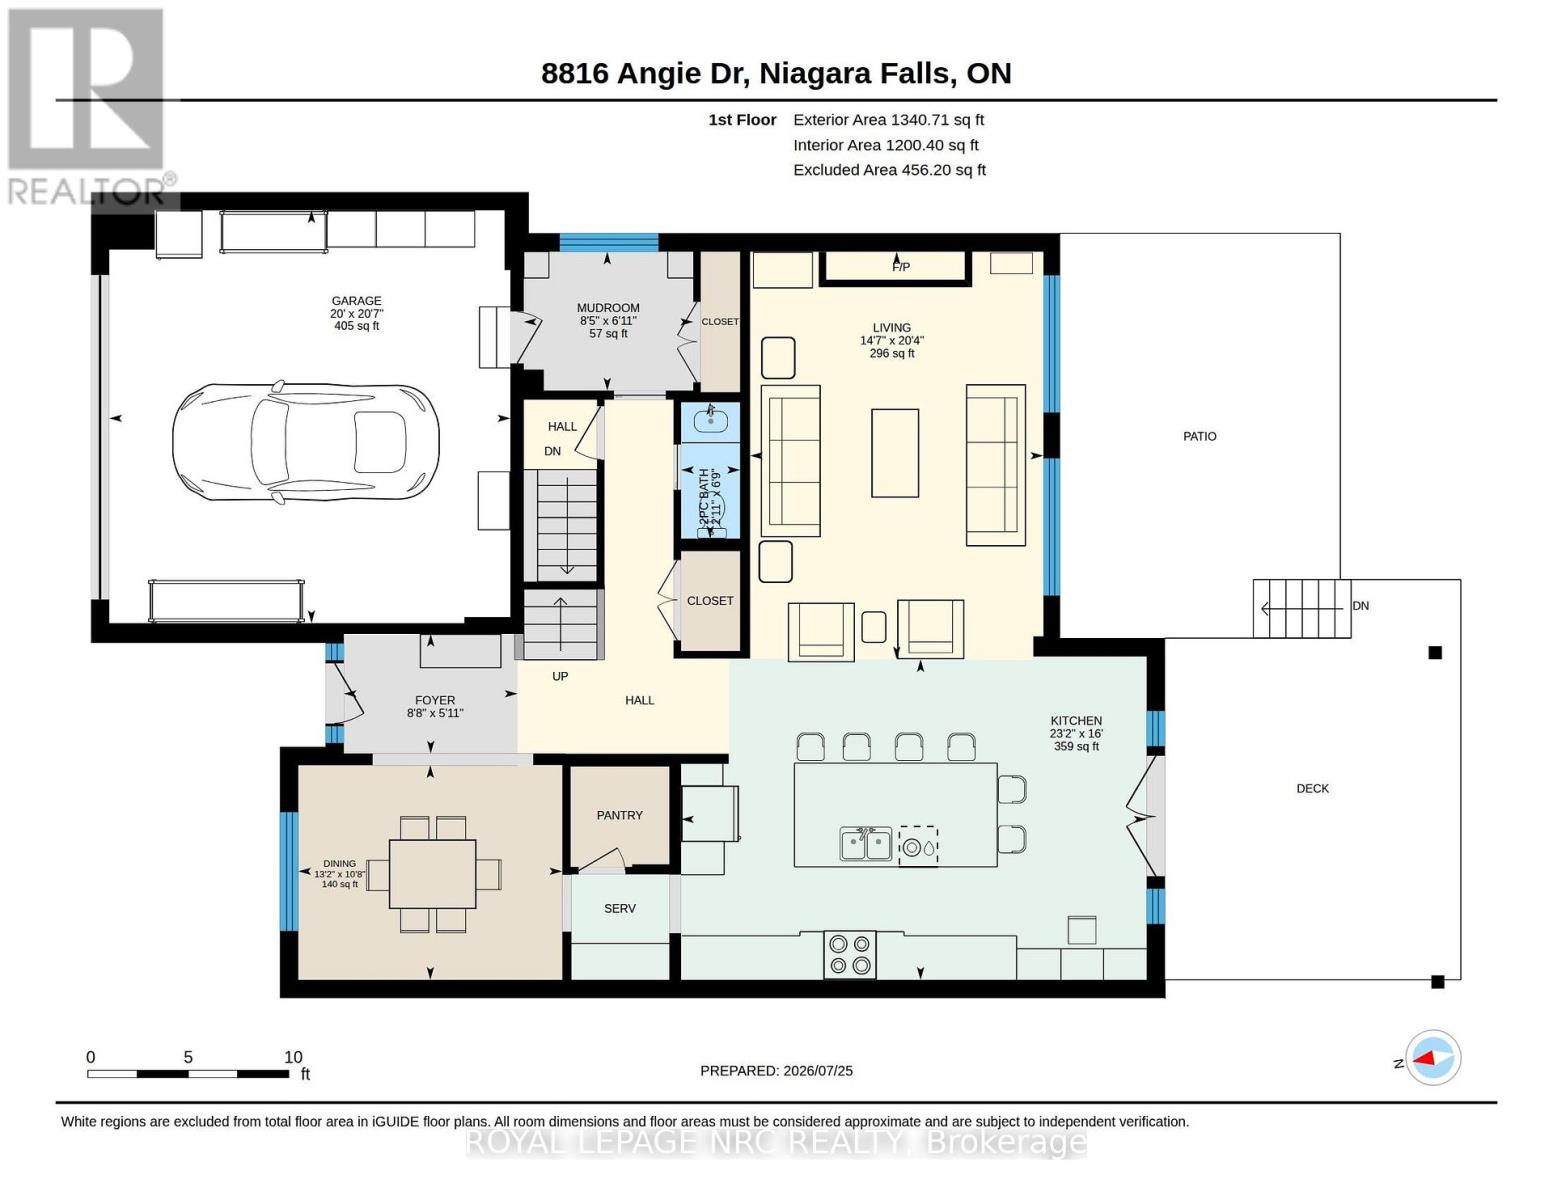
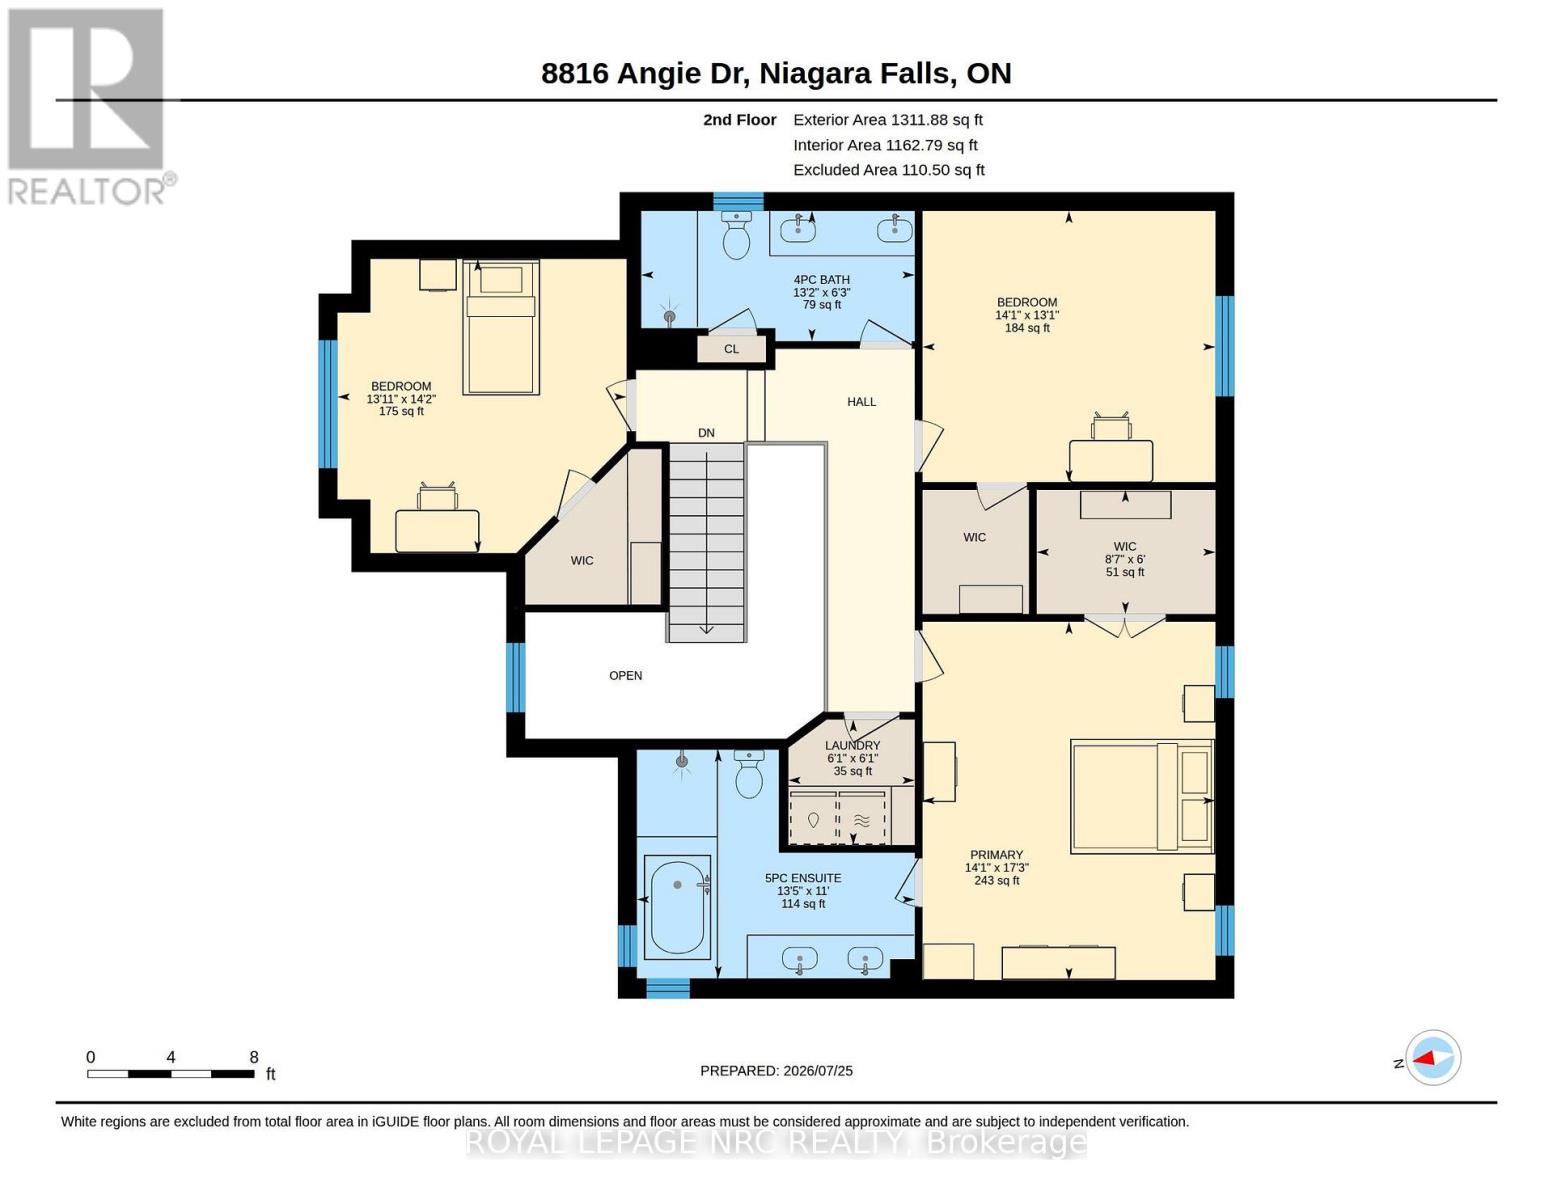
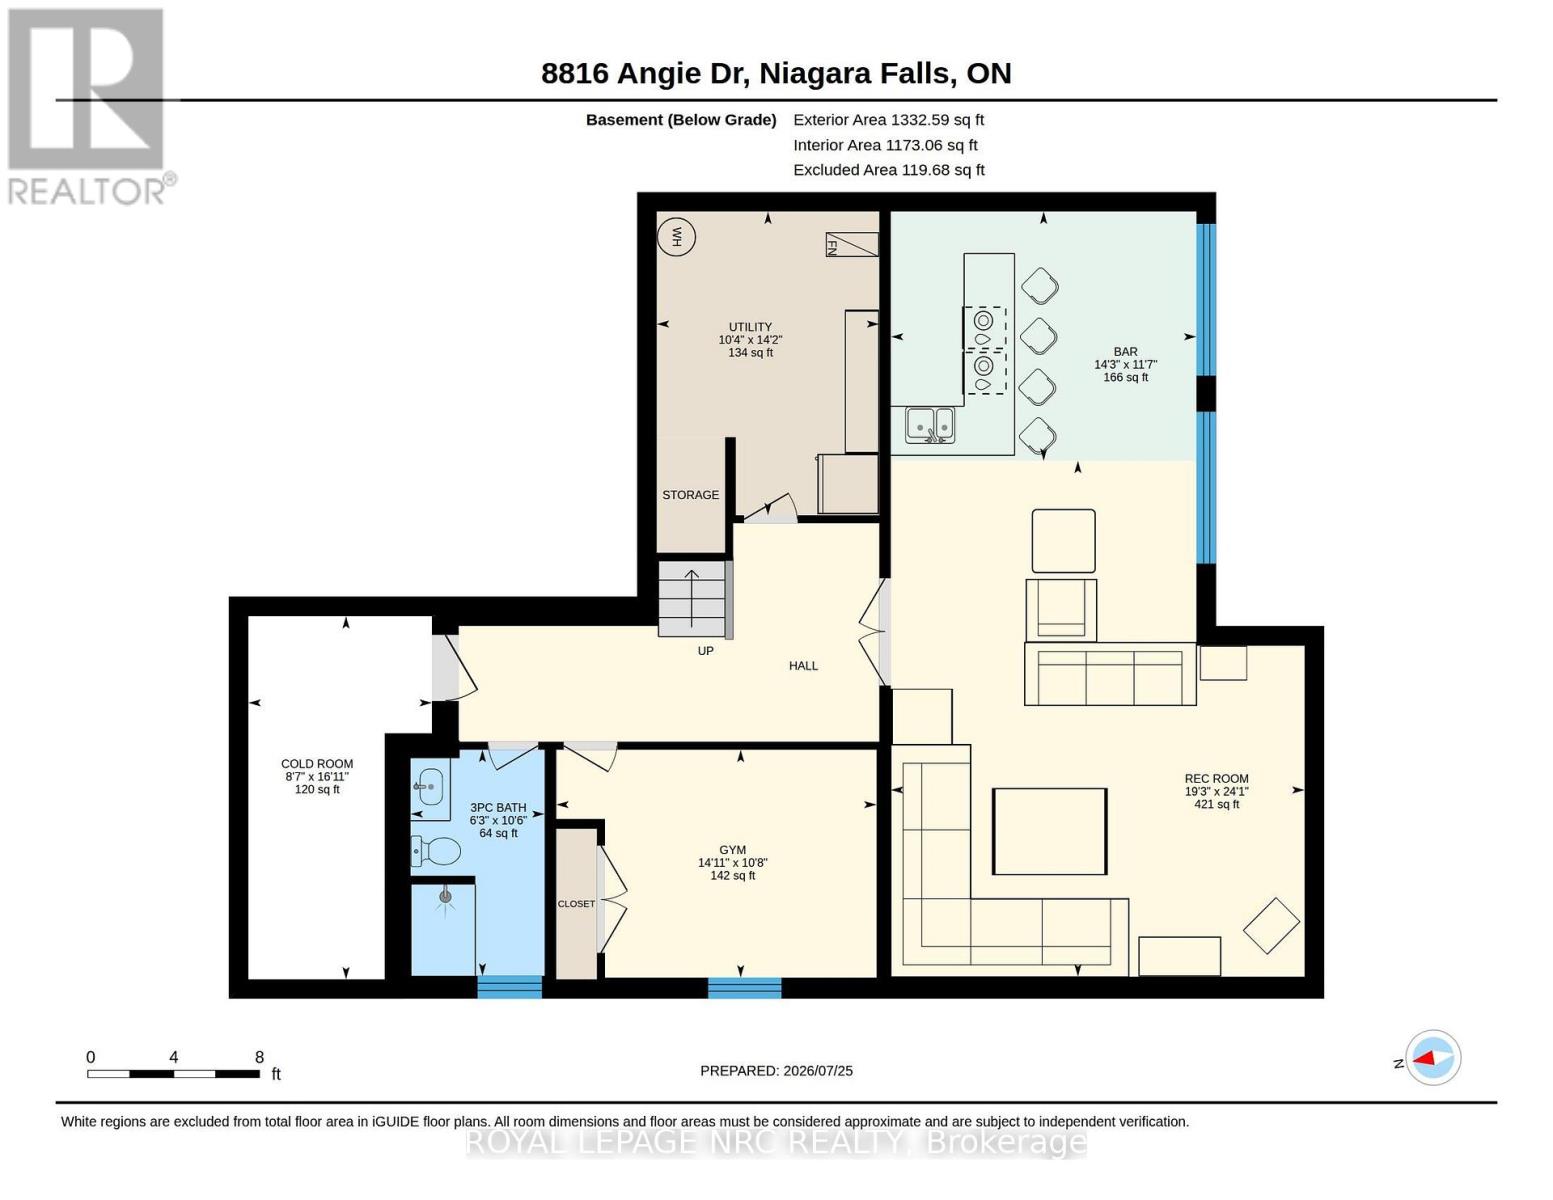
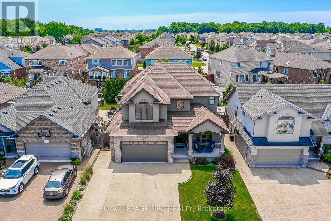
First time on the market! This spectacular, stunningly crafted 4-bedroom home perfectly blends sophisticated style with everyday family comfort. From the moment you arrive, the incredible curb appeal captures your attention, featuring an oversized exposed aggregate concrete driveway, a double-car garage, and a welcoming covered front porch.Step inside the grand foyer, which opens beautifully into a formal dining room-ideal for hosting family gatherings. The heart of the home is the chef's kitchen, boasting an abundance of cabinetry, a fabulous center island, a built-in desk, a dedicated serving area, and a walk-in pantry. Relax in the inviting living room, highlighted by elegant coffered ceilings and a cozy gas fireplace. The functional main floor layout also includes a rear hallway leading to a 2-piece powder room and a bright, spacious mudroom with direct garage access.Upstairs, the intelligent design continues. Two generous bedrooms, each featuring its own walk-in closet, surround a full 4-piece bathroom. Enjoy the ultimate convenience of a dedicated second-floor laundry room. The private primary retreat serves as your personal oasis, complete with a large walk-in closet and a sprawling, spa-like 5-piece ensuite bath.The fully finished lower level offers endless options for relaxation and play, featuring a massive recreation room with a wet bar area. You will also find a 4th bedroom (currently utilized as a home gym), a 3-piece bathroom, a utility room, and a cold room.The outdoor living space is a true extension of the home, beginning with a covered deck that steps down to a concrete patio. Surrounded by mature gardens and including a handy storage shed, this backyard provides a peaceful retreat and a premier space to entertain. Turn-key luxury awaits! (id:53712)
Property Details
| MLS® Number | X13609484 |
| Property Type | Single Family |
| Community Name | 219 - Forestview |
| Equipment Type | Water Heater - Gas, Water Heater |
| Features | Flat Site |
| Parking Space Total | 5 |
| Rental Equipment Type | Water Heater - Gas, Water Heater |
| Structure | Deck, Patio(s) |
Building
| Bathroom Total | 4 |
| Bedrooms Above Ground | 3 |
| Bedrooms Below Ground | 1 |
| Bedrooms Total | 4 |
| Age | 6 To 15 Years |
| Amenities | Fireplace(s) |
| Appliances | Water Meter, Dishwasher, Dryer, Stove, Washer, Refrigerator |
| Basement Development | Finished |
| Basement Type | Full (finished) |
| Construction Style Attachment | Detached |
| Cooling Type | Central Air Conditioning |
| Exterior Finish | Brick, Stucco |
| Fireplace Present | Yes |
| Fireplace Total | 1 |
| Flooring Type | Hardwood, Tile |
| Foundation Type | Poured Concrete |
| Half Bath Total | 1 |
| Heating Fuel | Natural Gas |
| Heating Type | Forced Air |
| Stories Total | 2 |
| Size Interior | 2,500 - 3,000 Ft2 |
| Type | House |
| Utility Water | Municipal Water |
Parking
| Attached Garage | |
| Garage |
Land
| Acreage | No |
| Landscape Features | Landscaped |
| Sewer | Sanitary Sewer |
| Size Depth | 114 Ft ,9 In |
| Size Frontage | 49 Ft ,3 In |
| Size Irregular | 49.3 X 114.8 Ft |
| Size Total Text | 49.3 X 114.8 Ft |
| Zoning Description | R1e |
Rooms
| Level | Type | Length | Width | Dimensions |
|---|---|---|---|---|
| Second Level | Bathroom | 3.35 m | 4.08 m | 3.35 m x 4.08 m |
| Second Level | Laundry Room | 1.84 m | 1.85 m | 1.84 m x 1.85 m |
| Second Level | Bedroom | 3.98 m | 4.3 m | 3.98 m x 4.3 m |
| Second Level | Bathroom | 1.91 m | 4.01 m | 1.91 m x 4.01 m |
| Second Level | Primary Bedroom | 5.26 m | 4.3 m | 5.26 m x 4.3 m |
| Basement | Recreational, Games Room | 7.33 m | 5.88 m | 7.33 m x 5.88 m |
| Basement | Games Room | 3.54 m | 4.34 m | 3.54 m x 4.34 m |
| Basement | Bedroom | 3.24 m | 4.55 m | 3.24 m x 4.55 m |
| Basement | Bathroom | 3.2 m | 1.91 m | 3.2 m x 1.91 m |
| Basement | Utility Room | 4.32 m | 3.16 m | 4.32 m x 3.16 m |
| Main Level | Foyer | 1.82 m | 2.6 m | 1.82 m x 2.6 m |
| Main Level | Dining Room | 3.26 m | 4.01 m | 3.26 m x 4.01 m |
| Main Level | Kitchen | 4.87 m | 7.07 m | 4.87 m x 7.07 m |
| Main Level | Living Room | 6.19 m | 4.45 m | 6.19 m x 4.45 m |
| Main Level | Mud Room | 2.11 m | 2.57 m | 2.11 m x 2.57 m |
| Main Level | Bathroom | 2.07 m | 0.9 m | 2.07 m x 0.9 m |
| Main Level | Bedroom | 4.32 m | 4.24 m | 4.32 m x 4.24 m |
Utilities
| Cable | Installed |
| Electricity | Installed |
| Sewer | Installed |
https://www.realtor.ca/real-estate/30083097/8816-angie-drive-niagara-falls-forestview-219-forestview
Contact Us
Contact us for more information

Aaron Cherney
Salesperson
aaroncherney.com/
www.facebook.com/AaronCherney.ca
x.com/AaronCherney
www.instagram.com/aaroncherney/
www.youtube.com/@AaronCherney
1627 Niagara Stone Road #c
Niagara-On-The-Lake, Ontario L0S 1T0
(905) 468-4214
www.nrcrealty.ca/

The trademarks REALTOR®, REALTORS®, and the REALTOR® logo are controlled by The Canadian Real Estate Association (CREA) and identify real estate professionals who are members of CREA. The trademarks MLS®, Multiple Listing Service® and the associated logos are owned by The Canadian Real Estate Association (CREA) and identify the quality of services provided by real estate professionals who are members of CREA. The trademark DDF® is owned by The Canadian Real Estate Association (CREA) and identifies CREA's Data Distribution Facility (DDF®)
July 27 2026 06:38:18
Niagara Association of REALTORS®
Royal LePage NRC Realty