
88 Chaplin Avenue St. Catharines, Ontario L2R 2E7

$499,900
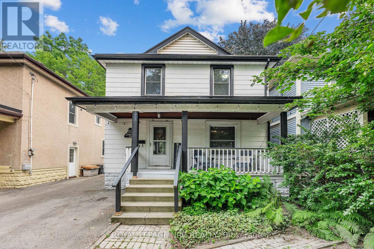
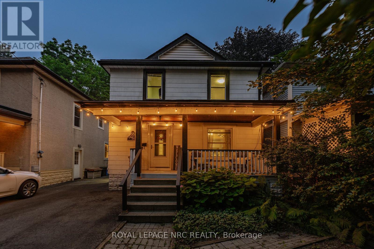
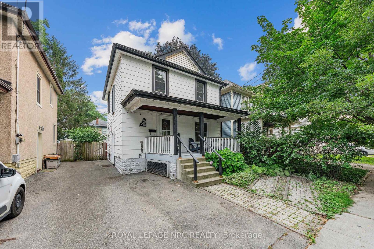
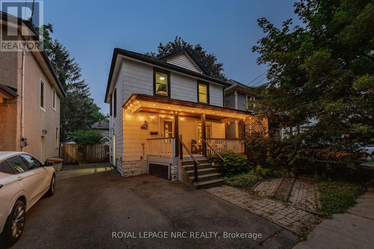
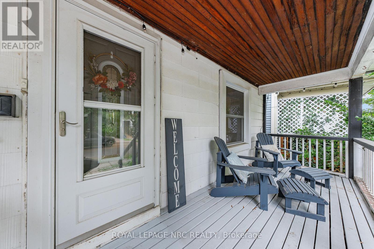
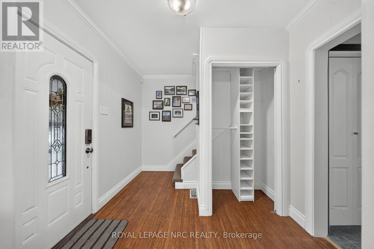
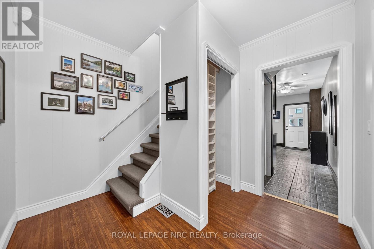
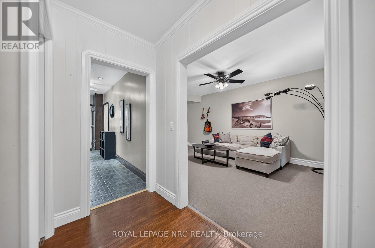
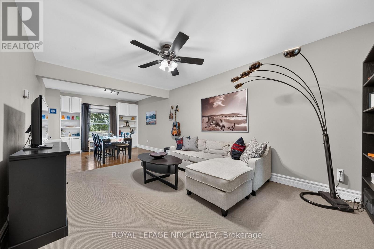
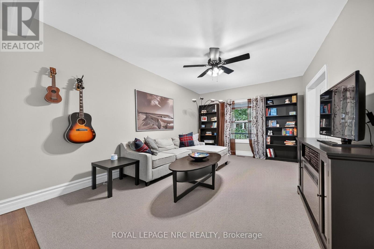
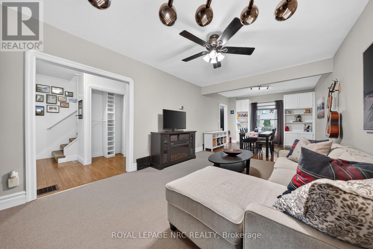
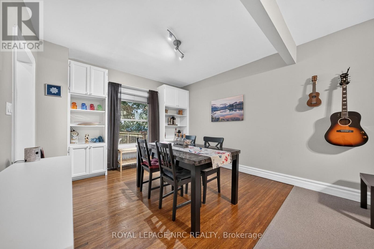
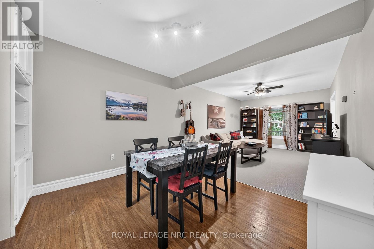
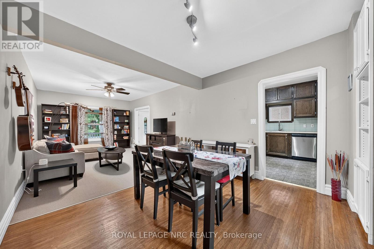
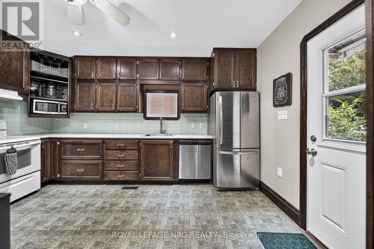
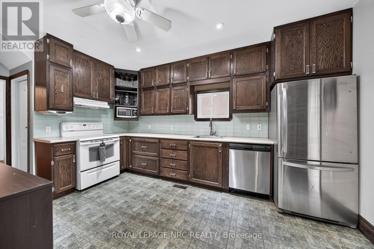
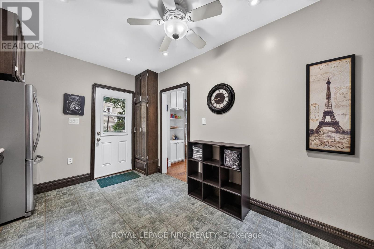
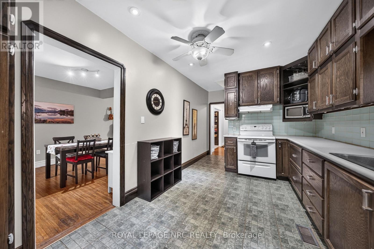
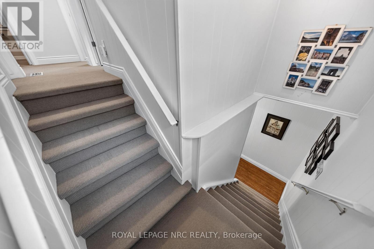
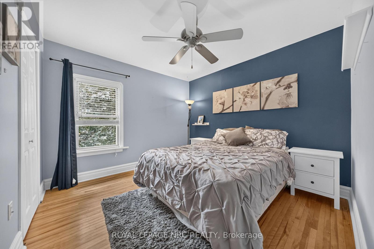
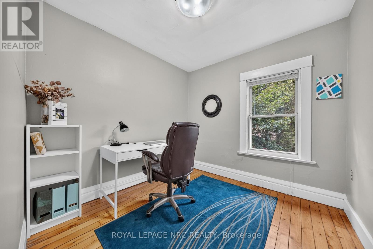
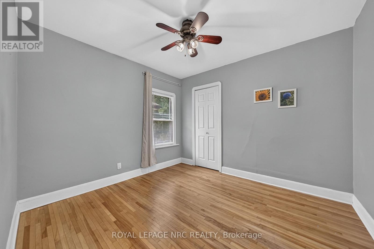
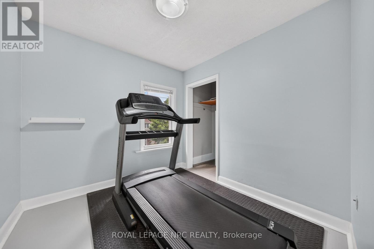
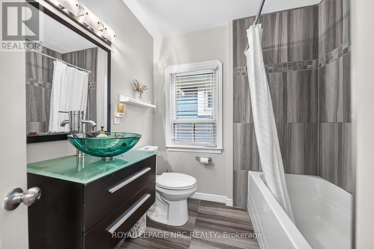
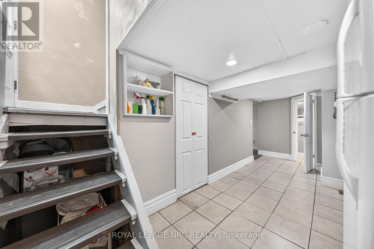
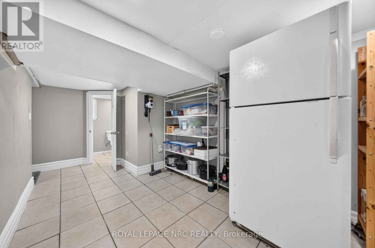
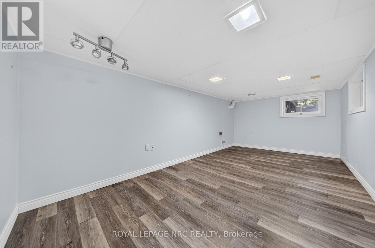
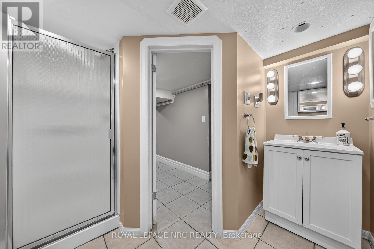
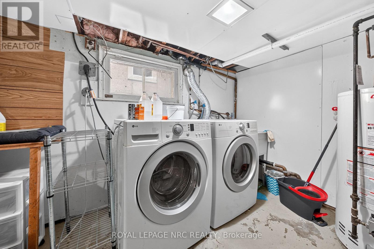
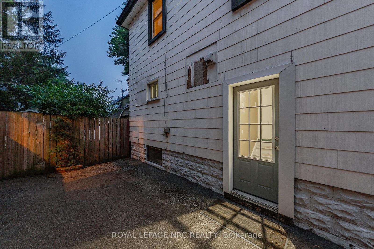
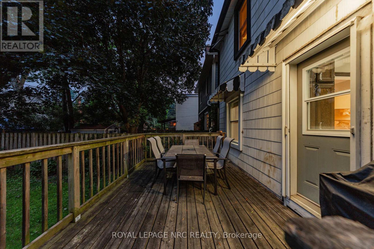
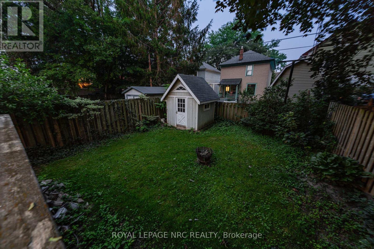
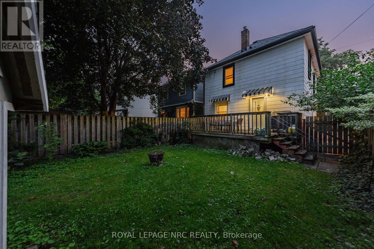
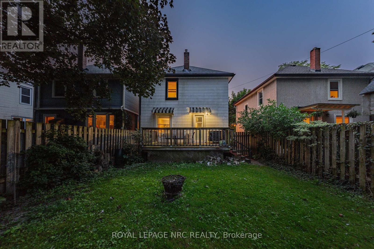
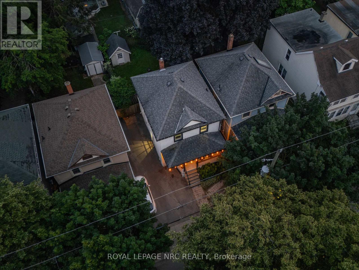
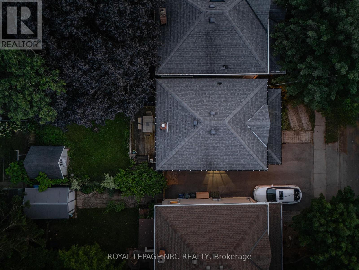
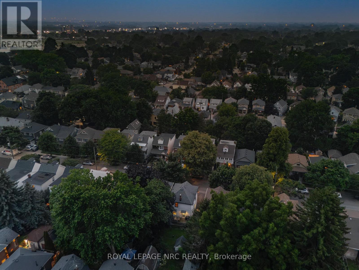
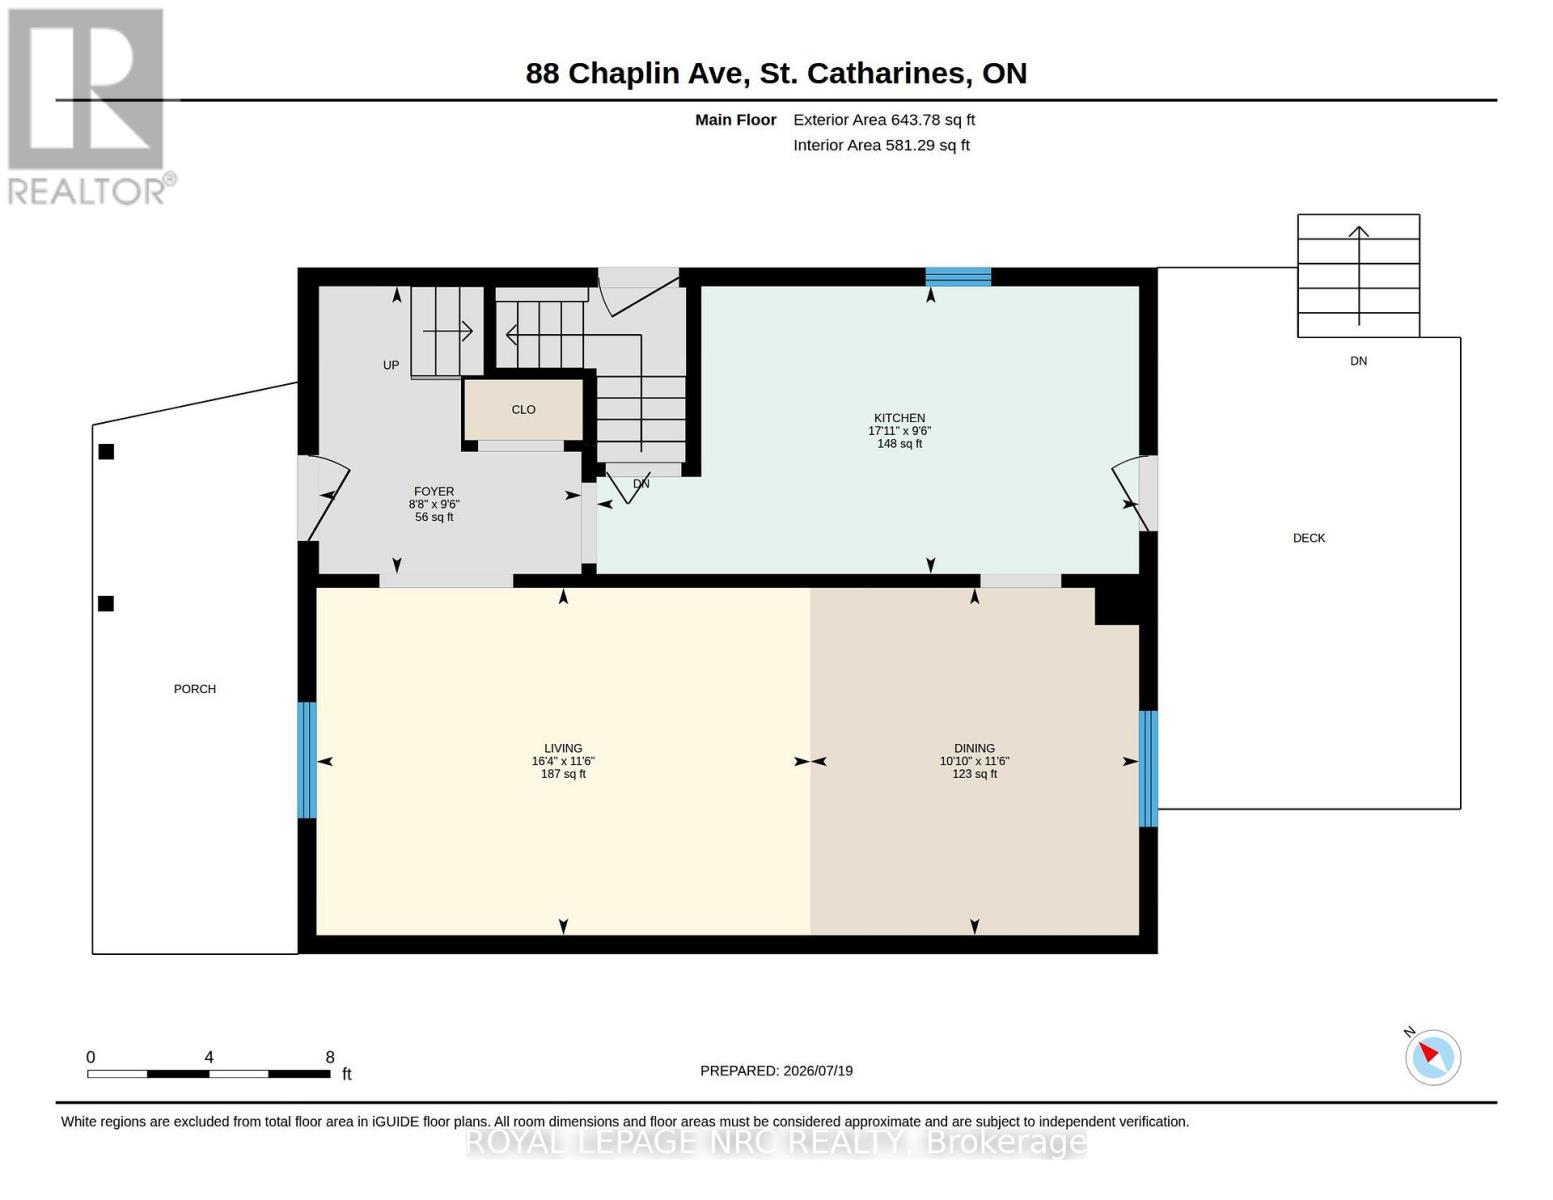
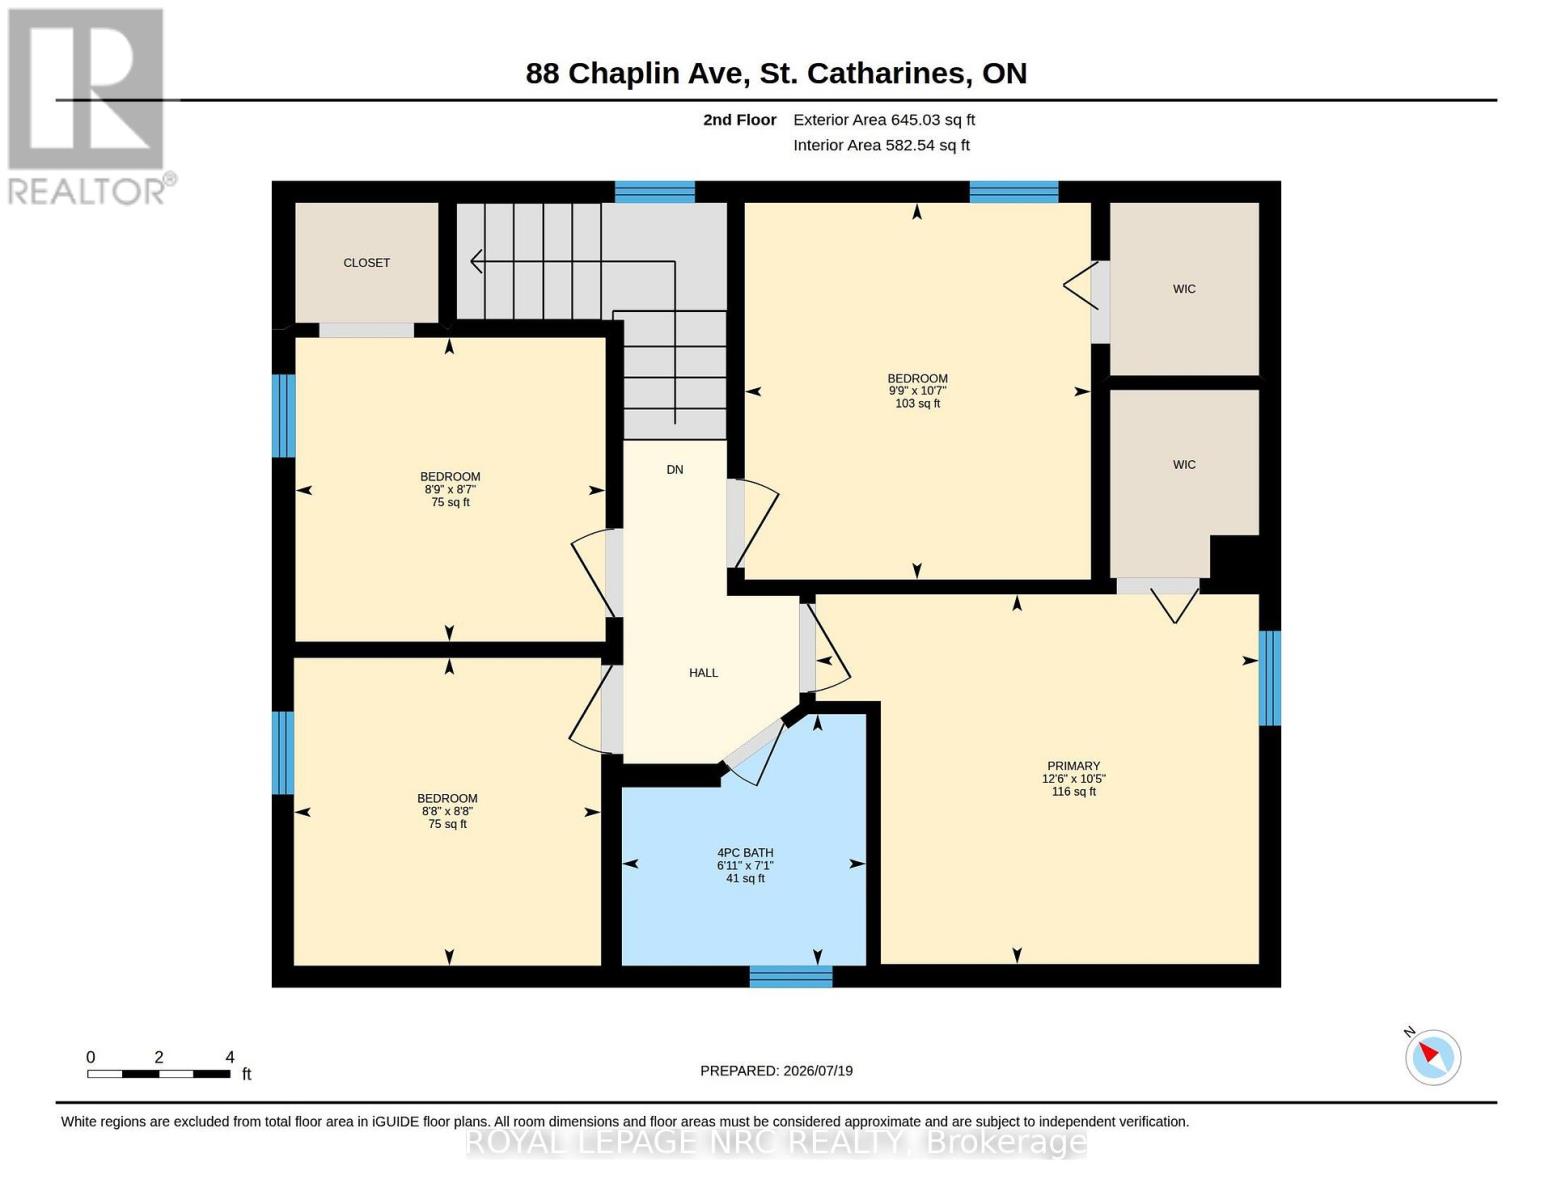
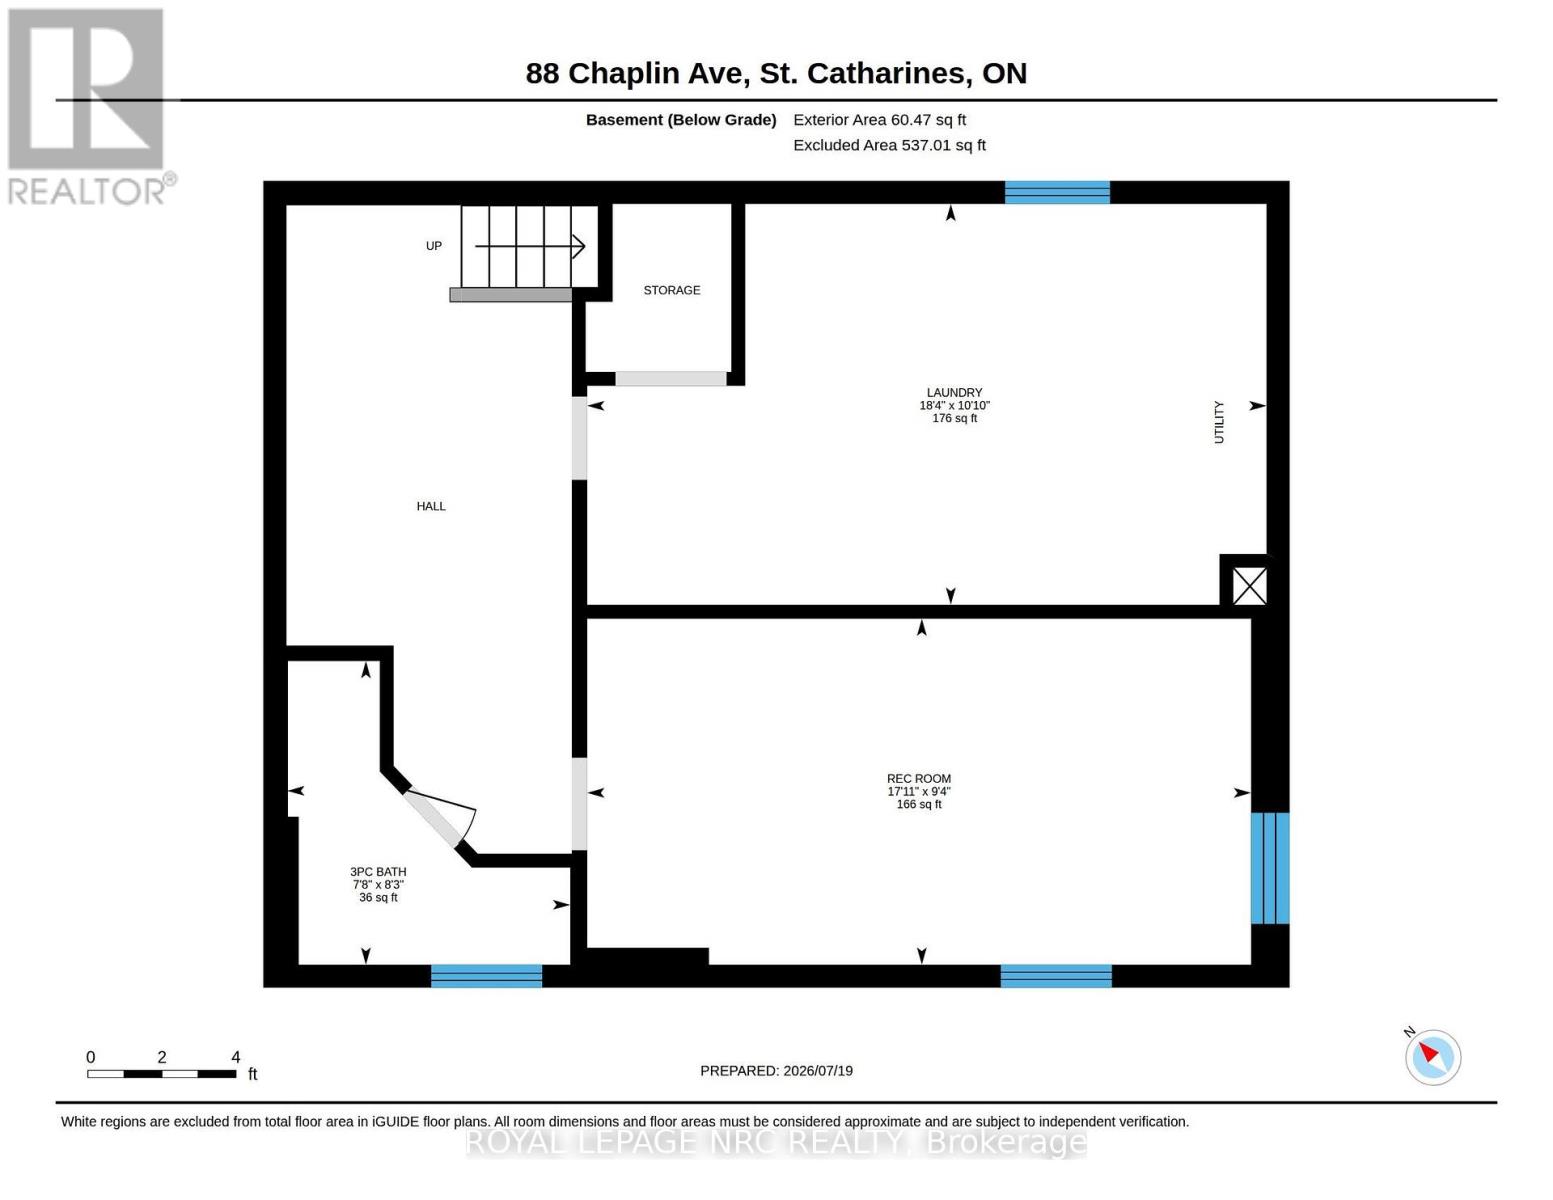
Welcome to 88 Chaplin Avenue, a well-appointed 4-bedroom, 2-bathroom home offering a functional layout in a convenient St. Catharines neighbourhood. The main level features spacious living and dining areas, along with a bright kitchen designed for everyday living. Upstairs, you'll find all four bedrooms and a full bathroom, creating a practical layout for families. The finished lower level provides additional living space with a large rec room, a second full bathroom, and a dedicated laundry area. Outside, enjoy a fully fenced backyard with a generous deck, plus parking for two vehicles. Close to schools, parks, shopping, and downtown amenities, this home offers the space and versatility to suit a wide range of lifestyles. (id:53712)
Property Details
| MLS® Number | X13587804 |
| Property Type | Single Family |
| Community Name | 451 - Downtown |
| Equipment Type | Water Heater |
| Parking Space Total | 2 |
| Rental Equipment Type | Water Heater |
Building
| Bathroom Total | 2 |
| Bedrooms Above Ground | 4 |
| Bedrooms Total | 4 |
| Age | 100+ Years |
| Appliances | Dishwasher, Dryer, Microwave, Stove, Window Coverings, Refrigerator |
| Basement Development | Finished |
| Basement Features | Separate Entrance |
| Basement Type | N/a (finished), Full, N/a |
| Construction Style Attachment | Detached |
| Cooling Type | Central Air Conditioning |
| Exterior Finish | Asbestos |
| Foundation Type | Block |
| Heating Fuel | Natural Gas |
| Heating Type | Coil Fan |
| Stories Total | 2 |
| Size Interior | 1,100 - 1,500 Ft2 |
| Type | House |
| Utility Water | Municipal Water |
Parking
| No Garage |
Land
| Acreage | No |
| Sewer | Sanitary Sewer |
| Size Depth | 91 Ft |
| Size Frontage | 30 Ft |
| Size Irregular | 30 X 91 Ft |
| Size Total Text | 30 X 91 Ft |
| Zoning Description | R2 |
Rooms
| Level | Type | Length | Width | Dimensions |
|---|---|---|---|---|
| Second Level | Bathroom | 2.16 m | 2.1 m | 2.16 m x 2.1 m |
| Second Level | Bedroom | 2.64 m | 2.64 m | 2.64 m x 2.64 m |
| Second Level | Bedroom | 2.61 m | 2.66 m | 2.61 m x 2.66 m |
| Second Level | Bedroom | 3.23 m | 2.97 m | 3.23 m x 2.97 m |
| Second Level | Primary Bedroom | 3.18 m | 3.8 m | 3.18 m x 3.8 m |
| Basement | Laundry Room | 3.3 m | 5.59 m | 3.3 m x 5.59 m |
| Basement | Recreational, Games Room | 2.85 m | 5.47 m | 2.85 m x 5.47 m |
| Basement | Bathroom | 2.5 m | 2.33 m | 2.5 m x 2.33 m |
| Main Level | Dining Room | 3.5 m | 3.31 m | 3.5 m x 3.31 m |
| Main Level | Foyer | 2.9 m | 2.64 m | 2.9 m x 2.64 m |
| Main Level | Kitchen | 2.9 m | 5.46 m | 2.9 m x 5.46 m |
| Main Level | Living Room | 3.5 m | 4.97 m | 3.5 m x 4.97 m |
https://www.realtor.ca/real-estate/30059847/88-chaplin-avenue-st-catharines-downtown-451-downtown
Contact Us
Contact us for more information

Scott Fishman
Salesperson
33 Maywood Ave
St. Catharines, Ontario L2R 1C5
(905) 688-4561
www.nrcrealty.ca/
Rebecca Kelly
Salesperson
33 Maywood Ave
St. Catharines, Ontario L2R 1C5
(905) 688-4561
www.nrcrealty.ca/

The trademarks REALTOR®, REALTORS®, and the REALTOR® logo are controlled by The Canadian Real Estate Association (CREA) and identify real estate professionals who are members of CREA. The trademarks MLS®, Multiple Listing Service® and the associated logos are owned by The Canadian Real Estate Association (CREA) and identify the quality of services provided by real estate professionals who are members of CREA. The trademark DDF® is owned by The Canadian Real Estate Association (CREA) and identifies CREA's Data Distribution Facility (DDF®)
July 21 2026 02:53:29
Niagara Association of REALTORS®
Royal LePage NRC Realty