
7969 Buckeye Crescent Niagara Falls, Ontario L2H 2Y6

$3,000 Monthly
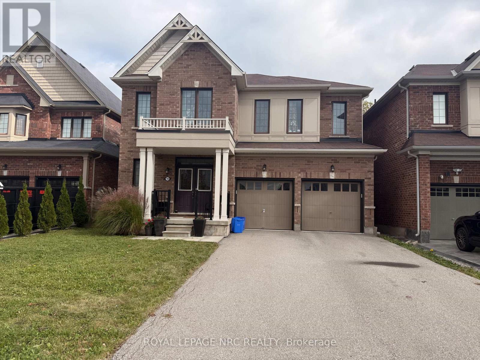
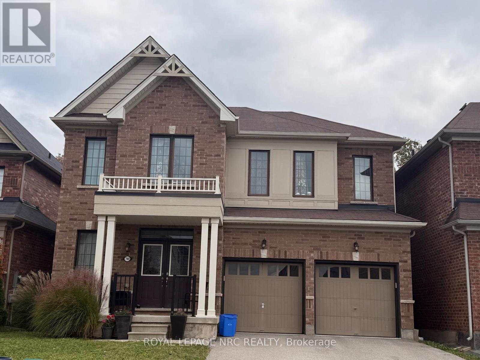
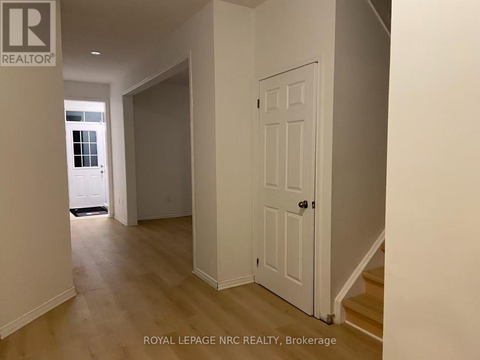
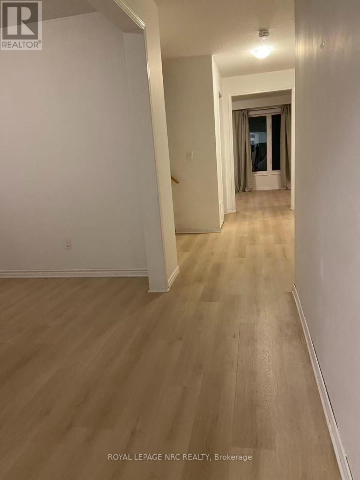
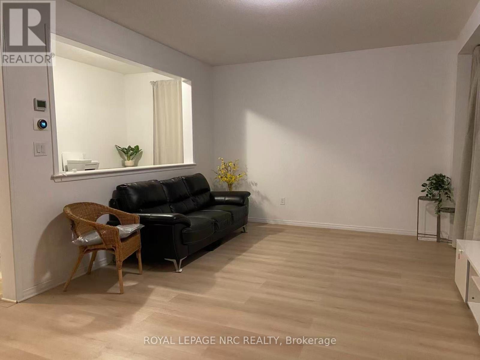
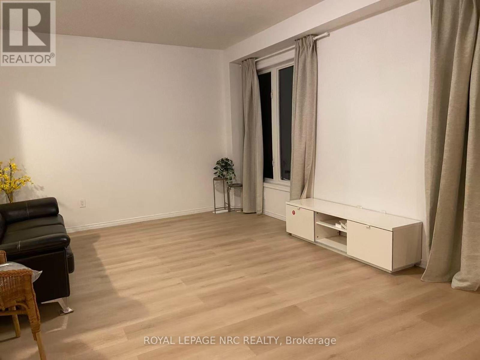
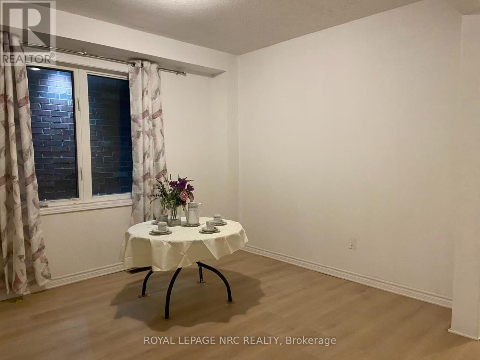
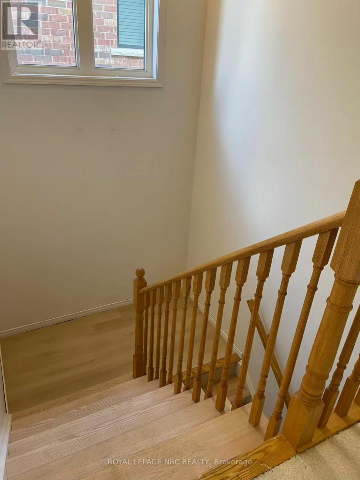
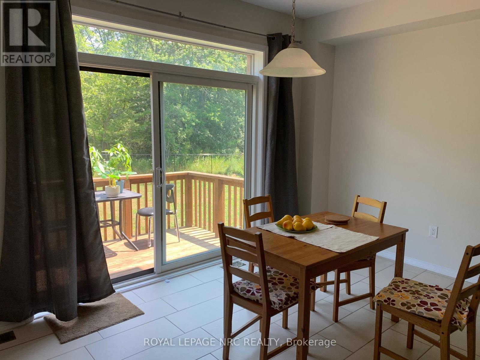
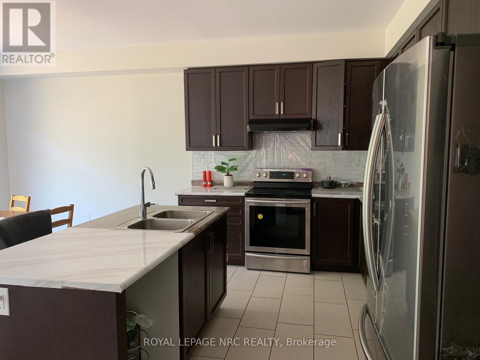
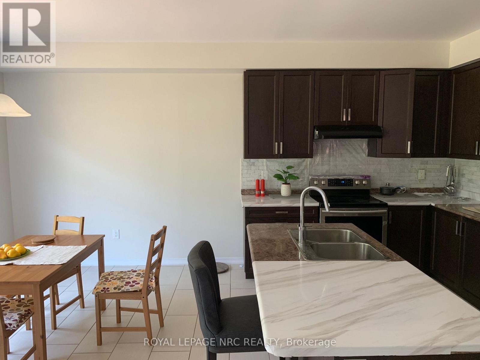
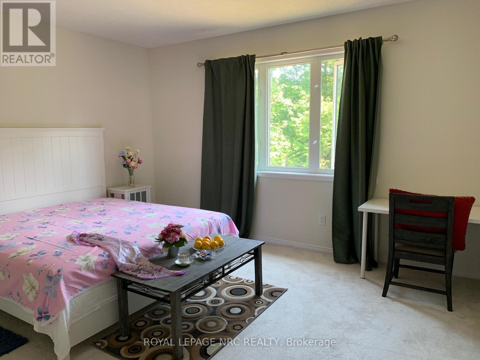
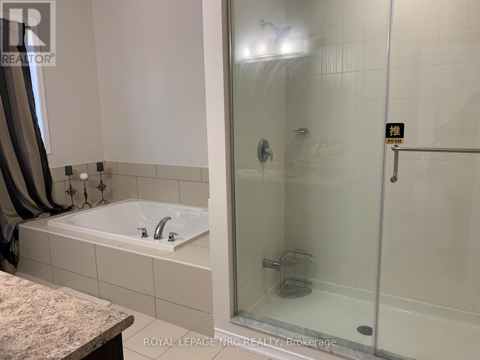
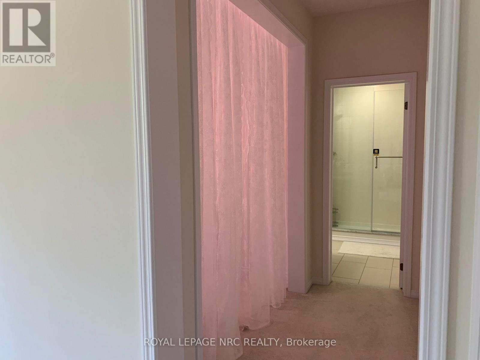
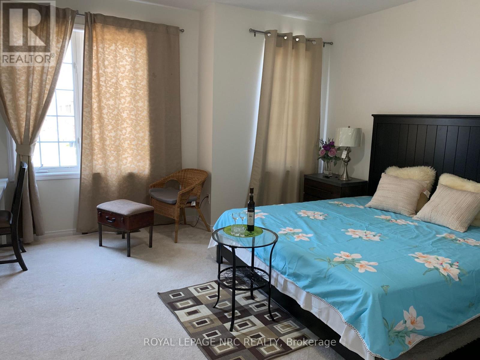
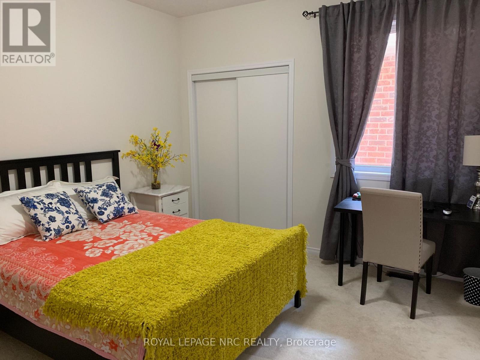
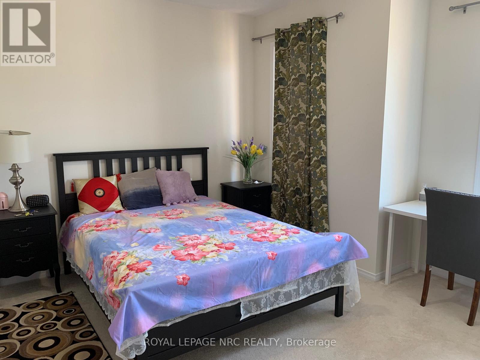
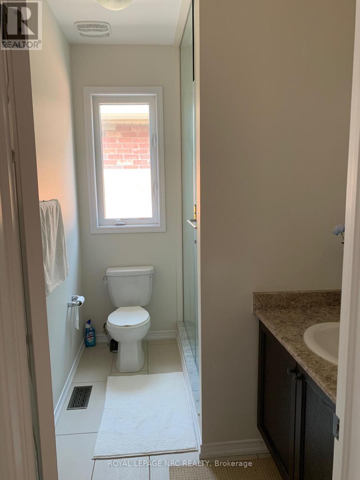
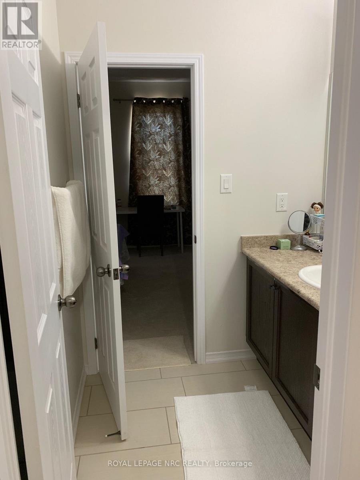
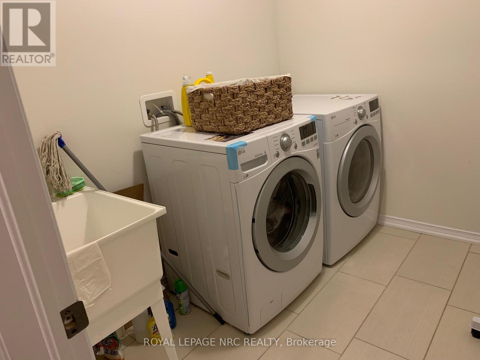
Beautiful 2-storey home offering approximately 3,006 sq. ft. of living space, complete with a private backyard, in a desirable new development. The main floor features 9' ceilings, an open-concept kitchen, and convenient main-floor laundry. The second floor offers four spacious bedrooms, including a primary suite with a 4-piece ensuite, his-and-hers walk-in closets, and an additional retreat area. The second bedroom features its own 3-piece ensuite, while the remaining two generously sized bedrooms share 4-piece bathroom privileges. Perfectly located just minutes from Costco, Walmart, and a wide range of Niagara's shopping and amenities, this spacious home offers comfort, functionality, and convenience-an excellent opportunity for tenants seeking a beautiful home in a desirable neighbourhood. (id:53712)
Property Details
| MLS® Number | X14033012 |
| Property Type | Single Family |
| Community Name | 222 - Brown |
| Parking Space Total | 4 |
Building
| Bathroom Total | 4 |
| Bedrooms Above Ground | 4 |
| Bedrooms Total | 4 |
| Appliances | Dishwasher, Dryer, Stove, Washer, Refrigerator |
| Basement Development | Unfinished |
| Basement Type | Full (unfinished) |
| Construction Style Attachment | Detached |
| Cooling Type | Central Air Conditioning |
| Exterior Finish | Brick |
| Foundation Type | Poured Concrete |
| Half Bath Total | 1 |
| Heating Fuel | Natural Gas |
| Heating Type | Forced Air |
| Stories Total | 2 |
| Size Interior | 3,000 - 3,500 Ft2 |
| Type | House |
| Utility Water | Municipal Water |
Parking
| Attached Garage | |
| Garage |
Land
| Acreage | No |
| Sewer | Sanitary Sewer |
| Size Depth | 41.33 M |
| Size Frontage | 12.8 M |
| Size Irregular | 12.8 X 41.3 M |
| Size Total Text | 12.8 X 41.3 M |
Rooms
| Level | Type | Length | Width | Dimensions |
|---|---|---|---|---|
| Second Level | Bedroom 3 | 3.65 m | 3.5 m | 3.65 m x 3.5 m |
| Second Level | Bathroom | Measurements not available | ||
| Second Level | Bathroom | Measurements not available | ||
| Second Level | Bathroom | Measurements not available | ||
| Second Level | Primary Bedroom | 4.72 m | 4.11 m | 4.72 m x 4.11 m |
| Second Level | Bedroom | 4.87 m | 4.57 m | 4.87 m x 4.57 m |
| Second Level | Bedroom 2 | 3.81 m | 3.65 m | 3.81 m x 3.65 m |
| Main Level | Bathroom | Measurements not available | ||
| Main Level | Kitchen | 5.05 m | 2.74 m | 5.05 m x 2.74 m |
| Main Level | Great Room | 5.89 m | 4.11 m | 5.89 m x 4.11 m |
| Main Level | Eating Area | 4.57 m | 3.35 m | 4.57 m x 3.35 m |
| Main Level | Other | 11.98 m | 5.97 m | 11.98 m x 5.97 m |
| Main Level | Laundry Room | 4 m | 1.3 m | 4 m x 1.3 m |
Utilities
| Cable | Available |
| Electricity | Available |
| Sewer | Available |
https://www.realtor.ca/real-estate/30401401/7969-buckeye-crescent-niagara-falls-brown-222-brown
Contact Us
Contact us for more information
Teresa Tsai
Salesperson
4850 Dorchester Road #b
Niagara Falls, Ontario L2E 6N9
(905) 357-3000
www.nrcrealty.ca/

The trademarks REALTOR®, REALTORS®, and the REALTOR® logo are controlled by The Canadian Real Estate Association (CREA) and identify real estate professionals who are members of CREA. The trademarks MLS®, Multiple Listing Service® and the associated logos are owned by The Canadian Real Estate Association (CREA) and identify the quality of services provided by real estate professionals who are members of CREA. The trademark DDF® is owned by The Canadian Real Estate Association (CREA) and identifies CREA's Data Distribution Facility (DDF®)
October 14 2026 06:53:09
Niagara Association of REALTORS®
Royal LePage NRC Realty