
75 Yates Street St. Catharines, Ontario L2R 5R7

$999,900
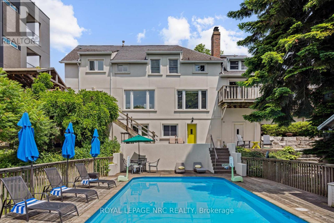
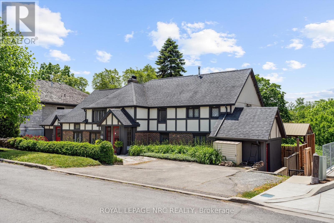
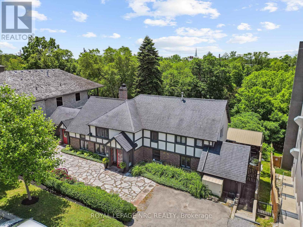
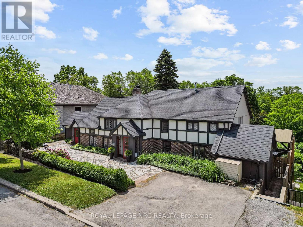
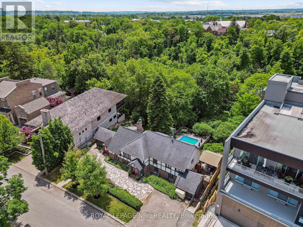
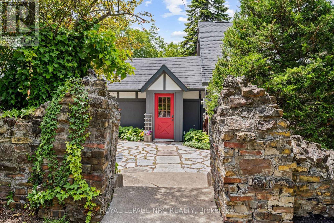
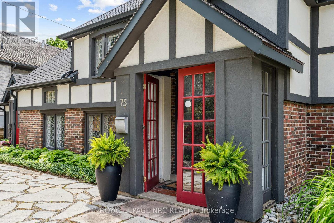
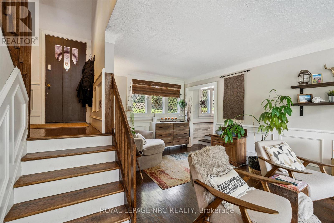
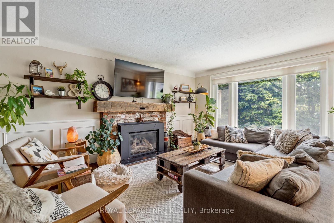
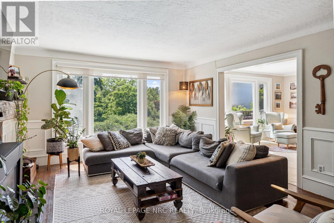
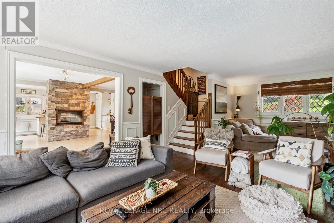
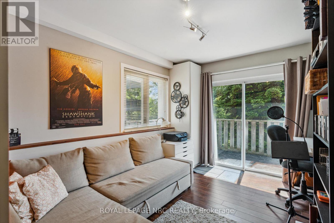
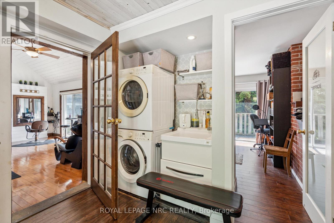
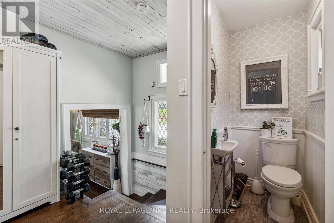
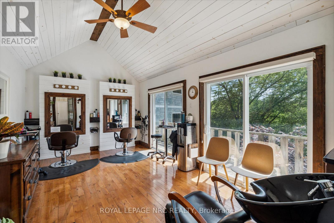
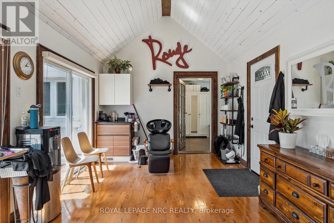
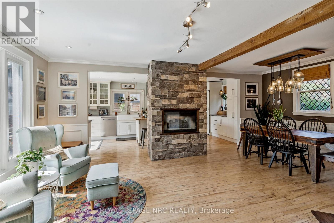
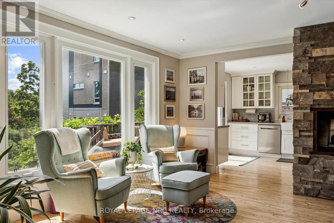
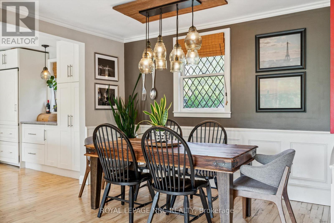
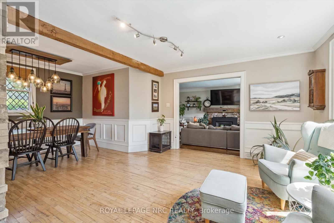
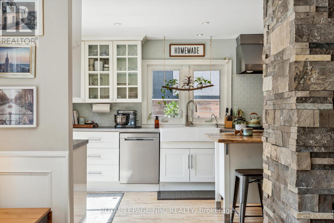
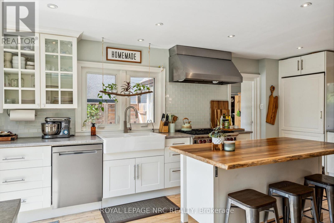
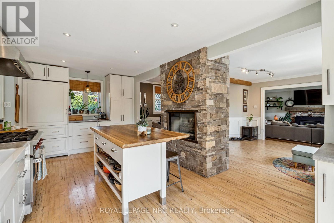
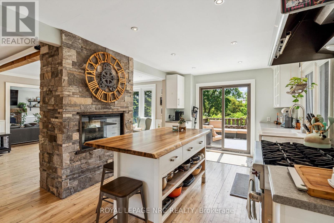
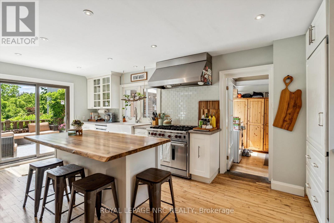
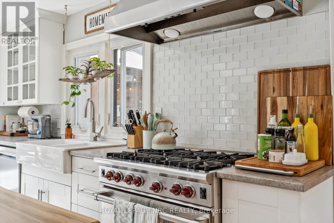
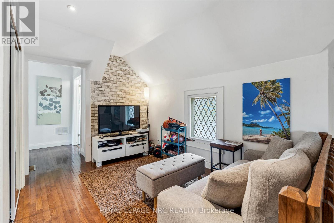
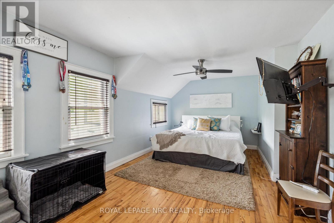
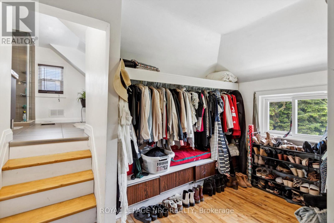
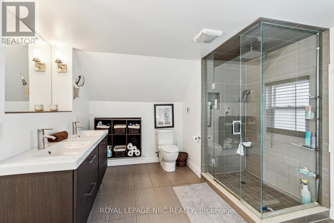
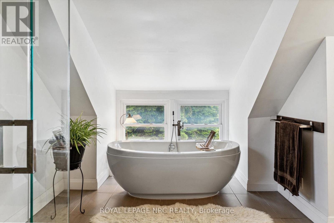
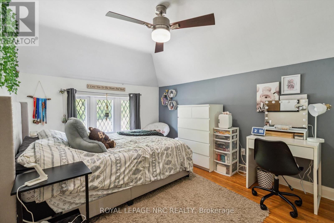
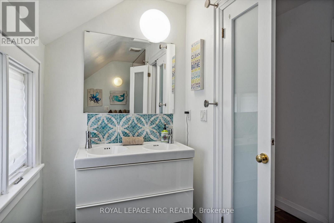
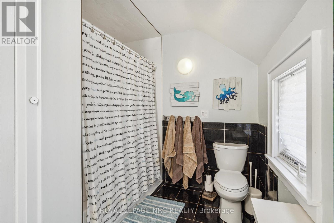
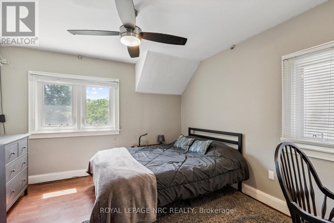
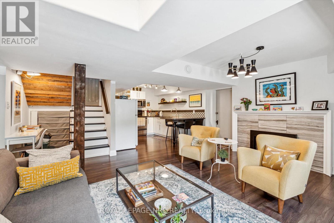
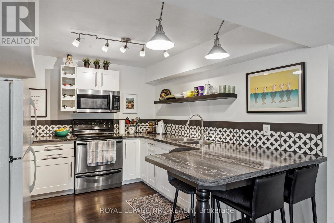
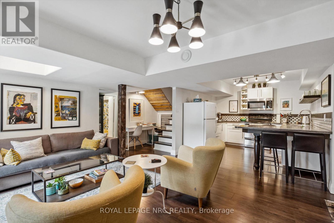
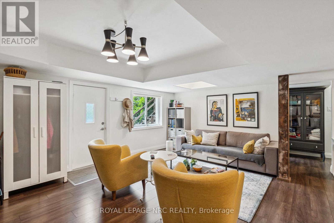
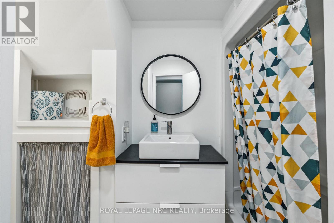
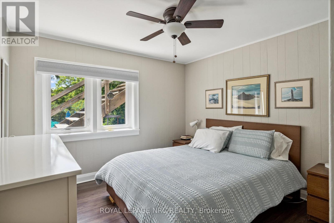
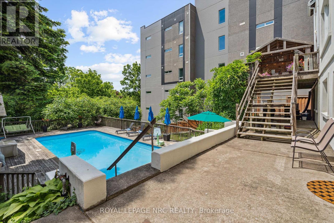
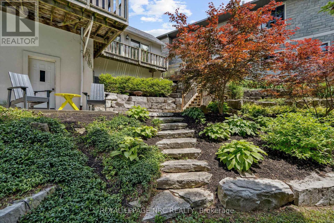
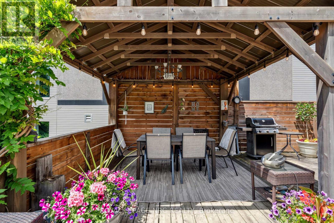
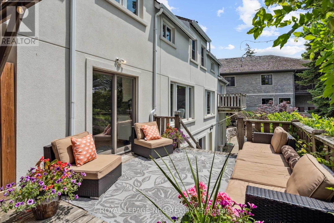
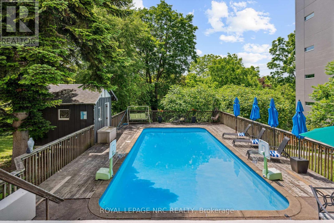
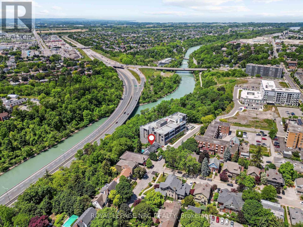
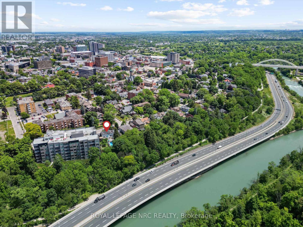
Rare opportunity to live, work and generate income from one exceptional property! Set on an impressive 85 x 263 ft lot, 75 Yates offers incredible flexibility for entrepreneurs, professionals, multi-generational families and investors. The home features a separate-entry business space complete with salon, office, bathroom and laundry, creating an ideal setup for a home-based business while keeping work and home life separate. A fully self-contained in-law apartment with its own entrance and laundry provides additional living space or income potential. The main home offers beautiful character, spacious living areas, custom kitchen, fireplaces and an expansive backyard oasis with in-ground heated pool and ravine setting. Preliminary drawings have also been completed for a proposed 3-unit townhouse development on the property, offering exciting potential for future development. A truly unique property with possibilities that are rarely found in this location! (id:53712)
Property Details
| MLS® Number | X13844690 |
| Property Type | Single Family |
| Community Name | 451 - Downtown |
| Features | Wooded Area, Hilly, In-law Suite |
| Parking Space Total | 3 |
| Pool Type | Inground Pool |
| Structure | Deck |
Building
| Bathroom Total | 4 |
| Bedrooms Above Ground | 4 |
| Bedrooms Total | 4 |
| Age | 51 To 99 Years |
| Amenities | Canopy, Fireplace(s) |
| Appliances | Water Meter, Water Heater |
| Basement Development | Finished |
| Basement Features | Walk Out, Apartment In Basement |
| Basement Type | N/a (finished), N/a |
| Construction Style Attachment | Detached |
| Construction Style Other | Seasonal |
| Cooling Type | Central Air Conditioning |
| Exterior Finish | Stone, Stucco |
| Fireplace Present | Yes |
| Fireplace Total | 3 |
| Foundation Type | Block, Poured Concrete, Stone |
| Half Bath Total | 1 |
| Heating Fuel | Natural Gas |
| Heating Type | Other |
| Stories Total | 2 |
| Size Interior | 2,000 - 2,500 Ft2 |
| Type | House |
| Utility Water | Municipal Water |
Parking
| No Garage |
Land
| Acreage | No |
| Landscape Features | Landscaped |
| Sewer | Sanitary Sewer |
| Size Depth | 263 Ft ,1 In |
| Size Frontage | 85 Ft |
| Size Irregular | 85 X 263.1 Ft |
| Size Total Text | 85 X 263.1 Ft |
| Zoning Description | R2, G1 |
Rooms
| Level | Type | Length | Width | Dimensions |
|---|---|---|---|---|
| Second Level | Bedroom 3 | 3.55 m | 3.7 m | 3.55 m x 3.7 m |
| Second Level | Bathroom | 1.51 m | 3.55 m | 1.51 m x 3.55 m |
| Second Level | Bedroom | 3.13 m | 4.31 m | 3.13 m x 4.31 m |
| Second Level | Primary Bedroom | 6.12 m | 4.5 m | 6.12 m x 4.5 m |
| Second Level | Bathroom | 3.05 m | 5.38 m | 3.05 m x 5.38 m |
| Basement | Bedroom | 3.1 m | 3.45 m | 3.1 m x 3.45 m |
| Basement | Bathroom | 1.78 m | 2.42 m | 1.78 m x 2.42 m |
| Basement | Great Room | 5.75 m | 3.5 m | 5.75 m x 3.5 m |
| Main Level | Living Room | 7.91 m | 4.11 m | 7.91 m x 4.11 m |
| Main Level | Kitchen | 6.14 m | 3.51 m | 6.14 m x 3.51 m |
| Main Level | Dining Room | 6.14 m | 4.51 m | 6.14 m x 4.51 m |
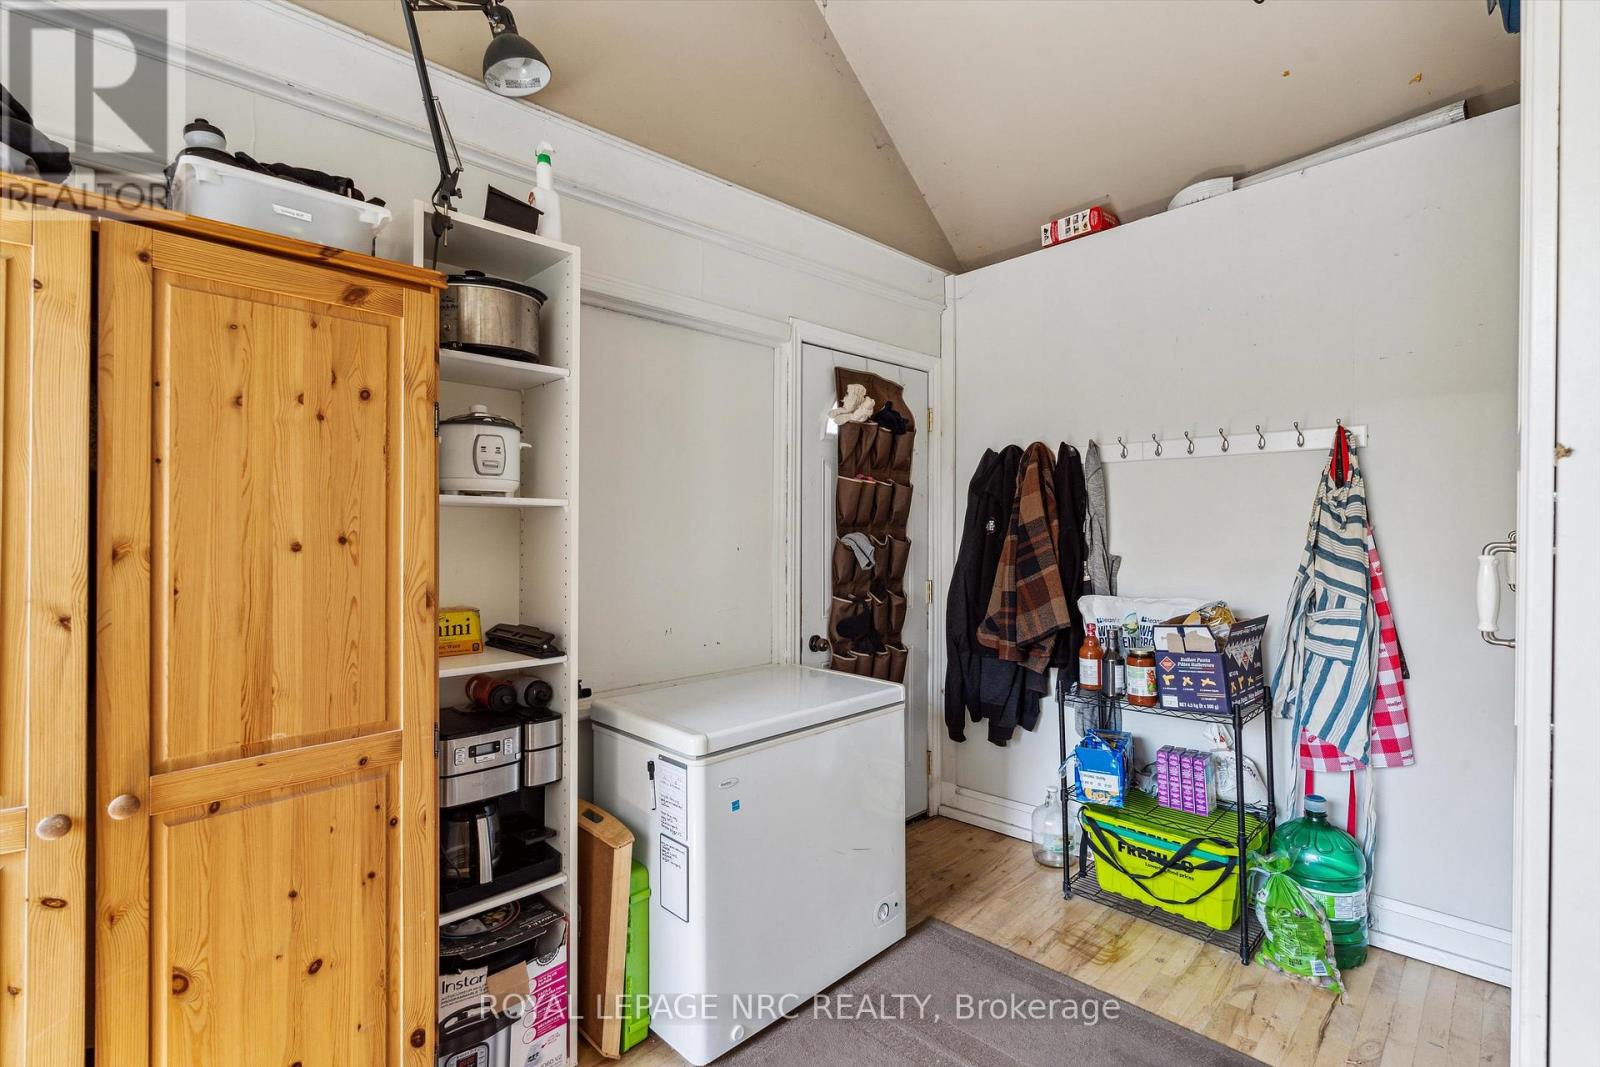
| Main Level | Mud Room | 3.91 m | 2.68 m | 3.91 m x 2.68 m |
| Ground Level | Other | 5.81 m | 3.58 m | 5.81 m x 3.58 m |
| Ground Level | Office | 3.55 m | 3.05 m | 3.55 m x 3.05 m |
| Ground Level | Bathroom | 0.92 m | 1.51 m | 0.92 m x 1.51 m |
https://www.realtor.ca/real-estate/30345625/75-yates-street-st-catharines-downtown-451-downtown
Contact Us
Contact us for more information

Ben Lockyer
Salesperson
33 Maywood Ave
St. Catharines, Ontario L2R 1C5
(905) 688-4561
www.nrcrealty.ca/

The trademarks REALTOR®, REALTORS®, and the REALTOR® logo are controlled by The Canadian Real Estate Association (CREA) and identify real estate professionals who are members of CREA. The trademarks MLS®, Multiple Listing Service® and the associated logos are owned by The Canadian Real Estate Association (CREA) and identify the quality of services provided by real estate professionals who are members of CREA. The trademark DDF® is owned by The Canadian Real Estate Association (CREA) and identifies CREA's Data Distribution Facility (DDF®)
September 30 2026 06:25:04
Niagara Association of REALTORS®
Royal LePage NRC Realty