
7345 Mountjoy Court Niagara Falls, Ontario L2J 3T1

$599,900
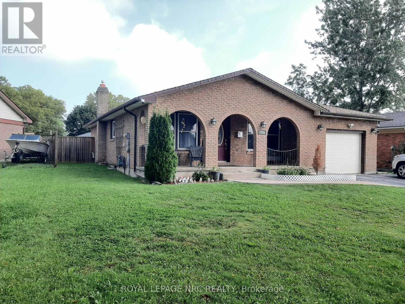
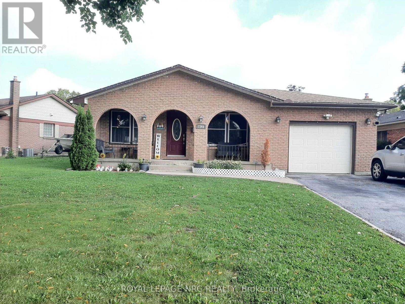
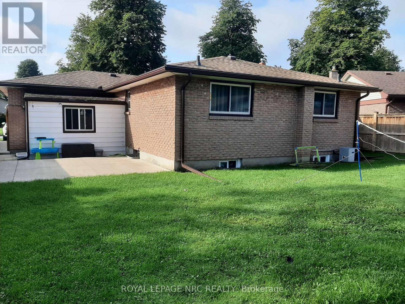
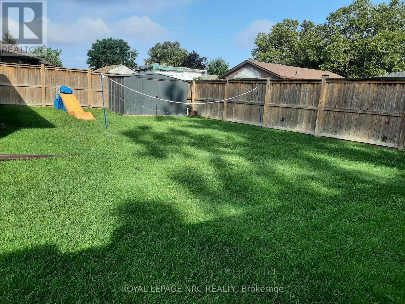
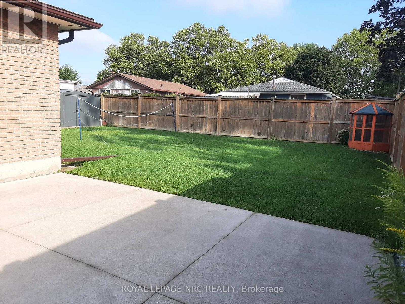
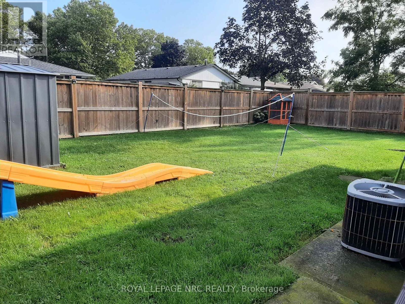
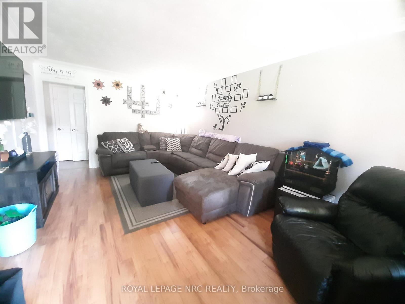
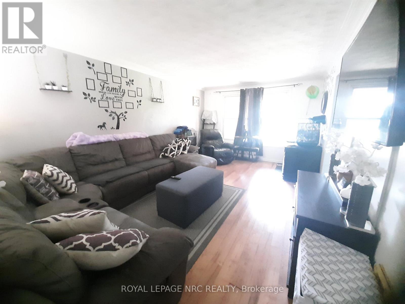
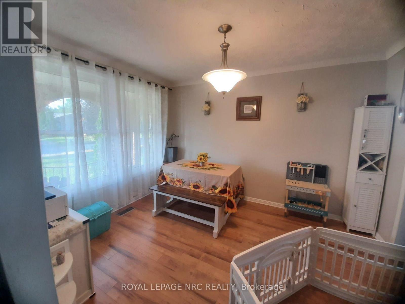
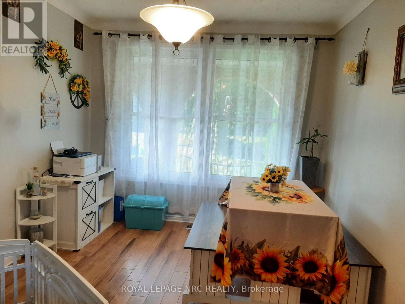
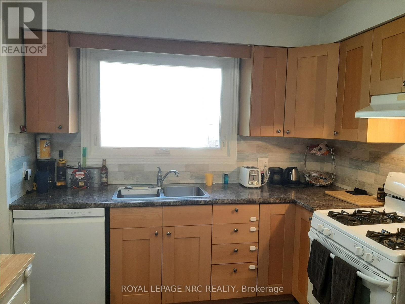
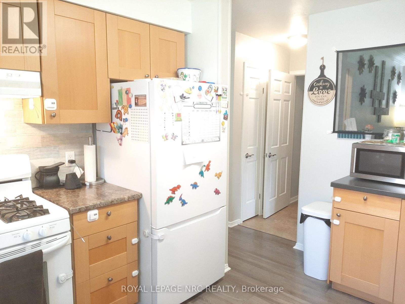
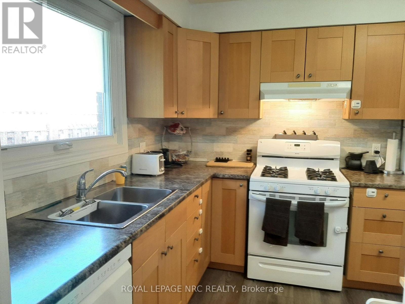
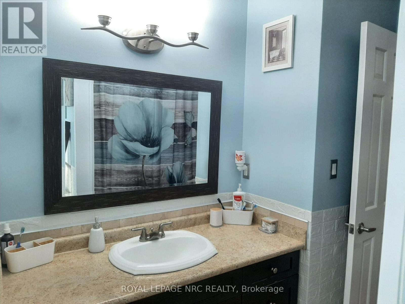
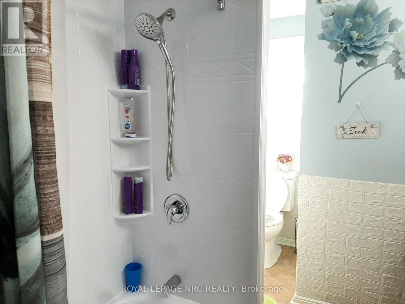
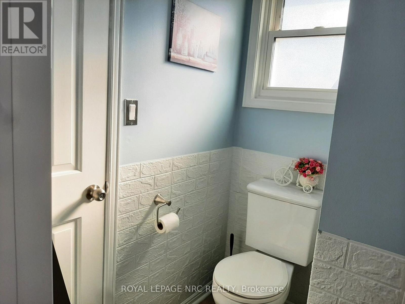
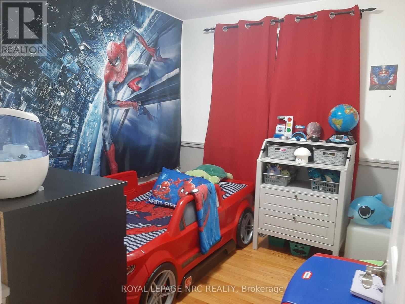
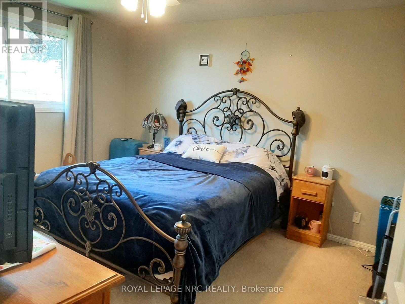
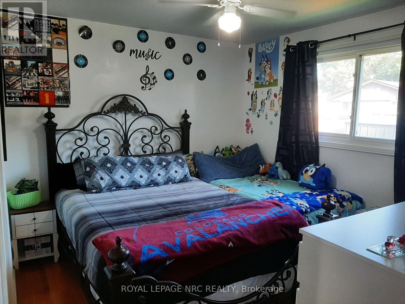
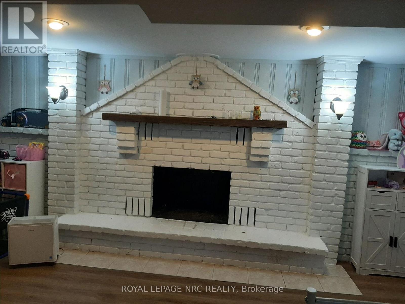
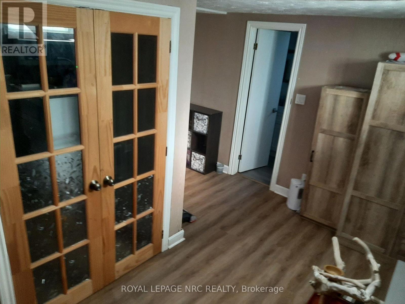
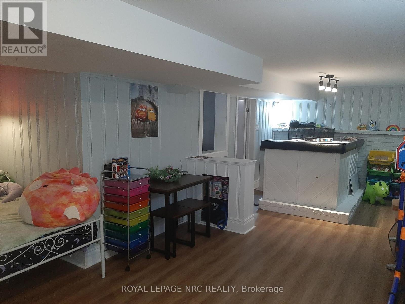
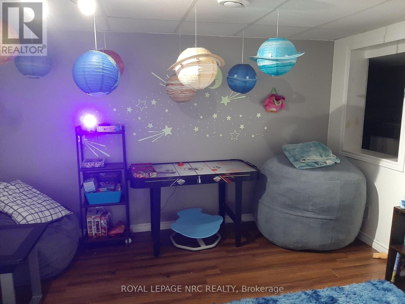
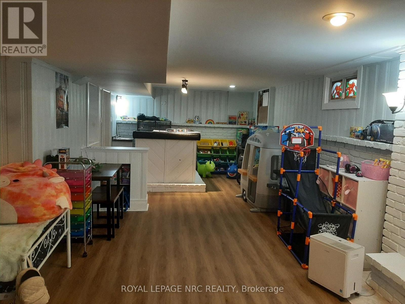
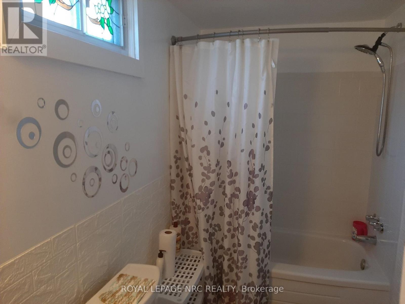
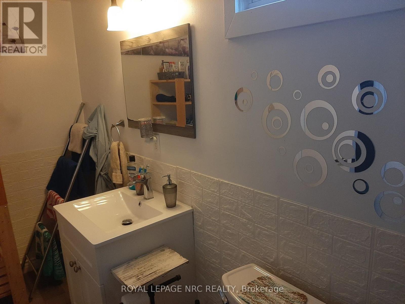
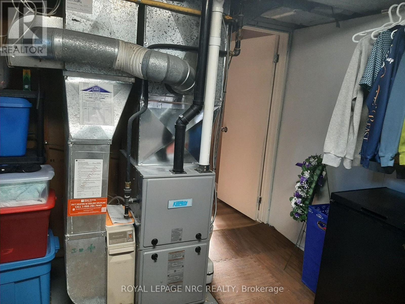
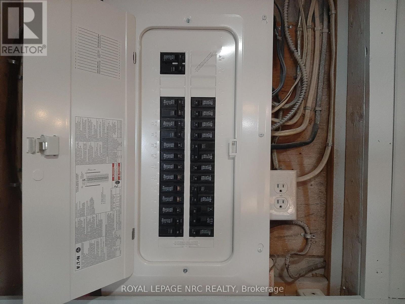
North end bungalow with sit out front porch, , located on a quiet crescent. Three bedrooms, updated kitchen, dining room, spacious living room and four-piece bathroom. Large driveway easily fits 4 cars, mud room off of the garage leading to side entrance and the large, fenced backyard. The basement is finished with a large recreation room, games room/ office storage room, cold cellar, laundry and second four-piece bathroom. Updates include kitchen, flooring, some windows, bathrooms, Electric panel. Hot water on demand system is a rental. (id:53712)
Property Details
| MLS® Number | X13744512 |
| Property Type | Single Family |
| Community Name | 207 - Casey |
| Equipment Type | Water Heater, Water Heater - Tankless |
| Parking Space Total | 5 |
| Rental Equipment Type | Water Heater, Water Heater - Tankless |
| Structure | Shed |
Building
| Bathroom Total | 2 |
| Bedrooms Above Ground | 3 |
| Bedrooms Total | 3 |
| Appliances | Water Heater - Tankless, Water Meter, Dishwasher, Dryer, Stove, Washer, Refrigerator |
| Architectural Style | Bungalow |
| Basement Development | Finished |
| Basement Type | N/a (finished) |
| Construction Style Attachment | Detached |
| Cooling Type | Central Air Conditioning |
| Exterior Finish | Brick Veneer |
| Fire Protection | Alarm System |
| Fireplace Present | Yes |
| Fireplace Total | 1 |
| Foundation Type | Poured Concrete |
| Heating Fuel | Other |
| Heating Type | Forced Air |
| Stories Total | 1 |
| Size Interior | 1,100 - 1,500 Ft2 |
| Type | House |
| Utility Water | Municipal Water |
Parking
| Attached Garage | |
| Garage |
Land
| Acreage | No |
| Sewer | Sanitary Sewer |
| Size Depth | 105 Ft |
| Size Frontage | 57 Ft |
| Size Irregular | 57 X 105 Ft |
| Size Total Text | 57 X 105 Ft |
| Zoning Description | R1 |
Rooms
| Level | Type | Length | Width | Dimensions |
|---|---|---|---|---|
| Basement | Recreational, Games Room | 11 m | 7 m | 11 m x 7 m |
| Basement | Games Room | 3.81 m | 2.92 m | 3.81 m x 2.92 m |
| Basement | Laundry Room | 3.56 m | 2.92 m | 3.56 m x 2.92 m |
| Main Level | Living Room | 5.49 m | 3.56 m | 5.49 m x 3.56 m |
| Main Level | Kitchen | 4.09 m | 2.79 m | 4.09 m x 2.79 m |
| Main Level | Dining Room | 3.61 m | 2.87 m | 3.61 m x 2.87 m |
| Main Level | Bedroom | 3.05 m | 2.59 m | 3.05 m x 2.59 m |
| Main Level | Bedroom 2 | 3.05 m | 3.4 m | 3.05 m x 3.4 m |
| Main Level | Bedroom 3 | 4.11 m | 3.4 m | 4.11 m x 3.4 m |
https://www.realtor.ca/real-estate/30234618/7345-mountjoy-court-niagara-falls-casey-207-casey
Contact Us
Contact us for more information
Christopher Biasucci
Salesperson
www.chrisbiasucci.com/
4850 Dorchester Road #b
Niagara Falls, Ontario L2E 6N9
(905) 357-3000
www.nrcrealty.ca/

The trademarks REALTOR®, REALTORS®, and the REALTOR® logo are controlled by The Canadian Real Estate Association (CREA) and identify real estate professionals who are members of CREA. The trademarks MLS®, Multiple Listing Service® and the associated logos are owned by The Canadian Real Estate Association (CREA) and identify the quality of services provided by real estate professionals who are members of CREA. The trademark DDF® is owned by The Canadian Real Estate Association (CREA) and identifies CREA's Data Distribution Facility (DDF®)
September 04 2026 02:34:14
Niagara Association of REALTORS®
Royal LePage NRC Realty