
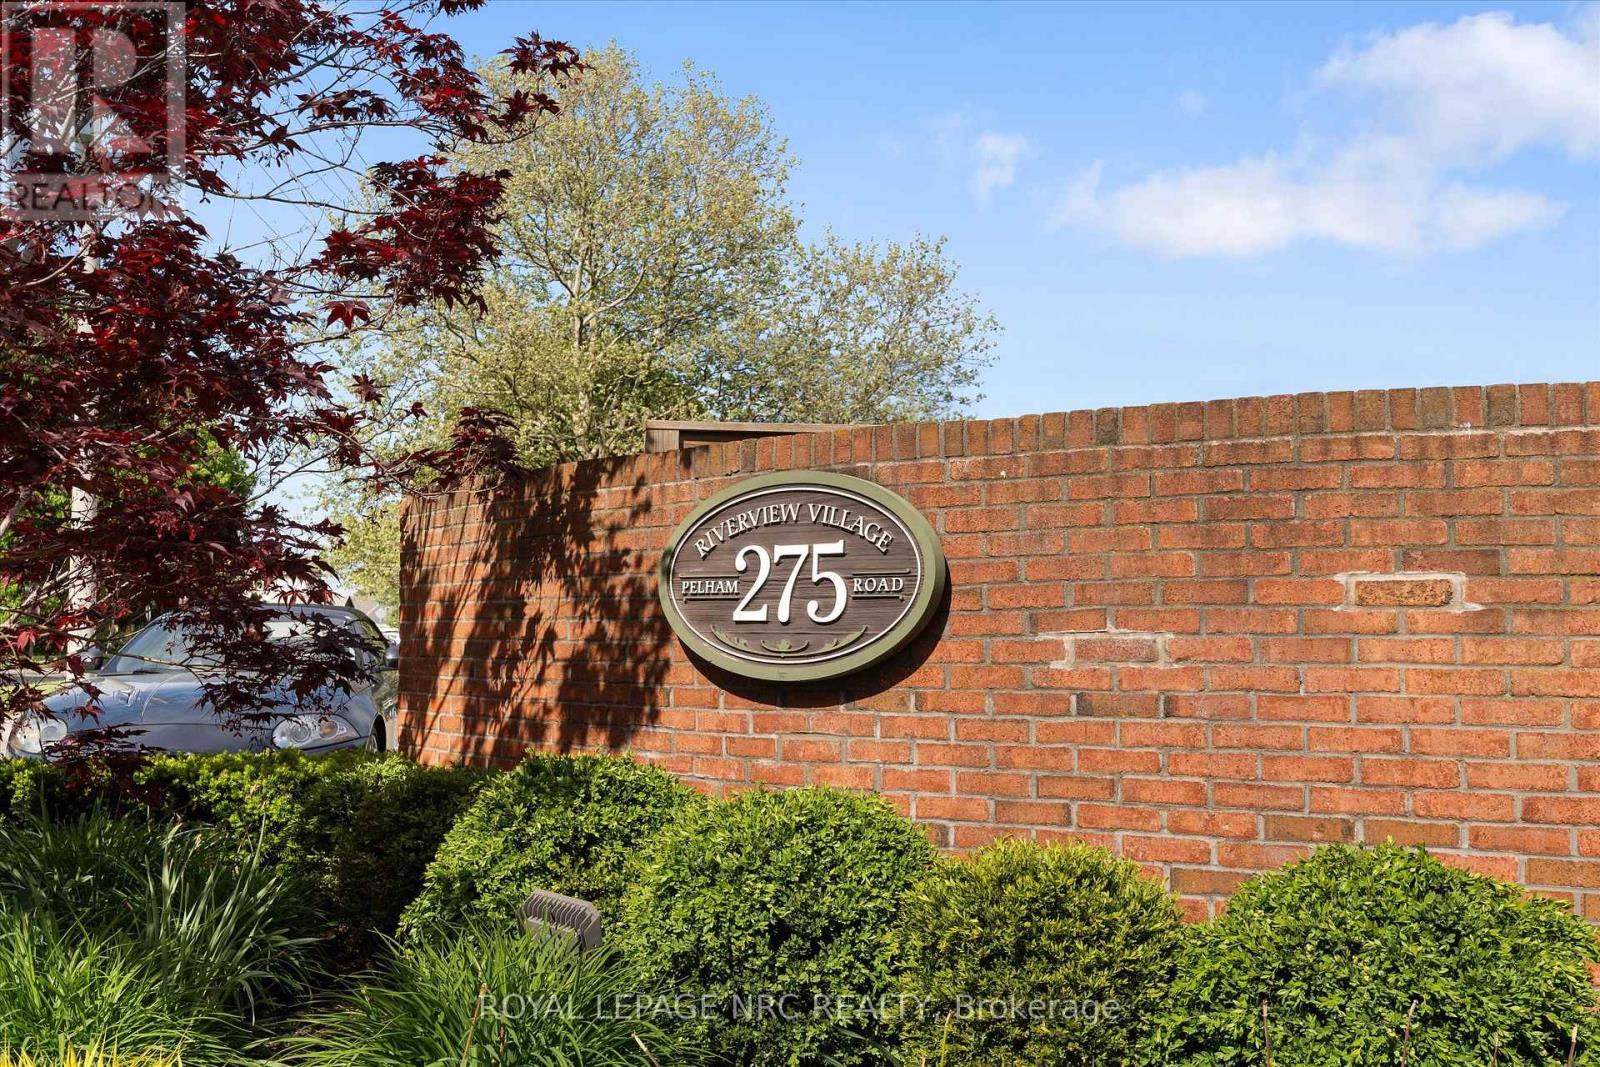
7 - 275 Pelham Road St. Catharines, Ontario L2S 3B9





$524,900Maintenance, Water, Common Area Maintenance, Parking, Insurance
$503.91 Monthly
Maintenance, Water, Common Area Maintenance, Parking, Insurance
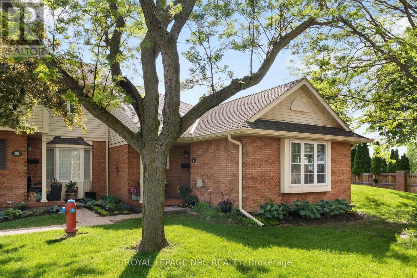
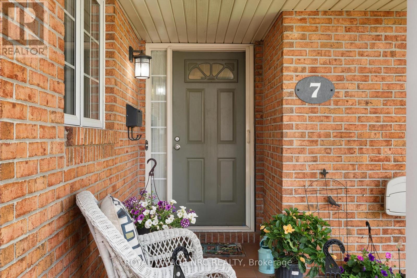
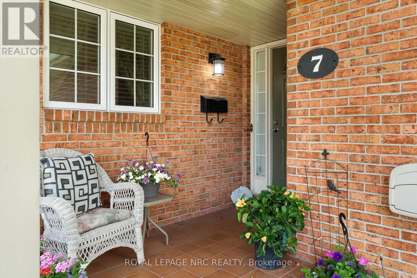
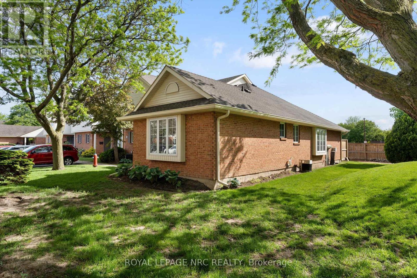
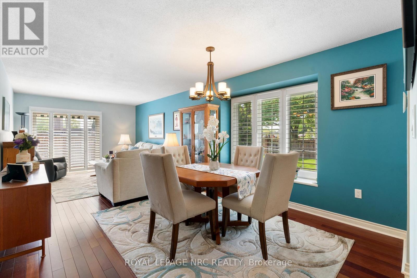
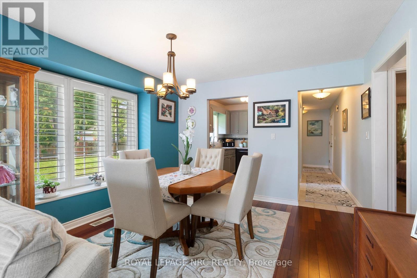
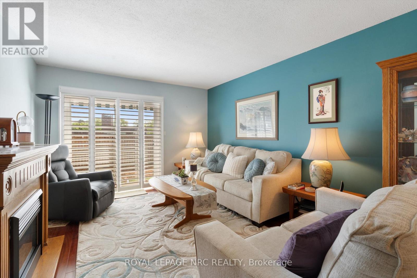
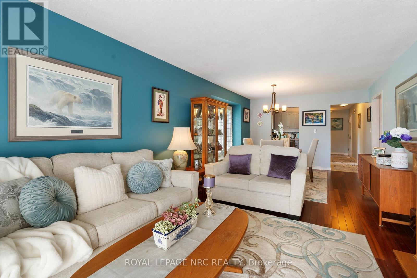
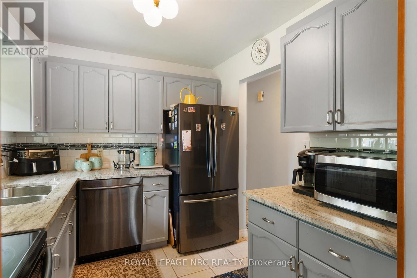
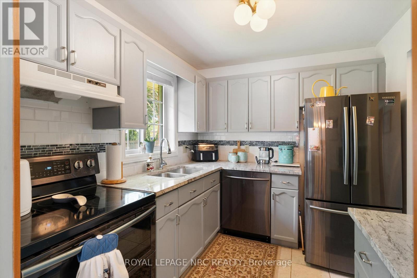
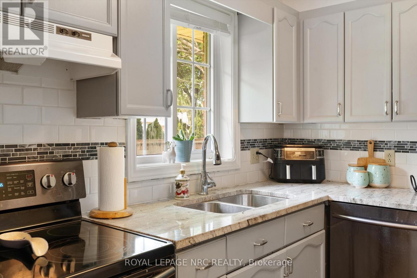
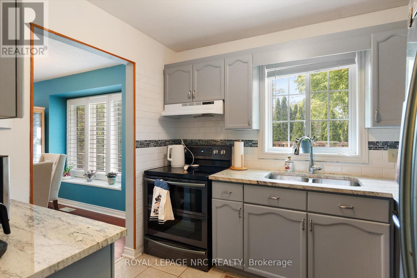
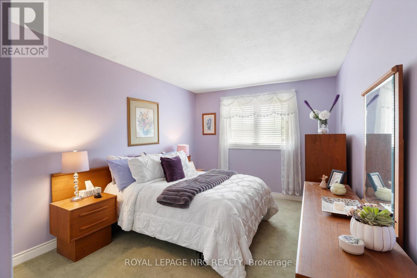
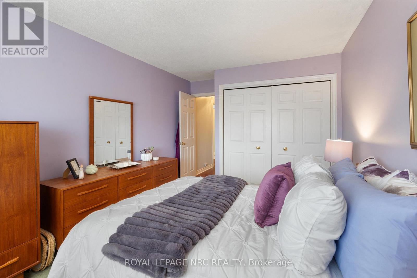
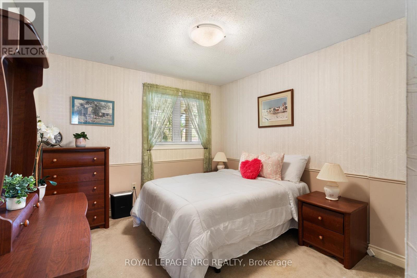
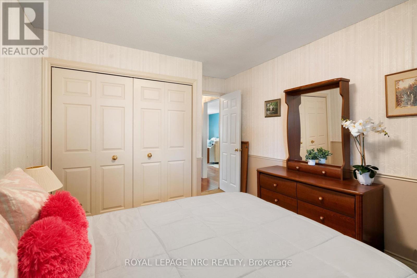
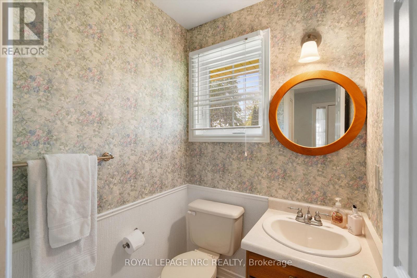
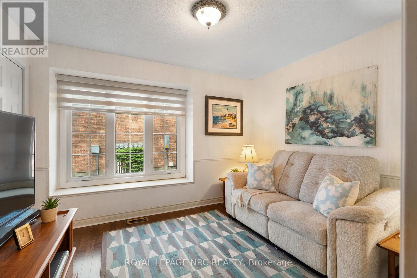
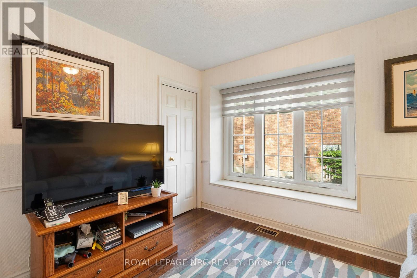
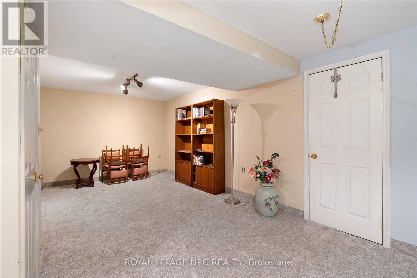
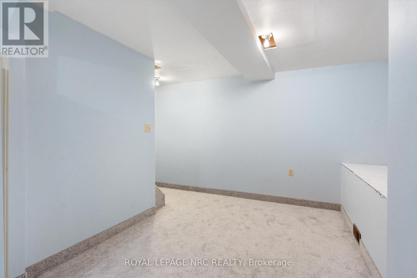
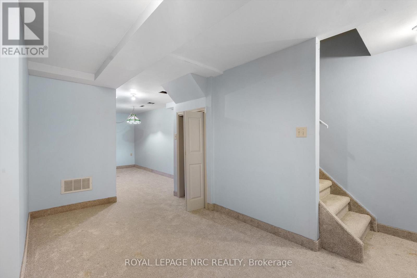
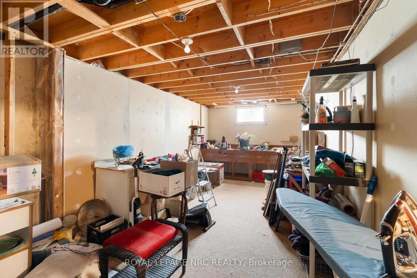
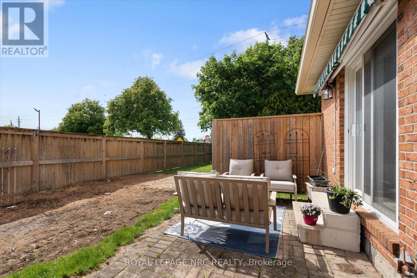
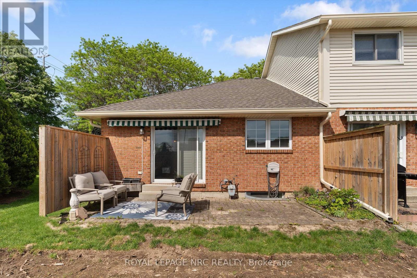
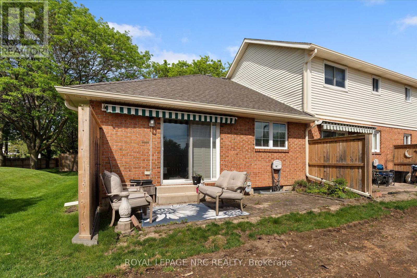
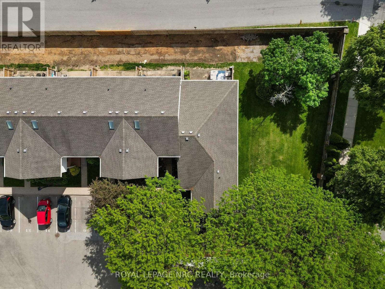
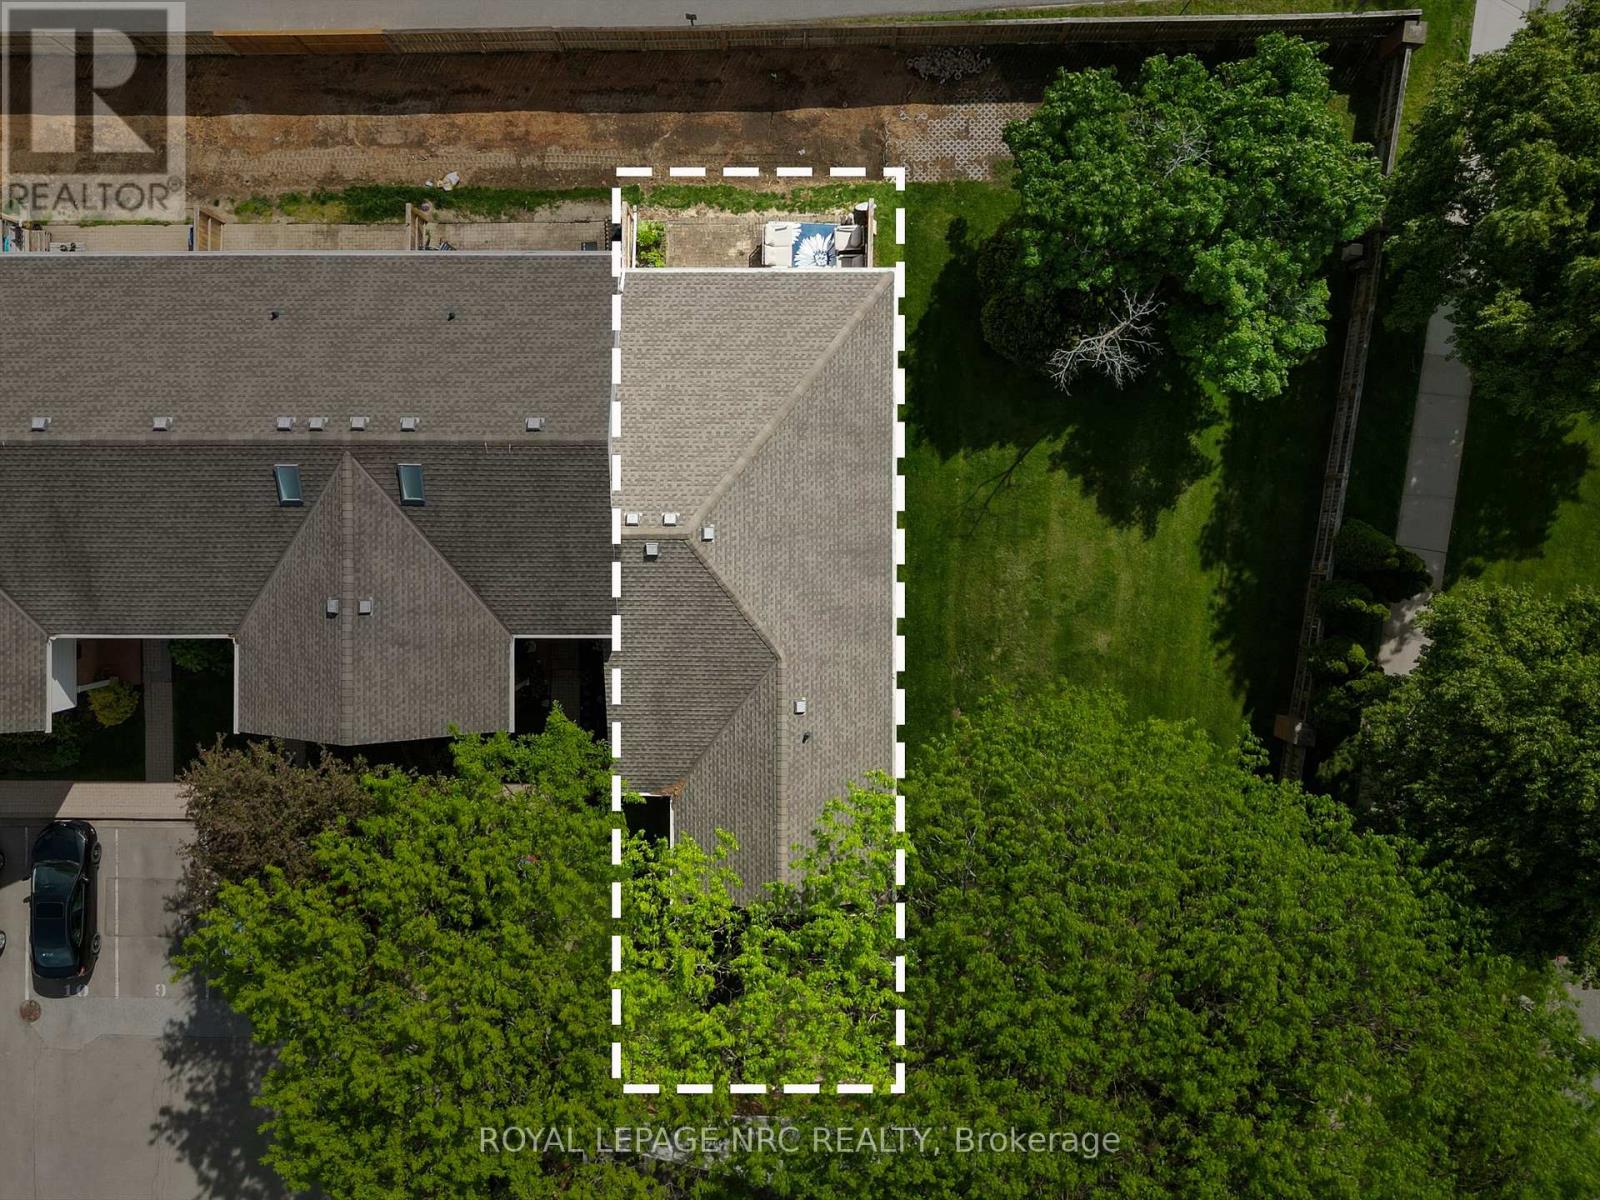
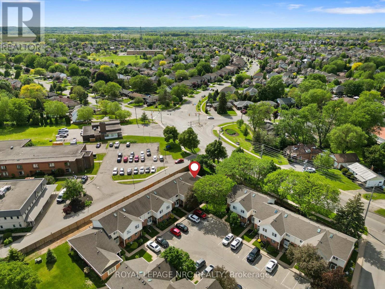
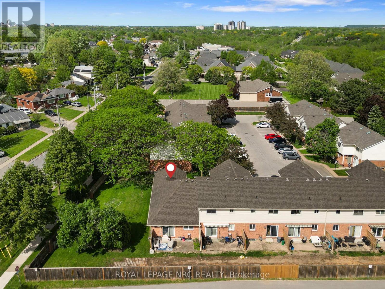
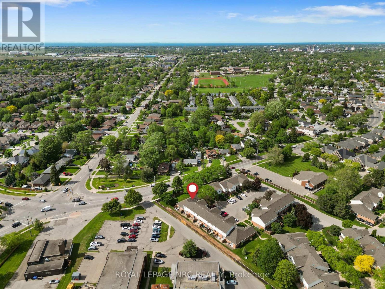
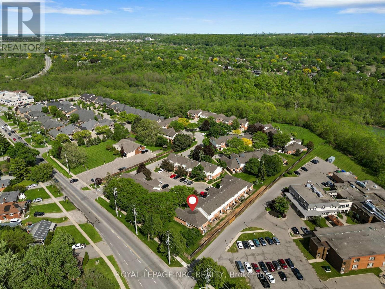
$503.91 MonthlyTucked away in a quiet corner of the complex, this rare bungalow end-unit at 275 Pelham Road offers the privacy and easy living that are hard to find. Featuring 3 bedrooms and 2 bathrooms, this well-maintained home provides flexible space perfect for families, downsizers, or anyone working from home - with room for a home office, TV room, or hobby space. The updated kitchen has been stylishly refreshed with modern cabinetry, new countertops, and a trendy backsplash that gives the space a fresh contemporary feel. A spacious dining area makes hosting family and friends effortless, while sliding doors off the living room lead to a private patio space currently under construction and ready to become the perfect spot to enjoy summer evenings outdoors. The finished basement adds even more versatility with a comfortable recreation room and additional flex space to suit your lifestyle needs. With its desirable layout, added privacy, and tasteful updates, this is a fantastic opportunity to enjoy low-maintenance bungalow living. Top that off with a sought-after location in the west end of St.Catharines close to all amenities, the hospital, walking trails, and much more. (id:53712)
Property Details
| MLS® Number | X13208934 |
| Property Type | Single Family |
| Community Name | 462 - Rykert/Vansickle |
| Community Features | Pets Allowed With Restrictions |
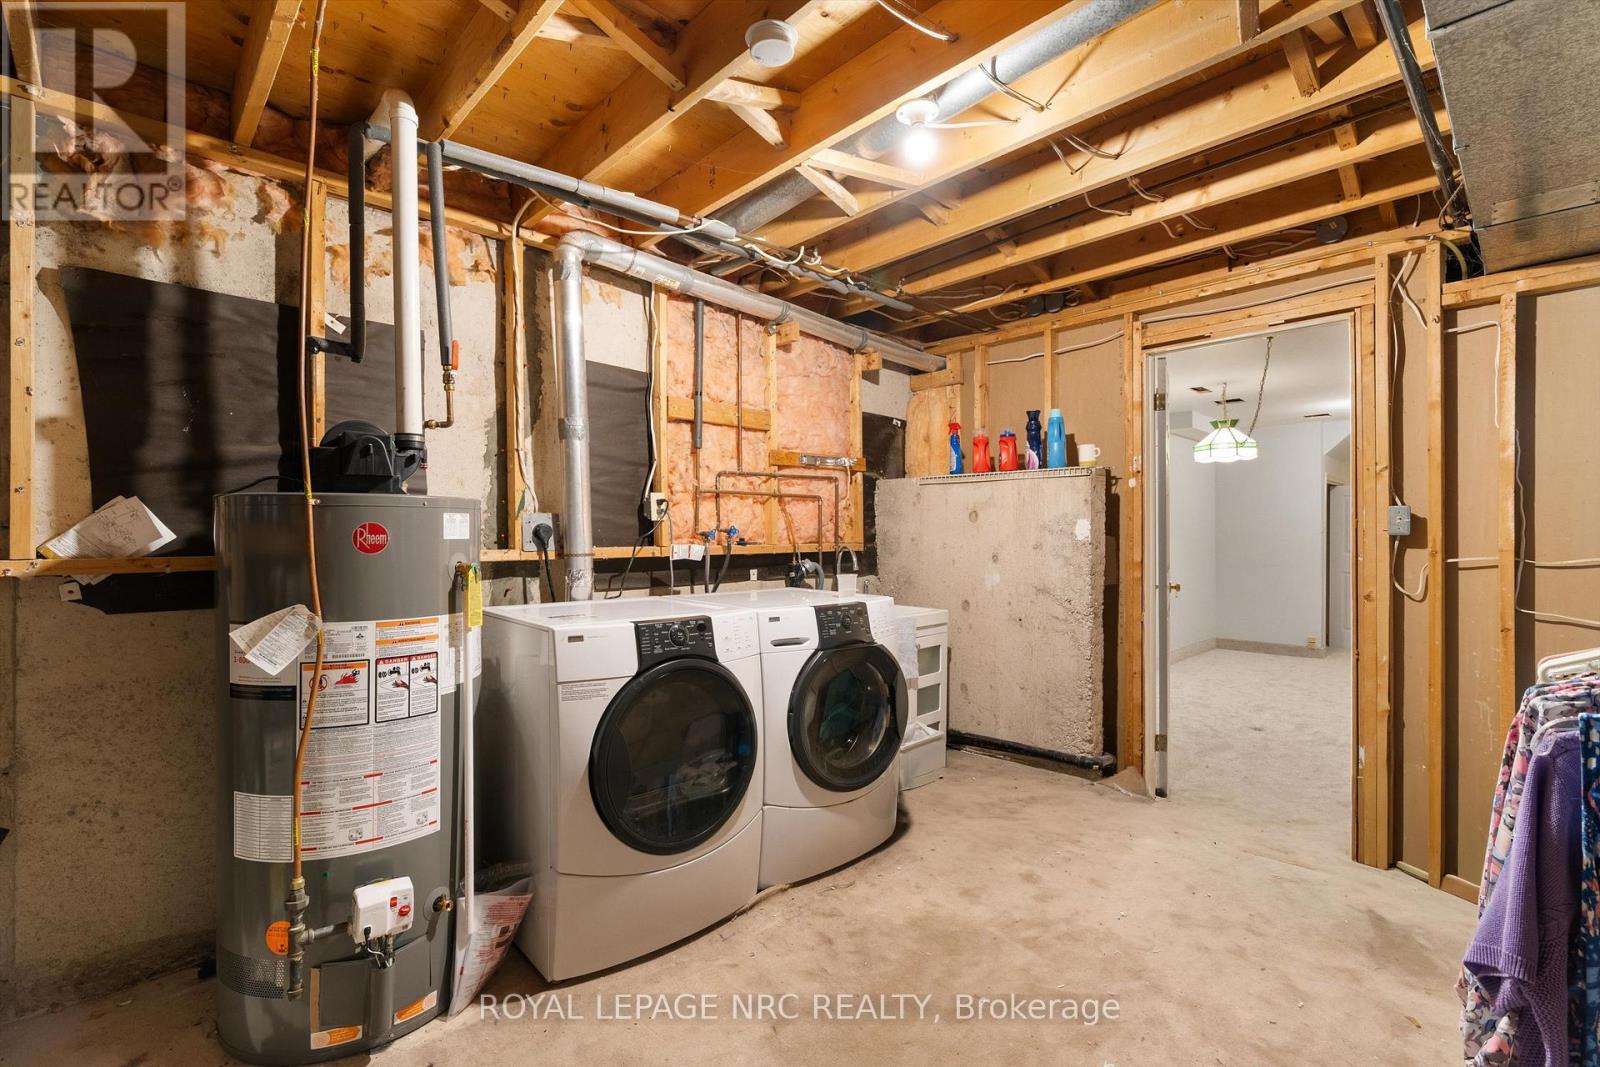
| Equipment Type | Water Heater - Gas |
| Features | Guest Suite |
| Parking Space Total | 1 |
| Rental Equipment Type | Water Heater - Gas |
Building
| Bathroom Total | 2 |
| Bedrooms Above Ground | 3 |
| Bedrooms Total | 3 |
| Age | 31 To 50 Years |
| Appliances | Water Heater |
| Basement Development | Partially Finished |
| Basement Type | Full (partially Finished) |
| Cooling Type | Central Air Conditioning |
| Exterior Finish | Brick, Vinyl Siding |
| Foundation Type | Poured Concrete |
| Half Bath Total | 1 |
| Heating Fuel | Natural Gas |
| Heating Type | Forced Air |
| Stories Total | 2 |
| Size Interior | 1,000 - 1,199 Ft2 |
| Type | Row / Townhouse |
Parking
| No Garage |
Land
| Acreage | No |
| Zoning Description | R3 |
Rooms
| Level | Type | Length | Width | Dimensions |
|---|---|---|---|---|
| Basement | Recreational, Games Room | 3.84 m | 6.13 m | 3.84 m x 6.13 m |
| Main Level | Bedroom | 3.06 m | 3.6 m | 3.06 m x 3.6 m |
| Main Level | Bedroom 2 | 4.3 m | 3.08 m | 4.3 m x 3.08 m |
| Main Level | Bedroom 3 | 2.78 m | 3.54 m | 2.78 m x 3.54 m |
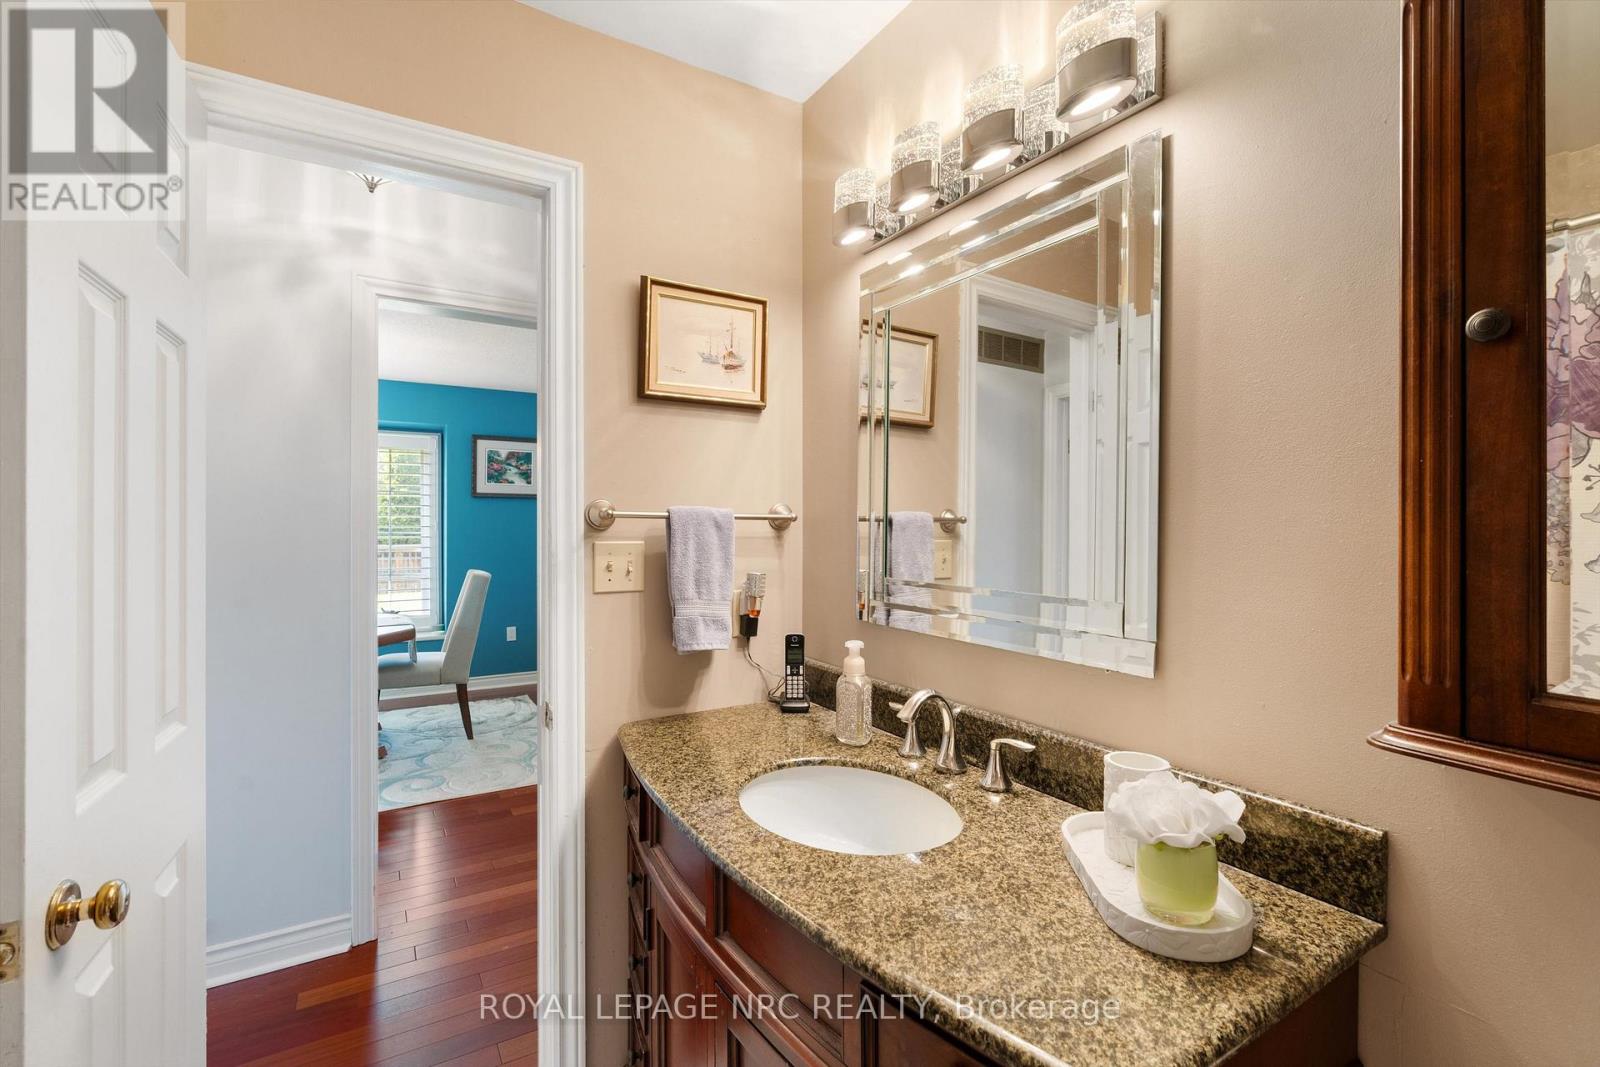
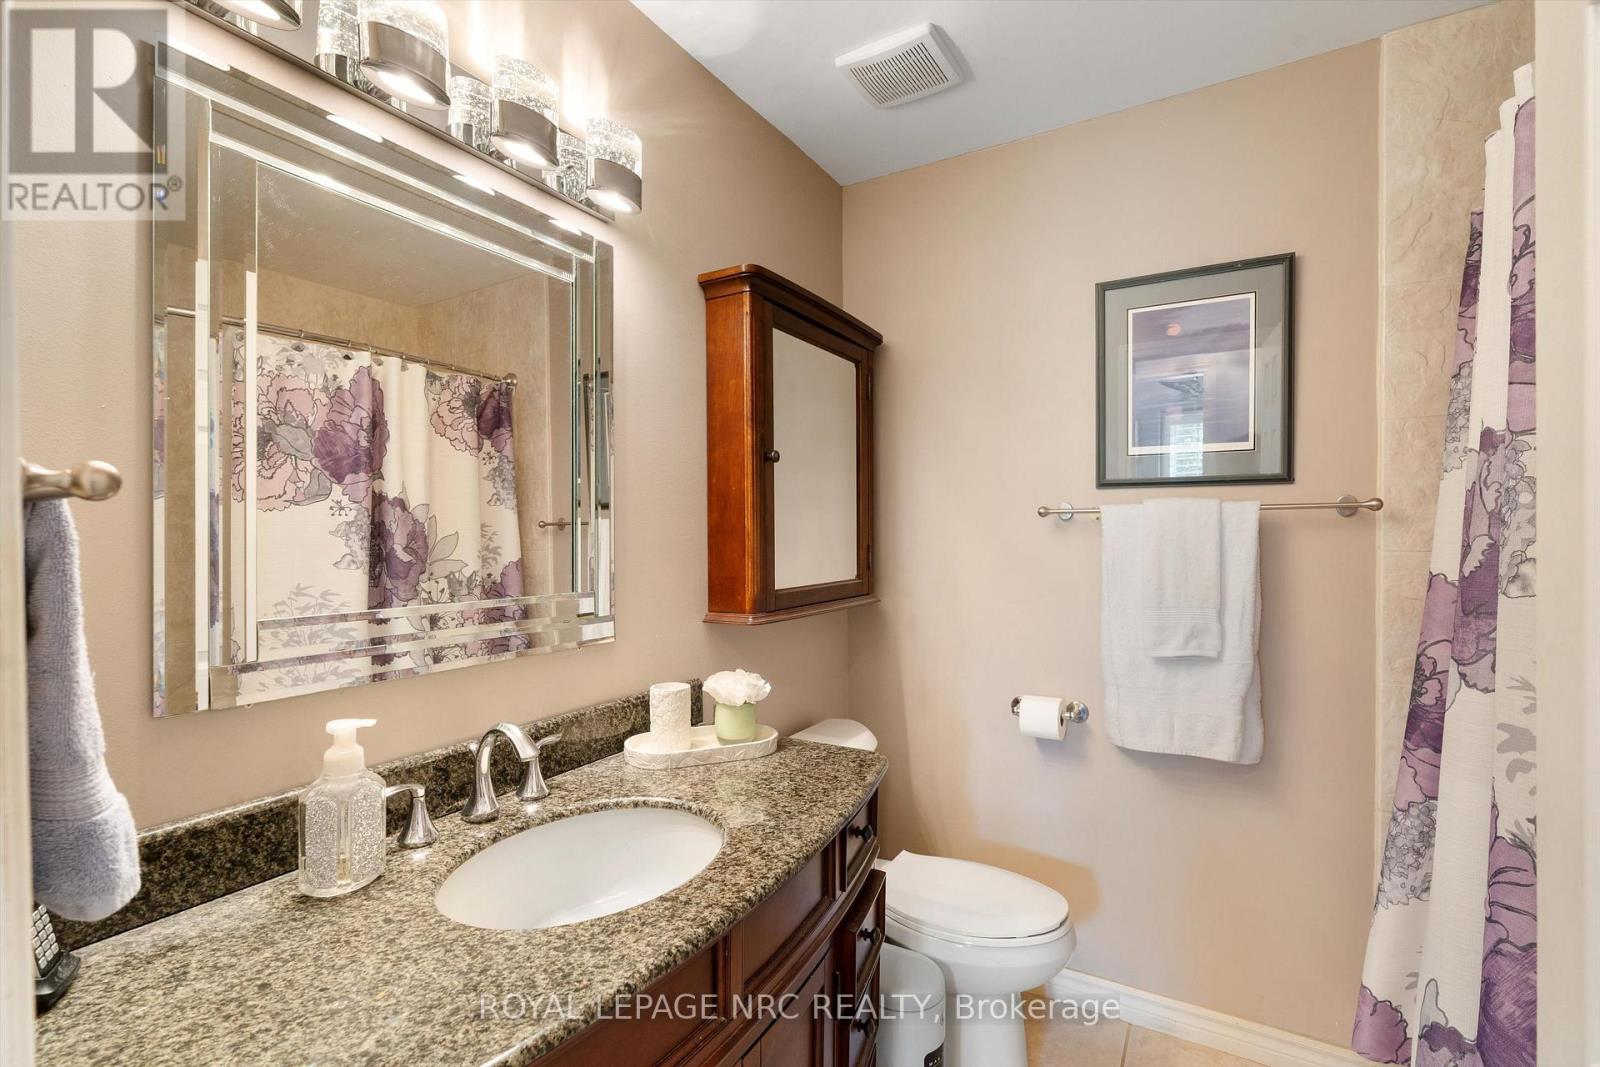
| Main Level | Bathroom | 1.46 m | 1.46 m | 1.46 m x 1.46 m |
| Main Level | Bathroom | 2.07 m | 2.26 m | 2.07 m x 2.26 m |
| Main Level | Kitchen | 2.44 m | 2.47 m | 2.44 m x 2.47 m |
| Main Level | Dining Room | 3.81 m | 2.93 m | 3.81 m x 2.93 m |
| Main Level | Living Room | 4.79 m | 3.81 m | 4.79 m x 3.81 m |
Contact Us
Contact us for more information

Ben Lockyer
Salesperson
33 Maywood Ave
St. Catharines, Ontario L2R 1C5
(905) 688-4561
www.nrcrealty.ca/

The trademarks REALTOR®, REALTORS®, and the REALTOR® logo are controlled by The Canadian Real Estate Association (CREA) and identify real estate professionals who are members of CREA. The trademarks MLS®, Multiple Listing Service® and the associated logos are owned by The Canadian Real Estate Association (CREA) and identify the quality of services provided by real estate professionals who are members of CREA. The trademark DDF® is owned by The Canadian Real Estate Association (CREA) and identifies CREA's Data Distribution Facility (DDF®)
May 28 2026 05:06:08
Niagara Association of REALTORS®
Royal LePage NRC Realty