
6963 Mcgill Street Niagara Falls, Ontario L2J 1L8

$769,000
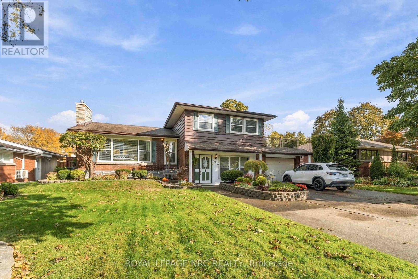
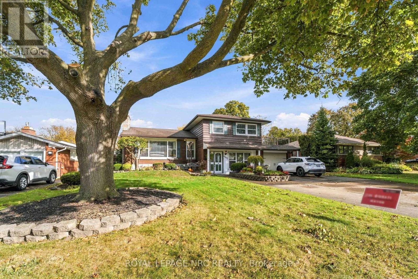
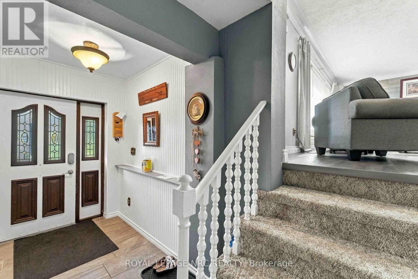
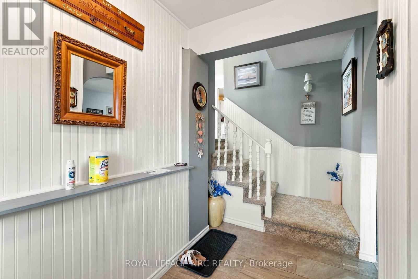
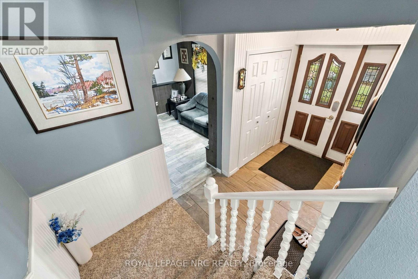
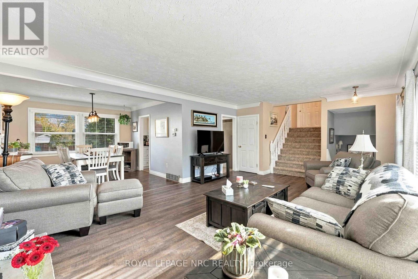
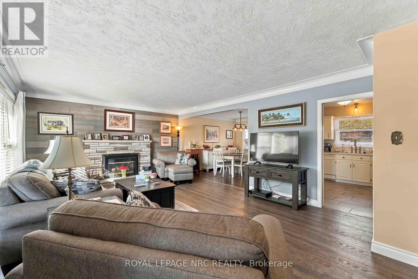
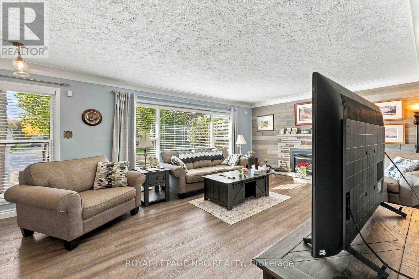
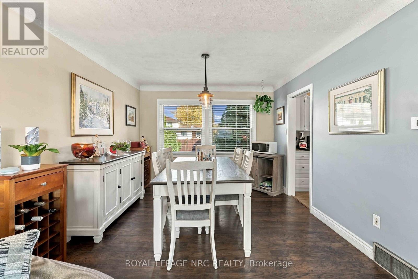
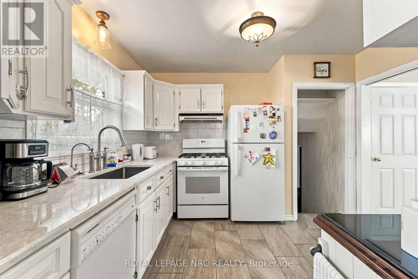
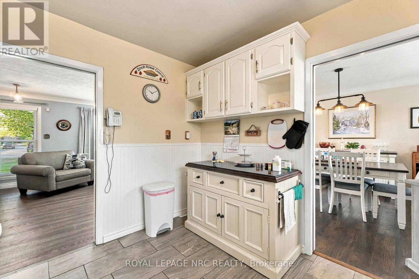
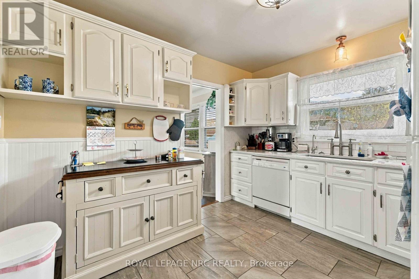
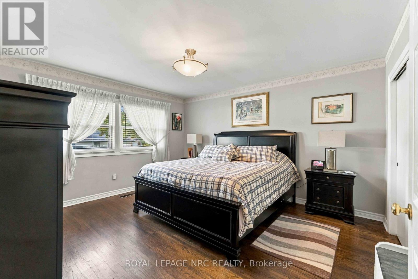
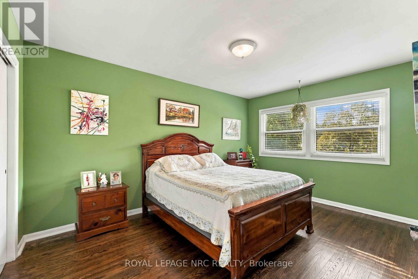
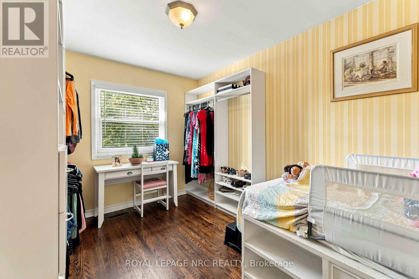
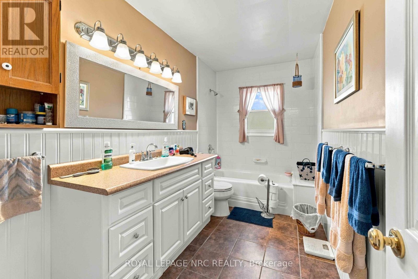
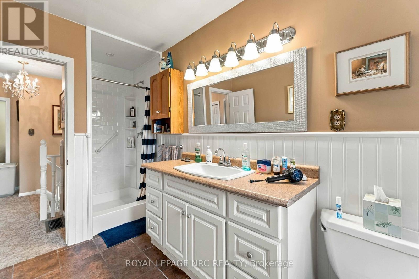
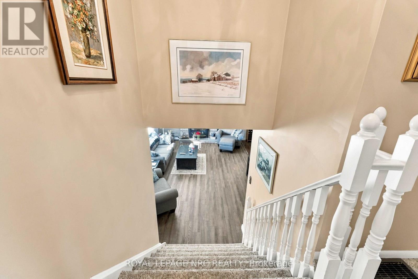
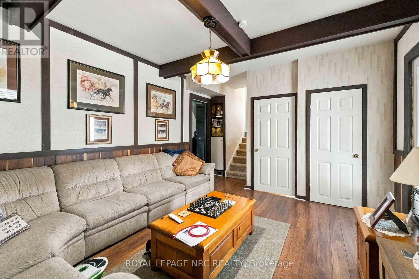
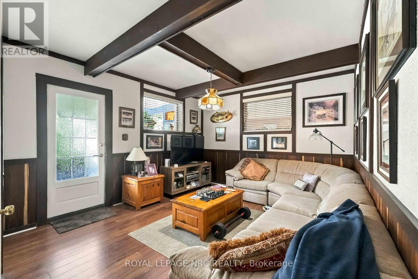
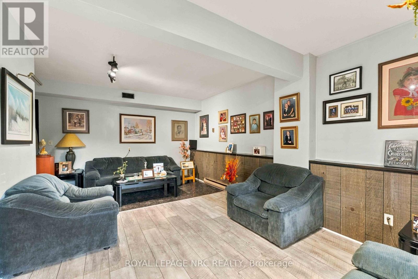
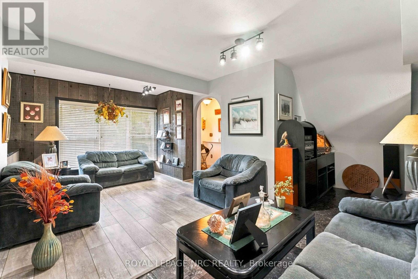
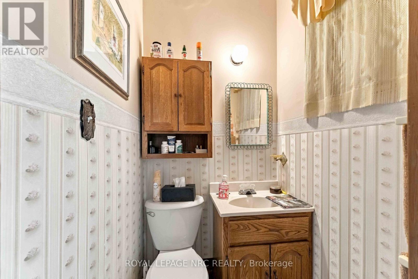
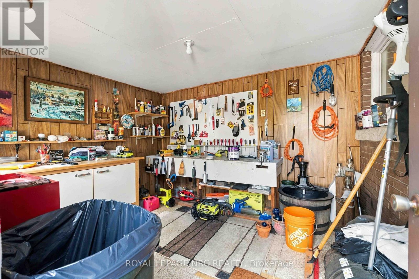
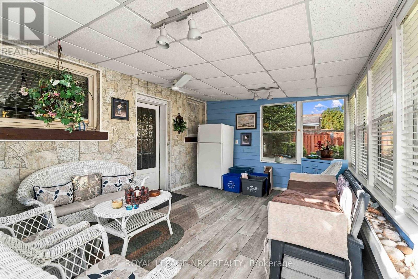
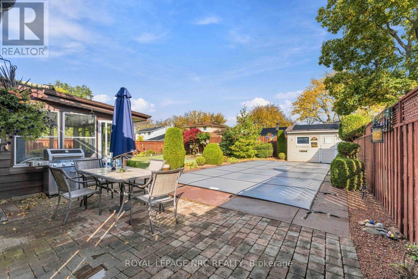
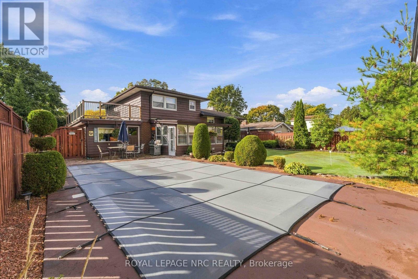
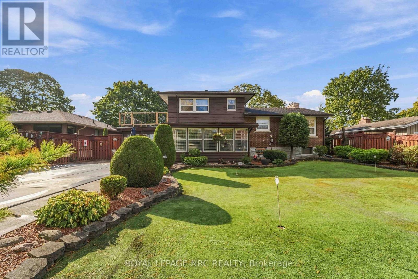
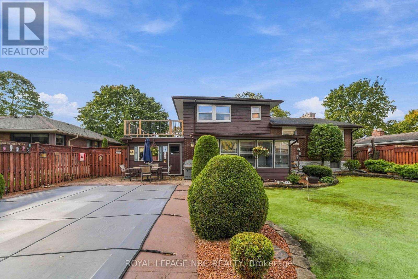
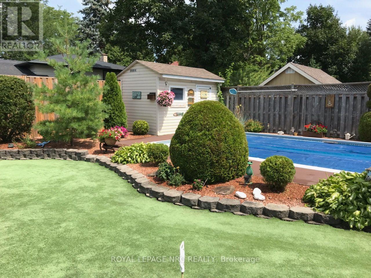
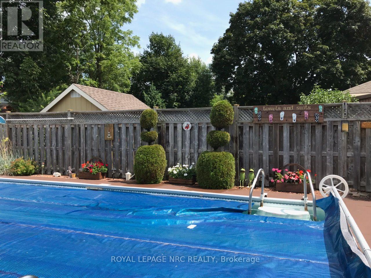
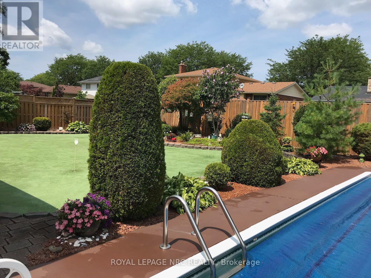
A more unique property you wont find in the Falls. Welcome to 6963 McGill St. Located in the desirable north end of Niagara Falls, this spacious 2-storey home offers a fantastic opportunity for a buyer looking for a property with great potential to update and personalize. Situated in the desirable North End, this property is close to schools, QEW access, making it an ideal location for families and commuters alike. Large concrete drive capable of fitting 6 plus cars. Traditional main floor layout with formal dining room and spacious kitchen. The upper level features 3 oversized bedrooms, an updated large washroom, and a bonus opportunity to create a walk out deck from the master bedroom. The main floor features a sitting room ( formerly the second garage )with a walk through to the main floor family room and a 2 piece powder room. Off the family room features a fully enclosed Florida room, leading out to your own private backyard Oasis, complete with inground salt water pool, workshop, and full practice putting green. This house is unique and the possibilities are endless....definitely worth the look. (id:53712)
Property Details
| MLS® Number | X14087724 |
| Property Type | Single Family |
| Community Name | 207 - Casey |
| Amenities Near By | Park, Public Transit, Schools |
| Equipment Type | Water Heater |
| Features | Atrium/sunroom |
| Parking Space Total | 6 |
| Pool Features | Salt Water Pool |
| Pool Type | Inground Pool |
| Rental Equipment Type | Water Heater |
Building
| Bathroom Total | 2 |
| Bedrooms Above Ground | 3 |
| Bedrooms Total | 3 |
| Age | 51 To 99 Years |
| Appliances | Water Meter |
| Basement Development | Finished |
| Basement Type | Full (finished) |
| Construction Style Attachment | Detached |
| Cooling Type | Central Air Conditioning |
| Exterior Finish | Brick, Wood |
| Fireplace Present | Yes |
| Foundation Type | Poured Concrete |
| Half Bath Total | 1 |
| Heating Fuel | Natural Gas |
| Heating Type | Forced Air |
| Stories Total | 2 |
| Size Interior | 2,000 - 2,500 Ft2 |
| Type | House |
| Utility Water | Municipal Water |
Parking
| Attached Garage | |
| Garage |
Land
| Acreage | No |
| Fence Type | Fenced Yard |
| Land Amenities | Park, Public Transit, Schools |
| Sewer | Sanitary Sewer |
| Size Depth | 130 Ft |
| Size Frontage | 73 Ft |
| Size Irregular | 73 X 130 Ft |
| Size Total Text | 73 X 130 Ft |
| Zoning Description | R1b |
Rooms
| Level | Type | Length | Width | Dimensions |
|---|---|---|---|---|
| Second Level | Bedroom | 4.165 m | 2.7 m | 4.165 m x 2.7 m |
| Second Level | Bedroom 2 | 3.158 m | 4.427 m | 3.158 m x 4.427 m |
| Second Level | Primary Bedroom | 3.99 m | 3.356 m | 3.99 m x 3.356 m |
| Second Level | Bathroom | 3.499 m | 1.845 m | 3.499 m x 1.845 m |
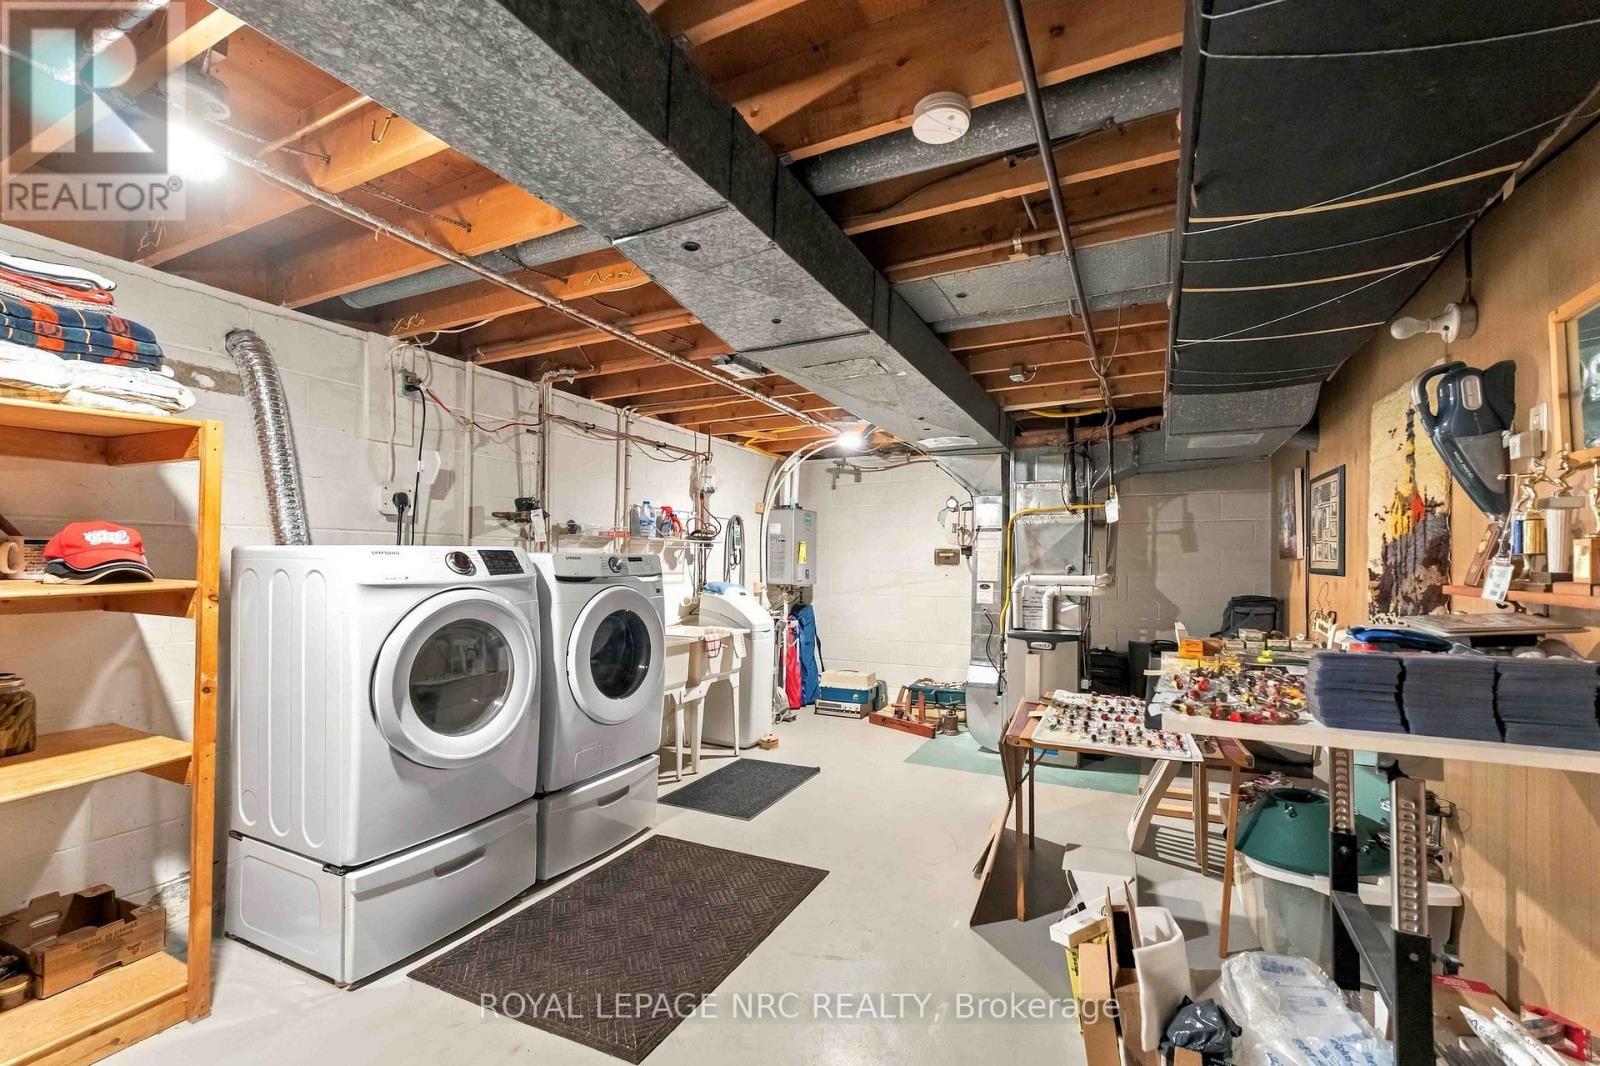
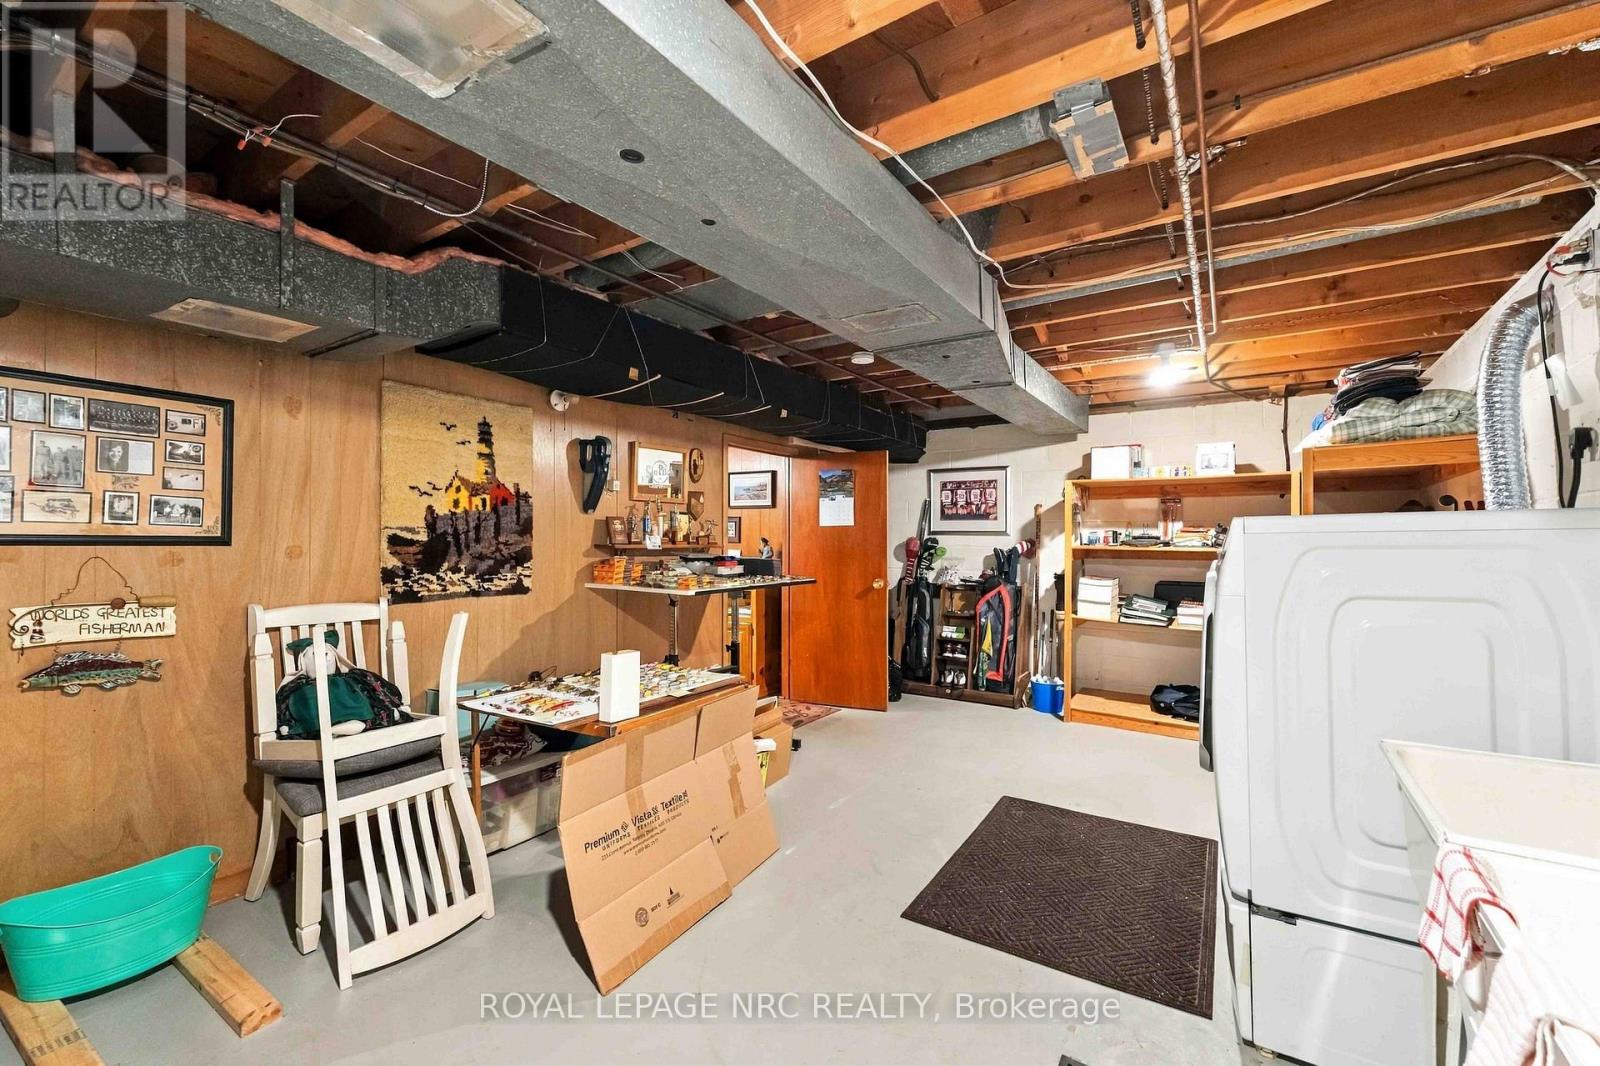
| Basement | Laundry Room | 3.797 m | 6.632 m | 3.797 m x 6.632 m |
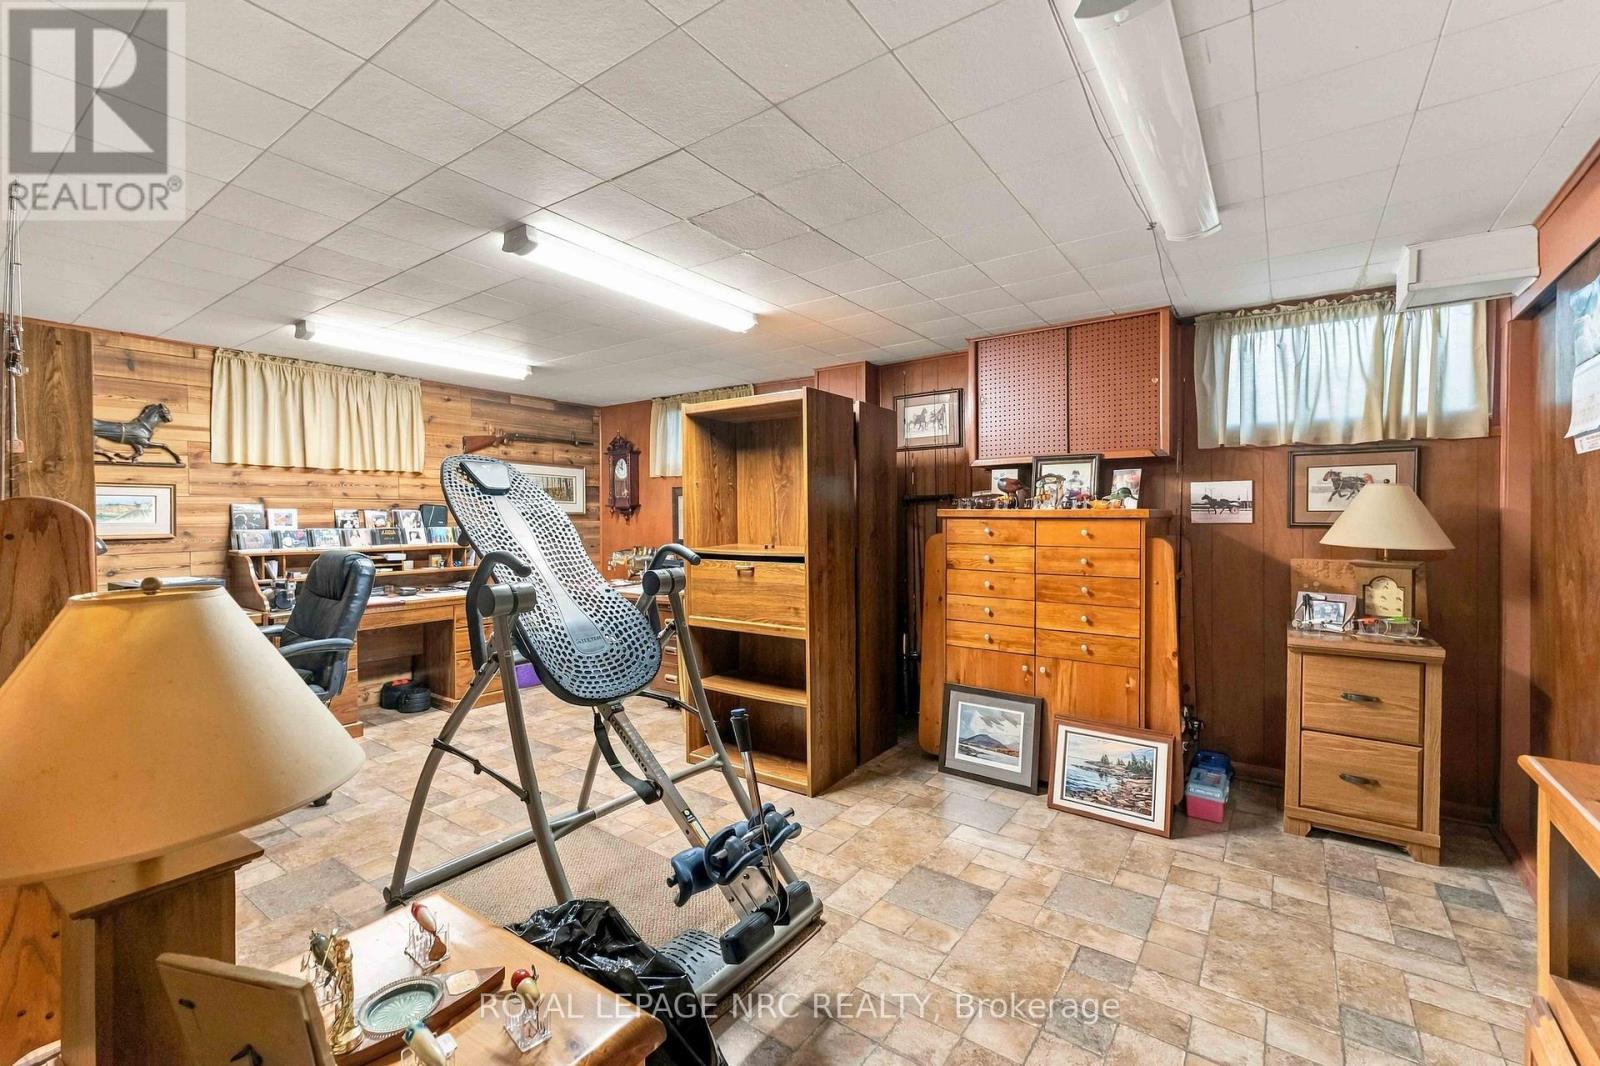
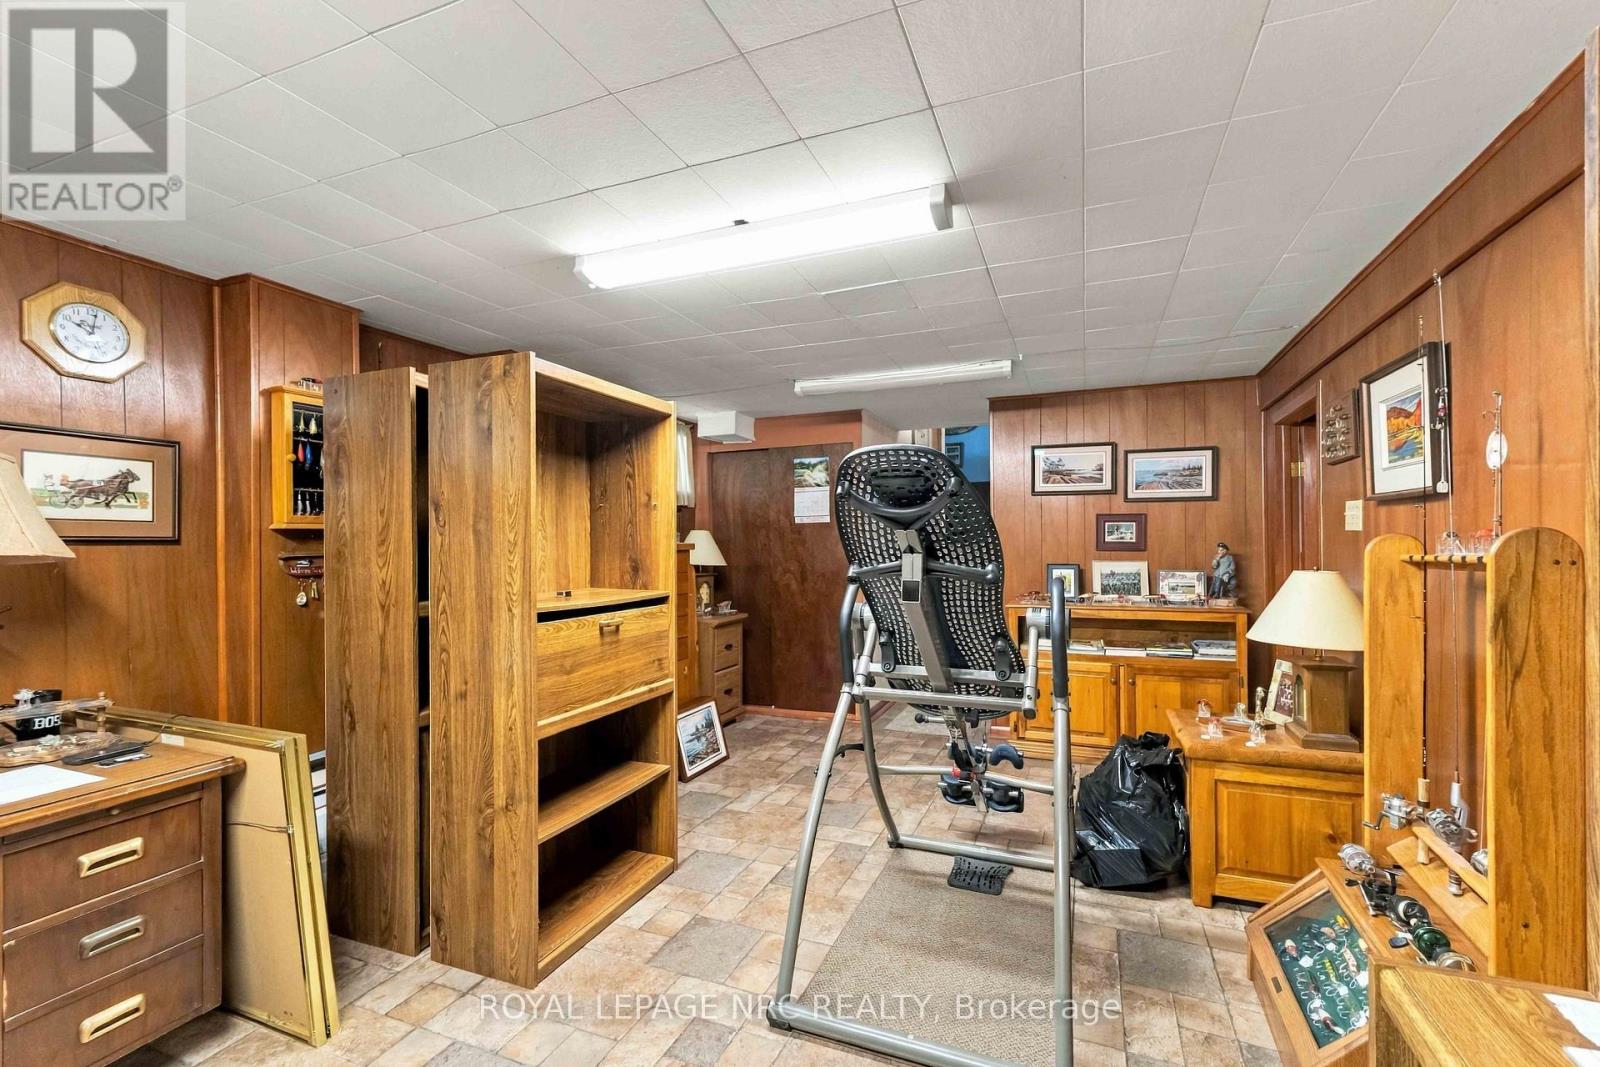
| Basement | Recreational, Games Room | 3.762 m | 5.563 m | 3.762 m x 5.563 m |
| Main Level | Den | 6.035 m | 3.613 m | 6.035 m x 3.613 m |
| Main Level | Solarium | 4.629 m | 3.561 m | 4.629 m x 3.561 m |
| Main Level | Partial Bathroom | 1.199 m | 1.238 m | 1.199 m x 1.238 m |
| Main Level | Foyer | 1.645 m | 4.055 m | 1.645 m x 4.055 m |
| Main Level | Family Room | 4.965 m | 3.737 m | 4.965 m x 3.737 m |
| Upper Level | Living Room | 4.265 m | 6.554 m | 4.265 m x 6.554 m |
| Upper Level | Dining Room | 3.336 m | 3.041 m | 3.336 m x 3.041 m |
| Upper Level | Kitchen | 2.978 m | 3.343 m | 2.978 m x 3.343 m |
https://www.realtor.ca/real-estate/30412041/6963-mcgill-street-niagara-falls-casey-207-casey
Contact Us
Contact us for more information

Jamie Haak
Salesperson
33 Maywood Ave
St. Catharines, Ontario L2R 1C5
(905) 688-4561
www.nrcrealty.ca/

The trademarks REALTOR®, REALTORS®, and the REALTOR® logo are controlled by The Canadian Real Estate Association (CREA) and identify real estate professionals who are members of CREA. The trademarks MLS®, Multiple Listing Service® and the associated logos are owned by The Canadian Real Estate Association (CREA) and identify the quality of services provided by real estate professionals who are members of CREA. The trademark DDF® is owned by The Canadian Real Estate Association (CREA) and identifies CREA's Data Distribution Facility (DDF®)
October 16 2026 06:25:23
Niagara Association of REALTORS®
Royal LePage NRC Realty