
6954 Coach Drive Niagara Falls, Ontario L2G 2J1

$759,000
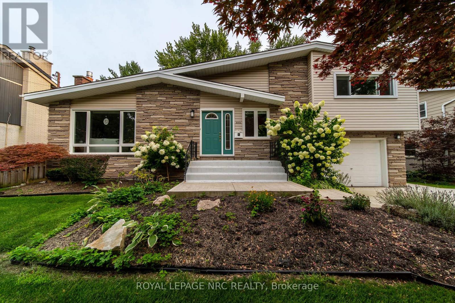
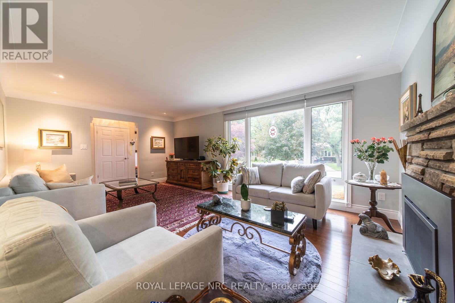
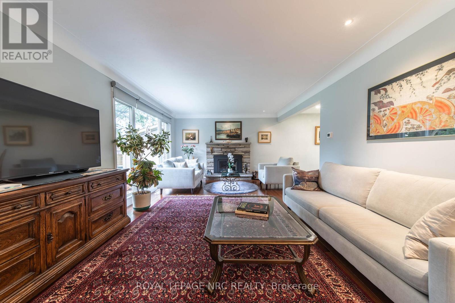
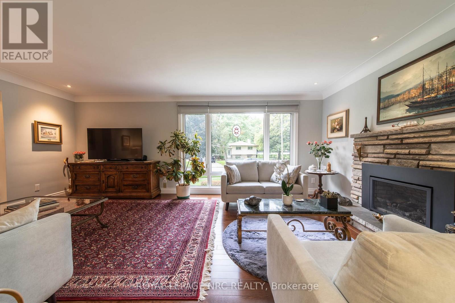
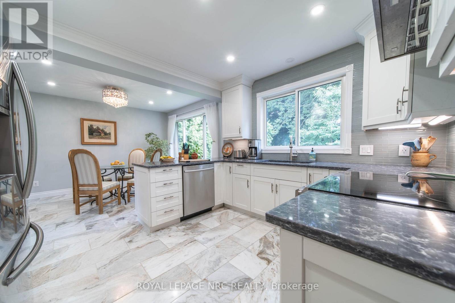
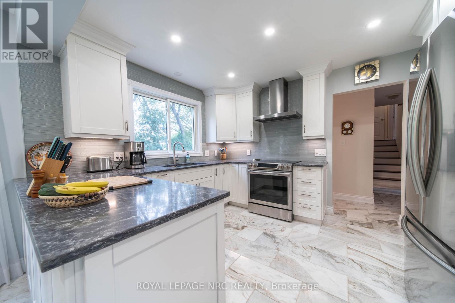
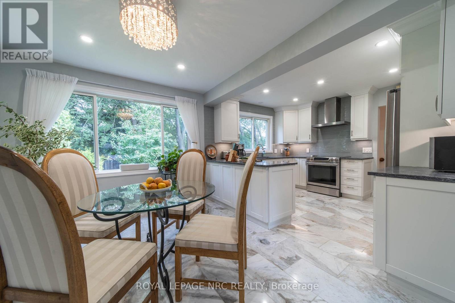
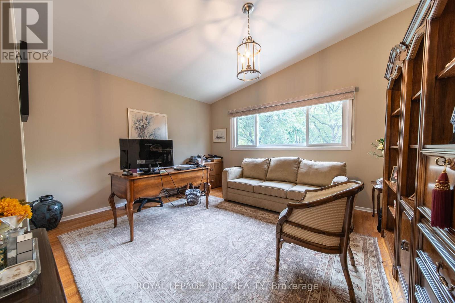
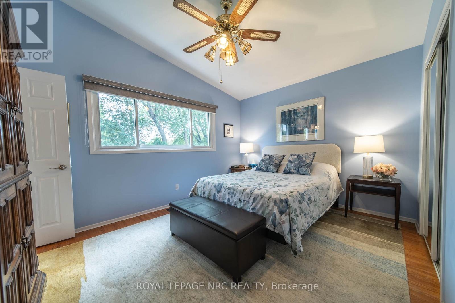
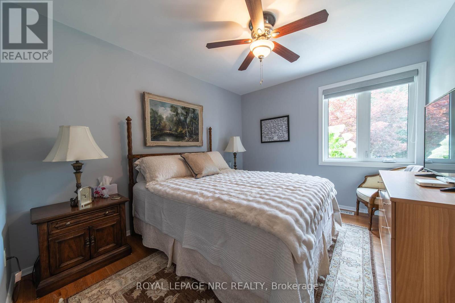
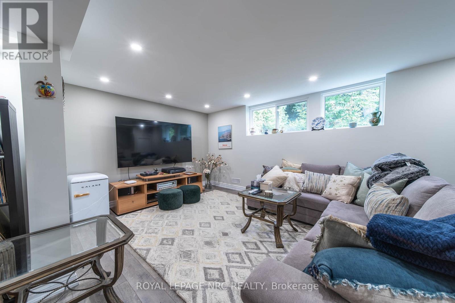
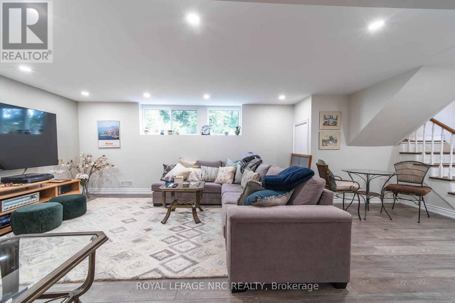
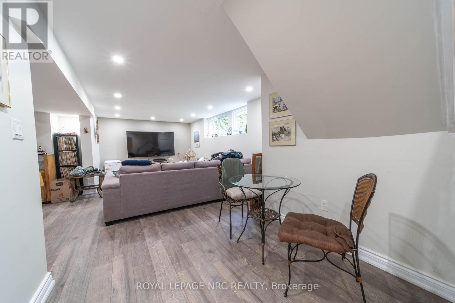
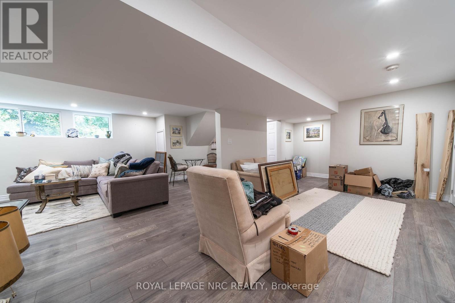
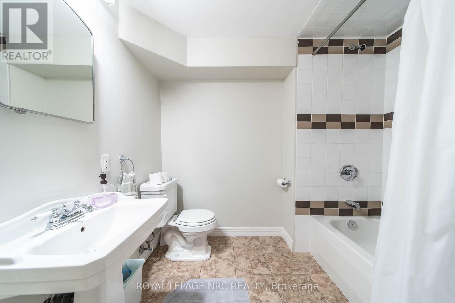
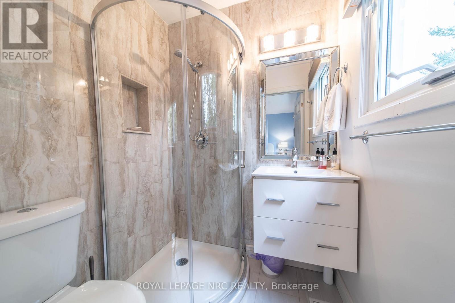
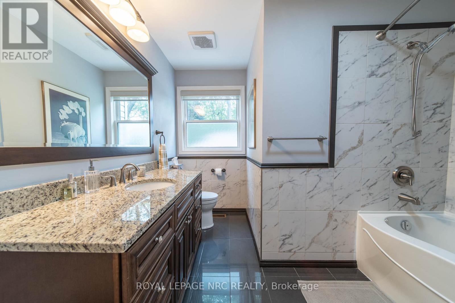
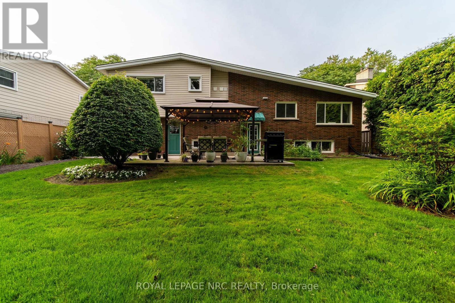
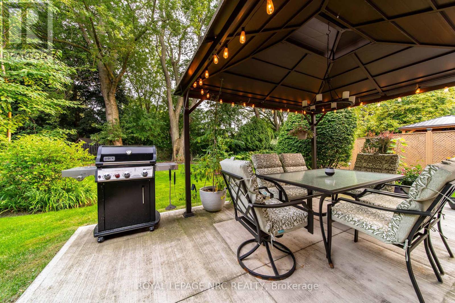
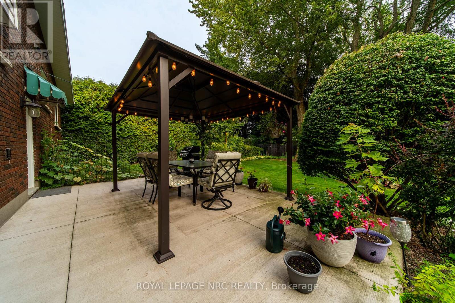
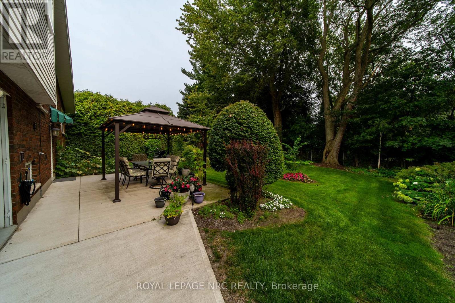
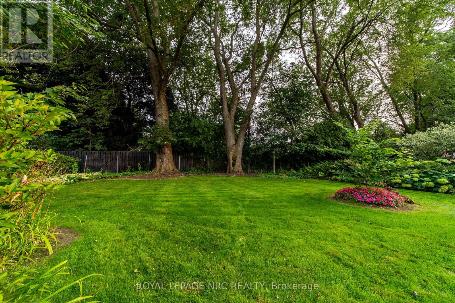
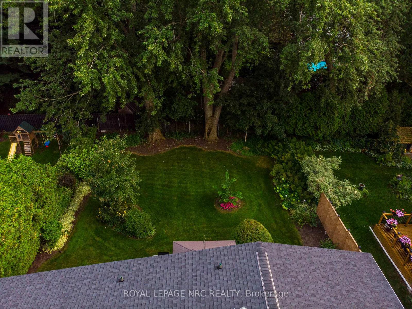
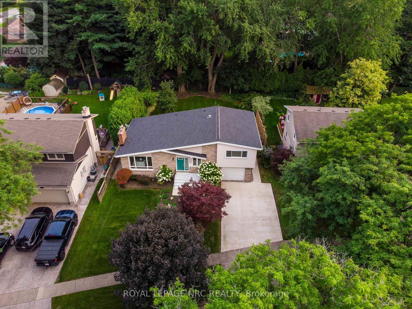
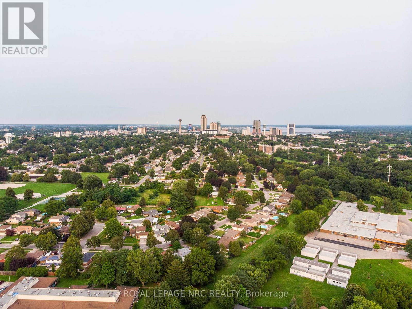
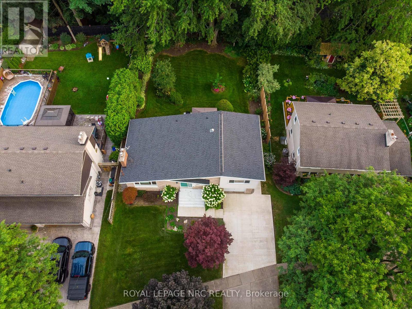
Welcome to an extensively upgraded side-split where thoughtful renovations, a versatile floor plan and a beautiful outdoor setting come together. The main level offers the convenience of a bedroom and 4-piece bath, ideal for guests, extended family or those seeking main-floor living. Upstairs are 2 additional bedrooms and a beautifully updated 3-piece bath. The fully finished lower level provides additional living space with a comfortable rec room and third full 4-piece bath. Extensive improvements include a newer kitchen, updated bathrooms, flooring and roof, creating a fresh, move-in-ready home with modern appeal. The backyard is truly something special - a private oasis framed by mature trees and established gardens, offering a peaceful setting to relax, entertain and enjoy the seasons. An attached garage and double driveway add everyday convenience, while the fabulous Niagara Falls location puts shopping, schools, parks, restaurants and major routes within easy reach. Beautifully updated, exceptionally versatile and surrounded by mature greenery that makes this a property you don't want to miss. Updates: Roof, kitchen/quartz countertops, flooring, baths, furnace, A/C, on demand hot water heater, weeping tiles and delta member wrap, basement with new insulation, wiring, flooring, electrical panel, park like rear yard. (id:53712)
Property Details
| MLS® Number | X13676456 |
| Property Type | Single Family |
| Community Name | 216 - Dorchester |
| Parking Space Total | 3 |
Building
| Bathroom Total | 3 |
| Bedrooms Above Ground | 3 |
| Bedrooms Total | 3 |
| Appliances | Garage Door Opener Remote(s), Water Heater - Tankless, Dishwasher, Dryer, Stove, Washer, Refrigerator |
| Basement Development | Partially Finished |
| Basement Type | Full (partially Finished) |
| Construction Style Attachment | Detached |
| Construction Style Split Level | Sidesplit |
| Cooling Type | Central Air Conditioning |
| Exterior Finish | Brick, Vinyl Siding |
| Fireplace Present | Yes |
| Foundation Type | Block |
| Heating Fuel | Natural Gas |
| Heating Type | Forced Air |
| Size Interior | 1,500 - 2,000 Ft2 |
| Type | House |
| Utility Water | Municipal Water |
Parking
| Attached Garage | |
| Garage |
Land
| Acreage | No |
| Sewer | Sanitary Sewer |
| Size Depth | 136 Ft ,7 In |
| Size Frontage | 68 Ft ,1 In |
| Size Irregular | 68.1 X 136.6 Ft |
| Size Total Text | 68.1 X 136.6 Ft |
Rooms
| Level | Type | Length | Width | Dimensions |
|---|---|---|---|---|
| Second Level | Primary Bedroom | 4.12 m | 3.25 m | 4.12 m x 3.25 m |
| Second Level | Bedroom | 0.33 m | 4.12 m | 0.33 m x 4.12 m |
| Second Level | Bathroom | 1.52 m | 1.6 m | 1.52 m x 1.6 m |
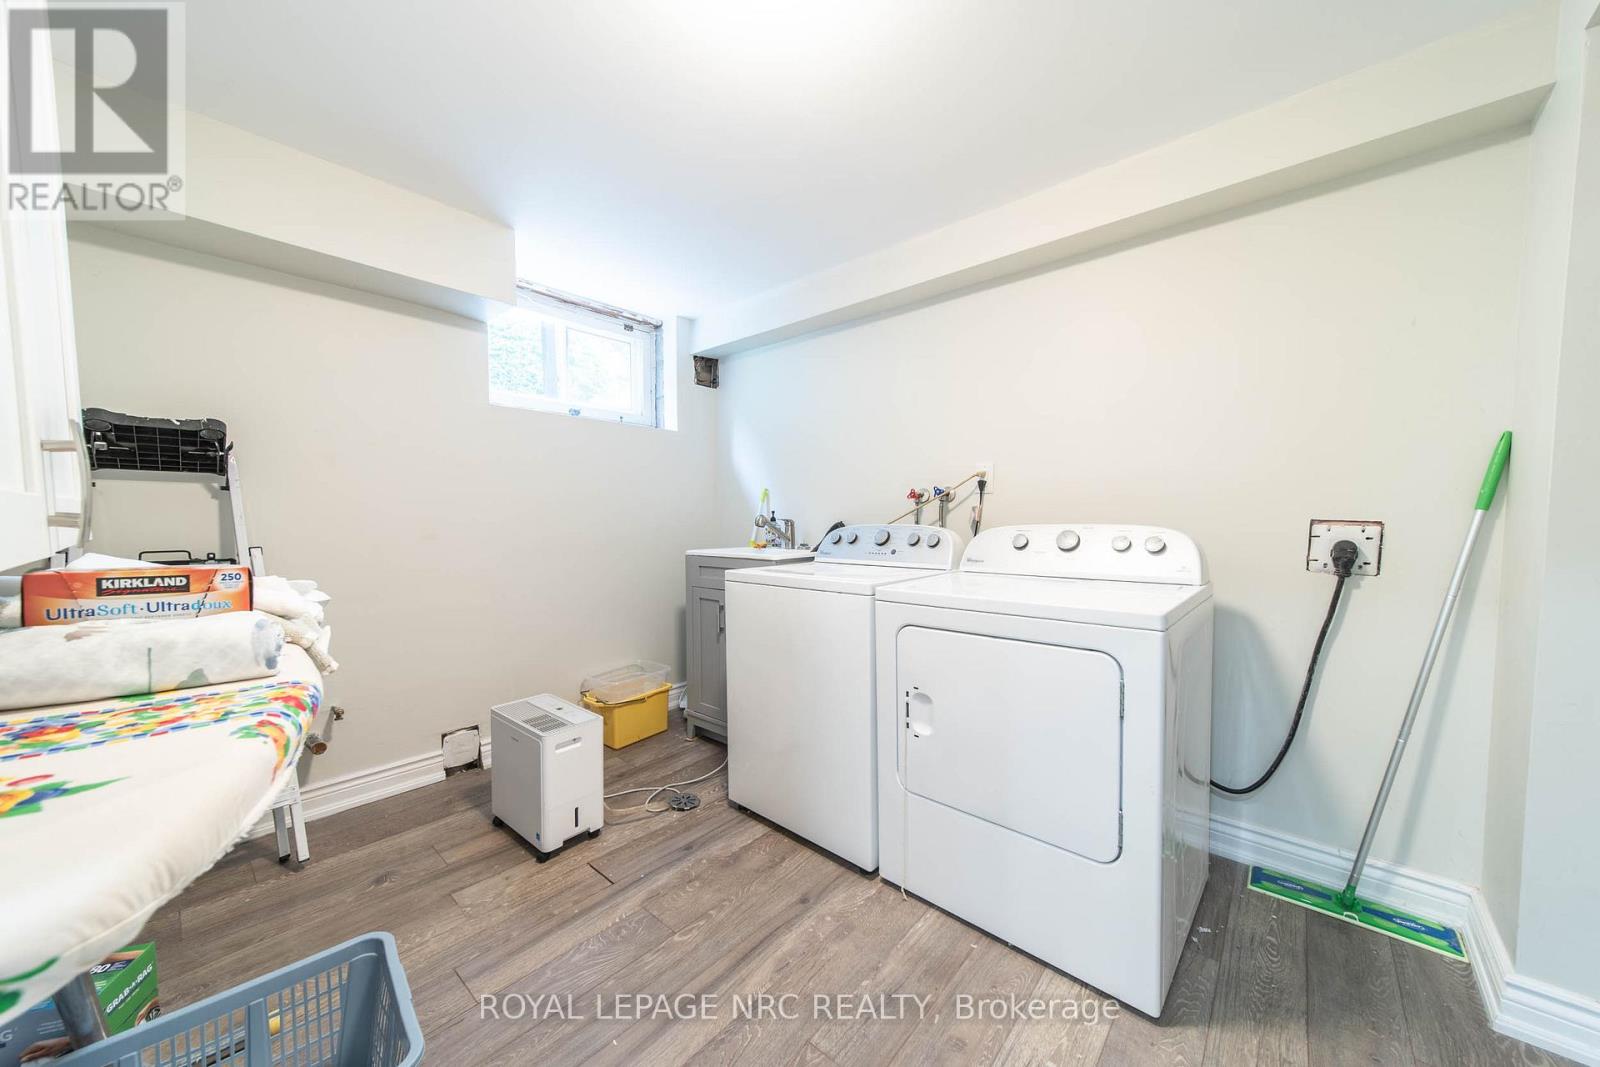
| Basement | Laundry Room | 2.34 m | 3.35 m | 2.34 m x 3.35 m |
| Lower Level | Recreational, Games Room | 6.83 m | 6.71 m | 6.83 m x 6.71 m |
| Lower Level | Bathroom | 2.44 m | 2.64 m | 2.44 m x 2.64 m |
| Main Level | Living Room | 6.05 m | 3.91 m | 6.05 m x 3.91 m |
| Main Level | Dining Room | 2.92 m | 3.61 m | 2.92 m x 3.61 m |
| Main Level | Kitchen | 3.23 m | 3.61 m | 3.23 m x 3.61 m |
| Main Level | Bedroom | 3.63 m | 3 m | 3.63 m x 3 m |
| Main Level | Bathroom | 2.77 m | 2.85 m | 2.77 m x 2.85 m |
https://www.realtor.ca/real-estate/30156875/6954-coach-drive-niagara-falls-dorchester-216-dorchester
Contact Us
Contact us for more information

Sylvana Louras
Salesperson
4850 Dorchester Road #b
Niagara Falls, Ontario L2E 6N9
(905) 357-3000
www.nrcrealty.ca/

Nick Louras
Broker
4850 Dorchester Road #b
Niagara Falls, Ontario L2E 6N9
(905) 357-3000
www.nrcrealty.ca/

The trademarks REALTOR®, REALTORS®, and the REALTOR® logo are controlled by The Canadian Real Estate Association (CREA) and identify real estate professionals who are members of CREA. The trademarks MLS®, Multiple Listing Service® and the associated logos are owned by The Canadian Real Estate Association (CREA) and identify the quality of services provided by real estate professionals who are members of CREA. The trademark DDF® is owned by The Canadian Real Estate Association (CREA) and identifies CREA's Data Distribution Facility (DDF®)
August 14 2026 04:53:20
Niagara Association of REALTORS®
Royal LePage NRC Realty