
649 Metler Road Pelham, Ontario L0S 1C0

$1,119,000
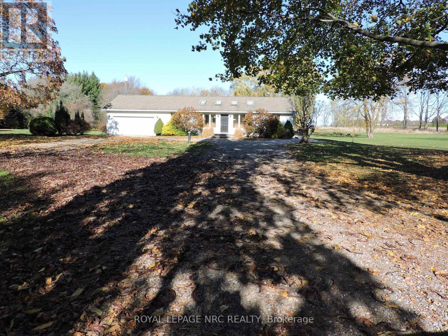
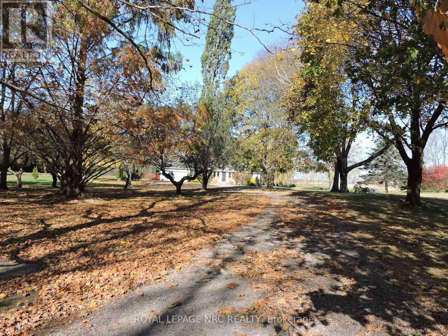
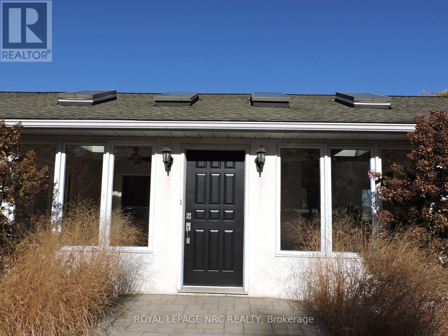
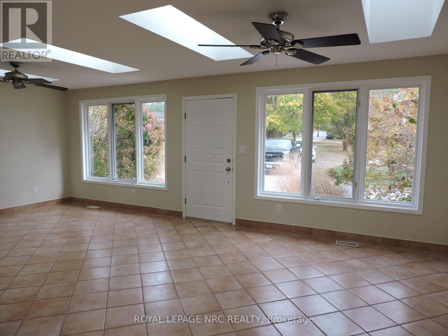
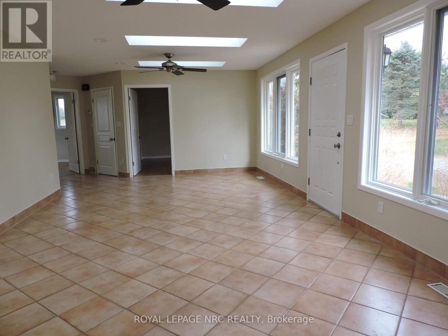
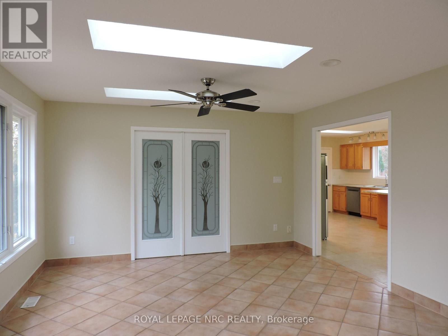
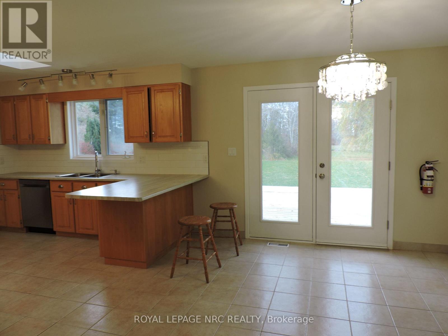
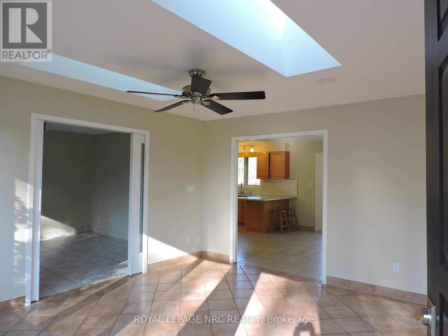
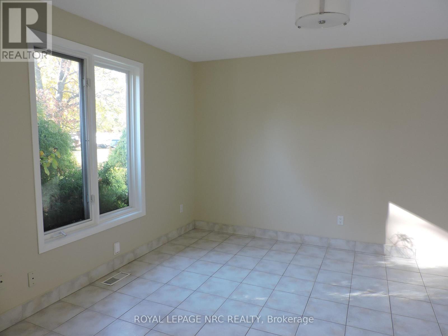
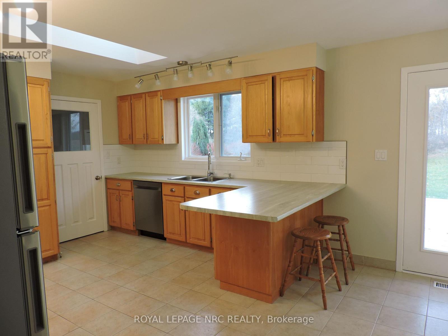
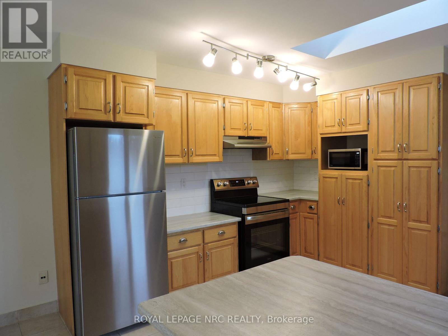
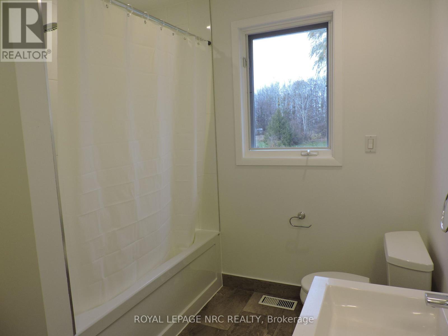
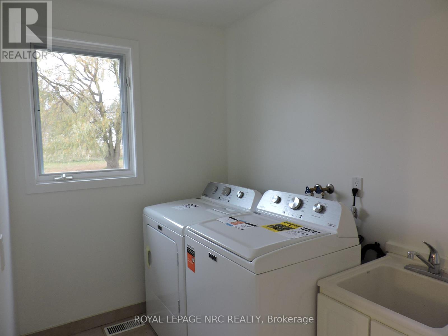
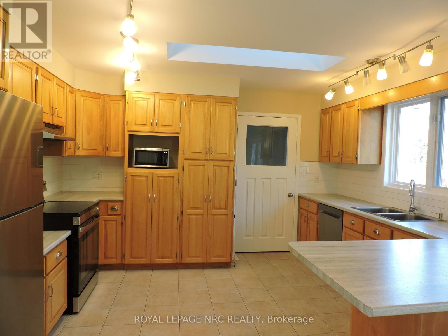
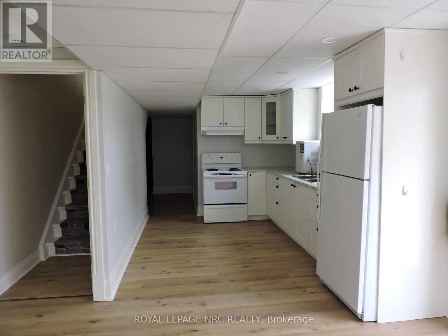
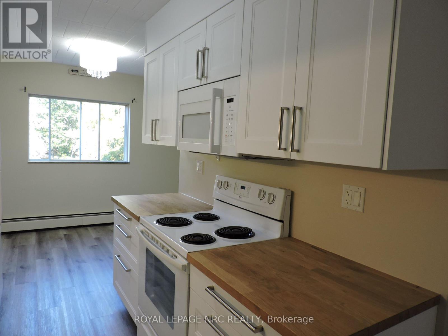
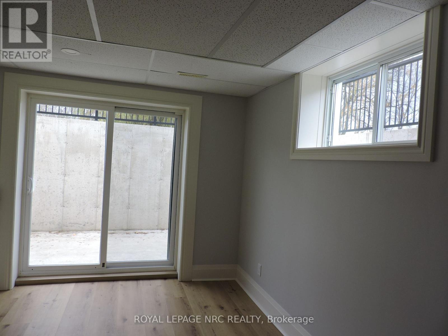
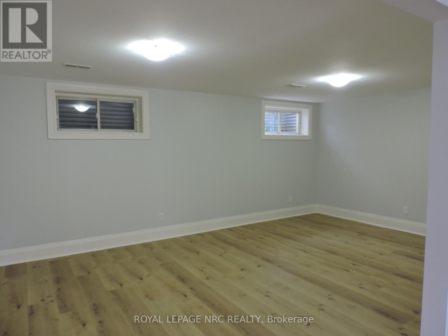
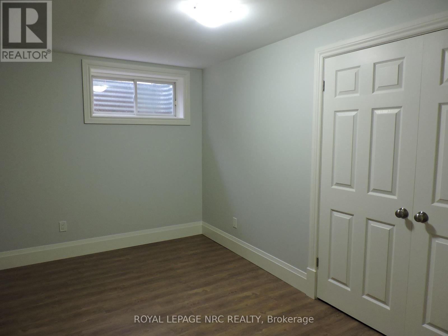
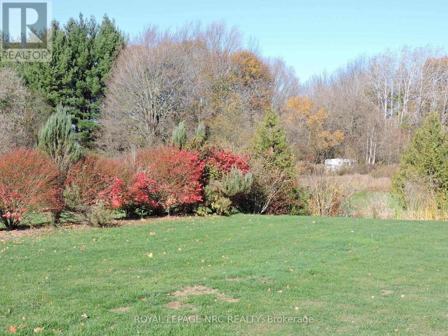
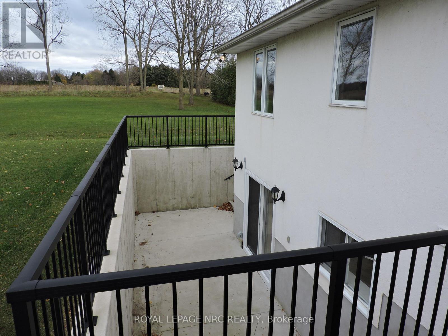
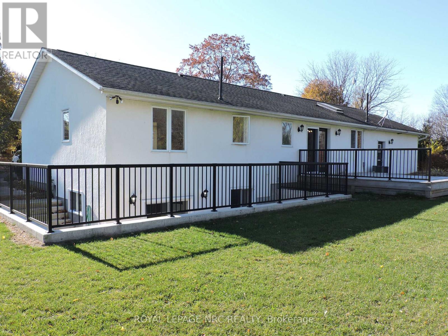
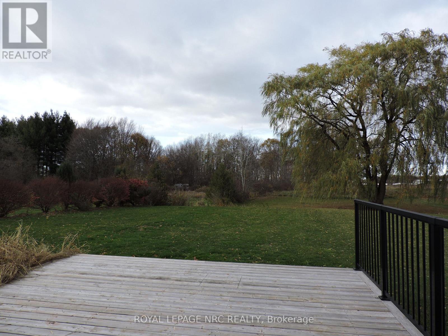
Welcome to the beautiful hamlet of North Pelham. This classic bungalow on 1 ac. land is situated far back from the road, providing a quiet enjoyment. It is filled with natural light while provides functional living space. The renovated home features 4 bedrooms, 2 kitchens, 2 full bathrooms, and a walk-out basement, offering flexibility for growing families, multi-generational living, or potential rental income. The main kitchen is equipped with brand new stainless steel appliances, each having a 5 year warranty. The washer and dryer on the main floor are also brand new. Relax outdoors on the spacious size deck while taking in the rolling acres in the back yard. Large windows and skylights let natural light in all day, while an insulated 2 car garage adds comfort and practicality. The house is carpet free, the basement is waterproofed, and the sump pump has a back up battery for peace of mind. On the long driveway there is plenty of parking space for large family gatherings. The town is located in the heart of Niagara, close to wineries, golf courses, world class restaurants, shopping and all the attractions the Niagara Region can offer. Make your move and discover the beauty of country living in Niagara. (id:53712)
Property Details
| MLS® Number | X14188296 |
| Property Type | Single Family |
| Community Name | 663 - North Pelham |
| Equipment Type | None |
| Features | Irregular Lot Size, Carpet Free, Sump Pump |
| Parking Space Total | 22 |
| Rental Equipment Type | None |
Building
| Bathroom Total | 2 |
| Bedrooms Above Ground | 4 |
| Bedrooms Total | 4 |
| Appliances | Garage Door Opener Remote(s), Central Vacuum, Water Heater, Dishwasher, Dryer, Microwave, Two Stoves, Two Washers, Two Refrigerators |
| Architectural Style | Bungalow |
| Basement Development | Finished |
| Basement Features | Walk Out, Separate Entrance |
| Basement Type | N/a (finished), N/a |
| Construction Style Attachment | Detached |
| Cooling Type | Central Air Conditioning |
| Exterior Finish | Stucco |
| Foundation Type | Block |
| Heating Fuel | Natural Gas |
| Heating Type | Forced Air |
| Stories Total | 1 |
| Size Interior | 1,100 - 1,500 Ft2 |
| Type | House |
Parking
| Attached Garage | |
| Garage |
Land
| Acreage | No |
| Sewer | Septic System |
| Size Depth | 383 Ft ,10 In |
| Size Frontage | 118 Ft ,7 In |
| Size Irregular | 118.6 X 383.9 Ft |
| Size Total Text | 118.6 X 383.9 Ft |
| Zoning Description | Rural Residential |
Rooms
| Level | Type | Length | Width | Dimensions |
|---|---|---|---|---|
| Basement | Bedroom 4 | 3.84 m | 3.4 m | 3.84 m x 3.4 m |
| Basement | Bathroom | 2.95 m | 2.02 m | 2.95 m x 2.02 m |
| Basement | Utility Room | 3.2 m | 3 m | 3.2 m x 3 m |
| Basement | Family Room | 5.95 m | 3.78 m | 5.95 m x 3.78 m |
| Basement | Kitchen | 6.7 m | 3.9 m | 6.7 m x 3.9 m |
| Basement | Bedroom 3 | 3.84 m | 3.8 m | 3.84 m x 3.8 m |
| Main Level | Living Room | 7 m | 4.06 m | 7 m x 4.06 m |
| Main Level | Mud Room | 2.7 m | 1.65 m | 2.7 m x 1.65 m |
| Main Level | Kitchen | 6.7 m | 4.02 m | 6.7 m x 4.02 m |
| Main Level | Dining Room | 3.6 m | 4.05 m | 3.6 m x 4.05 m |
| Main Level | Bedroom | 3.6 m | 3.3 m | 3.6 m x 3.3 m |
| Main Level | Bedroom 2 | 3.52 m | 3.56 m | 3.52 m x 3.56 m |
| Main Level | Laundry Room | 2.97 m | 1.75 m | 2.97 m x 1.75 m |
| Main Level | Bathroom | 2.97 m | 2.05 m | 2.97 m x 2.05 m |
https://www.realtor.ca/real-estate/30521123/649-metler-road-pelham-north-pelham-663-north-pelham
Contact Us
Contact us for more information

Emma Csak
Broker
1815 Merrittville Hwy, Unit 1
Fonthill, Ontario L2V 5P3
(905) 892-0222
www.nrcrealty.ca/

The trademarks REALTOR®, REALTORS®, and the REALTOR® logo are controlled by The Canadian Real Estate Association (CREA) and identify real estate professionals who are members of CREA. The trademarks MLS®, Multiple Listing Service® and the associated logos are owned by The Canadian Real Estate Association (CREA) and identify the quality of services provided by real estate professionals who are members of CREA. The trademark DDF® is owned by The Canadian Real Estate Association (CREA) and identifies CREA's Data Distribution Facility (DDF®)
November 17 2026 05:53:33
Niagara Association of REALTORS®
Royal LePage NRC Realty