
6430 St Michael Avenue Niagara Falls, Ontario L2H 0C5

$999,900
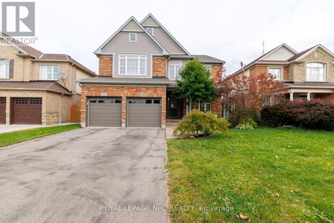
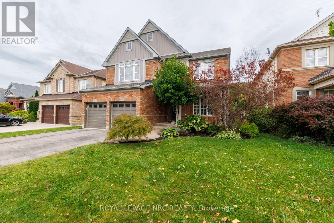
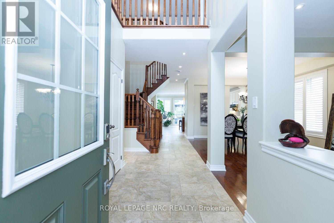
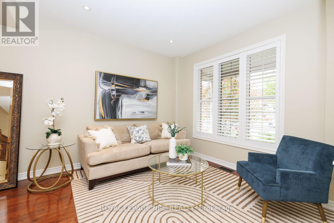
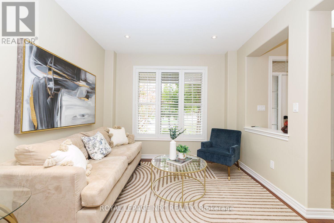
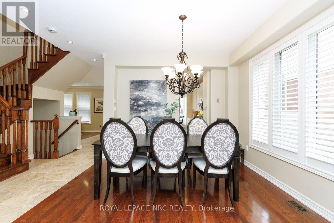
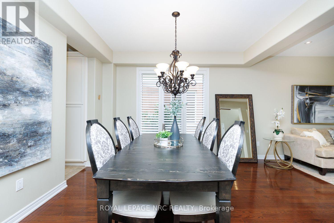
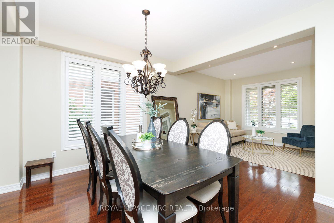
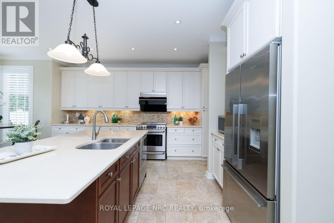
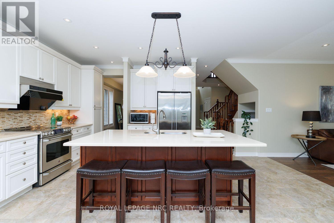
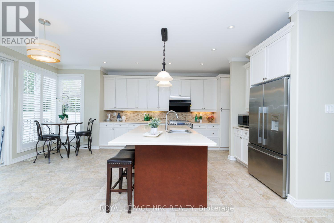
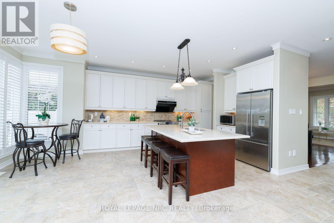
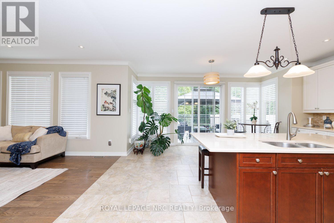
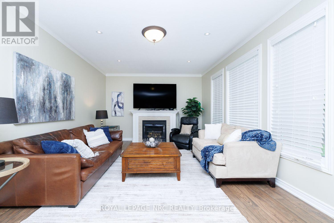
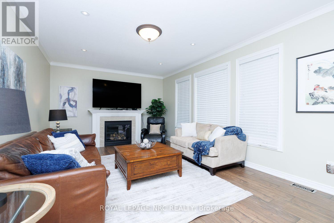
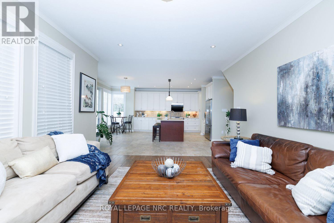
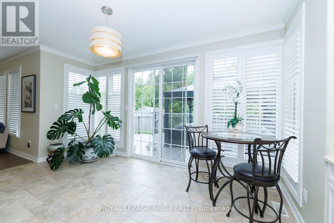
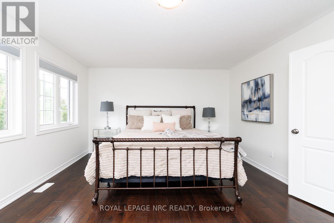
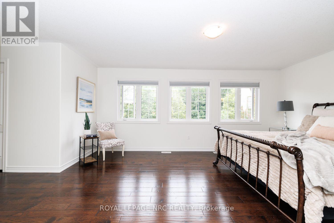
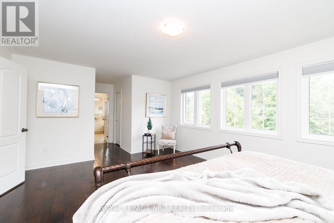
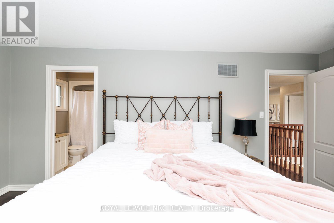
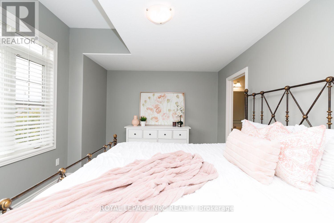
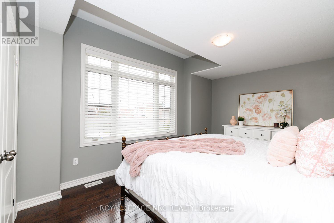
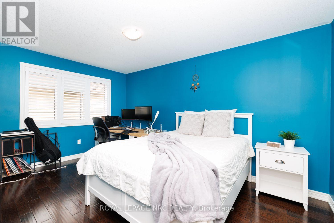
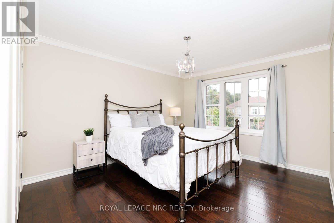
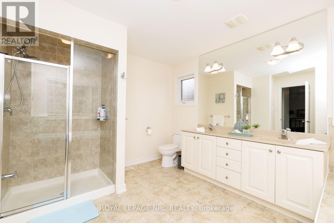
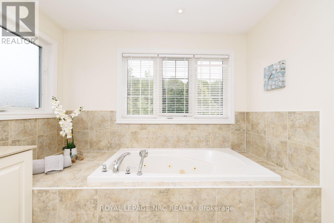
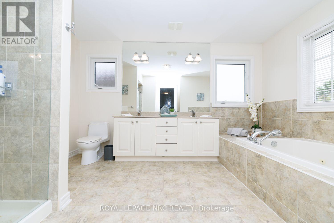
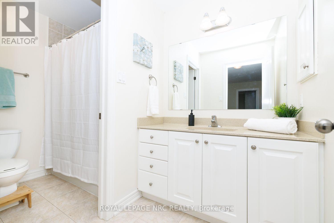
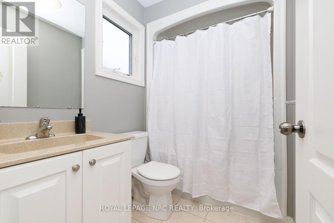
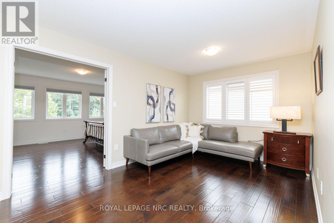
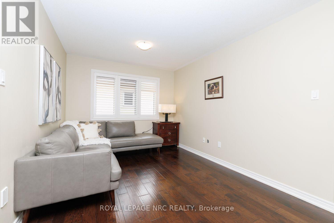
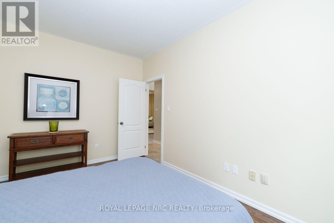
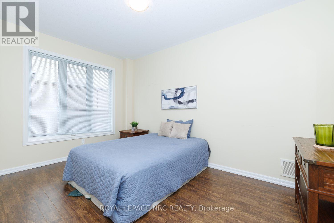
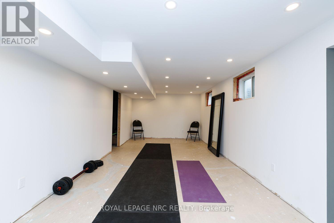
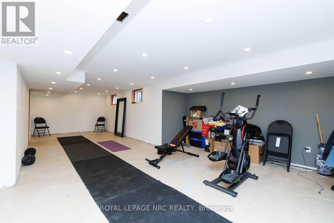
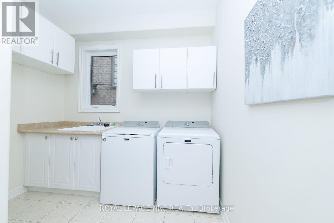
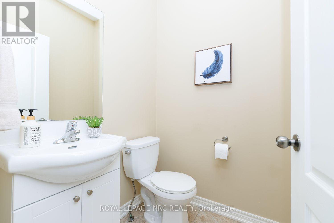
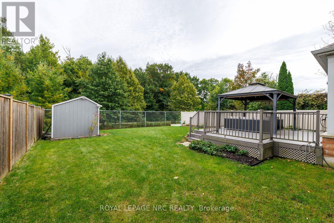
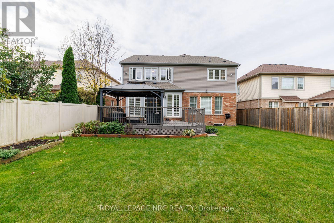
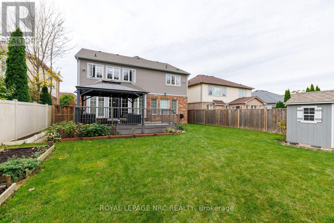
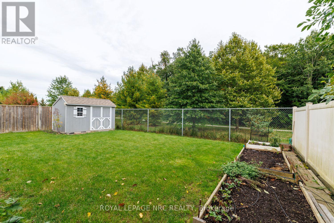
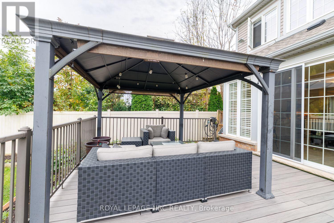
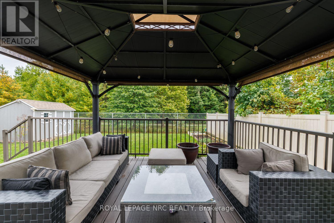
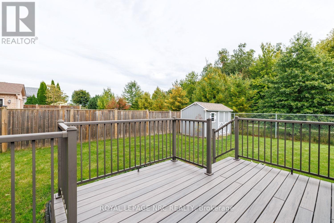
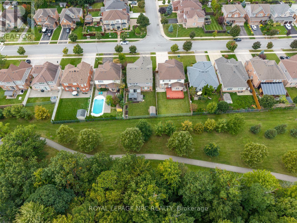
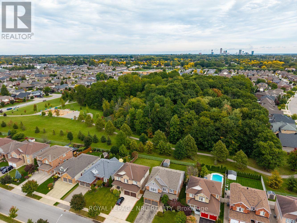
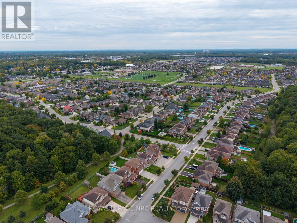
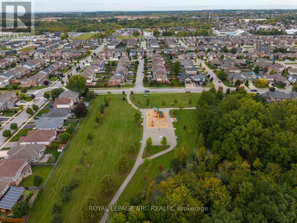
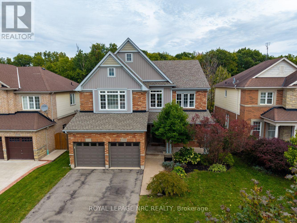
Spacious family home offering 4+1 bedrooms and 3.5 bathrooms in a highly desirable neighbourhood. Backing onto trees and woods with no rear neighbours, this home enjoys beautiful views and a peaceful, private setting.A soaring foyer welcomes you into the living room and formal dining area. Large windows fill the kitchen, breakfast area, and family room with natural light, while patio doors lead to the private backyard-perfect for enjoying the scenery and birdsong. The main floor also features a bedroom or home office, powder room, laundry room, and mudroom with access to the double garage. Upstairs offers four generously sized bedrooms, including two with ensuite bathrooms, a third shared bathroom, and a versatile loft. Highlights include hardwood flooring, quartz kitchen countertops, and newly installed California shutters. The partially finished basement has pot lights already installed and awaits your choice of flooring and wall colours. Enjoy a newly installed backyard deck and pergola, along with a storage shed. Conveniently located approximately five minutes from the new Costco and ten minutes from the future hospital site. (id:53712)
Open House
This property has open houses!
2:00 pm
Ends at:4:00 pm
Property Details
| MLS® Number | X13857850 |
| Property Type | Single Family |
| Community Name | 219 - Forestview |
| Equipment Type | Water Heater |
| Features | Carpet Free, Sump Pump |
| Parking Space Total | 6 |
| Rental Equipment Type | Water Heater |
Building
| Bathroom Total | 4 |
| Bedrooms Above Ground | 4 |
| Bedrooms Total | 4 |
| Amenities | Fireplace(s) |
| Appliances | Garage Door Opener Remote(s), Water Meter, Water Heater, Dishwasher, Dryer, Stove, Washer, Window Coverings, Refrigerator |
| Basement Development | Partially Finished |
| Basement Type | Full (partially Finished) |
| Construction Style Attachment | Detached |
| Cooling Type | Central Air Conditioning |
| Exterior Finish | Brick, Vinyl Siding |
| Fireplace Present | Yes |
| Fireplace Total | 1 |
| Foundation Type | Poured Concrete |
| Half Bath Total | 1 |
| Heating Fuel | Natural Gas |
| Heating Type | Forced Air |
| Stories Total | 2 |
| Size Interior | 3,000 - 3,500 Ft2 |
| Type | House |
| Utility Water | Municipal Water |
Parking
| Attached Garage | |
| Garage |
Land
| Acreage | No |
| Sewer | Sanitary Sewer |
| Size Depth | 127 Ft ,10 In |
| Size Frontage | 50 Ft |
| Size Irregular | 50 X 127.9 Ft |
| Size Total Text | 50 X 127.9 Ft |
Rooms
| Level | Type | Length | Width | Dimensions |
|---|---|---|---|---|
| Second Level | Bathroom | Measurements not available | ||
| Second Level | Bathroom | Measurements not available | ||
| Second Level | Loft | 2.77 m | 3.39 m | 2.77 m x 3.39 m |
| Second Level | Primary Bedroom | 4.08 m | 5.22 m | 4.08 m x 5.22 m |
| Second Level | Bedroom 2 | 3.41 m | 4.48 m | 3.41 m x 4.48 m |
| Second Level | Bedroom 3 | 4.6 m | 3.05 m | 4.6 m x 3.05 m |
| Second Level | Bedroom 4 | 3.08 m | 4.66 m | 3.08 m x 4.66 m |
| Second Level | Bathroom | Measurements not available | ||
| Main Level | Family Room | 12.11 m | 5.58 m | 12.11 m x 5.58 m |
| Main Level | Bathroom | Measurements not available | ||
| Main Level | Laundry Room | Measurements not available | ||
| Main Level | Kitchen | 5.22 m | 3.51 m | 5.22 m x 3.51 m |
| Main Level | Dining Room | 3.57 m | 3.54 m | 3.57 m x 3.54 m |
| Main Level | Living Room | 3.39 m | 3.29 m | 3.39 m x 3.29 m |
| Main Level | Bedroom | 3.02 m | 4.48 m | 3.02 m x 4.48 m |
Contact Us
Contact us for more information

Sindy Dunham
Broker
33 Maywood Ave
St. Catharines, Ontario L2R 1C5
(905) 688-4561
www.nrcrealty.ca/

The trademarks REALTOR®, REALTORS®, and the REALTOR® logo are controlled by The Canadian Real Estate Association (CREA) and identify real estate professionals who are members of CREA. The trademarks MLS®, Multiple Listing Service® and the associated logos are owned by The Canadian Real Estate Association (CREA) and identify the quality of services provided by real estate professionals who are members of CREA. The trademark DDF® is owned by The Canadian Real Estate Association (CREA) and identifies CREA's Data Distribution Facility (DDF®)
October 03 2026 02:24:45
Niagara Association of REALTORS®
Royal LePage NRC Realty