
6 - 211 Lake Avenue N Hamilton, Ontario L8E 1L5

$419,900Maintenance, Common Area Maintenance, Insurance, Parking
$443.26 Monthly
Maintenance, Common Area Maintenance, Insurance, Parking
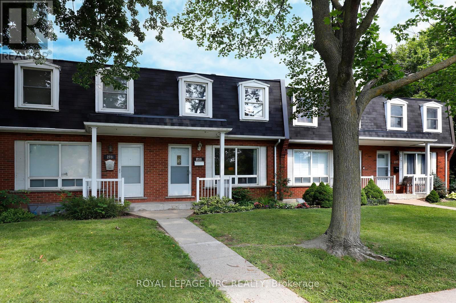
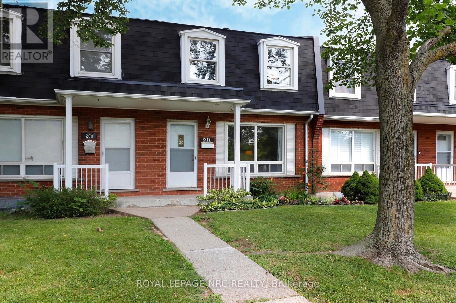
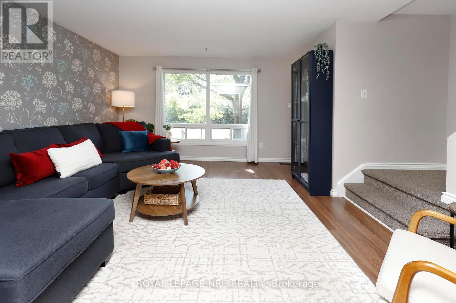
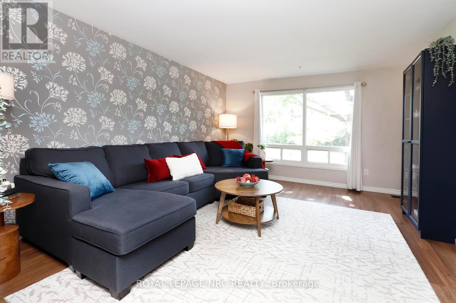
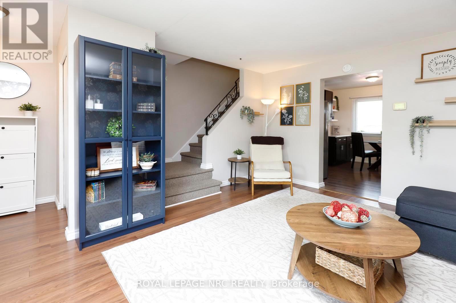
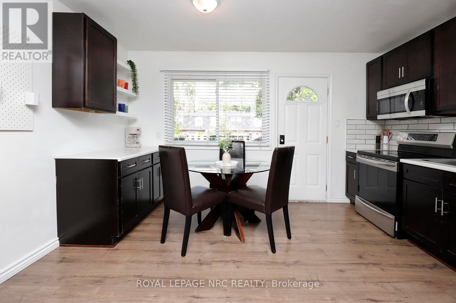
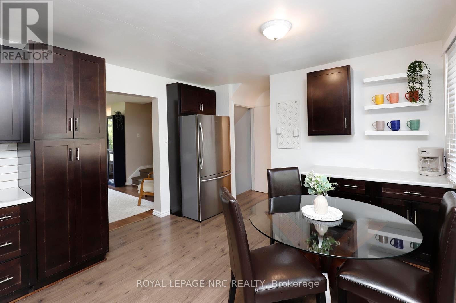
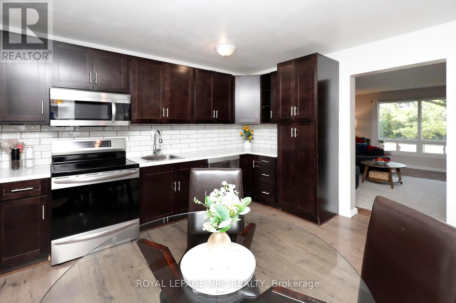
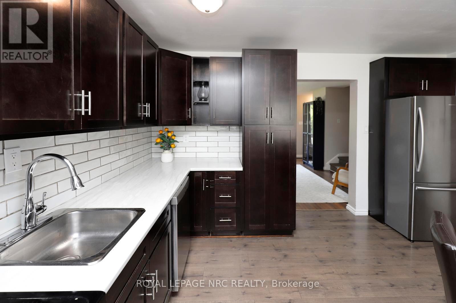
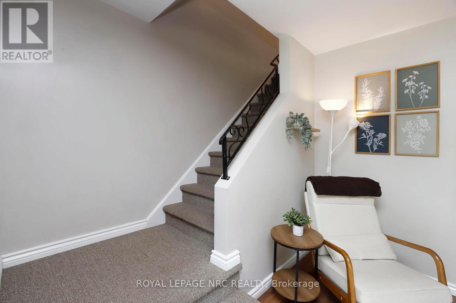
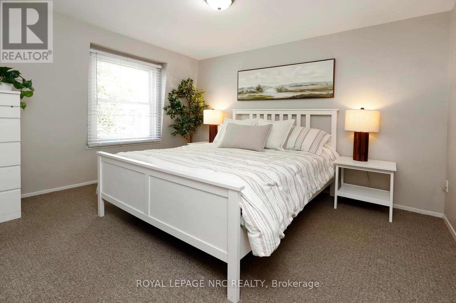
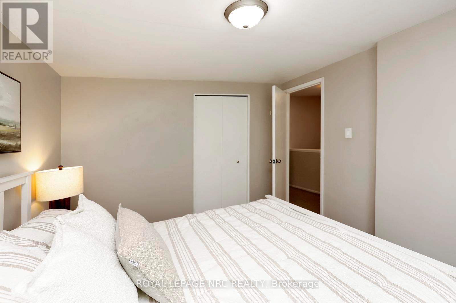
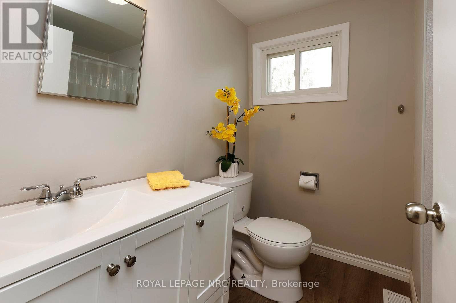
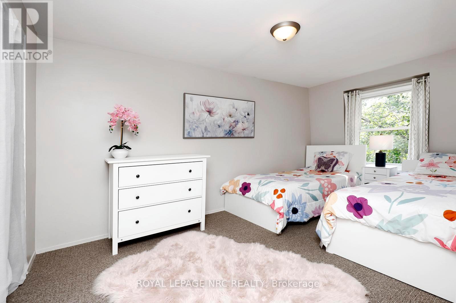
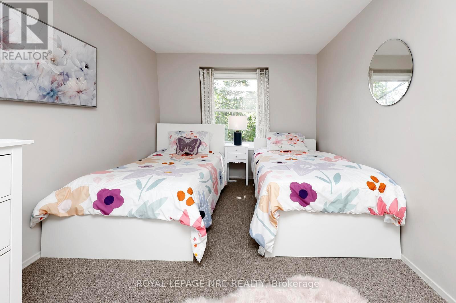
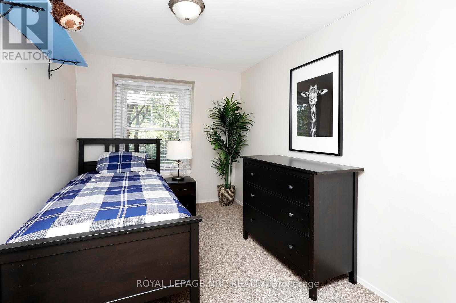
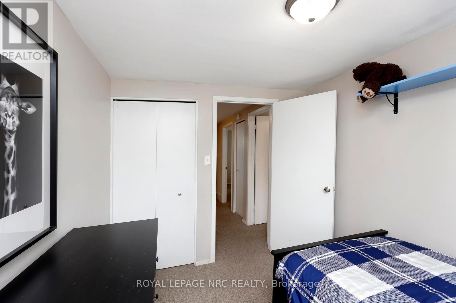
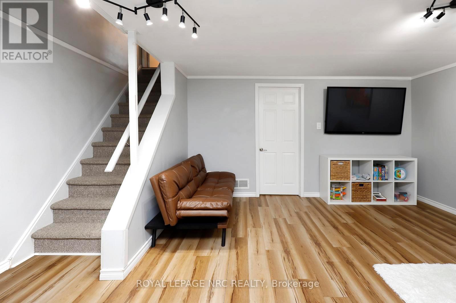
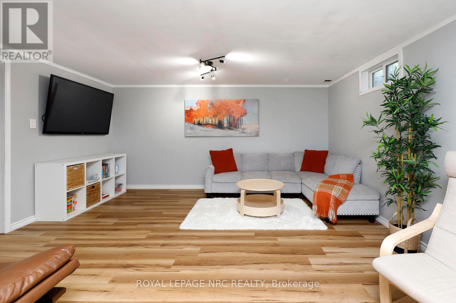
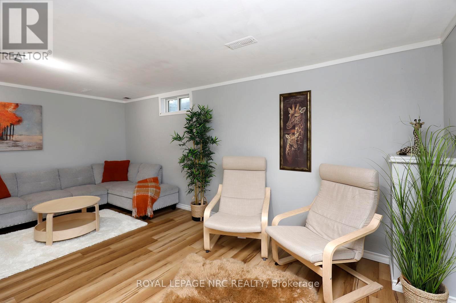
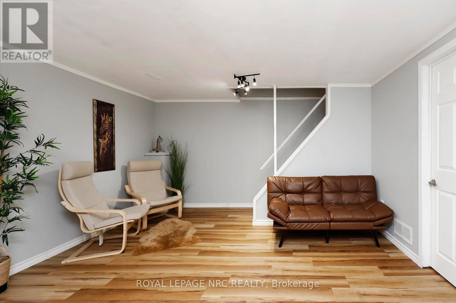
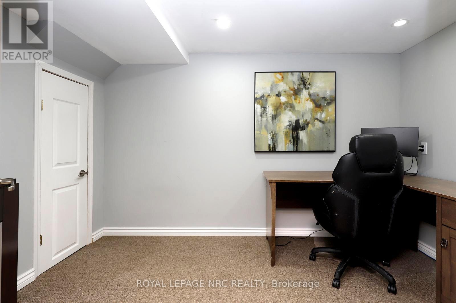
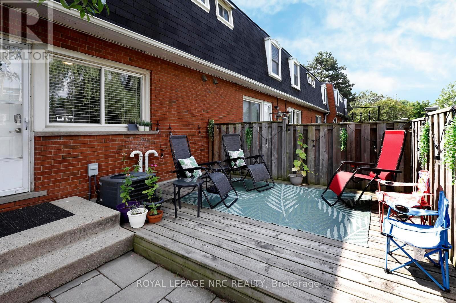
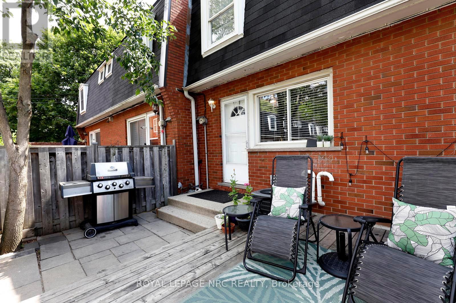
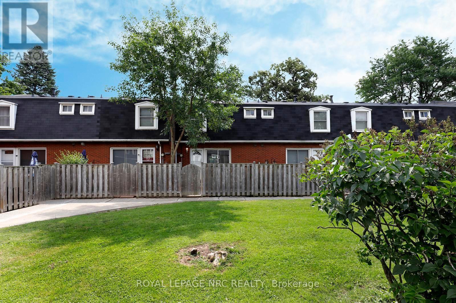
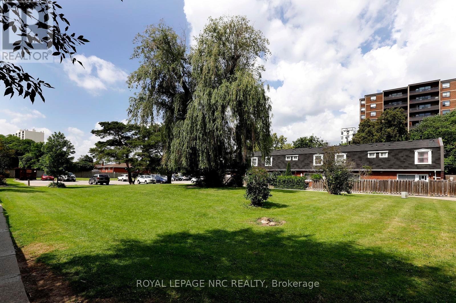
$443.26 MonthlyLocation, affordability, community and ample space - these features sum up this wonderful family home at 211 Lake Avenue North. This lovely 3 bedroom, 1.5 bath townhome overlooks the treed conservation area of Lake Avenue Park to the east, providing a serene and picturesque view from the living room. At the same time, this home lends itself to urban conveniences - next to public transit, a short walk to groceries, restaurants and cafés, 4 minutes from the brand new Confederation GO, and just 5 minutes from the QEW for commuters. This neighbourhood is also home to the Riverdale Community Garden, located just a 3-minute walk from the front door. Inside, 3 bedrooms offer room to grow for first-time home buyers starting a family, or an affordable option for established families looking for a low-maintenance property in a well-managed condo with low fees. This cozy home provides plenty of living space with a finished basement, and a very private office in the lower level, offering a quiet space to work from home. Whether you're raising a family, downsizing, or purchasing your first home, this property offers the space, convenience, and community you've been looking for. (id:53712)
Property Details
| MLS® Number | X13549310 |
| Property Type | Single Family |
| Community Name | Riverdale |
| Community Features | Pets Allowed With Restrictions |
| Equipment Type | Water Heater |
| Parking Space Total | 1 |
| Rental Equipment Type | Water Heater |
Building
| Bathroom Total | 2 |
| Bedrooms Above Ground | 3 |
| Bedrooms Total | 3 |
| Appliances | Dishwasher, Dryer, Microwave, Stove, Washer, Window Coverings, Refrigerator |
| Basement Development | Finished |
| Basement Type | N/a (finished) |
| Cooling Type | Central Air Conditioning |
| Exterior Finish | Brick |
| Foundation Type | Poured Concrete |
| Half Bath Total | 1 |
| Heating Fuel | Natural Gas |
| Heating Type | Forced Air |
| Stories Total | 2 |
| Size Interior | 1,000 - 1,199 Ft2 |
| Type | Row / Townhouse |
Parking
| No Garage |
Land
| Acreage | No |
Rooms
| Level | Type | Length | Width | Dimensions |
|---|---|---|---|---|
| Second Level | Primary Bedroom | 4.44 m | 3.17 m | 4.44 m x 3.17 m |
| Second Level | Bedroom 2 | 3.78 m | 3.17 m | 3.78 m x 3.17 m |
| Second Level | Bedroom 3 | 3.38 m | 2.57 m | 3.38 m x 2.57 m |
| Second Level | Bathroom | 2.26 m | 1.93 m | 2.26 m x 1.93 m |
| Basement | Recreational, Games Room | 5.44 m | 4.6 m | 5.44 m x 4.6 m |
| Basement | Office | 3.43 m | 2.44 m | 3.43 m x 2.44 m |
| Basement | Utility Room | 3.43 m | 2.9 m | 3.43 m x 2.9 m |
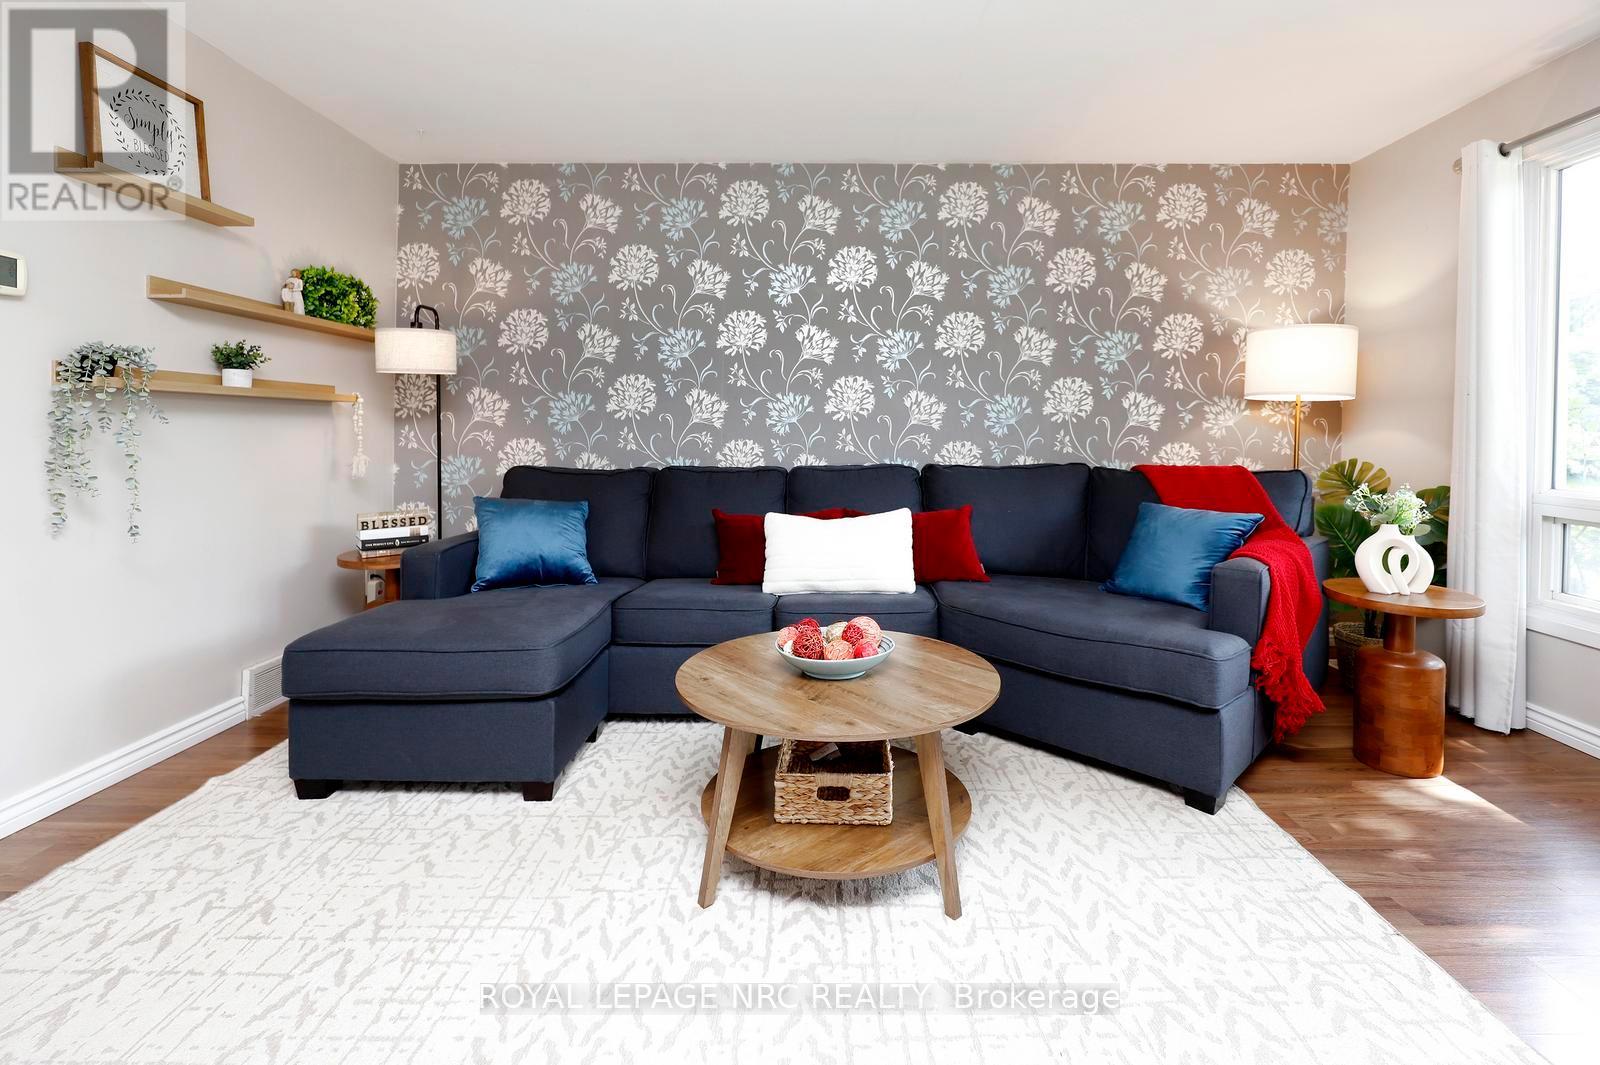
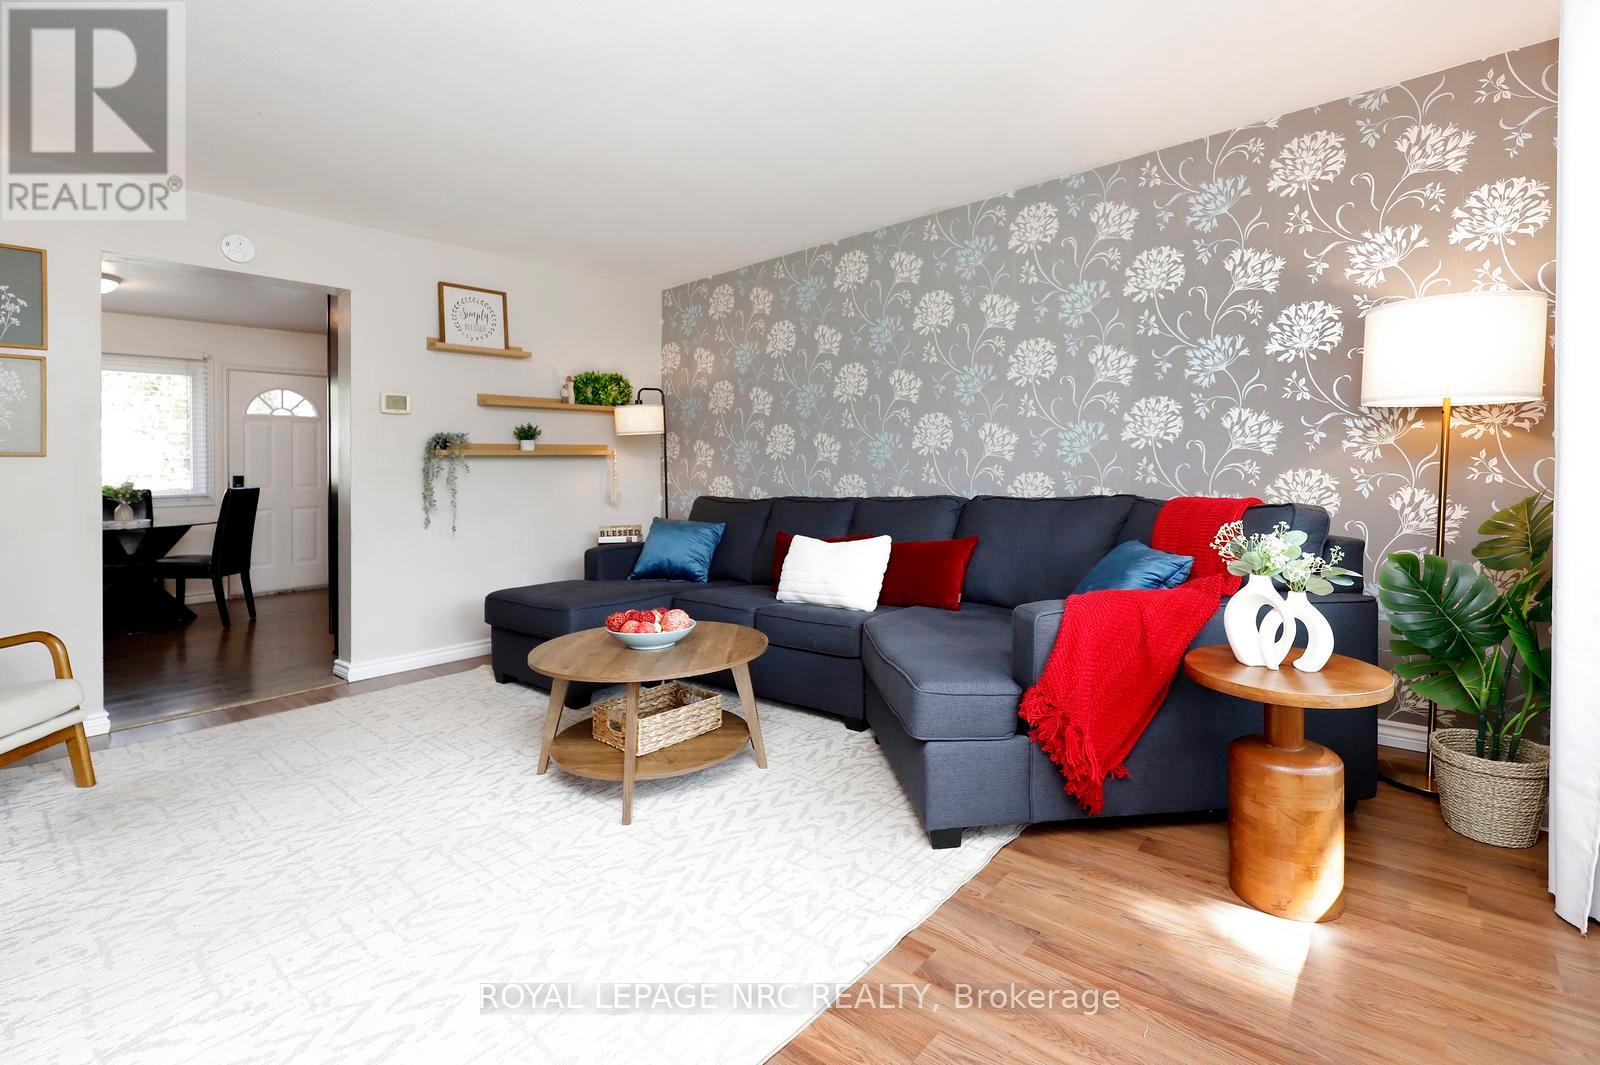
| Main Level | Living Room | 5.44 m | 4.44 m | 5.44 m x 4.44 m |
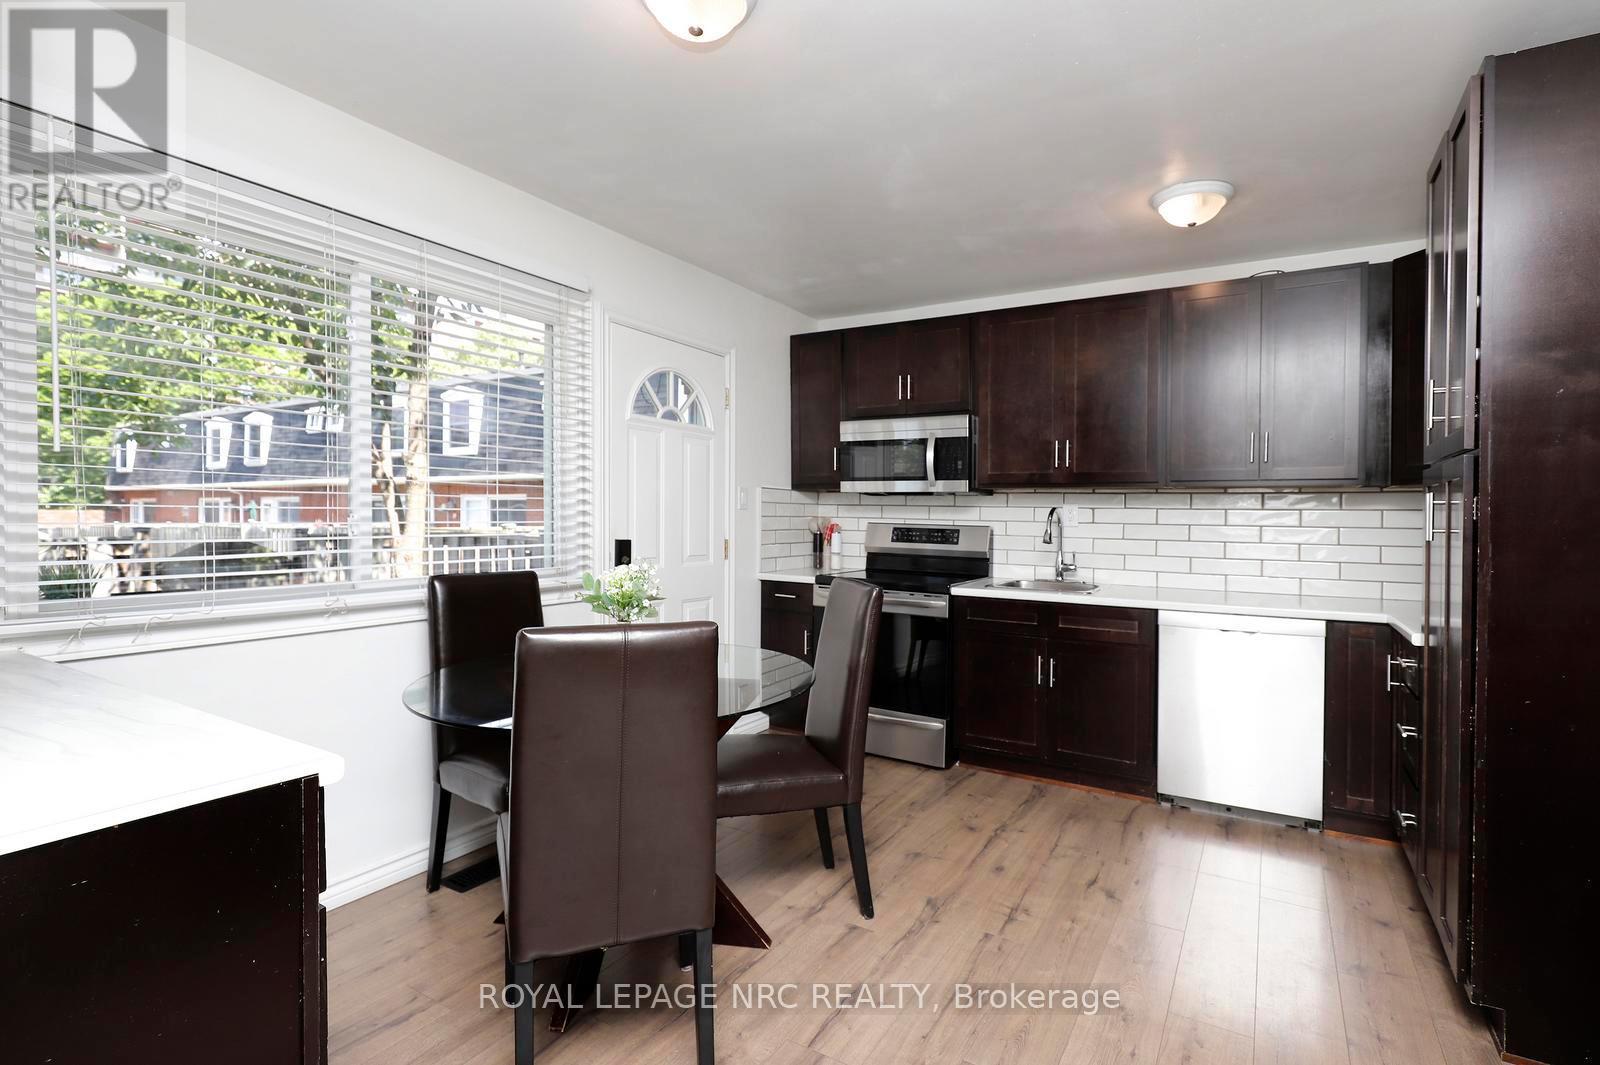
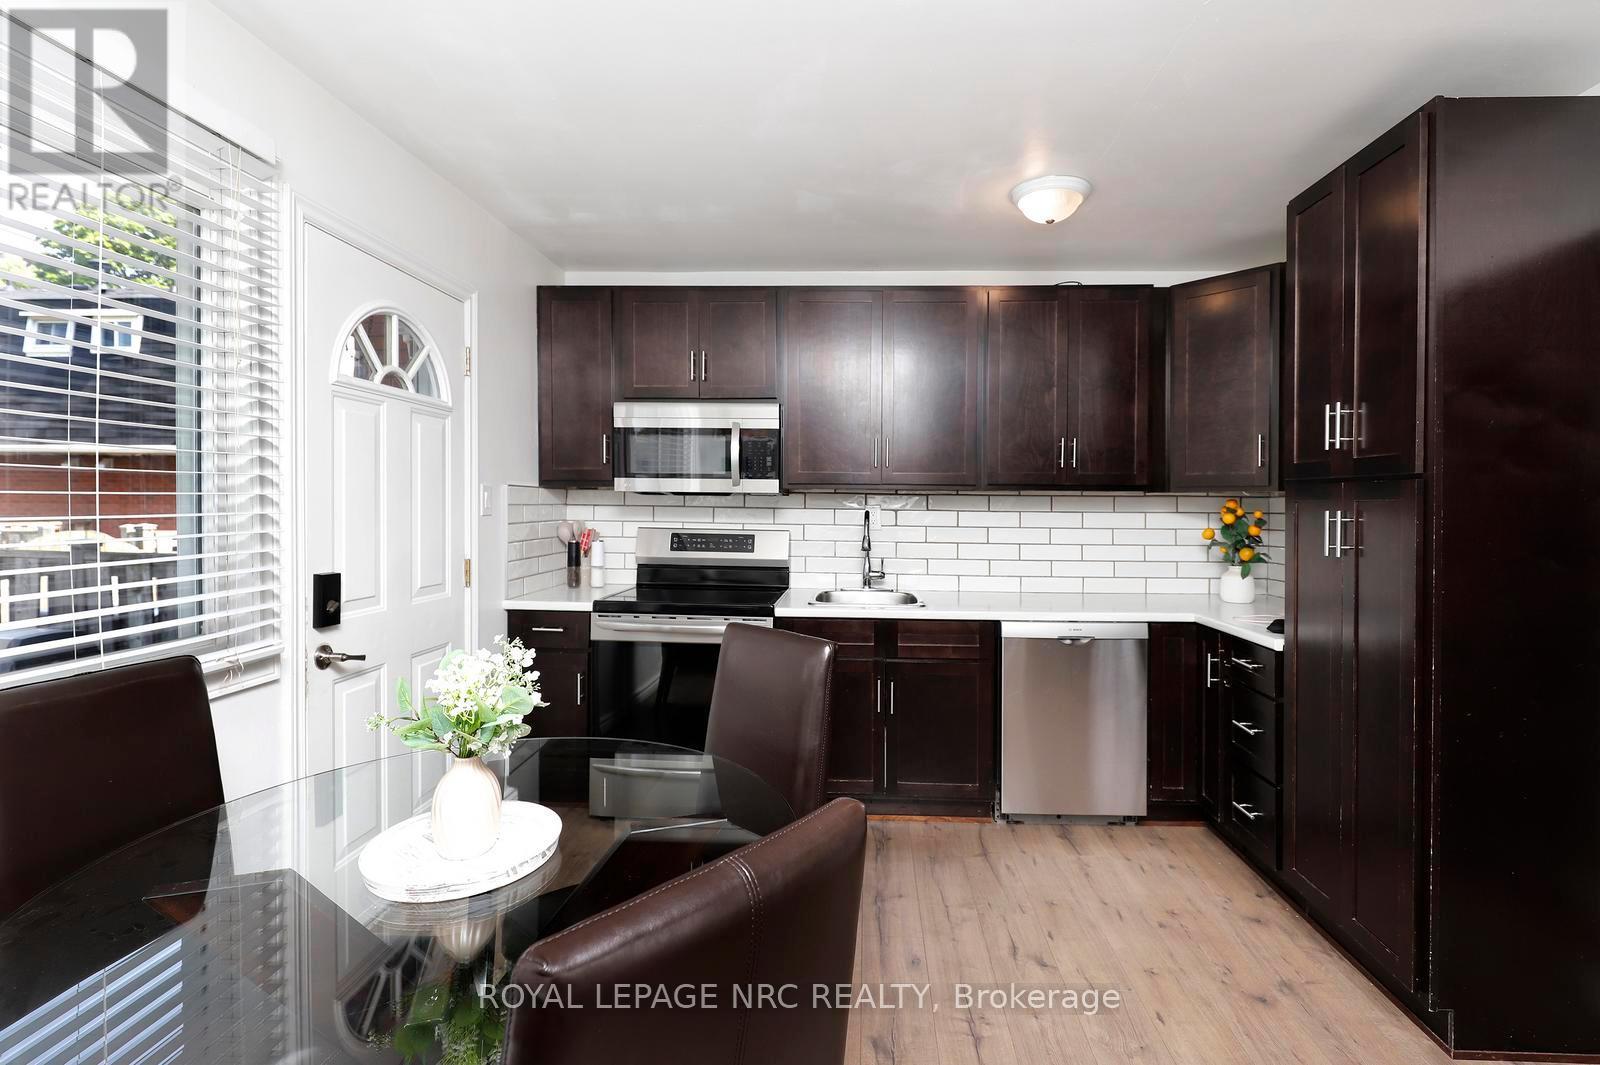
| Main Level | Kitchen | 5.44 m | 3.61 m | 5.44 m x 3.61 m |
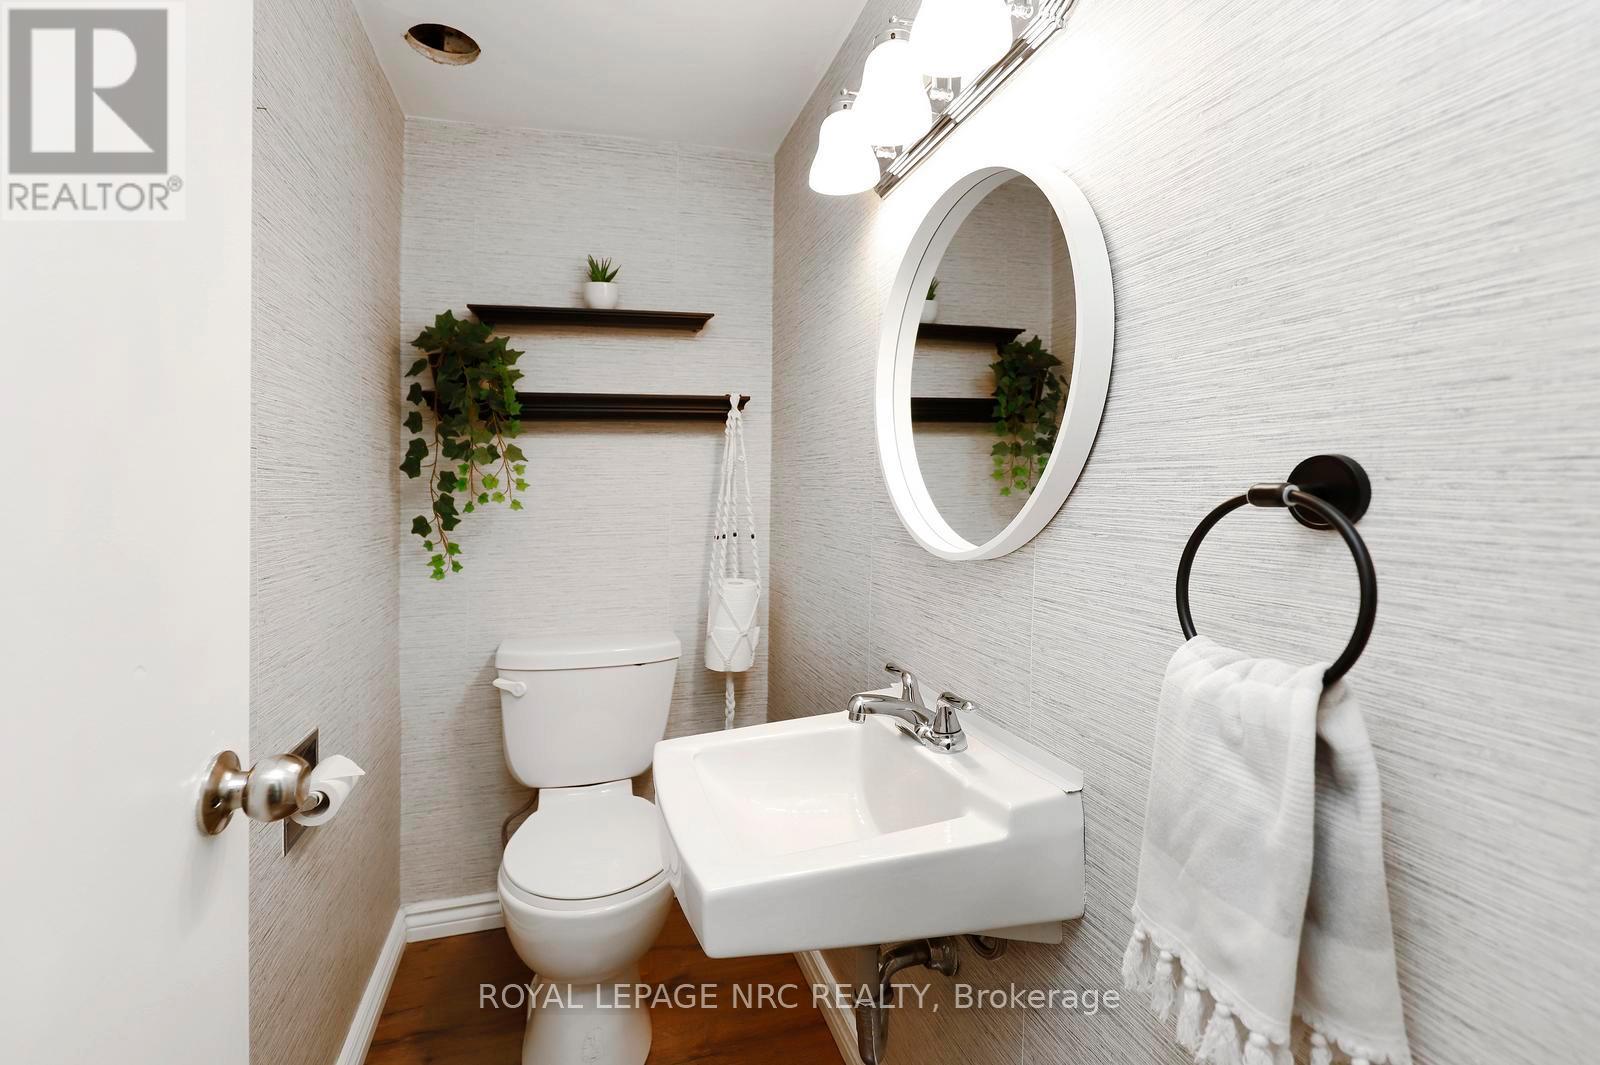
| Main Level | Bathroom | 1.93 m | 1.09 m | 1.93 m x 1.09 m |
https://www.realtor.ca/real-estate/30018006/6-211-lake-avenue-n-hamilton-riverdale-riverdale
Contact Us
Contact us for more information
Emese Zaduban
Salesperson
tallrealestate.com/
41 Main St W
Grimsby, Ontario L2R 1R3
(905) 563-5335
www.homesniagara.com/

The trademarks REALTOR®, REALTORS®, and the REALTOR® logo are controlled by The Canadian Real Estate Association (CREA) and identify real estate professionals who are members of CREA. The trademarks MLS®, Multiple Listing Service® and the associated logos are owned by The Canadian Real Estate Association (CREA) and identify the quality of services provided by real estate professionals who are members of CREA. The trademark DDF® is owned by The Canadian Real Estate Association (CREA) and identifies CREA's Data Distribution Facility (DDF®)
July 10 2026 05:04:16
Toronto Regional Real Estate Board
Royal LePage NRC Realty