
51 Stanmary Drive St. Catharines, Ontario L2N 5T6

$434,900
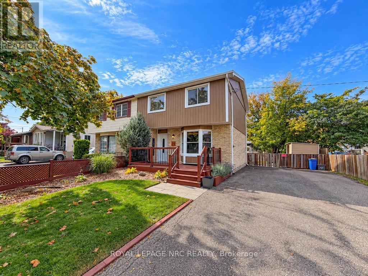
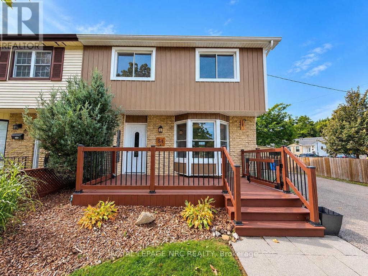
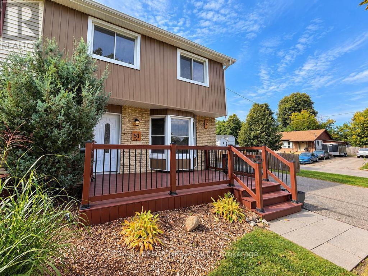
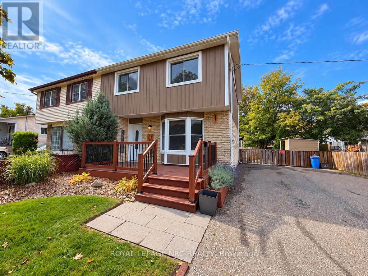
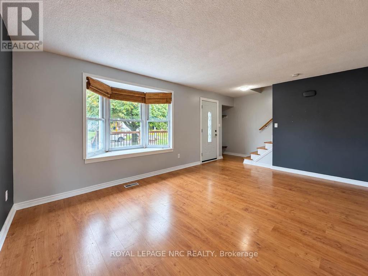
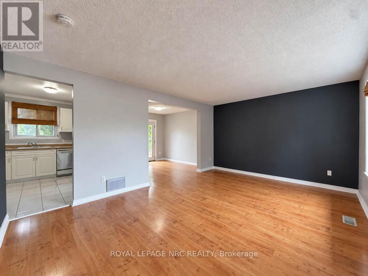
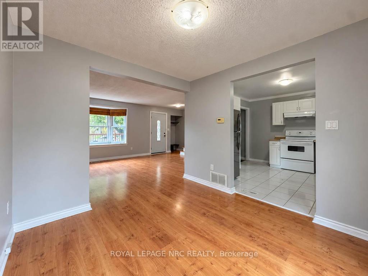
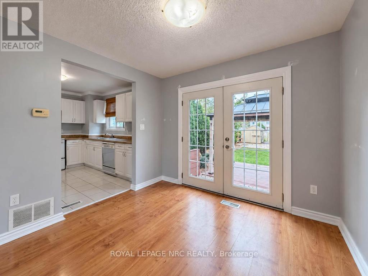
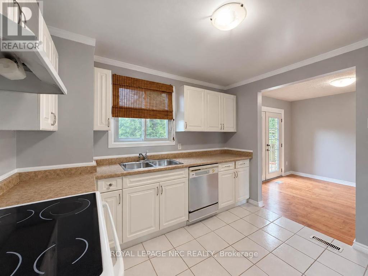
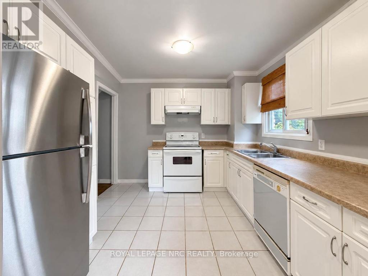
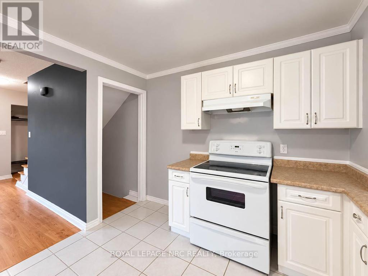
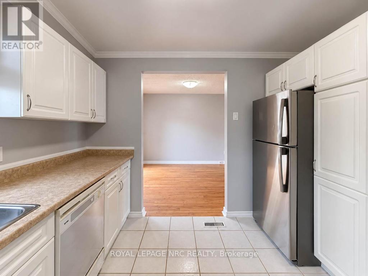
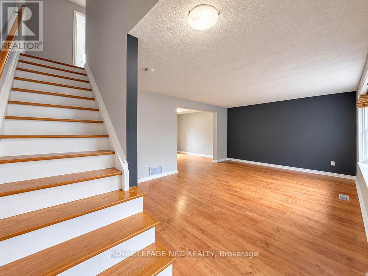
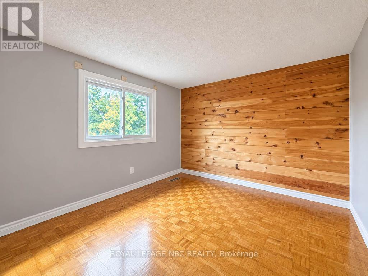
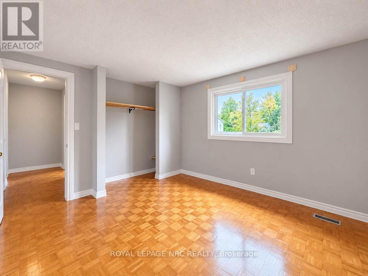
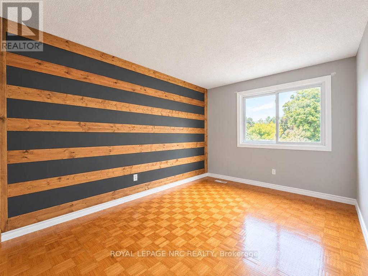
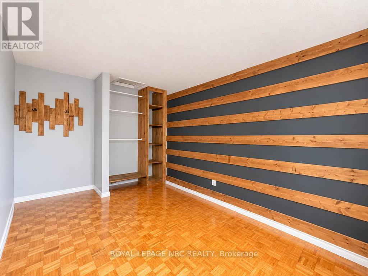
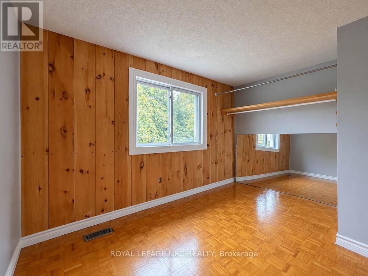
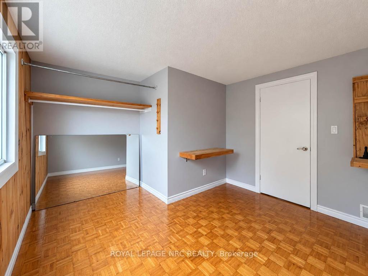
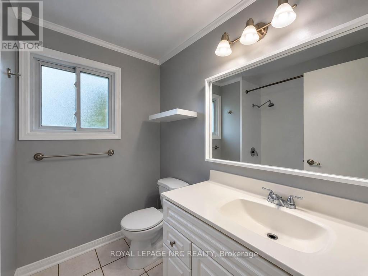
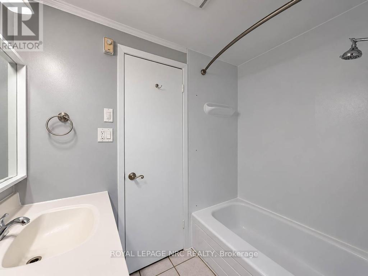
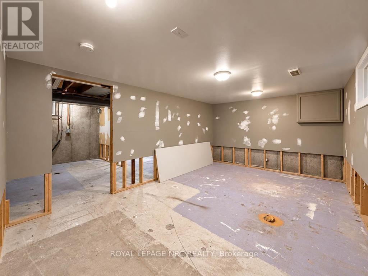
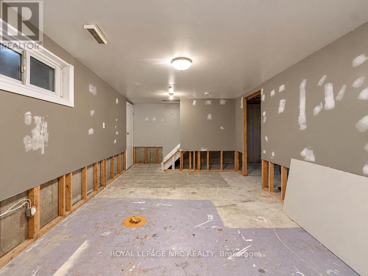
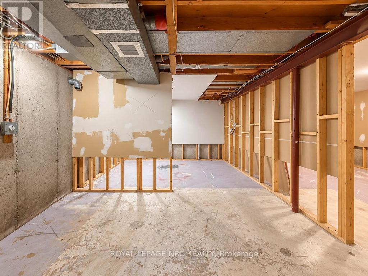
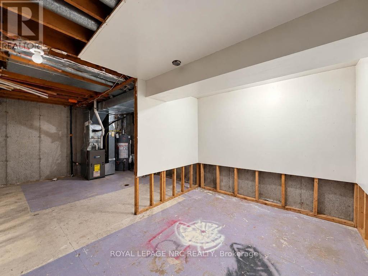
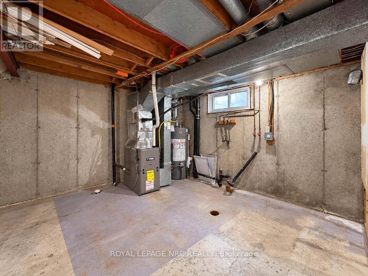
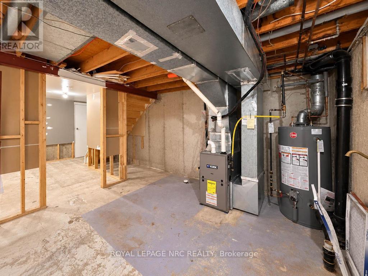
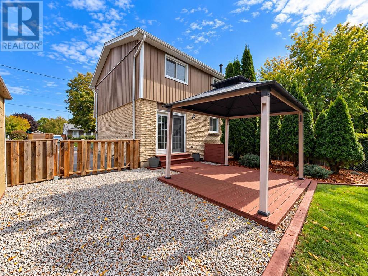
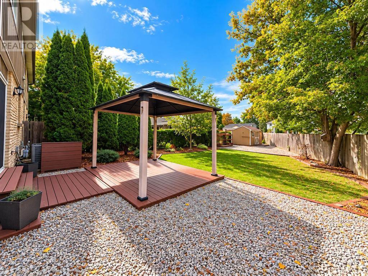
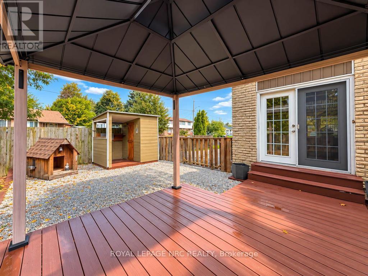
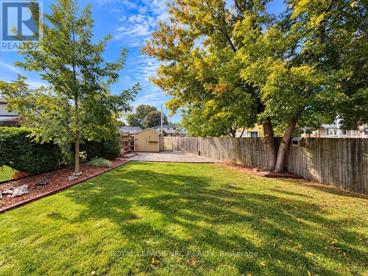
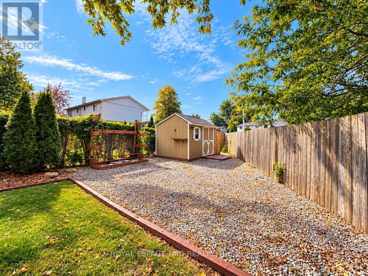
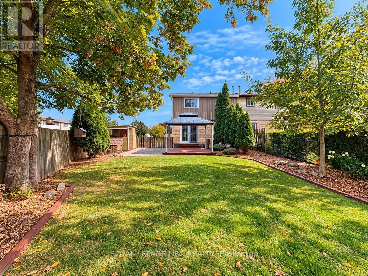
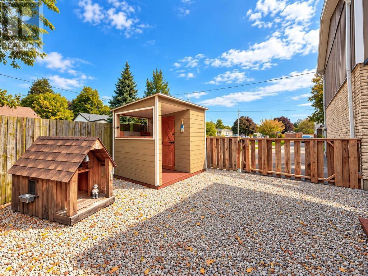
Cute 3 bedroom two-storey semi-detached home located on a mature street in central St. Catharines. Situated on a large corner lot, close to highway access, schools, transit and all amenities, this location is sure to please. Interior features of the home include a bright living room with large bay window, separate dining room with sliding doors leading to the covered backyard deck space, kitchen with plenty of cabinets and work space, 3 large bedrooms and full 4 piece bath. The basement is partially finished including rec-room, office, utility room and a rough in for a 2 piece bath. The exterior features a large front deck to enjoy your morning coffee, a fully fenced backyard with mature trees for privacy and plenty of room to play and entertain. The home also has a private double wide driveway large enough for 6 vehicles. (id:53712)
Property Details
| MLS® Number | X13861108 |
| Property Type | Single Family |
| Community Name | 446 - Fairview |
| Features | Carpet Free |
| Parking Space Total | 3 |
Building
| Bathroom Total | 1 |
| Bedrooms Above Ground | 3 |
| Bedrooms Total | 3 |
| Basement Development | Partially Finished |
| Basement Type | Full (partially Finished) |
| Construction Style Attachment | Semi-detached |
| Cooling Type | Central Air Conditioning |
| Exterior Finish | Brick Facing, Vinyl Siding |
| Foundation Type | Poured Concrete |
| Heating Fuel | Natural Gas |
| Heating Type | Forced Air |
| Stories Total | 2 |
| Size Interior | 1,100 - 1,500 Ft2 |
| Type | House |
| Utility Water | Municipal Water |
Parking
| No Garage |
Land
| Acreage | No |
| Sewer | Sanitary Sewer |
| Size Depth | 150 Ft ,4 In |
| Size Frontage | 43 Ft ,1 In |
| Size Irregular | 43.1 X 150.4 Ft |
| Size Total Text | 43.1 X 150.4 Ft |
| Zoning Description | R2 |
Rooms
| Level | Type | Length | Width | Dimensions |
|---|---|---|---|---|
| Second Level | Bedroom | 3.24 m | 4.07 m | 3.24 m x 4.07 m |
| Second Level | Bedroom 2 | 3.4 m | 3.7 m | 3.4 m x 3.7 m |
| Second Level | Bedroom 3 | 4.5 m | 2.64 m | 4.5 m x 2.64 m |
| Basement | Recreational, Games Room | 5.11 m | 3.67 m | 5.11 m x 3.67 m |
| Basement | Office | 3.38 m | 2.57 m | 3.38 m x 2.57 m |
| Basement | Utility Room | 3.57 m | 3.49 m | 3.57 m x 3.49 m |
| Main Level | Living Room | 5.26 m | 3.68 m | 5.26 m x 3.68 m |
| Main Level | Kitchen | 3.11 m | 3.27 m | 3.11 m x 3.27 m |
| Main Level | Dining Room | 3.03 m | 2.91 m | 3.03 m x 2.91 m |
https://www.realtor.ca/real-estate/30363726/51-stanmary-drive-st-catharines-fairview-446-fairview
Contact Us
Contact us for more information

Tino Giancola
Salesperson
33 Maywood Ave
St. Catharines, Ontario L2R 1C5
(905) 688-4561
www.nrcrealty.ca/

Chanda Giancola
Salesperson
33 Maywood Ave
St. Catharines, Ontario L2R 1C5
(905) 688-4561
www.nrcrealty.ca/

Roman Grocholsky
Salesperson
1815 Merrittville Hwy, Unit 1
Fonthill, Ontario L2V 5P3
(905) 892-0222
www.nrcrealty.ca/

The trademarks REALTOR®, REALTORS®, and the REALTOR® logo are controlled by The Canadian Real Estate Association (CREA) and identify real estate professionals who are members of CREA. The trademarks MLS®, Multiple Listing Service® and the associated logos are owned by The Canadian Real Estate Association (CREA) and identify the quality of services provided by real estate professionals who are members of CREA. The trademark DDF® is owned by The Canadian Real Estate Association (CREA) and identifies CREA's Data Distribution Facility (DDF®)
October 05 2026 05:54:03
Niagara Association of REALTORS®
Royal LePage NRC Realty