
455 Ferndale Avenue Fort Erie, Ontario L2A 5C3

$374,900
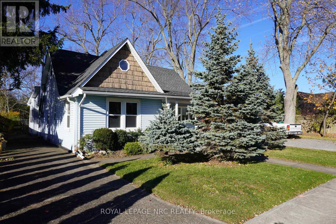
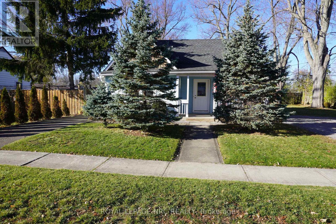
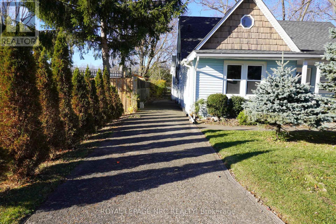
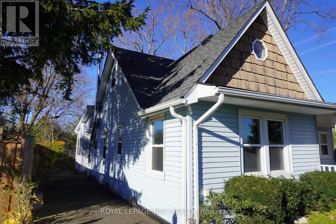
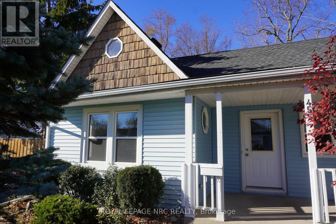
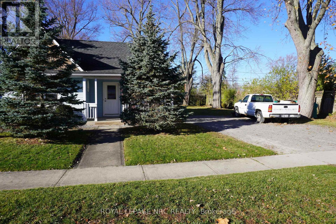
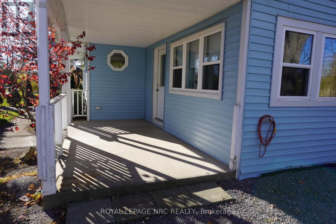
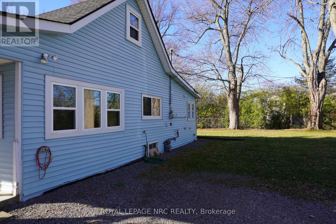
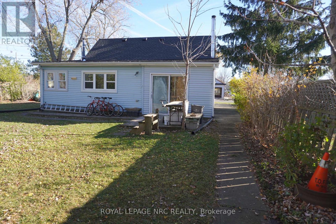
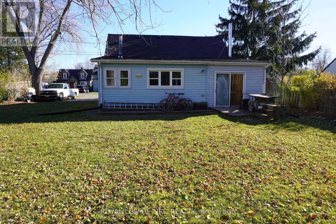
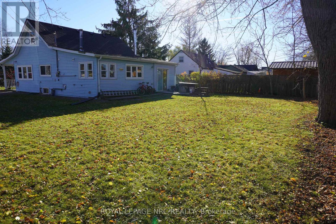
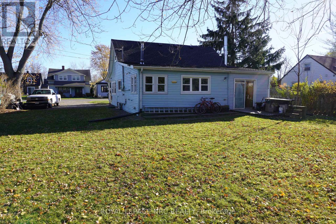
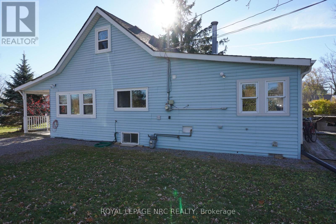
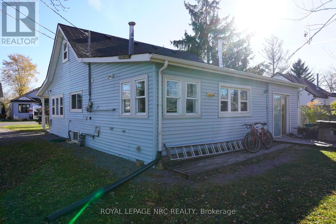
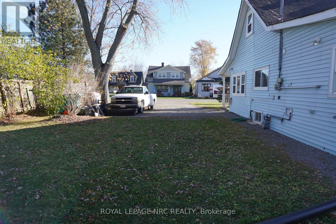
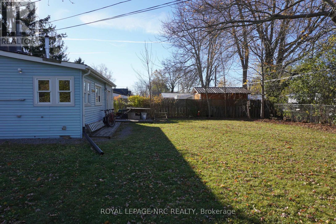
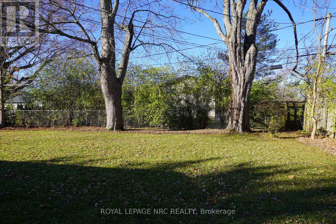
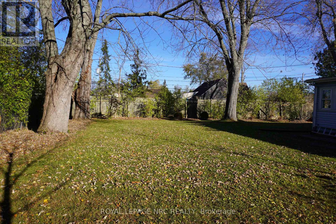
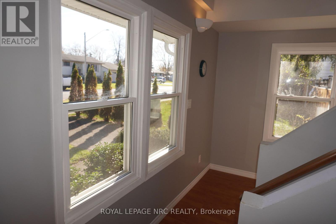
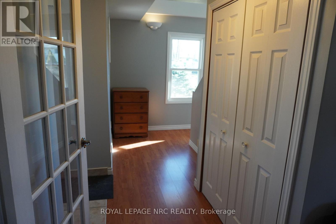
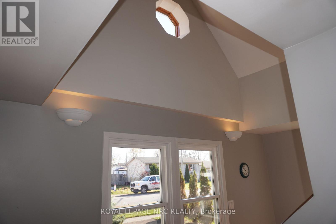
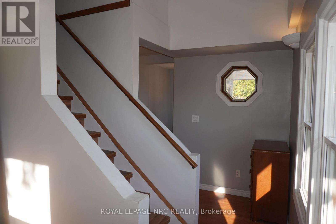
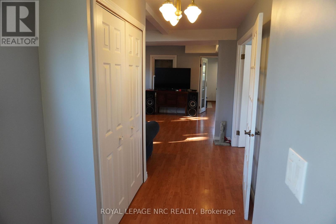
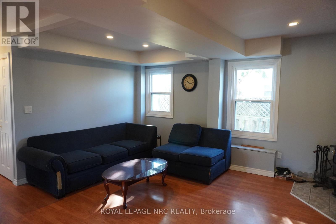
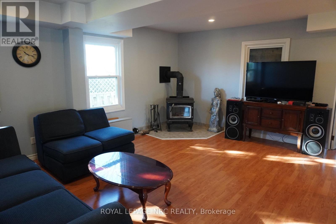
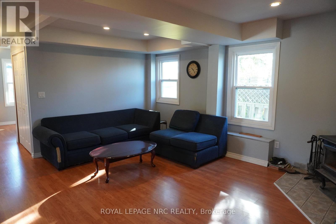
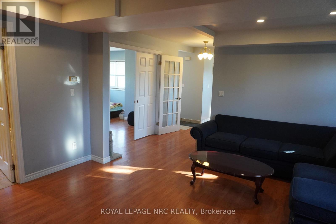
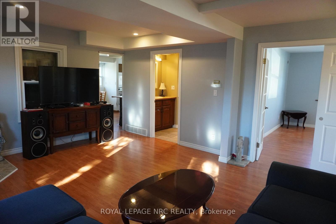
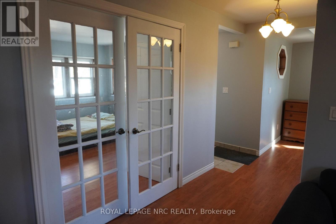
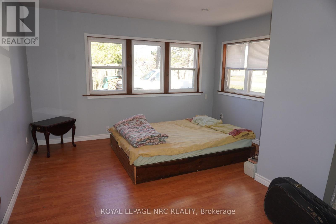
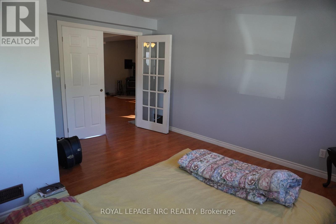
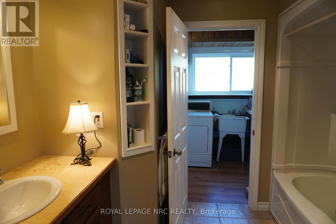
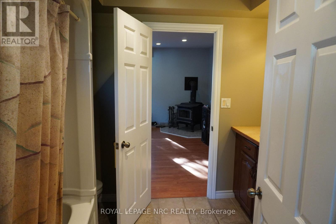
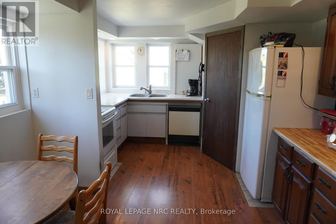
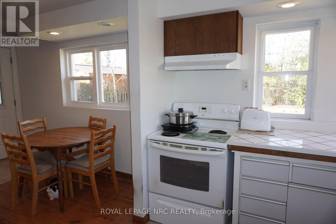
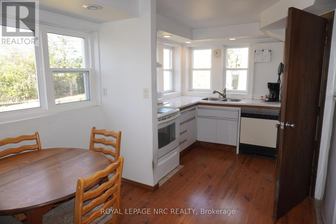
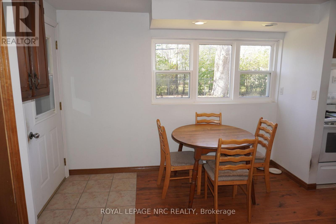
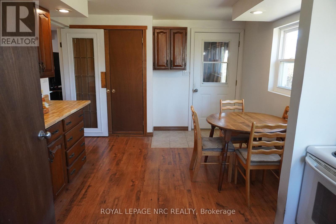
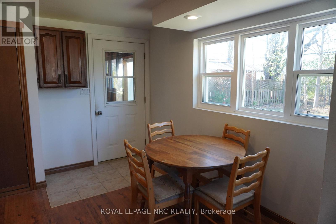
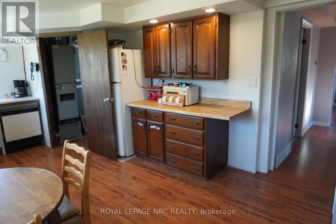
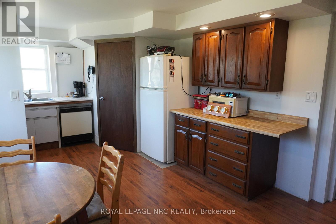
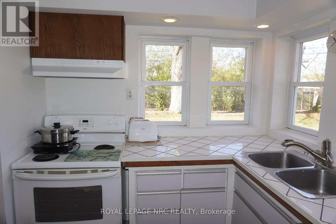
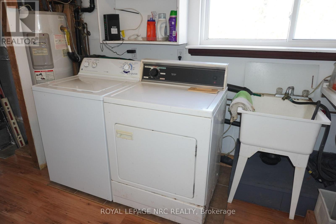
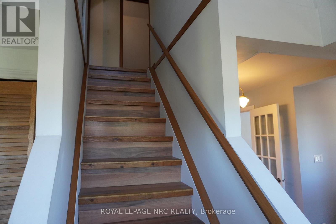
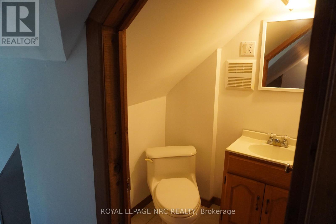
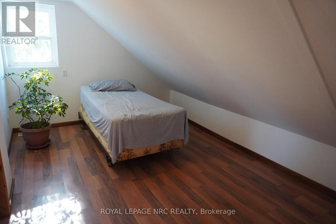
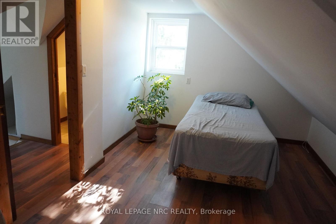
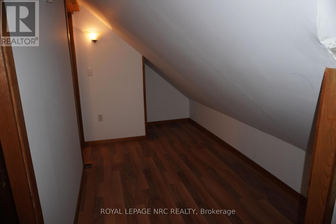
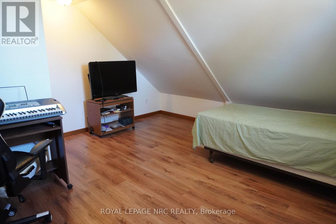
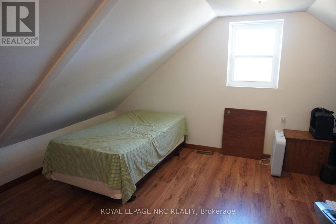
Welcome to this 1 1/2 Storey Home with 3 Bedrooms, 1 1/2 Baths and just minutes away from Ferndale Park and Lake Erie Sandy Beach. This Home features Laminate Floors throughout, Main Floor Primary Bedroom, Laundry, and 4 Piece Bath, Large Living Room with a cozy Wood Fireplace, Eat-In Kitchen with walk out to an enclosed Workshop/Storage area which leads to a grand size partially fenced in backyard with plenty of space for Children or Pets to play. The Upper Level features 2 Bedrooms, 2 Piece Bath and hallway space for extra storage or Children's Play area. Upgraded Windows and Furnace in 2017. Plenty of parking with two separate driveways available - perfect for a boat, RV or extra vehicles. Close to all amenities, schools and a short drive to the Peace Bridge to USA or QEW to Niagara Falls. Book for your viewing today! (id:53712)
Property Details
| MLS® Number | X14199006 |
| Property Type | Single Family |
| Community Name | 334 - Crescent Park |
| Amenities Near By | Beach, Schools, Place Of Worship, Park |
| Community Features | School Bus |
| Features | Sump Pump |
| Parking Space Total | 6 |
| Structure | Porch |
Building
| Bathroom Total | 2 |
| Bedrooms Above Ground | 3 |
| Bedrooms Total | 3 |
| Age | 51 To 99 Years |
| Amenities | Fireplace(s) |
| Appliances | Water Heater, Blinds, Dishwasher, Dryer, Hood Fan, Stove, Washer, Refrigerator |
| Basement Type | Crawl Space |
| Construction Style Attachment | Detached |
| Cooling Type | Window Air Conditioner |
| Exterior Finish | Vinyl Siding |
| Fireplace Present | Yes |
| Fireplace Total | 1 |
| Flooring Type | Laminate |
| Foundation Type | Block |
| Half Bath Total | 1 |
| Heating Fuel | Natural Gas |
| Heating Type | Forced Air |
| Stories Total | 2 |
| Size Interior | 1,100 - 1,500 Ft2 |
| Type | House |
| Utility Water | Municipal Water |
Parking
| No Garage |
Land
| Acreage | No |
| Fence Type | Partially Fenced |
| Land Amenities | Beach, Schools, Place Of Worship, Park |
| Sewer | Sanitary Sewer |
| Size Depth | 110 Ft |
| Size Frontage | 80 Ft |
| Size Irregular | 80 X 110 Ft |
| Size Total Text | 80 X 110 Ft |
| Surface Water | Lake/pond |
| Zoning Description | R2 |
Rooms
| Level | Type | Length | Width | Dimensions |
|---|---|---|---|---|
| Second Level | Bedroom 3 | 4.57 m | 2.8 m | 4.57 m x 2.8 m |
| Second Level | Bathroom | 1.32 m | 1.42 m | 1.32 m x 1.42 m |
| Main Level | Living Room | 5.18 m | 4.37 m | 5.18 m x 4.37 m |
| Main Level | Kitchen | 5.87 m | 3.35 m | 5.87 m x 3.35 m |
| Main Level | Bedroom | 4.37 m | 3.86 m | 4.37 m x 3.86 m |
| Main Level | Bathroom | 2.8 m | 2.34 m | 2.8 m x 2.34 m |
| Main Level | Laundry Room | 3.76 m | 1.96 m | 3.76 m x 1.96 m |
| Main Level | Foyer | 3.18 m | 1.83 m | 3.18 m x 1.83 m |
| Main Level | Workshop | 3.35 m | 3.35 m | 3.35 m x 3.35 m |
Contact Us
Contact us for more information

Shelley Denham
Salesperson
318 Ridge Road N
Ridgeway, Ontario L0S 1N0
(905) 894-4014
www.nrcrealty.ca/

Monica Denham
Salesperson
318 Ridge Road N
Ridgeway, Ontario L0S 1N0
(905) 894-4014
www.nrcrealty.ca/

The trademarks REALTOR®, REALTORS®, and the REALTOR® logo are controlled by The Canadian Real Estate Association (CREA) and identify real estate professionals who are members of CREA. The trademarks MLS®, Multiple Listing Service® and the associated logos are owned by The Canadian Real Estate Association (CREA) and identify the quality of services provided by real estate professionals who are members of CREA. The trademark DDF® is owned by The Canadian Real Estate Association (CREA) and identifies CREA's Data Distribution Facility (DDF®)
November 20 2026 05:24:03
Niagara Association of REALTORS®
Royal LePage NRC Realty