
42 St George Court Fort Erie, Ontario L0S 1B0

$499,900
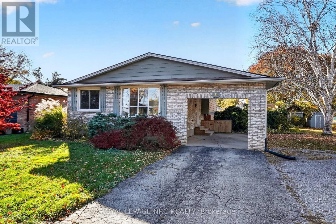
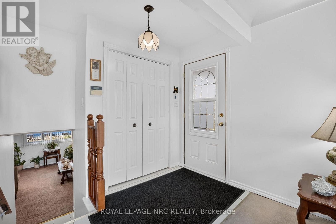
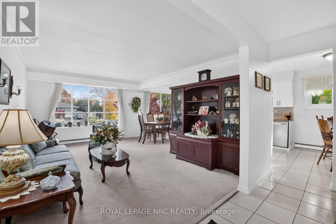
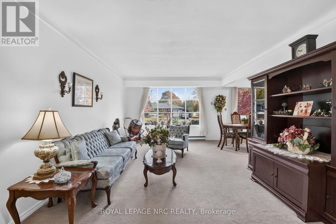
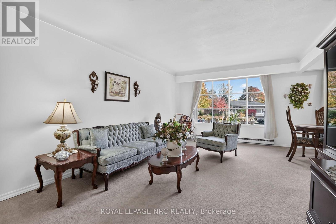
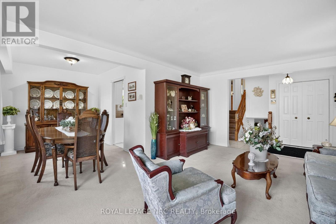
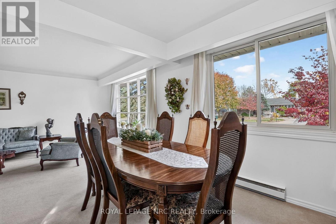
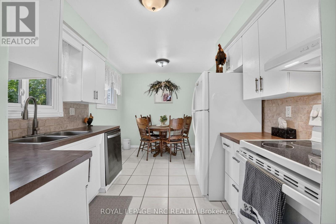
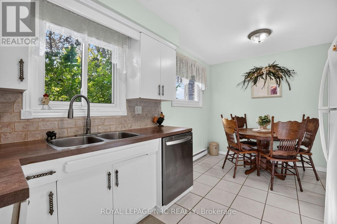
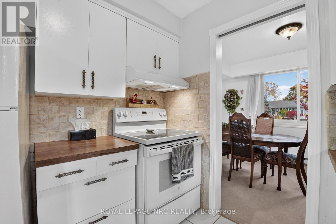
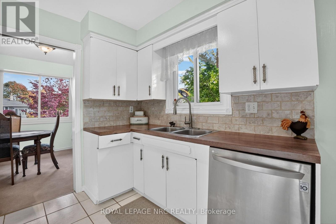
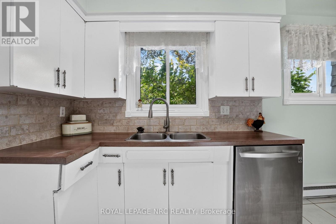
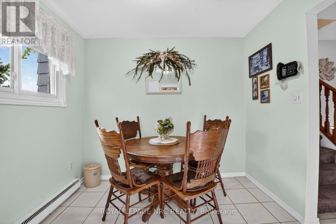
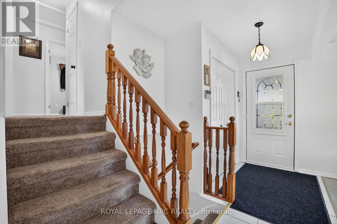
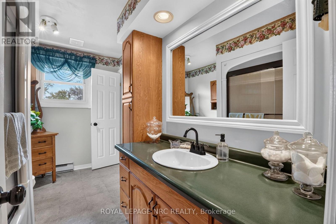
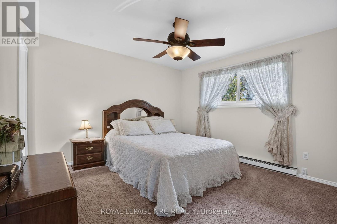
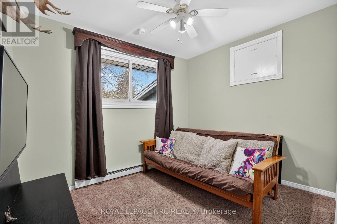
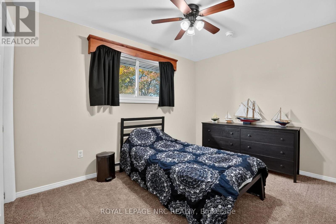
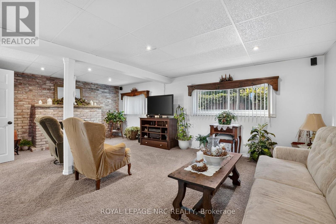
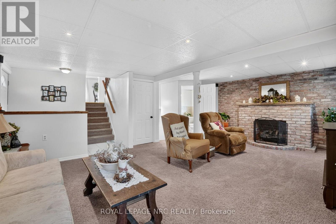
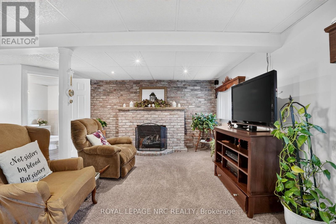
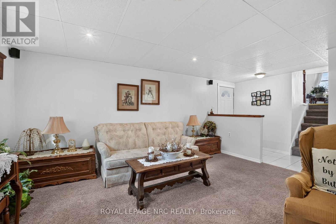
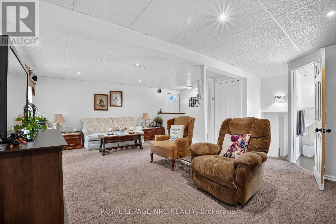
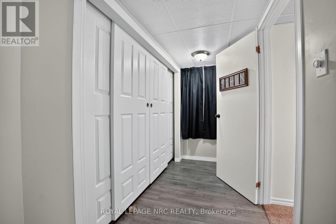
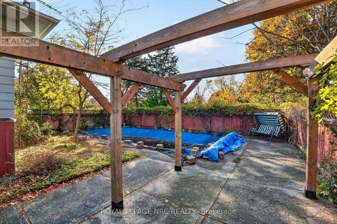
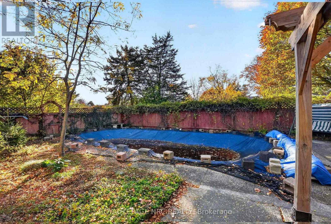
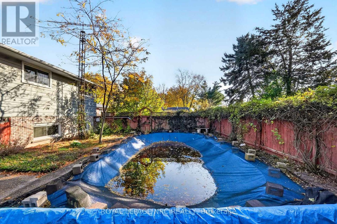
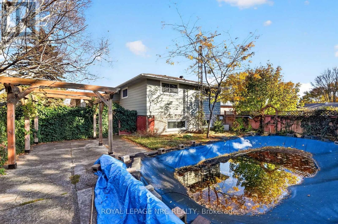
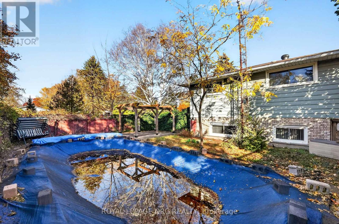
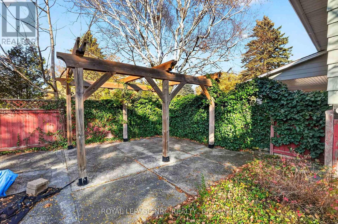
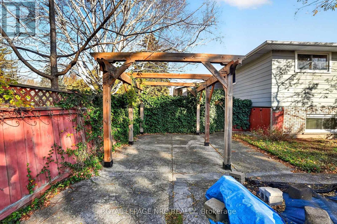
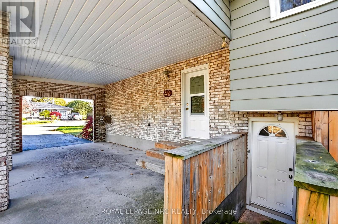
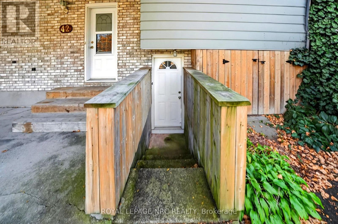
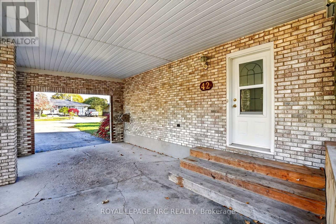
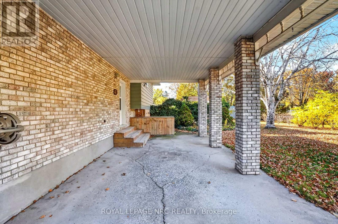
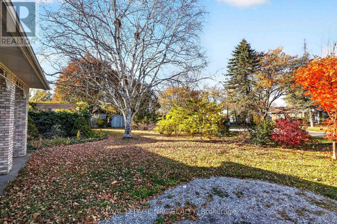
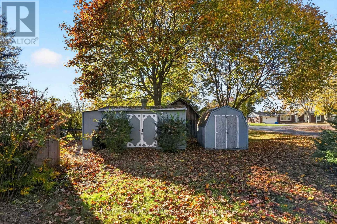
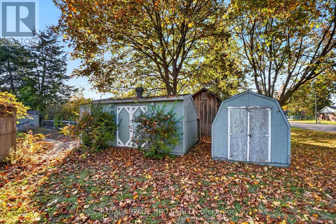
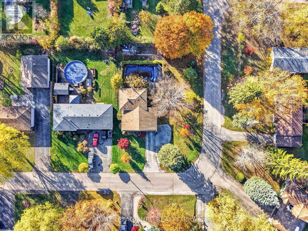
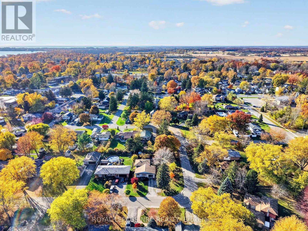
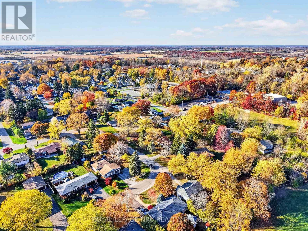
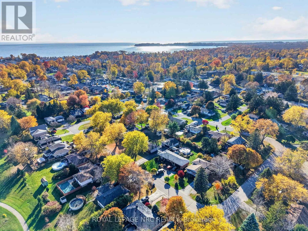
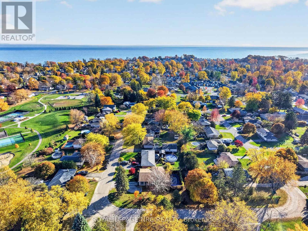
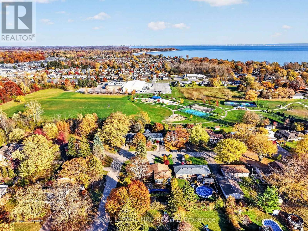
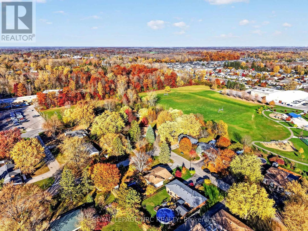
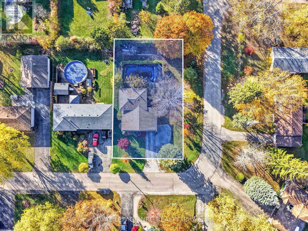
This immaculate four-level backsplit sits on an impressive 80' x 132' corner lot, featuring an incredible backyard with a private, fenced-in, in-ground pool, garden beds and multiple storage sheds! Inside, you'll find three bedrooms and a full bathroom upstairs, while the lower levels offer an additional bedroom, a two-piece bathroom, plenty of living space and a separate entrance for added flexibility .An oversized carport, ample parking and a fantastic location complete the package!All just minutes from downtown Ridgeway, the Friendship Trail and the sandy shores of Crystal Beach (id:53712)
Property Details
| MLS® Number | X14159776 |
| Property Type | Single Family |
| Community Name | 337 - Crystal Beach |
| Amenities Near By | Park, Place Of Worship, Schools |
| Community Features | School Bus |
| Equipment Type | None |
| Features | Cul-de-sac |
| Parking Space Total | 7 |
| Pool Type | Inground Pool |
| Rental Equipment Type | None |
Building
| Bathroom Total | 2 |
| Bedrooms Above Ground | 3 |
| Bedrooms Below Ground | 1 |
| Bedrooms Total | 4 |
| Age | 51 To 99 Years |
| Amenities | Fireplace(s) |
| Basement Development | Finished |
| Basement Features | Walk-up |
| Basement Type | Full, N/a (finished), N/a |
| Construction Style Attachment | Detached |
| Construction Style Split Level | Backsplit |
| Exterior Finish | Brick |
| Fireplace Present | Yes |
| Foundation Type | Concrete |
| Half Bath Total | 1 |
| Heating Fuel | Electric |
| Heating Type | Heat Pump |
| Size Interior | 1,500 - 2,000 Ft2 |
| Type | House |
| Utility Water | Municipal Water |
Parking
| Carport | |
| Garage |
Land
| Acreage | No |
| Fence Type | Fenced Yard |
| Land Amenities | Park, Place Of Worship, Schools |
| Landscape Features | Landscaped |
| Sewer | Sanitary Sewer |
| Size Depth | 132 Ft ,6 In |
| Size Frontage | 80 Ft |
| Size Irregular | 80 X 132.5 Ft |
| Size Total Text | 80 X 132.5 Ft |
| Zoning Description | R1 |
Rooms
| Level | Type | Length | Width | Dimensions |
|---|---|---|---|---|
| Second Level | Primary Bedroom | 3.6 m | 3.51 m | 3.6 m x 3.51 m |
| Second Level | Bedroom 2 | 2.71 m | 3.57 m | 2.71 m x 3.57 m |
| Second Level | Bedroom 3 | 2.77 m | 2.59 m | 2.77 m x 2.59 m |
| Basement | Bedroom | 3.14 m | 3.63 m | 3.14 m x 3.63 m |
| Basement | Laundry Room | 3.11 m | 0.95 m | 3.11 m x 0.95 m |
| Lower Level | Family Room | 5.52 m | 6.37 m | 5.52 m x 6.37 m |
| Main Level | Foyer | 1.22 m | 2.53 m | 1.22 m x 2.53 m |
| Upper Level | Foyer | 1.4 m | 3.69 m | 1.4 m x 3.69 m |
| Upper Level | Kitchen | 3.38 m | 2.68 m | 3.38 m x 2.68 m |
| Upper Level | Dining Room | 2.65 m | 2.8 m | 2.65 m x 2.8 m |
| Upper Level | Kitchen | 1.96 m | 2.68 m | 1.96 m x 2.68 m |
Contact Us
Contact us for more information

Sarah Randall
Salesperson
318 Ridge Road N
Ridgeway, Ontario L0S 1N0
(905) 894-4014
www.nrcrealty.ca/

Phillip Smith
Salesperson
318 Ridge Road N
Ridgeway, Ontario L0S 1N0
(905) 894-4014
www.nrcrealty.ca/

The trademarks REALTOR®, REALTORS®, and the REALTOR® logo are controlled by The Canadian Real Estate Association (CREA) and identify real estate professionals who are members of CREA. The trademarks MLS®, Multiple Listing Service® and the associated logos are owned by The Canadian Real Estate Association (CREA) and identify the quality of services provided by real estate professionals who are members of CREA. The trademark DDF® is owned by The Canadian Real Estate Association (CREA) and identifies CREA's Data Distribution Facility (DDF®)
November 07 2026 12:54:01
Niagara Association of REALTORS®
Royal LePage NRC Realty