
4040 Lakeshore Road Lincoln, Ontario L0R 1B0

$1,450,000
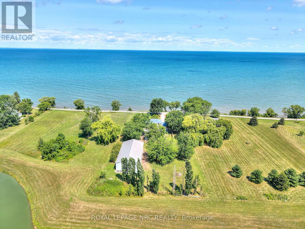
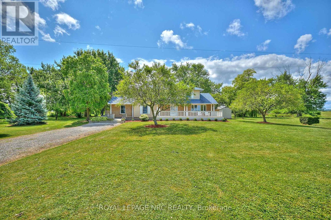
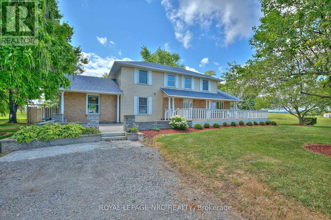
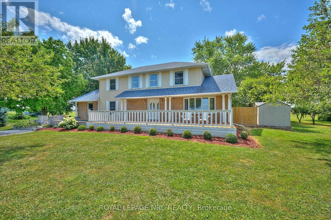
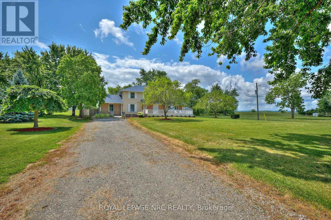
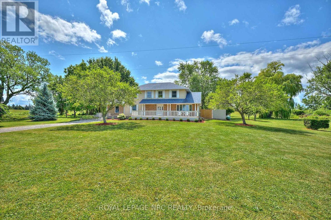
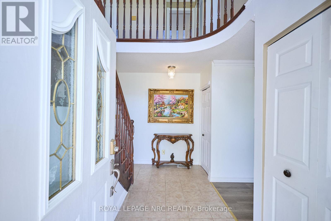
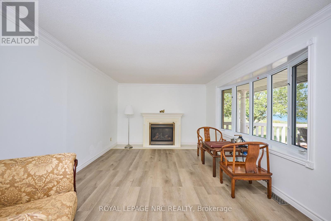
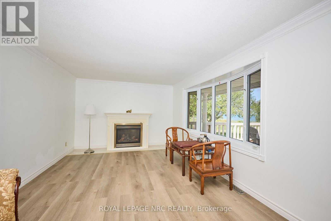
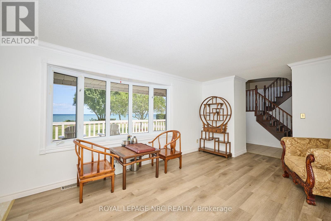
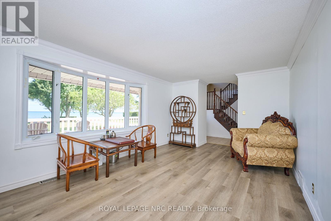
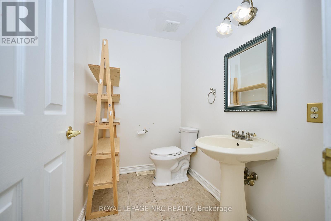
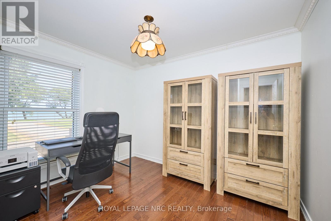
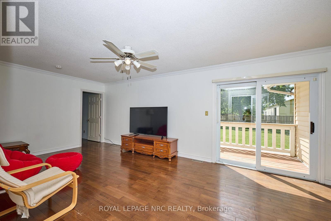
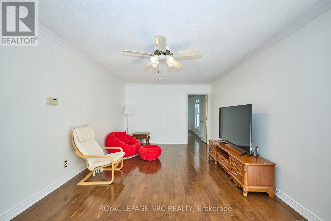
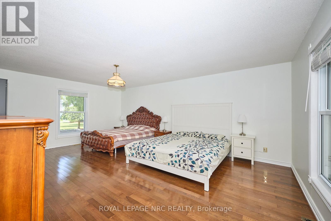
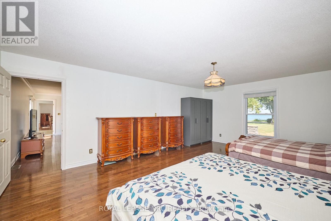
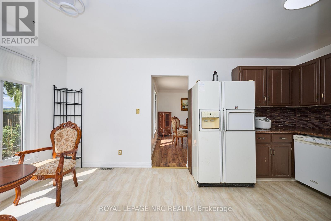
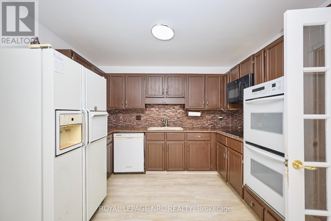
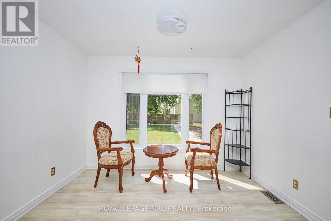
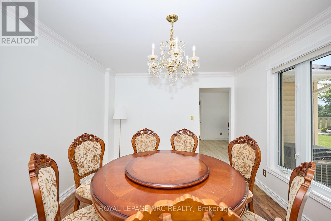
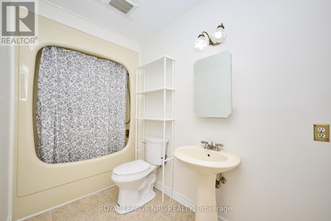
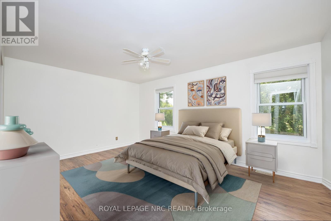
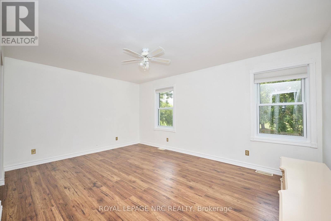
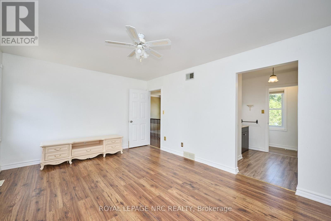
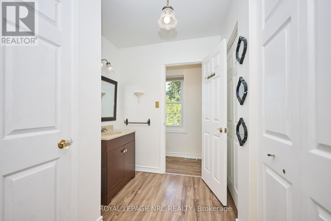
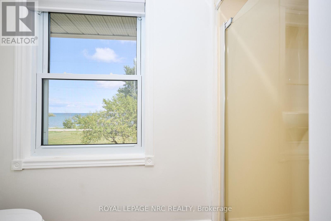
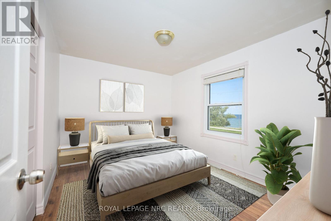
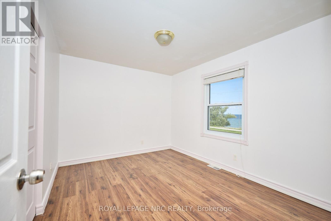
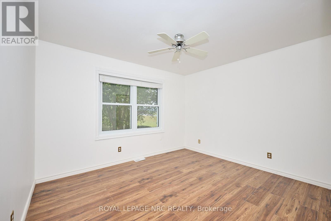
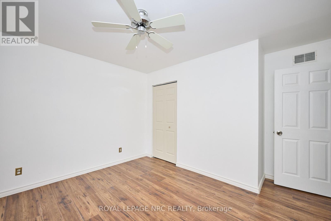
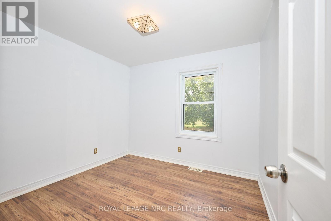
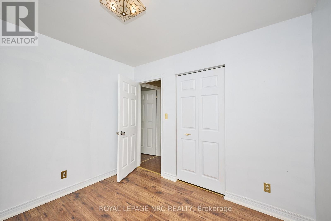
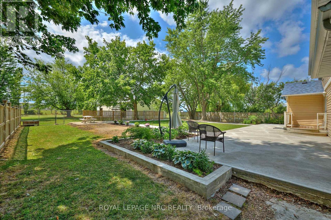
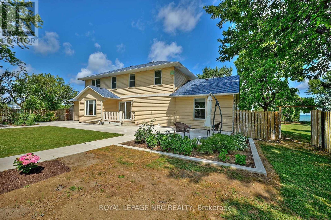
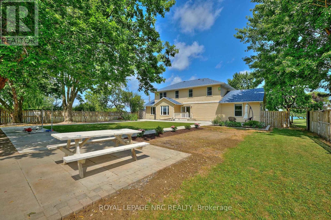
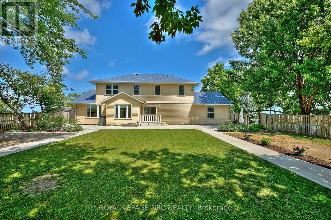
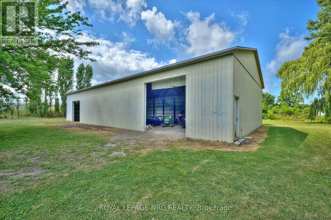
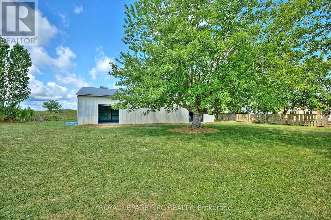
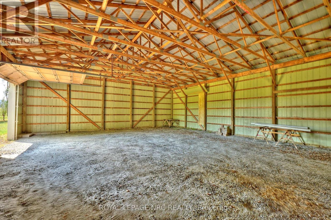
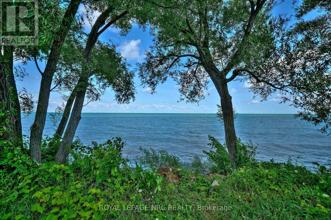
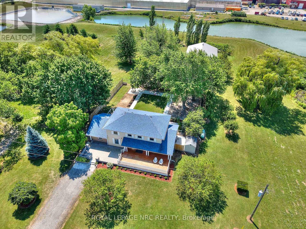
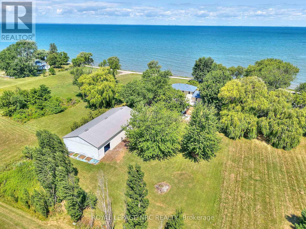
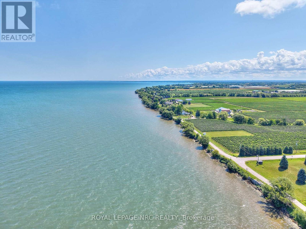
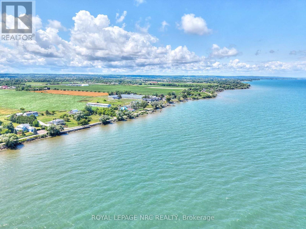
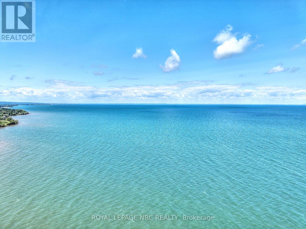
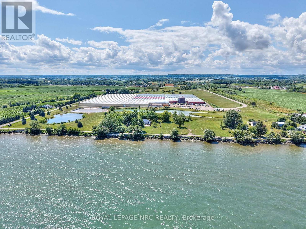
Welcome to 4040 Lakeshore Road, a rare opportunity to enjoy peaceful country living with beautiful views of Lake Ontario. Situated on 1.46 acres along Lincoln's scenic shoreline, this well-maintained 2-storey home offers over 2,600 sq ft of living space, privacy, beautiful sunsets, and views of the Toronto skyline. The main floor features a bright living room with a bay window, fireplace, and lake views, a formal dining room, spacious kitchen, family room with walkout to the backyard, a dedicated office, and a versatile bonus room currently used as a main-floor primary bedroom. A convenient 2-piece powder room completes the main level. Upstairs offers four generously sized bedrooms and a 3-piece bathroom, while the unfinished basement provides additional space with plenty of potential to suit your needs. Outside, enjoy the expansive grounds with mature pear trees, gardens, ample parking, and a large backyard. A 3,000+ sq ft barn offers exceptional space for storage, equipment, boats, or hobbies, along with an additional garden shed. Conveniently located minutes from Charles Daley Park, Ball's Falls, local wineries, and the QEW, with St. Catharines just a short drive away. A unique property offering space, privacy, and beautiful lake views in a desirable Lincoln location. (id:53712)
Property Details
| MLS® Number | X14030664 |
| Property Type | Single Family |
| Community Name | 981 - Lincoln Lake |
| Easement | Unknown |
| Parking Space Total | 10 |
| View Type | Direct Water View, Unobstructed Water View |
Building
| Bathroom Total | 2 |
| Bedrooms Above Ground | 4 |
| Bedrooms Total | 4 |
| Amenities | Fireplace(s) |
| Appliances | Water Heater |
| Basement Type | Full |
| Construction Style Attachment | Detached |
| Cooling Type | Central Air Conditioning |
| Exterior Finish | Brick Facing |
| Fireplace Present | Yes |
| Fireplace Total | 1 |
| Foundation Type | Concrete |
| Half Bath Total | 1 |
| Heating Fuel | Propane |
| Heating Type | Forced Air |
| Stories Total | 2 |
| Size Interior | 2,500 - 3,000 Ft2 |
| Type | House |
Parking
| No Garage |
Land
| Access Type | Public Road |
| Acreage | No |
| Sewer | Septic System |
| Size Depth | 394 Ft |
| Size Frontage | 163 Ft ,1 In |
| Size Irregular | 163.1 X 394 Ft |
| Size Total Text | 163.1 X 394 Ft |
Rooms
| Level | Type | Length | Width | Dimensions |
|---|---|---|---|---|
| Second Level | Bedroom | 3.6 m | 4.97 m | 3.6 m x 4.97 m |
| Second Level | Bedroom 2 | 2.83 m | 3.02 m | 2.83 m x 3.02 m |
| Second Level | Bedroom 3 | 3.14 m | 3.66 m | 3.14 m x 3.66 m |
| Second Level | Bedroom 4 | 3.66 m | 2.96 m | 3.66 m x 2.96 m |
| Main Level | Living Room | 5.18 m | 3.6 m | 5.18 m x 3.6 m |
| Main Level | Office | 3.05 m | 2.62 m | 3.05 m x 2.62 m |
| Main Level | Family Room | 6.4 m | 3.47 m | 6.4 m x 3.47 m |
| Main Level | Recreational, Games Room | 6.4 m | 4.45 m | 6.4 m x 4.45 m |
| Main Level | Kitchen | 3.35 m | 3.96 m | 3.35 m x 3.96 m |
| Main Level | Dining Room | 3.29 m | 4.27 m | 3.29 m x 4.27 m |
Contact Us
Contact us for more information

Jennifer Huang
Salesperson
jenniferhuang.ca/
www.facebook.com/jenniferhuangrealestate
www.instagram.com/jen.huang/
33 Maywood Ave
St. Catharines, Ontario L2R 1C5
(905) 688-4561
www.nrcrealty.ca/

The trademarks REALTOR®, REALTORS®, and the REALTOR® logo are controlled by The Canadian Real Estate Association (CREA) and identify real estate professionals who are members of CREA. The trademarks MLS®, Multiple Listing Service® and the associated logos are owned by The Canadian Real Estate Association (CREA) and identify the quality of services provided by real estate professionals who are members of CREA. The trademark DDF® is owned by The Canadian Real Estate Association (CREA) and identifies CREA's Data Distribution Facility (DDF®)
October 14 2026 02:25:12
Niagara Association of REALTORS®
Royal LePage NRC Realty