
3945 Village Creek Drive Fort Erie, Ontario L0S 1S0

$589,900
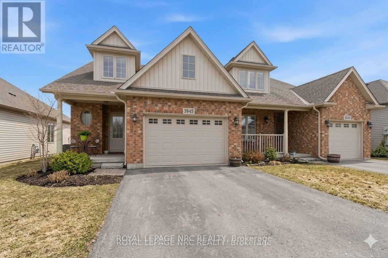
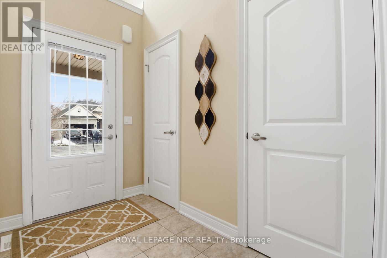
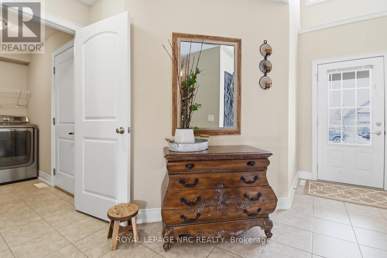
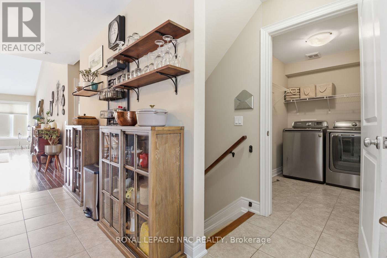
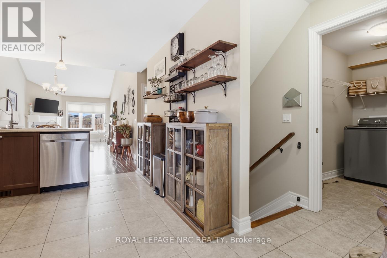
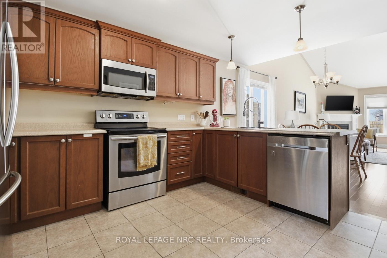
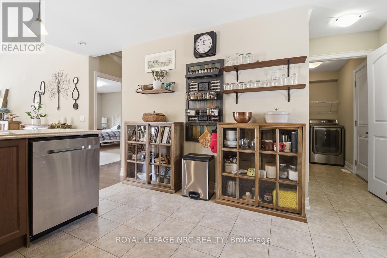
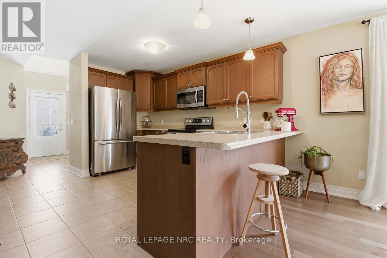
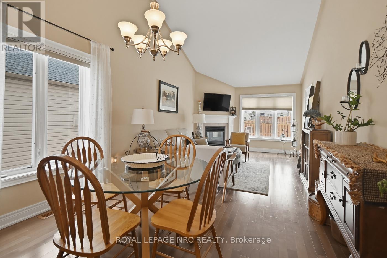
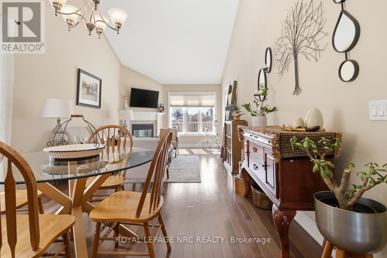
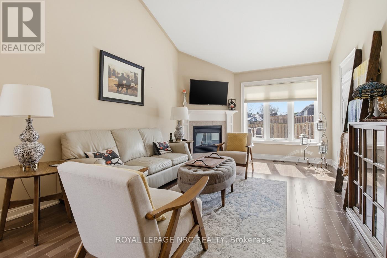
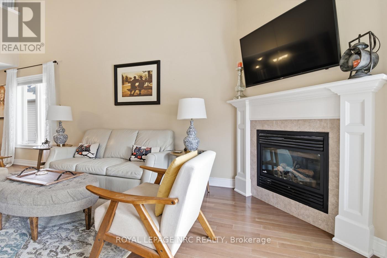
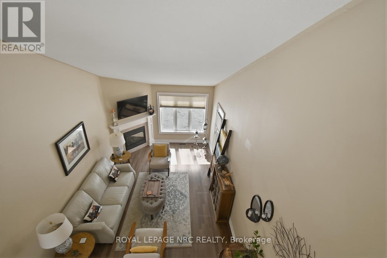
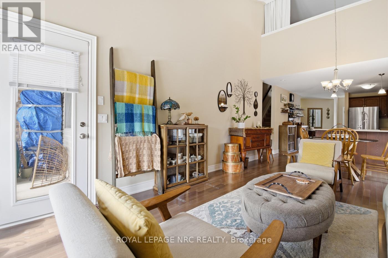
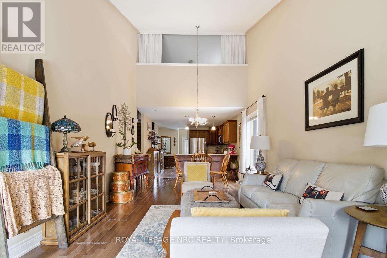
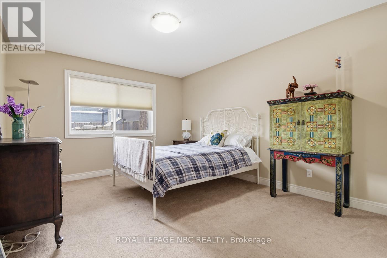
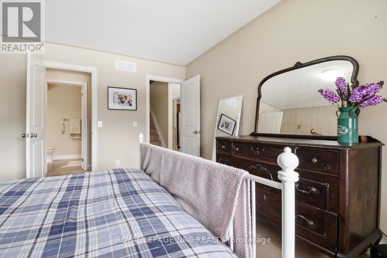
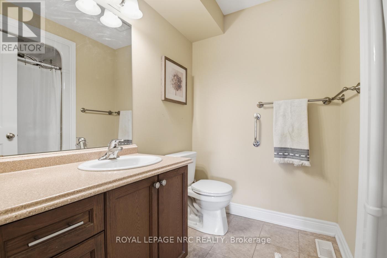
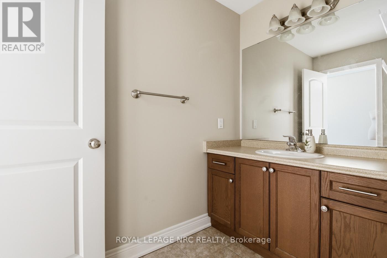
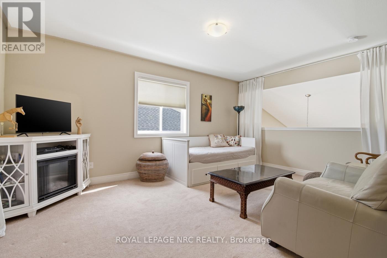
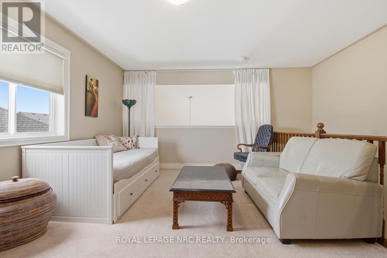
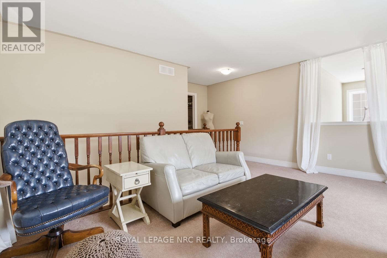
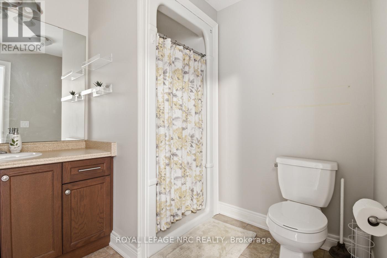
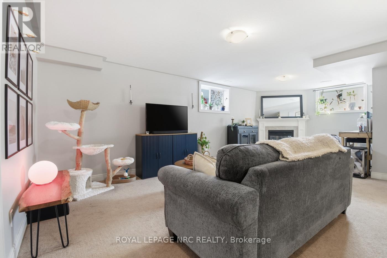
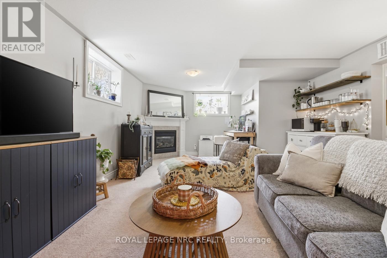
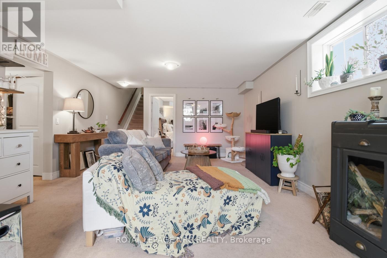
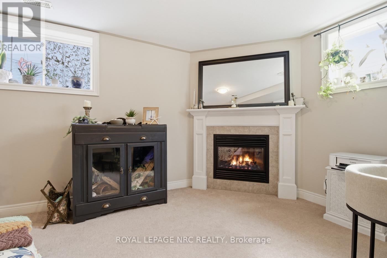
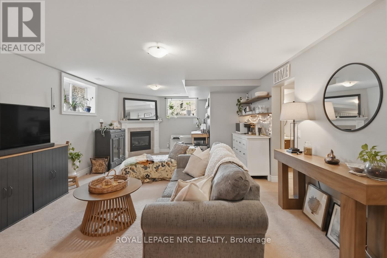
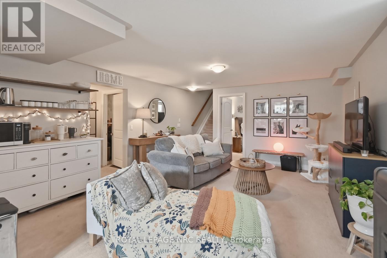
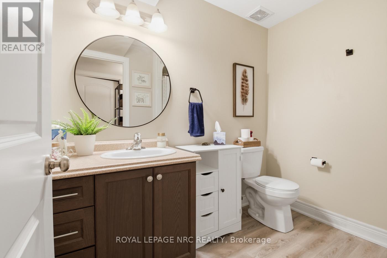
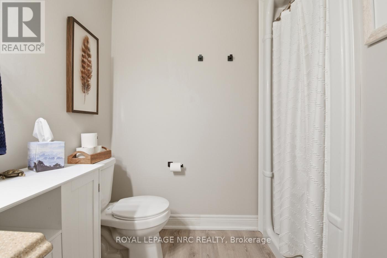
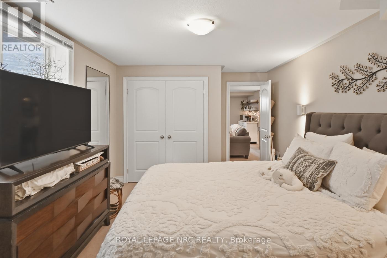
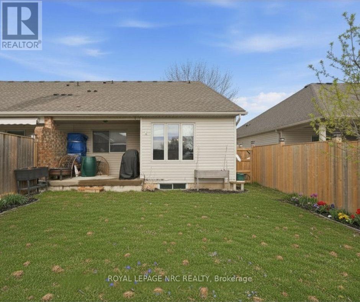
Located in the charming community of Stevensville, this beautiful semi-detached bungaloft presents exceptional value. This bright, open-concept home is uniquely designed for a couple or family needing distinct, private spaces with three finished levels. The spacious kitchen overlooks the dining/living area featuring a cozy gas fireplace and walkout to a private covered patio. The main floor has a convenient primary bedroom with a walk-through closet and ensuite bath. For ultimate flexibility, the upper level includes a versatile loft space with a walk-in closet and 3-piece bath, perfect as a dedicated primary retreat, guest suite, or home office. The fully finished lower level adds substantial living space with a large rec room (with a second gas fireplace!), a separate third bedroom, a 3-piece bath, and ample storage, ideal for mature kids or extended guests. Includes convenient main level laundry and inside access to the 1.5-car garage. Close to conservation areas, restaurants, Lake Erie, and everyday amenities. A fantastic opportunity to enjoy comfortable, segregated living in a great location! (id:53712)
Property Details
| MLS® Number | X13216306 |
| Property Type | Single Family |
| Community Name | 328 - Stevensville |
| Equipment Type | Water Heater |
| Features | Sump Pump |
| Parking Space Total | 4 |
| Rental Equipment Type | Water Heater |
Building
| Bathroom Total | 4 |
| Bedrooms Above Ground | 2 |
| Bedrooms Below Ground | 1 |
| Bedrooms Total | 3 |
| Age | 6 To 15 Years |
| Appliances | Garage Door Opener Remote(s), Dishwasher, Dryer, Stove, Washer, Refrigerator |
| Basement Development | Finished |
| Basement Type | N/a (finished) |
| Construction Style Attachment | Semi-detached |
| Cooling Type | Central Air Conditioning |
| Exterior Finish | Brick Facing, Vinyl Siding |
| Fireplace Present | Yes |
| Foundation Type | Poured Concrete |
| Half Bath Total | 1 |
| Heating Fuel | Natural Gas |
| Heating Type | Forced Air |
| Stories Total | 2 |
| Size Interior | 1,100 - 1,500 Ft2 |
| Type | House |
| Utility Water | Municipal Water |
Parking
| Attached Garage | |
| Garage |
Land
| Acreage | No |
| Sewer | Sanitary Sewer |
| Size Depth | 114 Ft ,9 In |
| Size Frontage | 30 Ft ,8 In |
| Size Irregular | 30.7 X 114.8 Ft |
| Size Total Text | 30.7 X 114.8 Ft |
| Zoning Description | R2 |
Rooms
| Level | Type | Length | Width | Dimensions |
|---|---|---|---|---|
| Second Level | Bedroom 2 | 3.55 m | 4.97 m | 3.55 m x 4.97 m |
| Second Level | Bathroom | Measurements not available | ||
| Lower Level | Bathroom | Measurements not available | ||
| Lower Level | Utility Room | Measurements not available | ||
| Lower Level | Bedroom 3 | 3.04 m | 4.26 m | 3.04 m x 4.26 m |
| Lower Level | Family Room | 4.57 m | 7.31 m | 4.57 m x 7.31 m |
| Main Level | Kitchen | 2.43 m | 4.01 m | 2.43 m x 4.01 m |
| Main Level | Living Room | 3.55 m | 7.62 m | 3.55 m x 7.62 m |
| Main Level | Primary Bedroom | 3.55 m | 4.36 m | 3.55 m x 4.36 m |
| Main Level | Laundry Room | Measurements not available | ||
| Main Level | Bathroom | Measurements not available | ||
| Main Level | Bathroom | Measurements not available |
Contact Us
Contact us for more information

Debbie Emerick-Cook
Salesperson
368 King St.
Port Colborne, Ontario L3K 4H4
(905) 834-9000
www.nrcrealty.ca/

The trademarks REALTOR®, REALTORS®, and the REALTOR® logo are controlled by The Canadian Real Estate Association (CREA) and identify real estate professionals who are members of CREA. The trademarks MLS®, Multiple Listing Service® and the associated logos are owned by The Canadian Real Estate Association (CREA) and identify the quality of services provided by real estate professionals who are members of CREA. The trademark DDF® is owned by The Canadian Real Estate Association (CREA) and identifies CREA's Data Distribution Facility (DDF®)
May 29 2026 08:57:49
Niagara Association of REALTORS®
Royal LePage NRC Realty