
39 Chantal Court Welland, Ontario L3B 5V3

$529,900
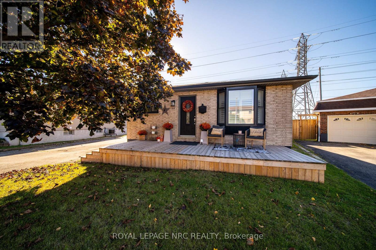
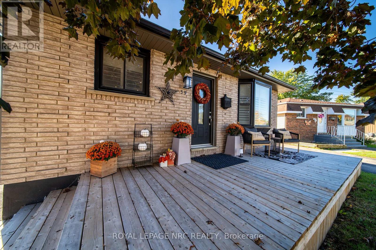
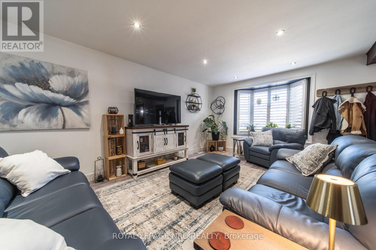
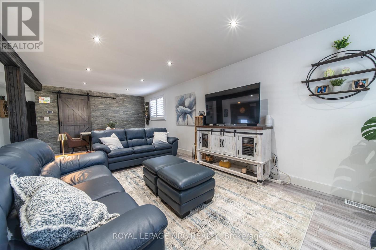
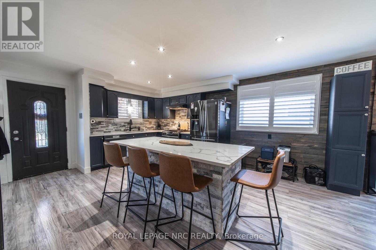
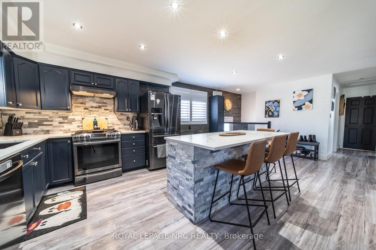
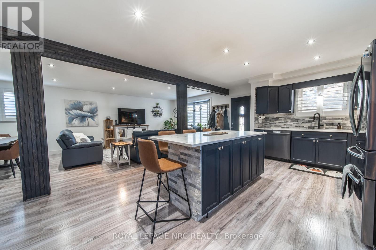
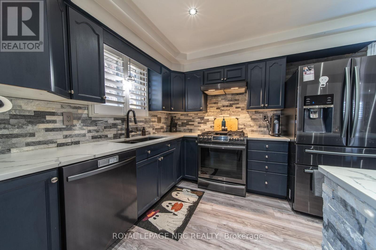
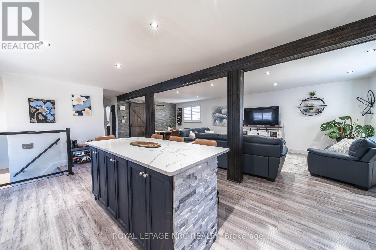
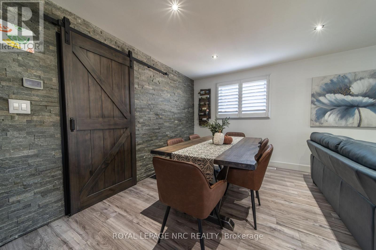
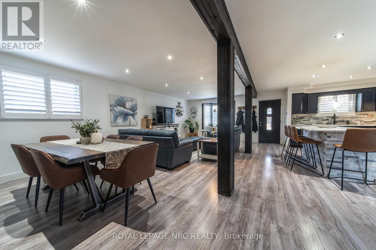
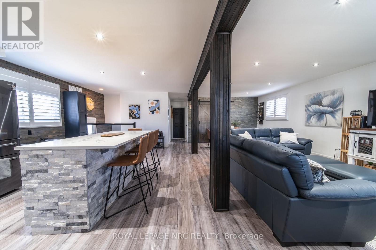
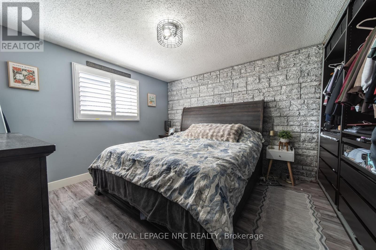
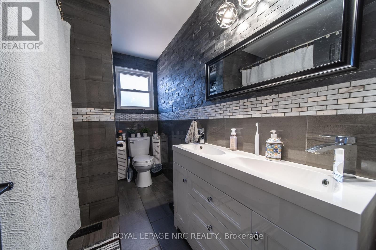
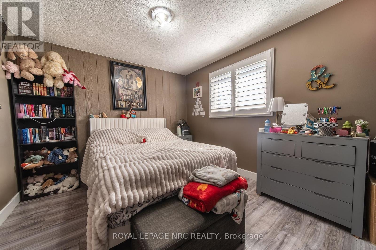
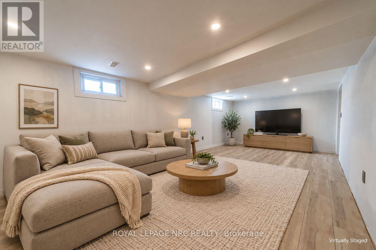
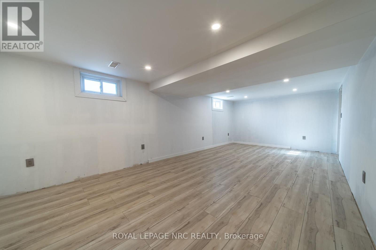
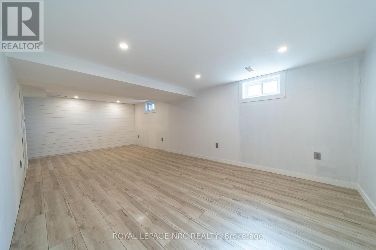
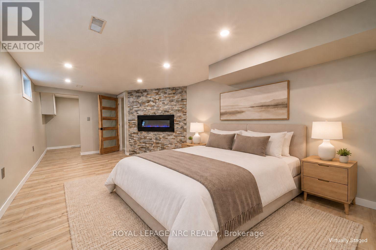
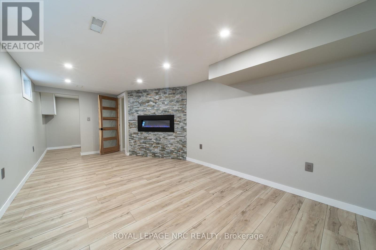
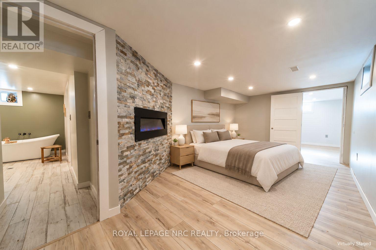
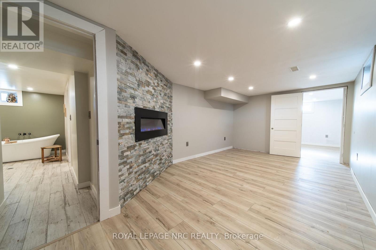
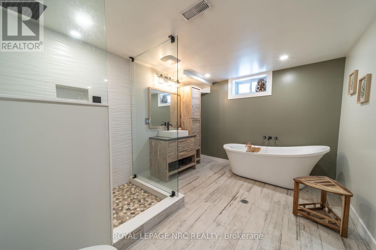
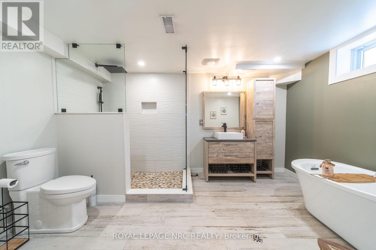
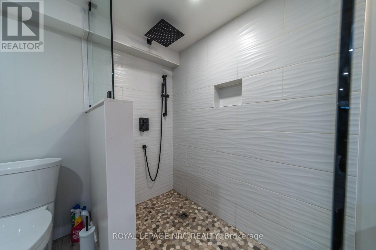
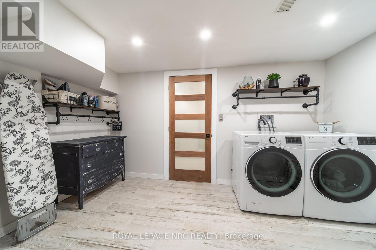
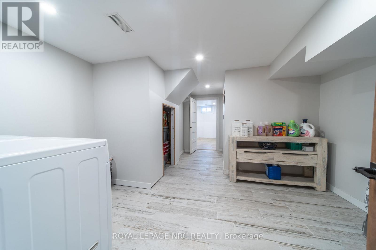
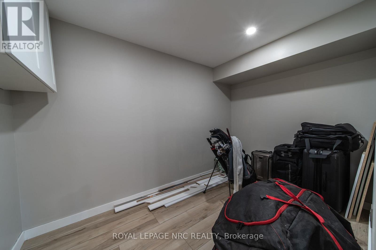
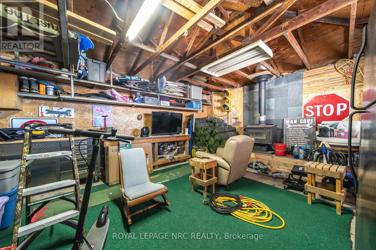
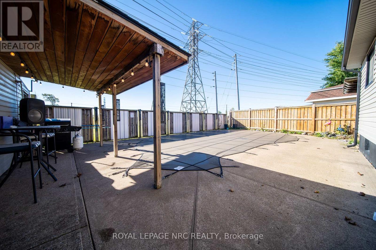
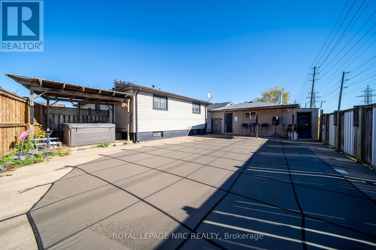
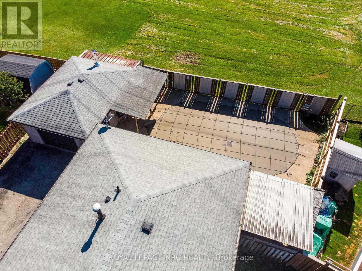
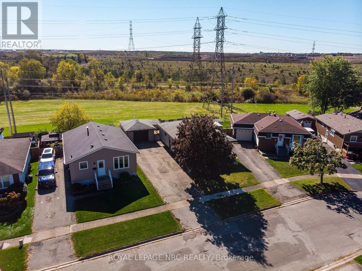
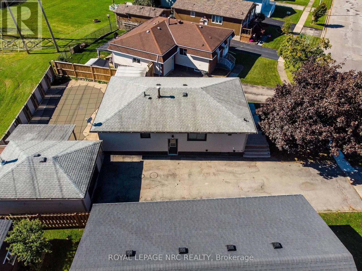
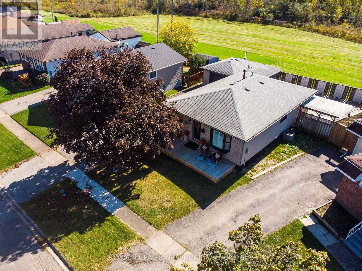
Welcome to your own private retreat on a quiet crescent with no rear neighbours! This updated 2+1 bedroom, 2 bathroom home features an inviting open-concept layout and modern kitchen with quartz countertops, gas stove and breakfast-bar island. The finished basement offers a separate entrance, third bedroom, spacious rec room and stunning spa-style bathroom with soaker tub. Step outside to a fenced backyard with an in-ground pool, hot tub and artificial turf. A heated 1.5-car garage and six-car parking round out this impressive property. A must-see home with space to entertain, unwind and enjoy! (id:53712)
Property Details
| MLS® Number | X13875224 |
| Property Type | Single Family |
| Community Name | 773 - Lincoln/Crowland |
| Parking Space Total | 8 |
| Pool Type | Inground Pool |
Building
| Bathroom Total | 2 |
| Bedrooms Above Ground | 2 |
| Bedrooms Below Ground | 1 |
| Bedrooms Total | 3 |
| Age | 31 To 50 Years |
| Amenities | Fireplace(s) |
| Appliances | Water Heater - Tankless, Water Meter, Dishwasher, Dryer, Stove, Washer, Refrigerator |
| Architectural Style | Bungalow |
| Basement Development | Partially Finished |
| Basement Features | Separate Entrance |
| Basement Type | N/a, N/a (partially Finished) |
| Construction Style Attachment | Detached |
| Cooling Type | Central Air Conditioning |
| Exterior Finish | Brick Facing, Vinyl Siding |
| Foundation Type | Poured Concrete |
| Heating Fuel | Natural Gas |
| Heating Type | Forced Air |
| Stories Total | 1 |
| Size Interior | 700 - 1,100 Ft2 |
| Type | House |
| Utility Water | Municipal Water |
Parking
| Detached Garage | |
| No Garage |
Land
| Acreage | No |
| Sewer | Sanitary Sewer |
| Size Depth | 94 Ft ,2 In |
| Size Frontage | 43 Ft ,1 In |
| Size Irregular | 43.1 X 94.2 Ft |
| Size Total Text | 43.1 X 94.2 Ft|under 1/2 Acre |
| Zoning Description | Rl1 |
Rooms
| Level | Type | Length | Width | Dimensions |
|---|---|---|---|---|
| Lower Level | Recreational, Games Room | 7.31 m | 3.65 m | 7.31 m x 3.65 m |
| Lower Level | Bedroom | 5.18 m | 3.4 m | 5.18 m x 3.4 m |
| Lower Level | Bathroom | 2.77 m | 3.96 m | 2.77 m x 3.96 m |
| Main Level | Bedroom | 3.96 m | 3.22 m | 3.96 m x 3.22 m |
| Main Level | Bedroom | 3.65 m | 3.04 m | 3.65 m x 3.04 m |
| Main Level | Kitchen | 5.48 m | 4.21 m | 5.48 m x 4.21 m |
| Main Level | Living Room | 6.7 m | 4.82 m | 6.7 m x 4.82 m |
| Main Level | Bathroom | 2.18 m | 2.9 m | 2.18 m x 2.9 m |
Contact Us
Contact us for more information

Nick Louras
Broker
4850 Dorchester Road #b
Niagara Falls, Ontario L2E 6N9
(905) 357-3000
www.nrcrealty.ca/

Sylvana Louras
Salesperson
4850 Dorchester Road #b
Niagara Falls, Ontario L2E 6N9
(905) 357-3000
www.nrcrealty.ca/

The trademarks REALTOR®, REALTORS®, and the REALTOR® logo are controlled by The Canadian Real Estate Association (CREA) and identify real estate professionals who are members of CREA. The trademarks MLS®, Multiple Listing Service® and the associated logos are owned by The Canadian Real Estate Association (CREA) and identify the quality of services provided by real estate professionals who are members of CREA. The trademark DDF® is owned by The Canadian Real Estate Association (CREA) and identifies CREA's Data Distribution Facility (DDF®)
October 08 2026 02:24:29
Niagara Association of REALTORS®
Royal LePage NRC Realty