
3823 Thirty Road N Lincoln, Ontario L3J 1W2

$3,300 Monthly
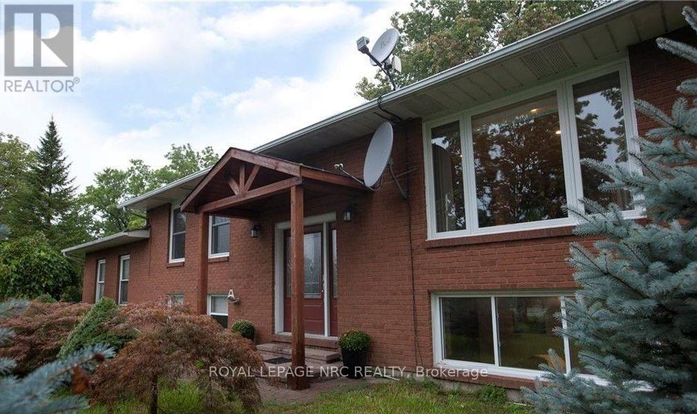
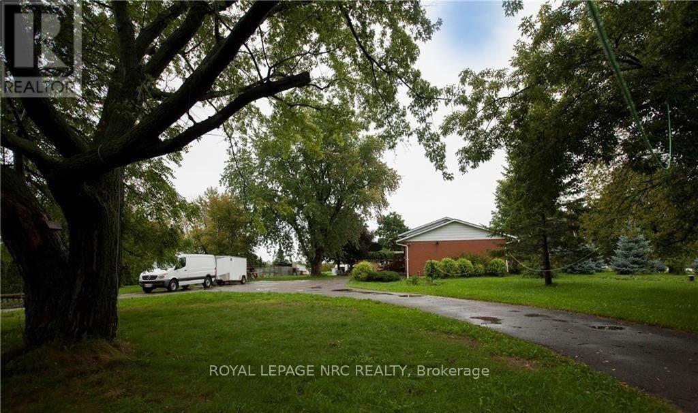
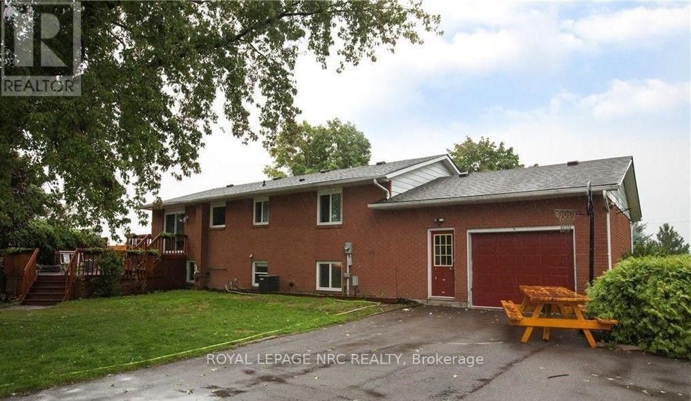
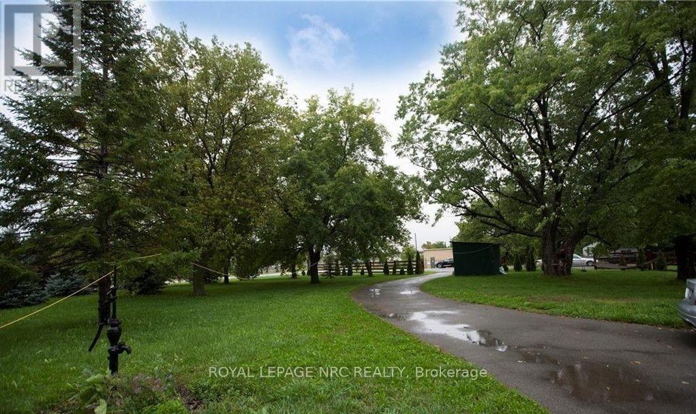
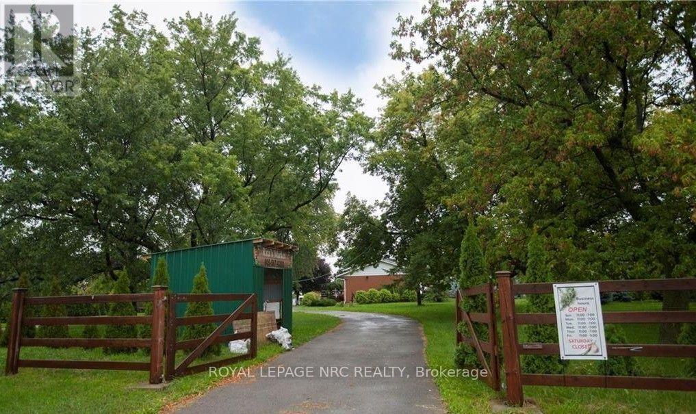
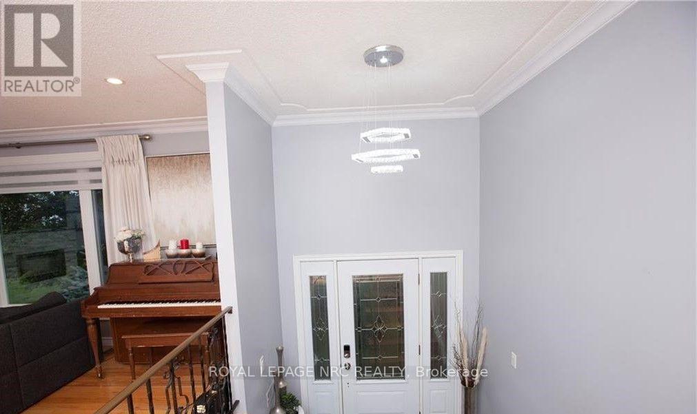
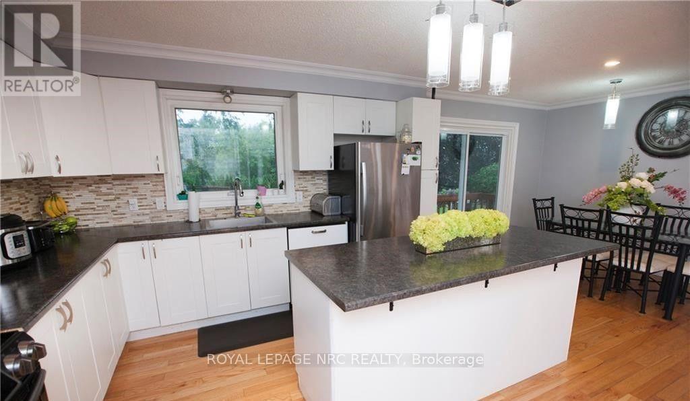
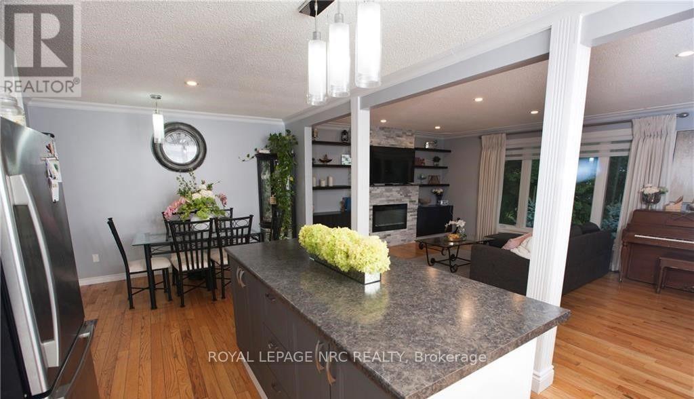
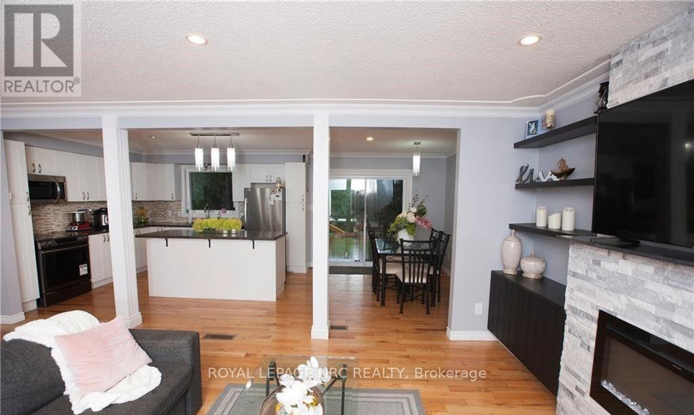
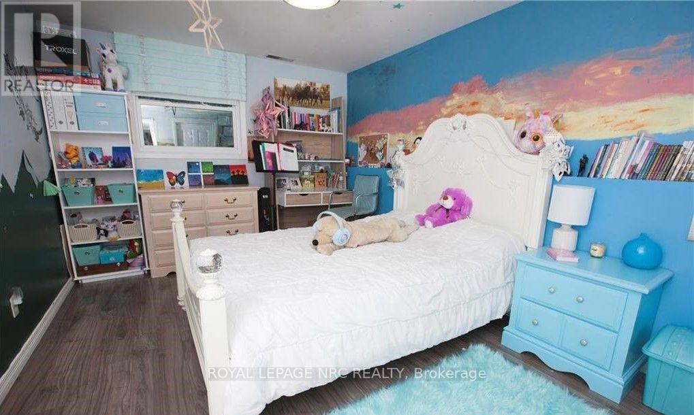
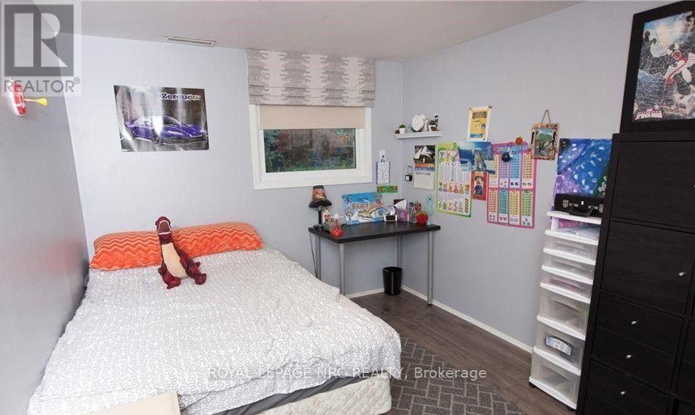
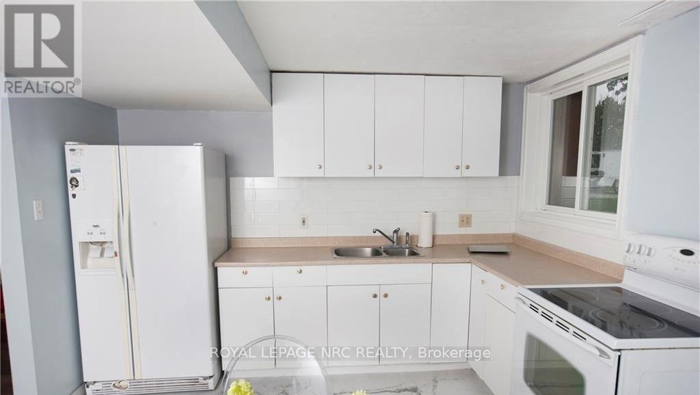
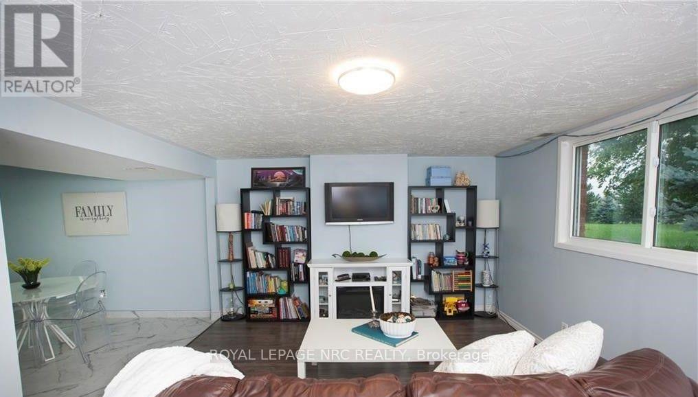
Escape the city without giving up the convenience of it! If you've been dreaming of more space, fresh air, nature and a little room to live the hobby-farm lifestyle, this could be the one you've been waiting for. Set on a beautiful 2.59-acre parcel surrounded by mature fruit trees, this raised brick bungalow offers the perfect blend of country living and city accessibility. The home features two bedrooms on the main level and two additional bedrooms in the finished basement, providing plenty of space for a growing family, guests or multi-generational living. With two full kitchens, the possibilities are endless. Create a separate living space for in-laws, adult children or extended family, or enjoy the flexibility of having additional space for guests and hobbies. Imagine stepping outside to enjoy your own private piece of nature, surrounded by trees and open space, while still being just a short drive to major highways, shopping, amenities and the beautiful shores of Lake Ontario. Whether you're looking to start a small hobby farm, grow your own garden, enjoy the outdoors or simply escape the hustle and bustle of the city, this property offers the space and freedom to make that dream a reality. Country living. City convenience. Room to breathe. Your little slice of paradise awaits. (id:53712)
Property Details
| MLS® Number | X13843908 |
| Property Type | Single Family |
| Community Name | 982 - Beamsville |
| Features | Carpet Free, In-law Suite |
| Parking Space Total | 16 |
| Structure | Shed |
Building
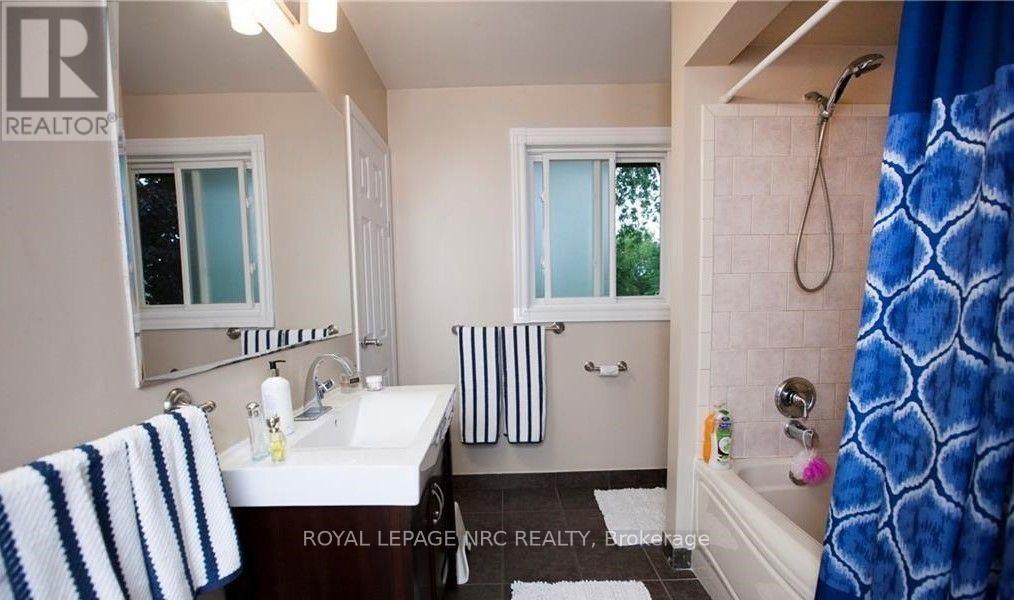
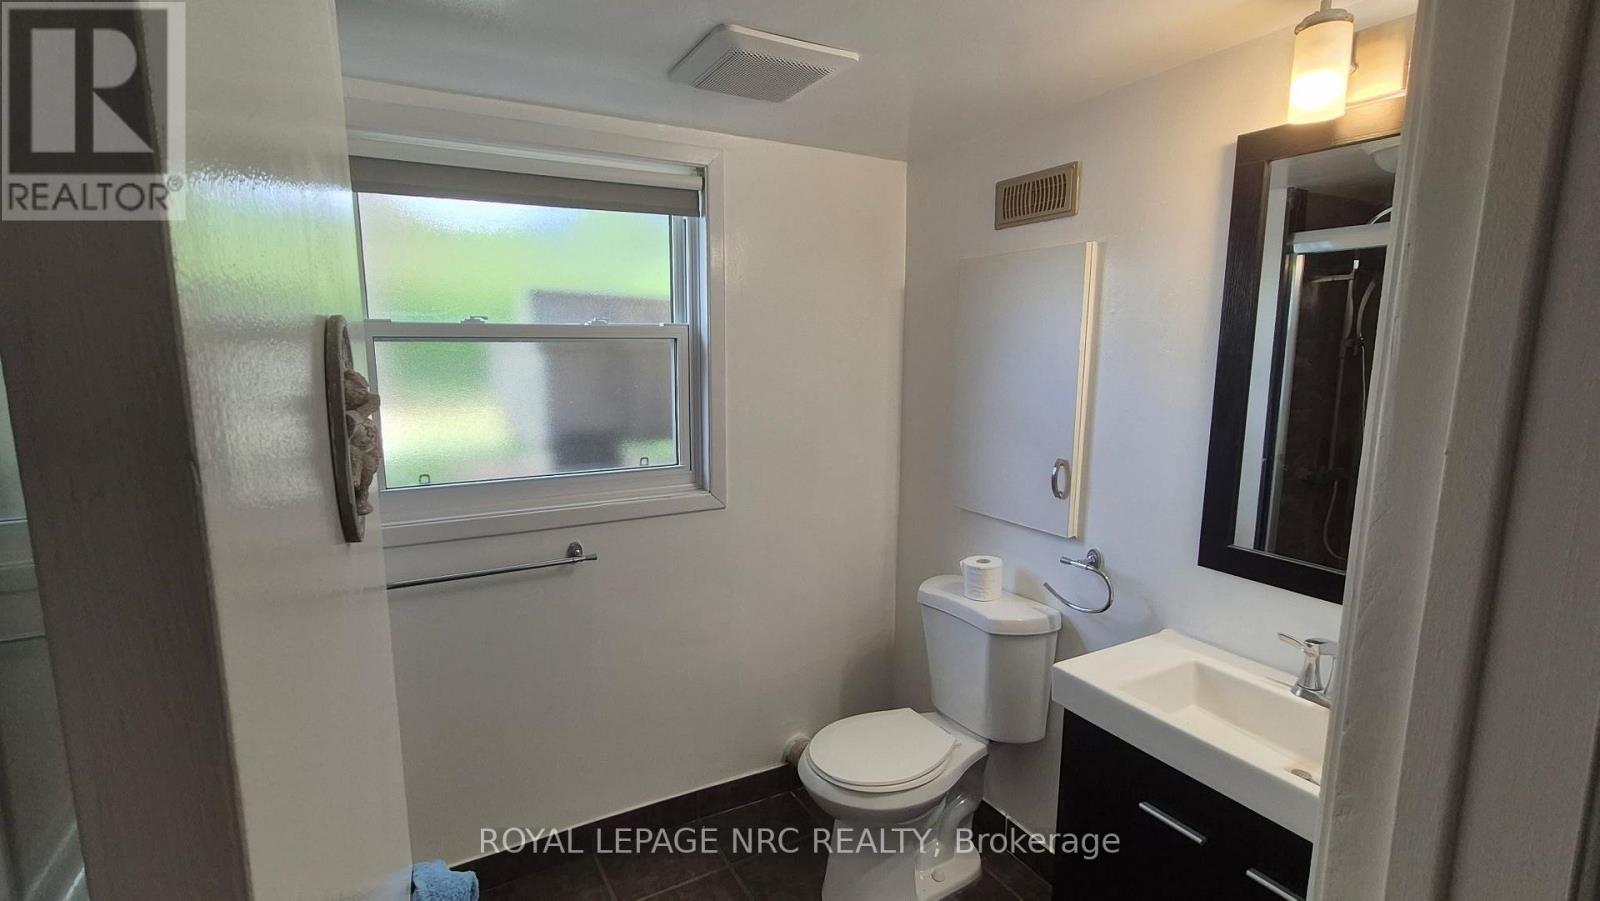
| Bathroom Total | 2 |
| Bedrooms Above Ground | 2 |
| Bedrooms Below Ground | 2 |
| Bedrooms Total | 4 |
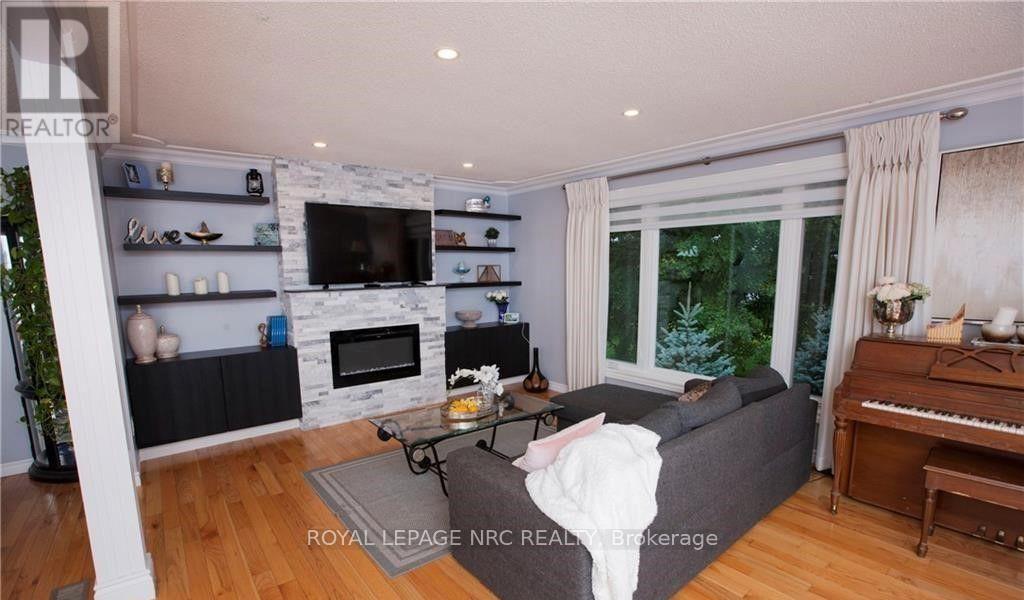
| Amenities | Fireplace(s) |
| Appliances | Garage Door Opener Remote(s), Dryer, Two Stoves, Washer, Two Refrigerators |
| Architectural Style | Raised Bungalow |
| Basement Development | Finished |
| Basement Features | Apartment In Basement, Separate Entrance |
| Basement Type | N/a, N/a (finished), N/a |
| Construction Style Attachment | Detached |
| Cooling Type | Central Air Conditioning |
| Exterior Finish | Brick |
| Fireplace Present | Yes |
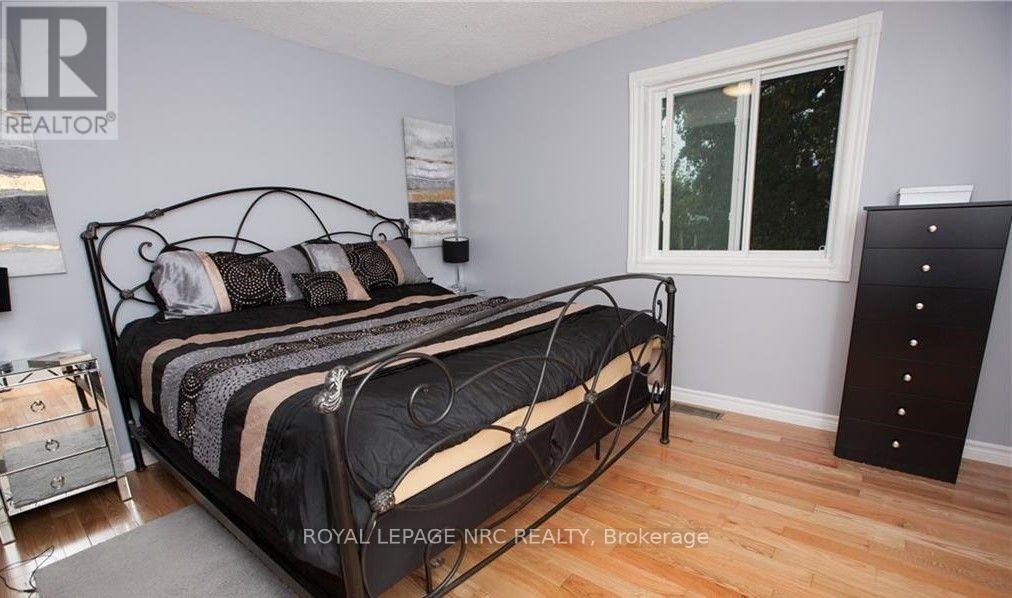
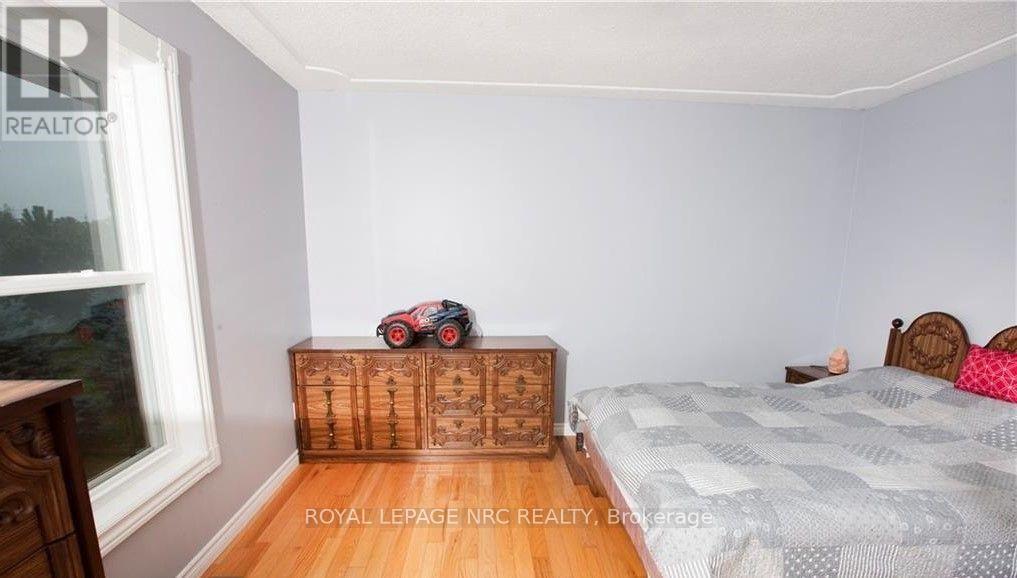
| Flooring Type | Hardwood |
| Foundation Type | Concrete |
| Heating Fuel | Natural Gas |
| Heating Type | Forced Air |
| Stories Total | 1 |
| Size Interior | 1,100 - 1,500 Ft2 |
| Type | House |
Parking
| Attached Garage | |
| Garage |
Land
| Acreage | No |
| Sewer | Septic System |
Rooms
| Level | Type | Length | Width | Dimensions |
|---|---|---|---|---|
| Lower Level | Bedroom | 2.11 m | 2.24 m | 2.11 m x 2.24 m |
| Lower Level | Bedroom | 2.02 m | 2.29 m | 2.02 m x 2.29 m |
| Lower Level | Kitchen | 2.49 m | 2.14 m | 2.49 m x 2.14 m |
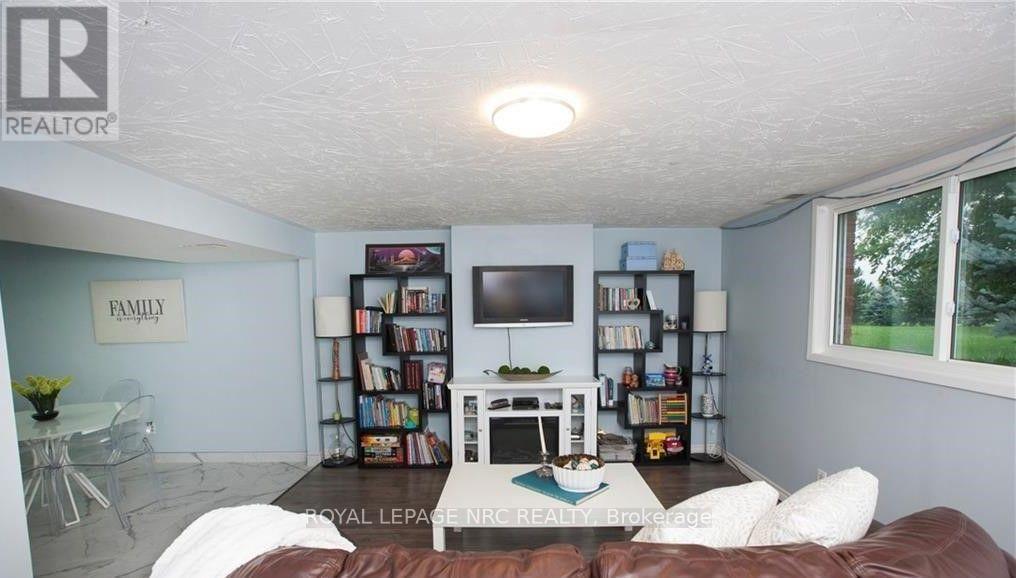
| Lower Level | Family Room | 3.51 m | 2.62 m | 3.51 m x 2.62 m |
| Lower Level | Laundry Room | 1.63 m | 2.04 m | 1.63 m x 2.04 m |
| Main Level | Kitchen | 3.18 m | 2.49 m | 3.18 m x 2.49 m |
| Main Level | Family Room | 2.72 m | 2.58 m | 2.72 m x 2.58 m |
| Main Level | Dining Room | 1.81 m | 2.39 m | 1.81 m x 2.39 m |
| Main Level | Primary Bedroom | 2.92 m | 2.65 m | 2.92 m x 2.65 m |
| Main Level | Bedroom | 2.77 m | 2.57 m | 2.77 m x 2.57 m |
https://www.realtor.ca/real-estate/30345029/3823-thirty-road-n-lincoln-beamsville-982-beamsville
Contact Us
Contact us for more information

Lisa Kouretsos
Salesperson
1815 Merrittville Hwy, Unit 1
Fonthill, Ontario L2V 5P3
(905) 892-0222
www.nrcrealty.ca/

The trademarks REALTOR®, REALTORS®, and the REALTOR® logo are controlled by The Canadian Real Estate Association (CREA) and identify real estate professionals who are members of CREA. The trademarks MLS®, Multiple Listing Service® and the associated logos are owned by The Canadian Real Estate Association (CREA) and identify the quality of services provided by real estate professionals who are members of CREA. The trademark DDF® is owned by The Canadian Real Estate Association (CREA) and identifies CREA's Data Distribution Facility (DDF®)
September 30 2026 04:34:05
Niagara Association of REALTORS®
Royal LePage NRC Realty