
38 Rivercrest Road Hamilton, Ontario L8E 1M9

$699,900
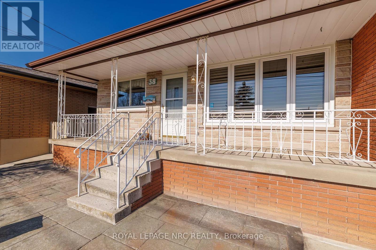
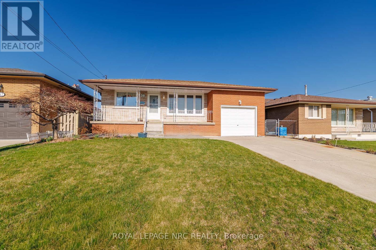
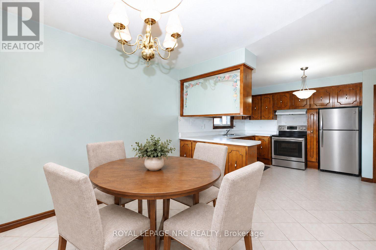
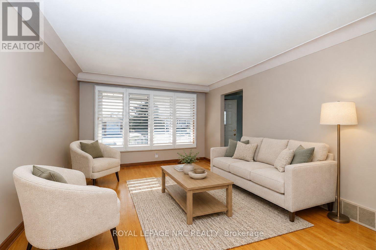
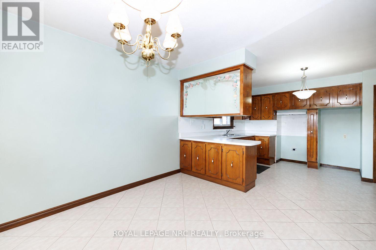
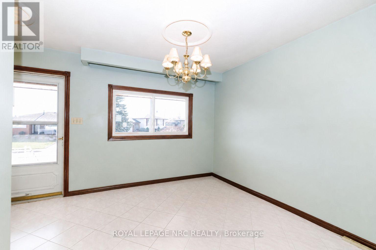
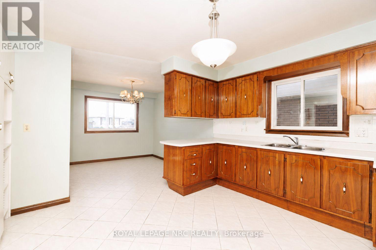
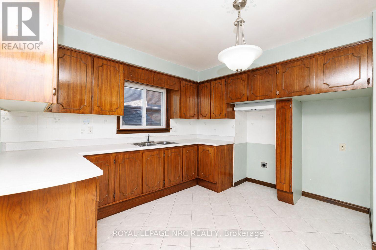
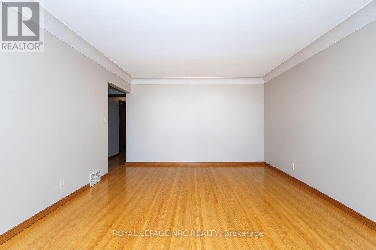
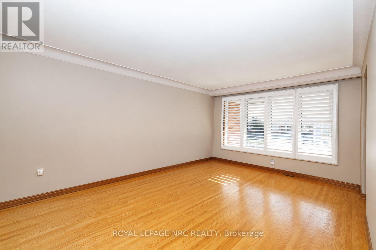
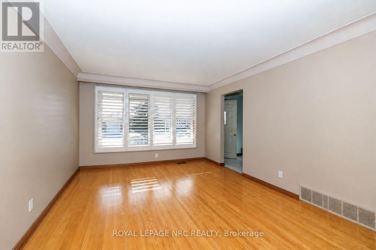
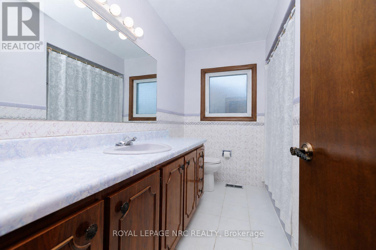
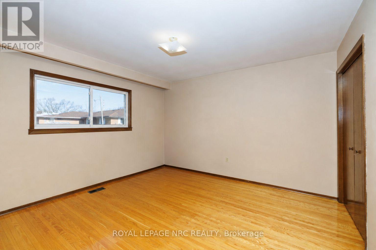
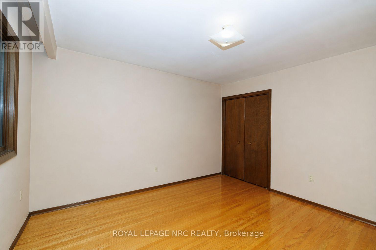
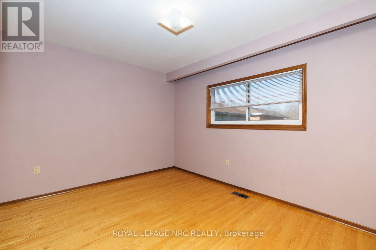
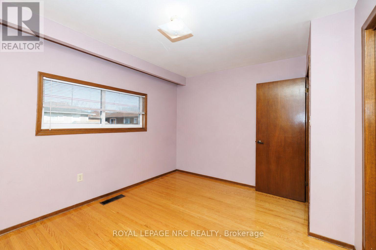
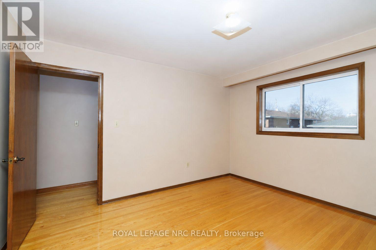
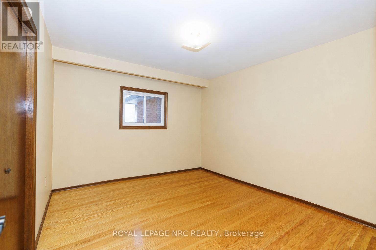
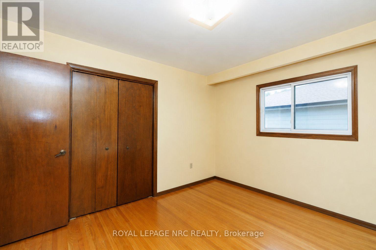
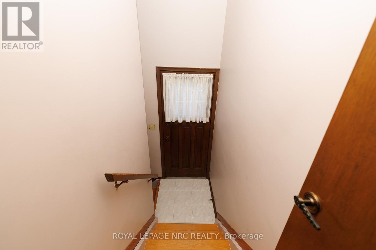
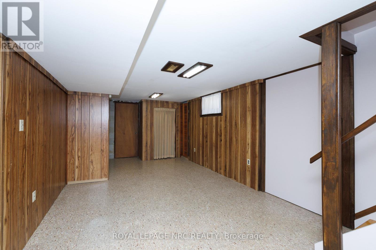
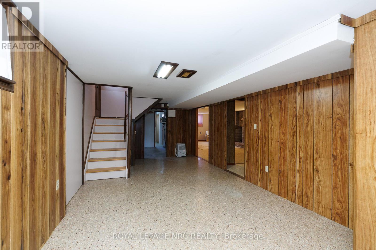
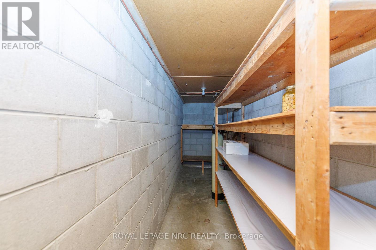
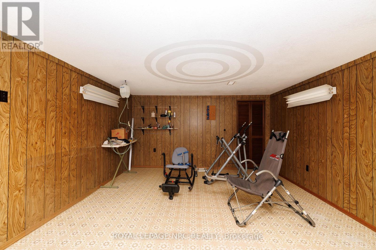
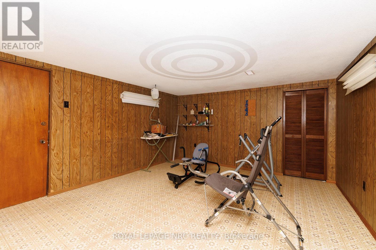
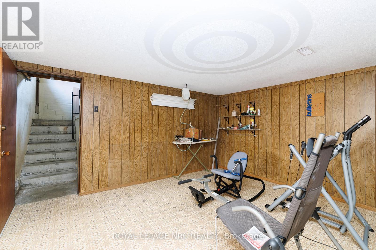
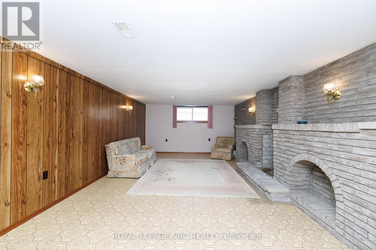
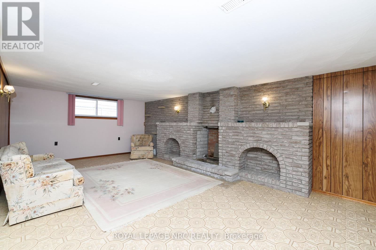
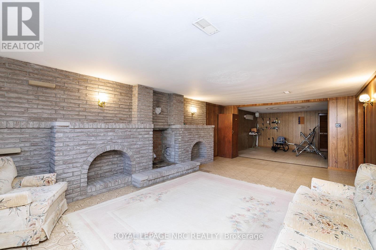
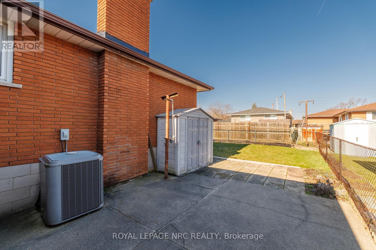
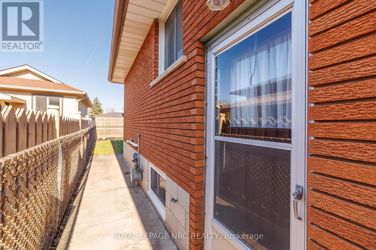
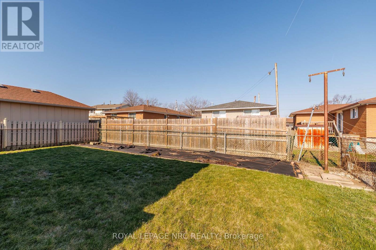
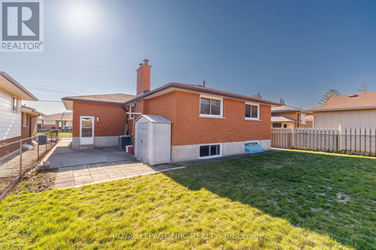
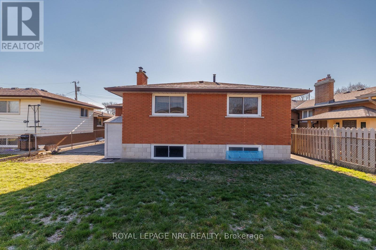
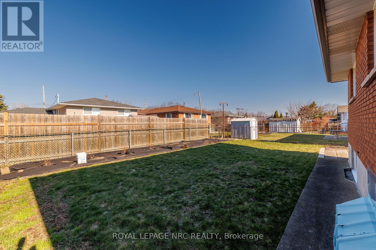
Everyday errands, weekend plans, and the daily commute are all within easy reach at 38 Rivercrest Road. Set in Hamilton's Riverdale neighbourhood near Barton Street and Grays Road, this lovingly cared-for, one-owner bungalow puts you close to shopping at Eastgate Square, parks, schools, and transit, with convenient access to the QEW and Red Hill Valley Parkway.Inside, original character and generous rooms create a welcoming place to settle in. Natural light fills the spacious living room, while hardwood flooring and a separate dining area offer a comfortable setting for quiet evenings and family gatherings. The kitchen features charming original details and plenty of storage, with room to bring your own style over time. Sellers are open to negotiating a credit toward new appliances, giving buyers the opportunity to choose what suits their needs.Three bedrooms and a full bathroom complete the main floor. Downstairs, the finished basement offers flexible space for movie nights, a home office, hobbies, or a play area, along with extra storage. An attached garage adds everyday convenience.With Eastgate Square and the Dominic Agostino Riverdale Community Centre nearby, there are options close to home for shopping, recreation, and keeping the week moving. Enjoy the home's classic charm, make updates at your own pace, and create a place that feels like yours. (id:53712)
Property Details
| MLS® Number | X13750398 |
| Property Type | Single Family |
| Community Name | Riverdale |
| Features | Carpet Free |
| Parking Space Total | 5 |
Building
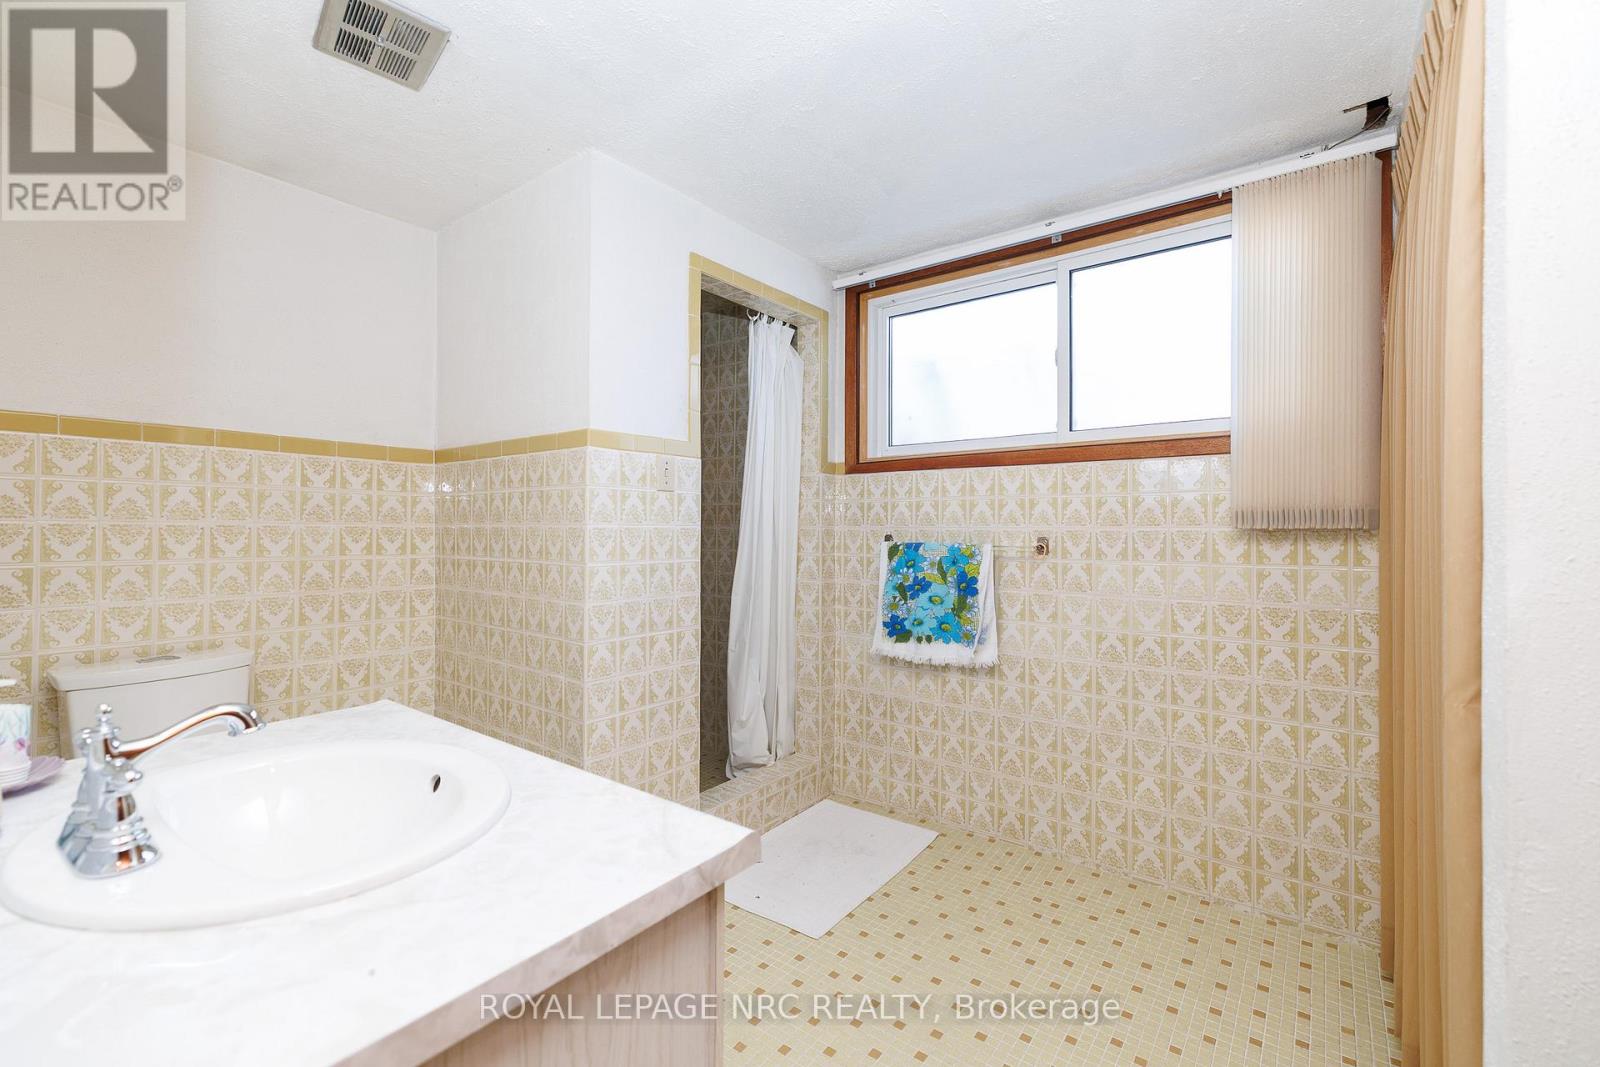
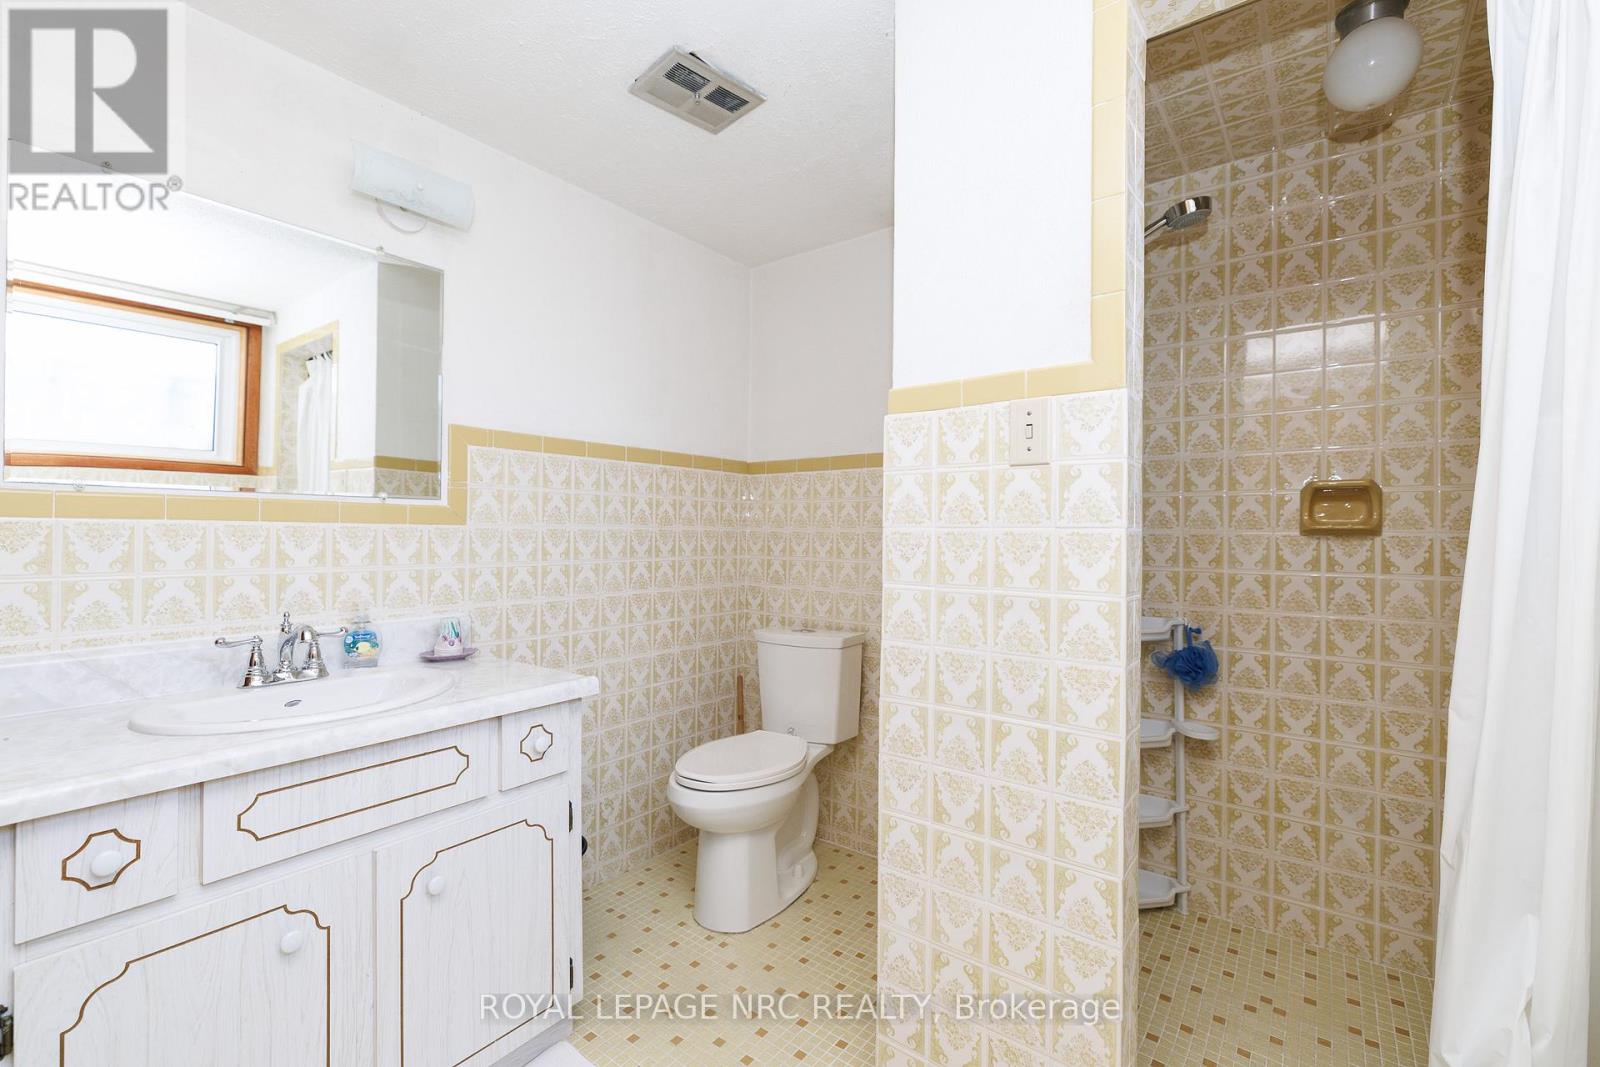
| Bathroom Total | 2 |
| Bedrooms Above Ground | 3 |
| Bedrooms Total | 3 |
| Age | 31 To 50 Years |
| Appliances | Garage Door Opener Remote(s), Water Heater |
| Architectural Style | Bungalow |
| Basement Development | Finished |
| Basement Features | Separate Entrance |
| Basement Type | Full, N/a (finished), N/a |
| Construction Style Attachment | Detached |
| Cooling Type | Central Air Conditioning |
| Exterior Finish | Brick |
| Fireplace Present | Yes |
| Fireplace Type | Roughed In |
| Foundation Type | Poured Concrete |
| Heating Fuel | Natural Gas |
| Heating Type | Forced Air |
| Stories Total | 1 |
| Size Interior | 1,100 - 1,500 Ft2 |
| Type | House |
| Utility Water | Municipal Water |
Parking
| Attached Garage | |
| Garage |
Land
| Acreage | No |
| Sewer | Sanitary Sewer |
| Size Depth | 100 Ft ,7 In |
| Size Frontage | 45 Ft |
| Size Irregular | 45 X 100.6 Ft |
| Size Total Text | 45 X 100.6 Ft |
Rooms
| Level | Type | Length | Width | Dimensions |
|---|---|---|---|---|
| Basement | Den | 4.12 m | 4.487 m | 4.12 m x 4.487 m |
| Basement | Other | 8.06 m | 3.408 m | 8.06 m x 3.408 m |
| Basement | Cold Room | 7.76 m | 1.268 m | 7.76 m x 1.268 m |
| Basement | Family Room | 7.481 m | 4.127 m | 7.481 m x 4.127 m |
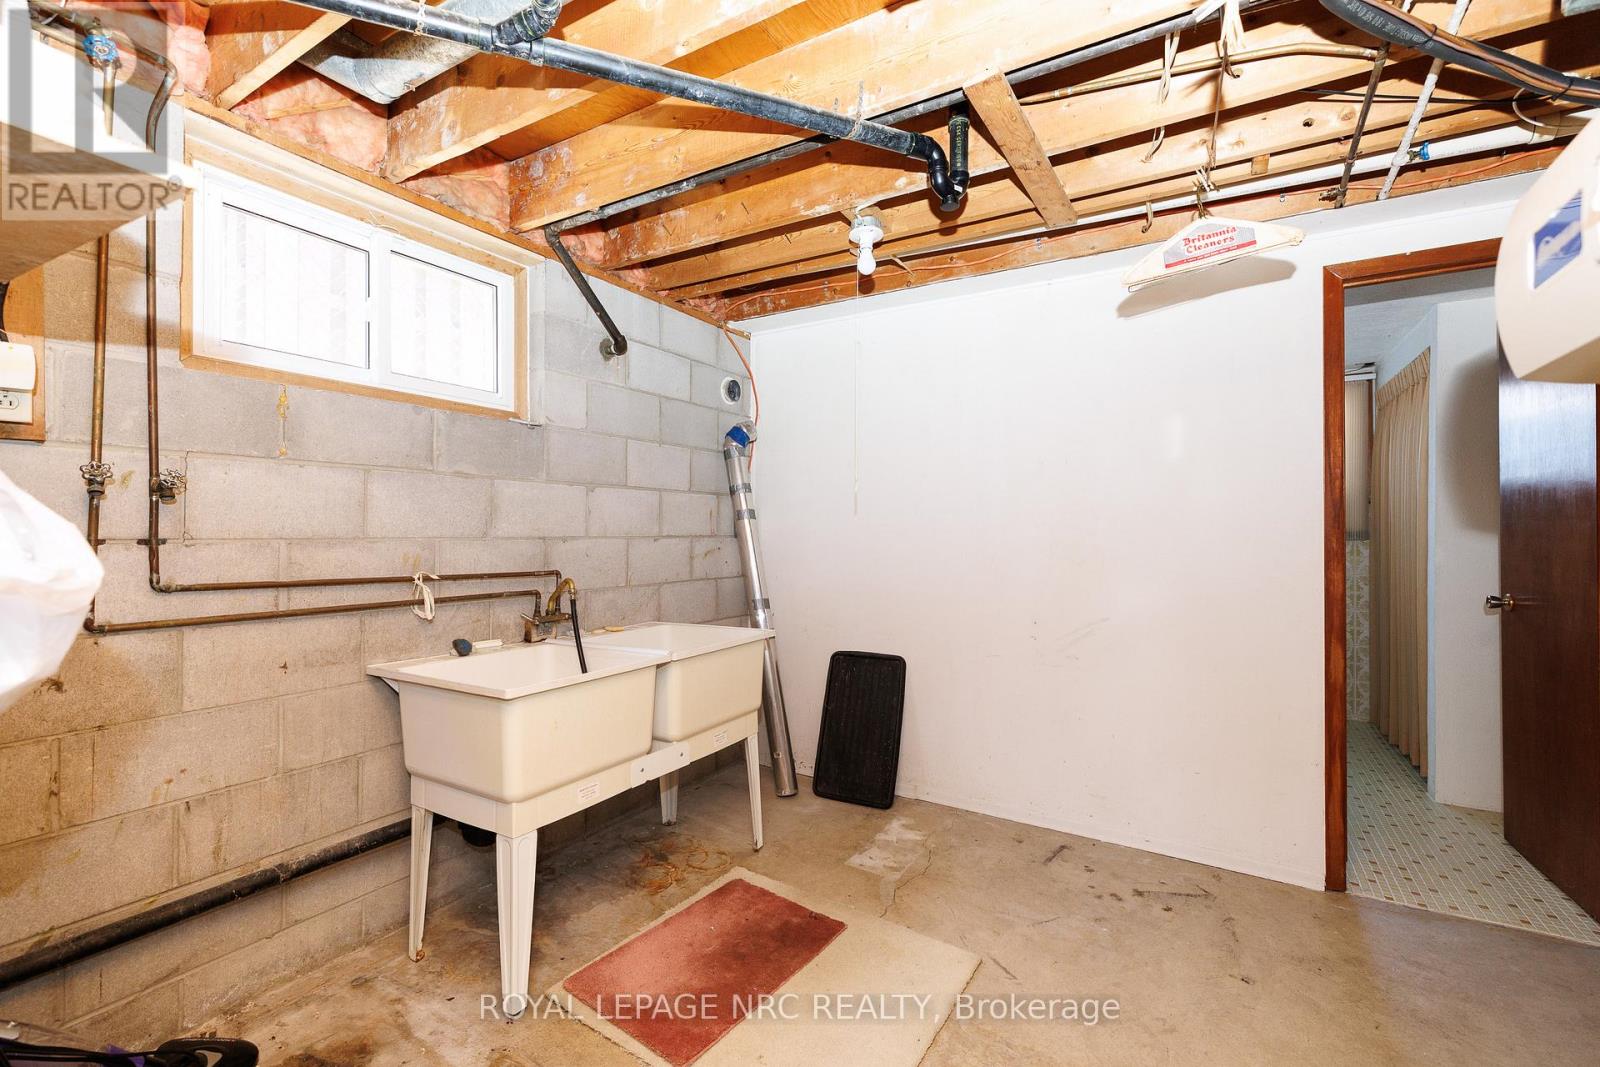
| Basement | Utility Room | 3.494 m | 2.966 m | 3.494 m x 2.966 m |
| Basement | Bathroom | 3.286 m | 2.383 m | 3.286 m x 2.383 m |
| Main Level | Kitchen | 3.969 m | 2.907 m | 3.969 m x 2.907 m |
| Main Level | Dining Room | 3.698 m | 3.129 m | 3.698 m x 3.129 m |
| Main Level | Living Room | 5.463 m | 3.625 m | 5.463 m x 3.625 m |
| Main Level | Bedroom | 3.626 m | 3.318 m | 3.626 m x 3.318 m |
| Main Level | Bedroom | 3.852 m | 3.616 m | 3.852 m x 3.616 m |
| Main Level | Bedroom | 3.969 m | 3.14 m | 3.969 m x 3.14 m |
| Main Level | Bathroom | 2.91 m | 1.402 m | 2.91 m x 1.402 m |
https://www.realtor.ca/real-estate/30241315/38-rivercrest-road-hamilton-riverdale-riverdale
Contact Us
Contact us for more information

Sabrina Schepiel
Salesperson
33 Maywood Ave
St. Catharines, Ontario L2R 1C5
(905) 688-4561
www.nrcrealty.ca/

The trademarks REALTOR®, REALTORS®, and the REALTOR® logo are controlled by The Canadian Real Estate Association (CREA) and identify real estate professionals who are members of CREA. The trademarks MLS®, Multiple Listing Service® and the associated logos are owned by The Canadian Real Estate Association (CREA) and identify the quality of services provided by real estate professionals who are members of CREA. The trademark DDF® is owned by The Canadian Real Estate Association (CREA) and identifies CREA's Data Distribution Facility (DDF®)
October 15 2026 09:53:21
Niagara Association of REALTORS®
Royal LePage NRC Realty