
378 Pelham Road St. Catharines, Ontario L2S 0A2


$950,000
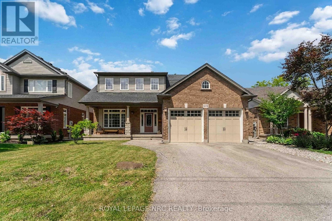
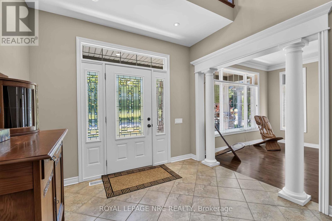
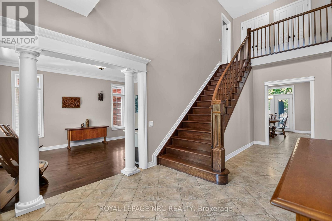
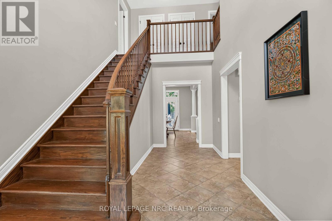
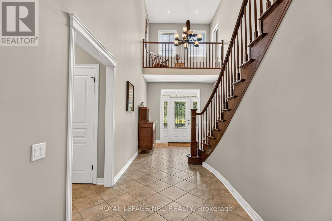
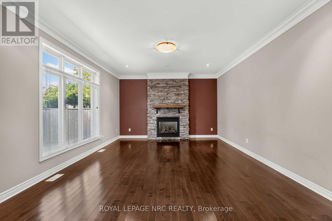
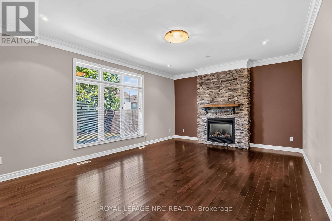
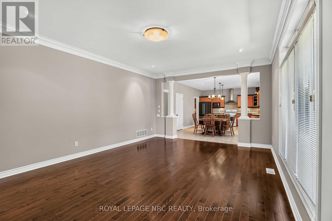
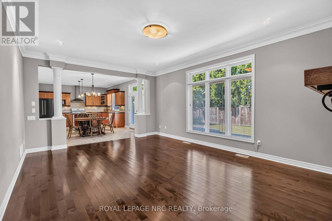
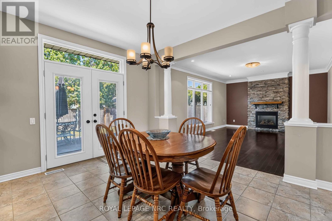
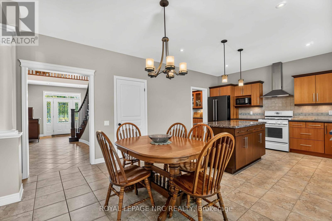
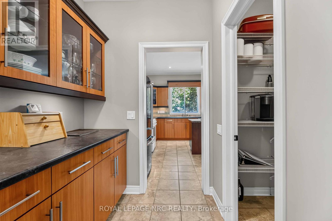
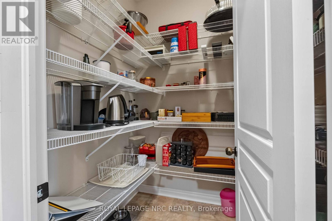
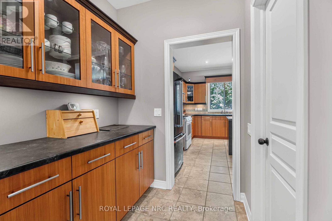
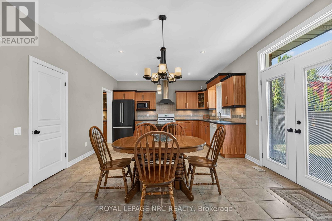
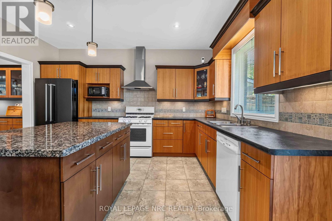
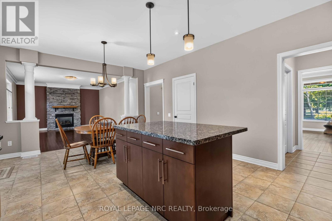
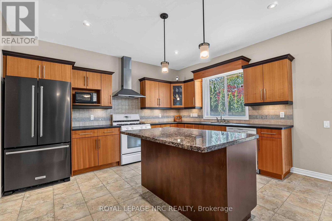
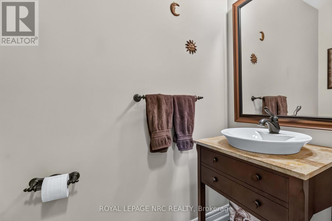
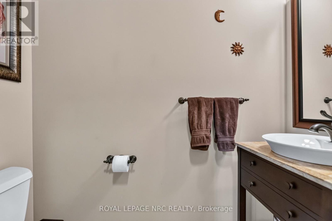
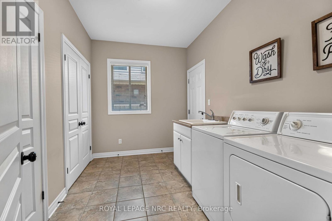
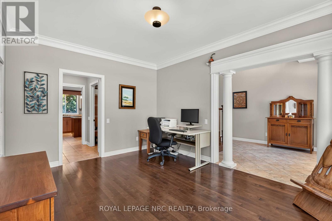
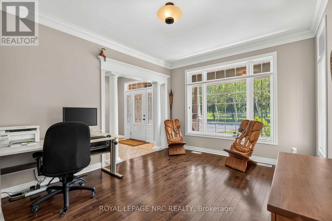
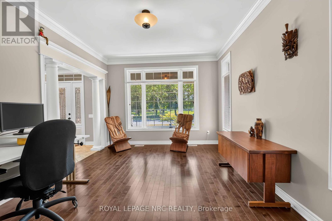
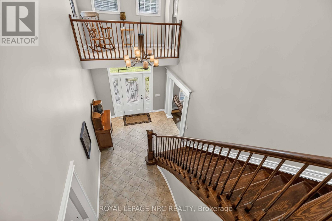
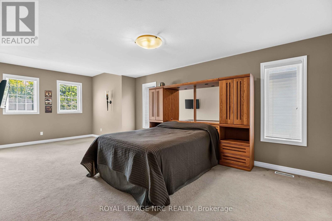
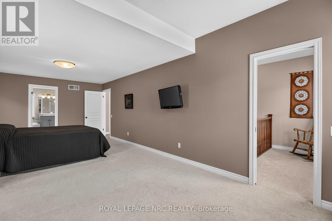
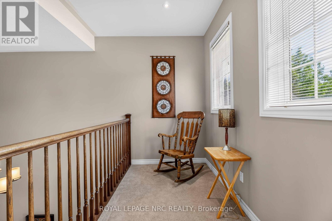
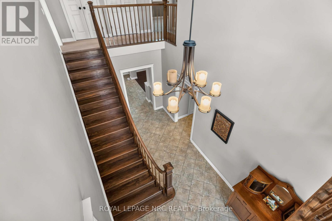
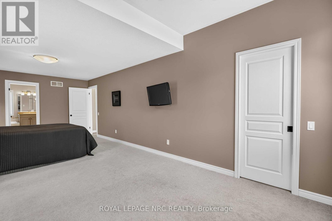
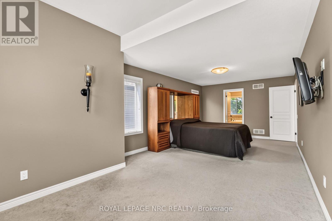
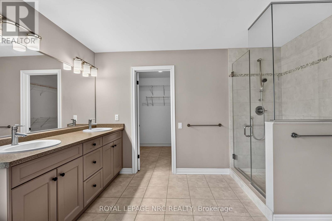
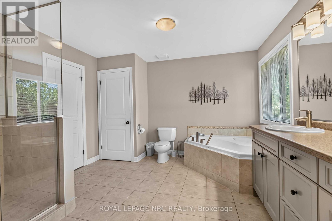
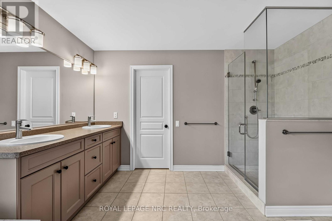
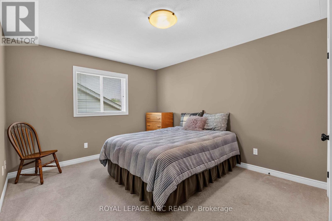
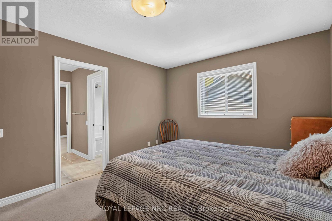
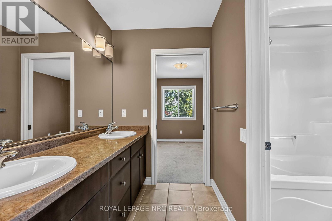
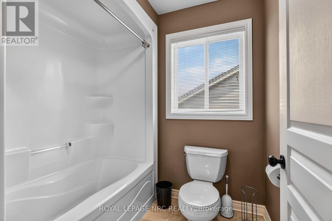
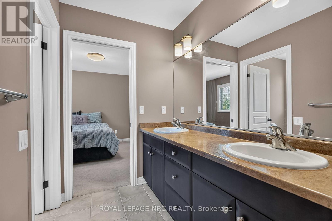
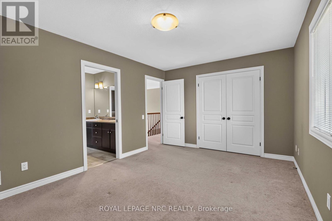
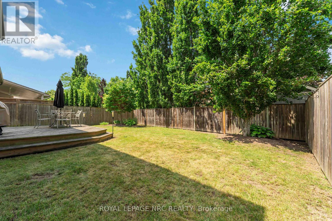
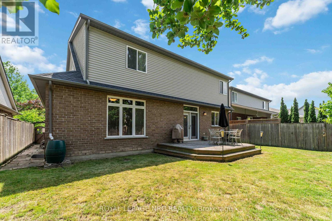
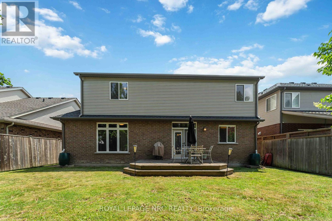
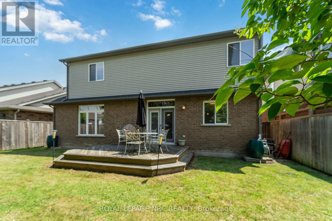
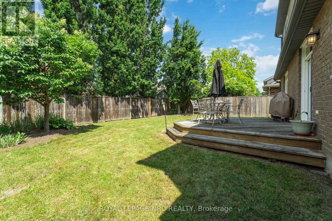
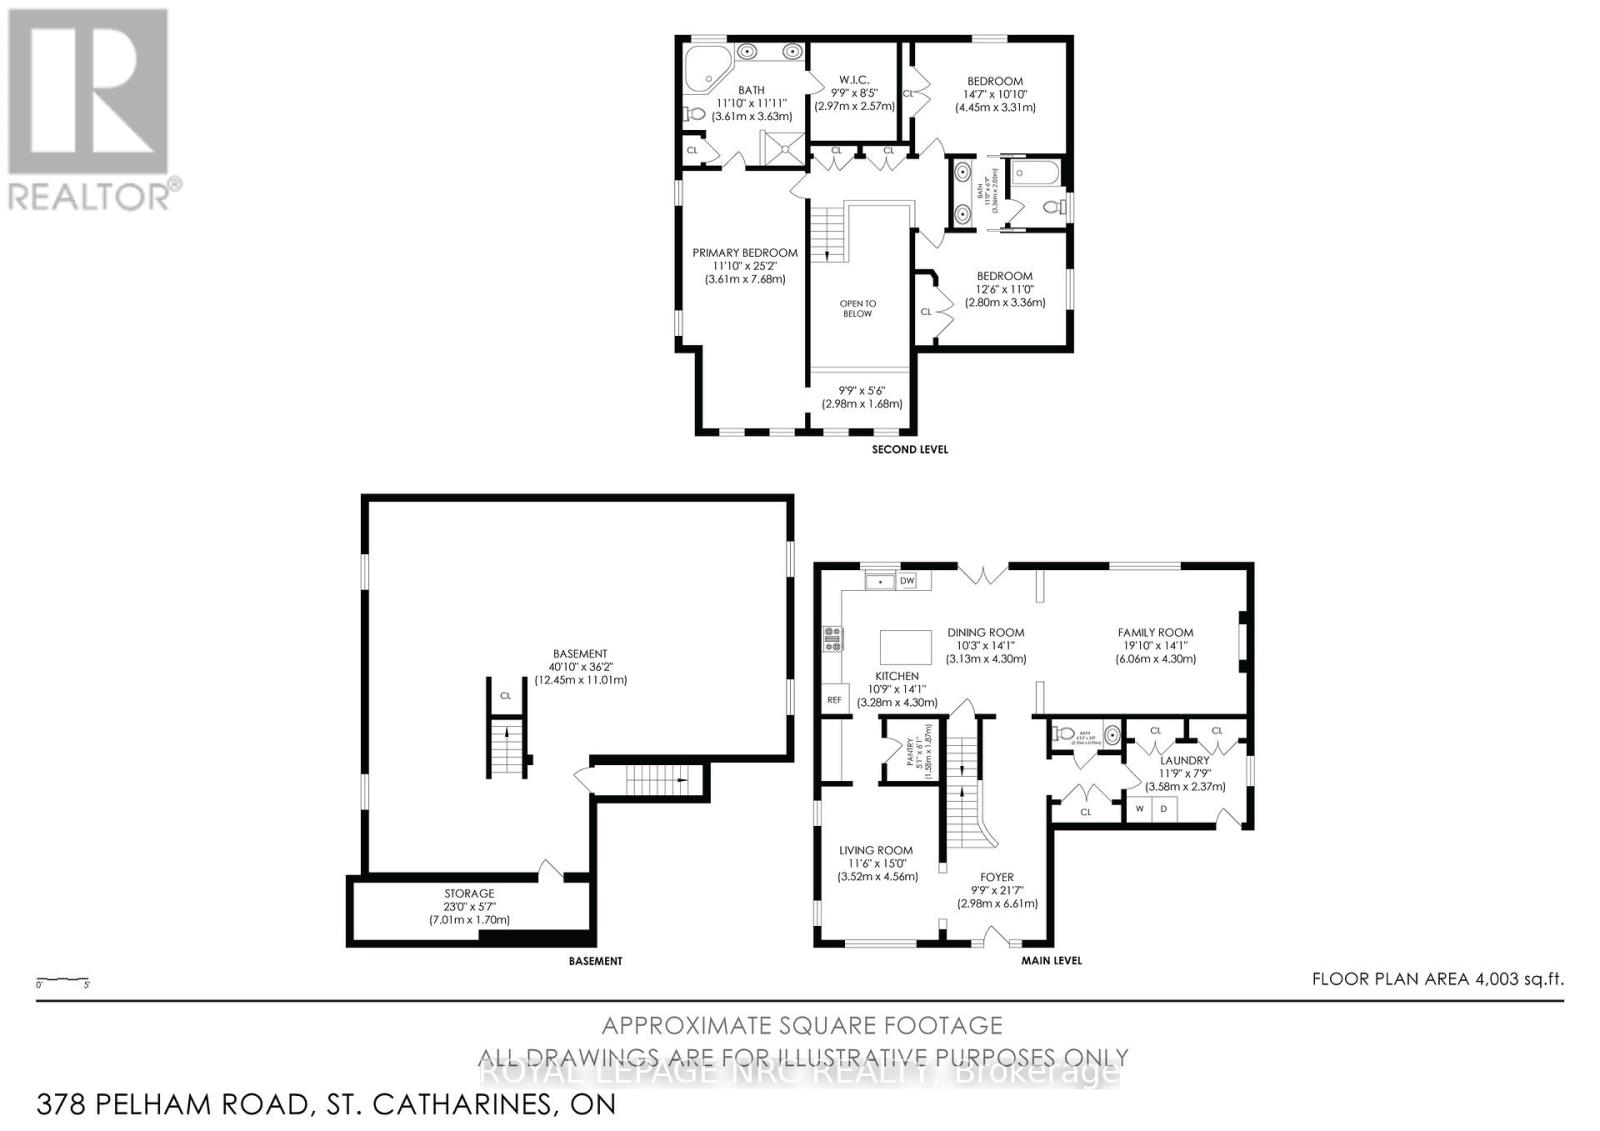
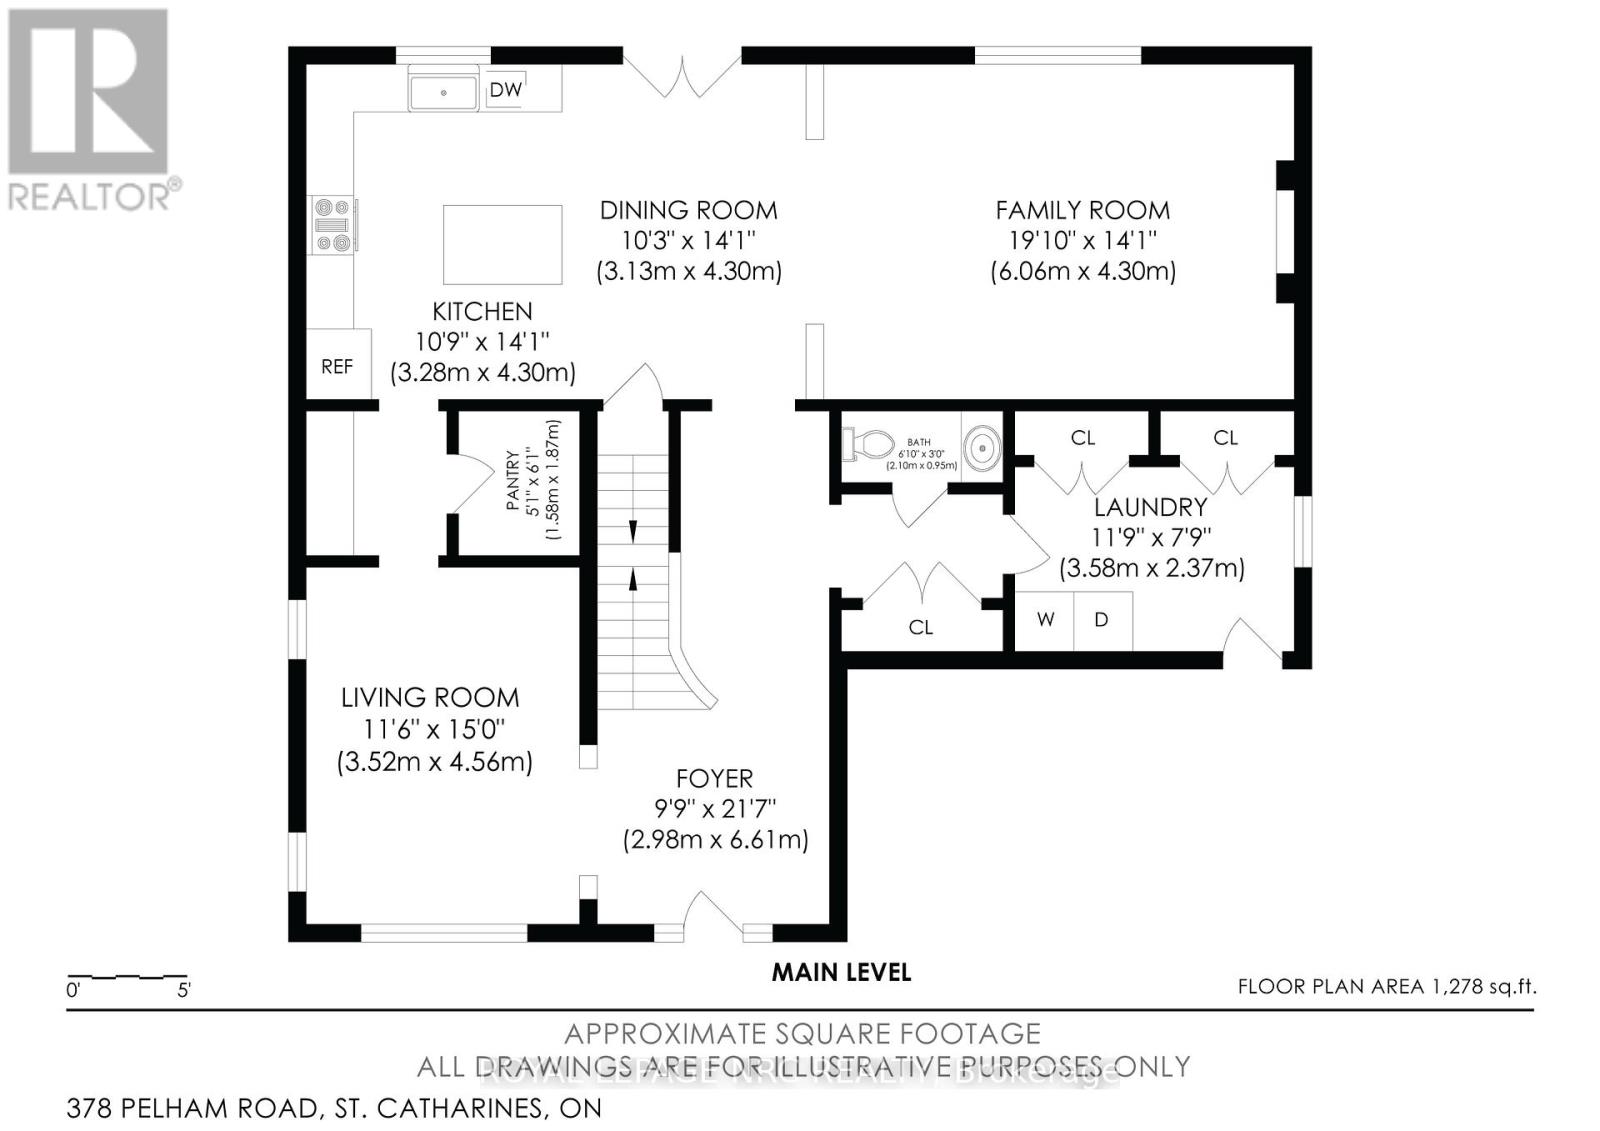
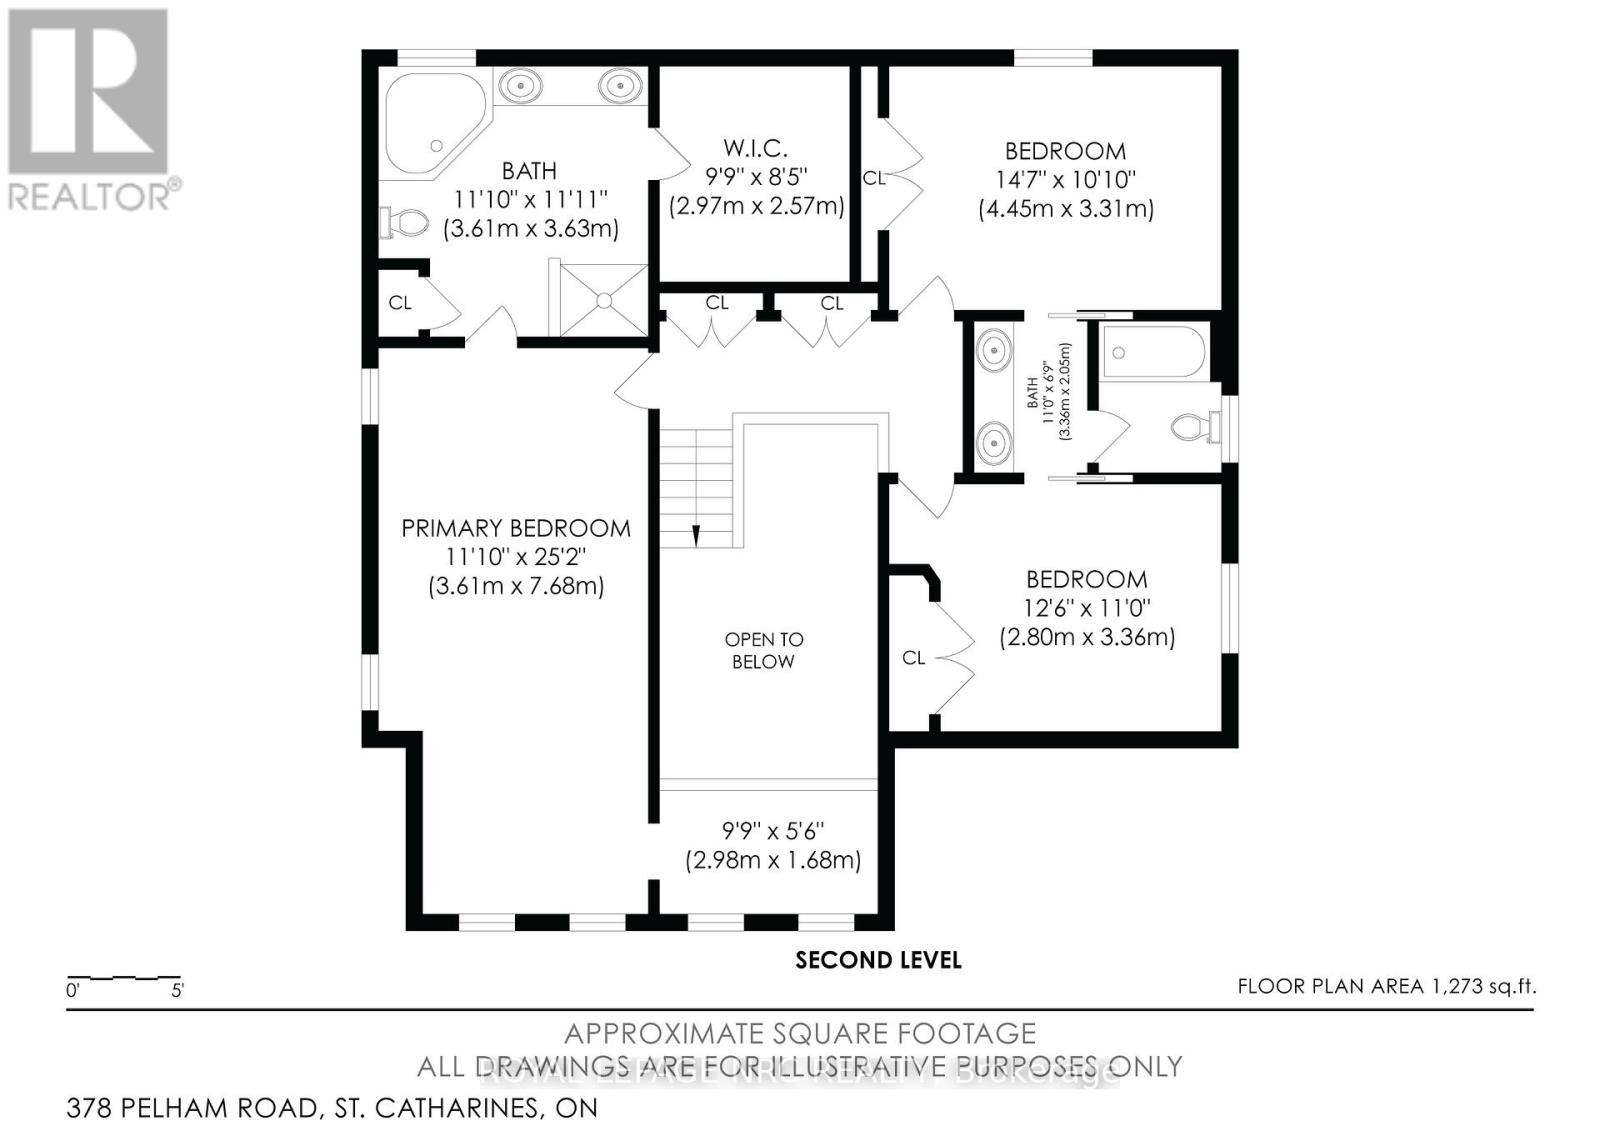
This spacious two-storey home is located in a very desirable and convenient location across from Rotary Park. Featuring 3 bedrooms and 3.5 bathrooms, this home offers spacious and functional living areas. The main level features a bright and open foyer, a living room which is open to a super convenient Butler's Pantry leading to the eat-in kitchen. The kitchen is open to a family room with a gas fireplace and patio door access to the fully fenced back yard. The main floor is completed with a 2 pce washroom, laundry room and garage access. The Second floor features a large primary suite complete with a 4 pce ensuite and a handy loft space that can function as an office set-up or reading nook. There are two additional bedrooms that share a 5 pce bathroom with a Jack and Jill set up. The unfinished basement offers lots of extra potential living space and has walk-up access to the garage. Several updates include a newer roof (2023) and AC unit (2018). (id:53712)
Property Details
| MLS® Number | X13525550 |
| Property Type | Single Family |
| Community Name | 462 - Rykert/Vansickle |
| Amenities Near By | Park, Public Transit |
| Equipment Type | Water Heater |
| Parking Space Total | 4 |
| Rental Equipment Type | Water Heater |
Building
| Bathroom Total | 3 |
| Bedrooms Above Ground | 3 |
| Bedrooms Total | 3 |
| Age | 16 To 30 Years |
| Amenities | Fireplace(s) |
| Appliances | Central Vacuum, Water Meter, Dishwasher, Dryer, Stove, Washer, Refrigerator |
| Basement Type | Full |
| Construction Style Attachment | Detached |
| Cooling Type | Central Air Conditioning |
| Exterior Finish | Brick Veneer, Vinyl Siding |
| Fireplace Present | Yes |
| Foundation Type | Poured Concrete |
| Half Bath Total | 1 |
| Heating Fuel | Natural Gas |
| Heating Type | Forced Air |
| Stories Total | 2 |
| Size Interior | 2,500 - 3,000 Ft2 |
| Type | House |
| Utility Water | Municipal Water |
Parking
| Attached Garage | |
| Garage |
Land
| Acreage | No |
| Fence Type | Fenced Yard |
| Land Amenities | Park, Public Transit |
| Sewer | Sanitary Sewer |
| Size Depth | 106 Ft ,4 In |
| Size Frontage | 51 Ft |
| Size Irregular | 51 X 106.4 Ft |
| Size Total Text | 51 X 106.4 Ft |
| Zoning Description | R1 |
Rooms
| Level | Type | Length | Width | Dimensions |
|---|---|---|---|---|
| Second Level | Other | 2.57 m | 2.97 m | 2.57 m x 2.97 m |
| Second Level | Other | 1.68 m | 2.98 m | 1.68 m x 2.98 m |
| Second Level | Bedroom 2 | 3.31 m | 4.45 m | 3.31 m x 4.45 m |
| Second Level | Bedroom 3 | 2.8 m | 3.36 m | 2.8 m x 3.36 m |
| Second Level | Bathroom | 2.05 m | 3.36 m | 2.05 m x 3.36 m |
| Second Level | Bedroom | 25.2 m | 11.1 m | 25.2 m x 11.1 m |
| Second Level | Bathroom | 11.11 m | 11.1 m | 11.11 m x 11.1 m |
| Main Level | Foyer | 6.61 m | 9.9 m | 6.61 m x 9.9 m |
| Main Level | Living Room | 4.56 m | 3.52 m | 4.56 m x 3.52 m |
| Main Level | Kitchen | 4.3 m | 3.28 m | 4.3 m x 3.28 m |
| Main Level | Dining Room | 4.3 m | 3.13 m | 4.3 m x 3.13 m |
| Main Level | Family Room | 4.3 m | 6.6 m | 4.3 m x 6.6 m |
| Main Level | Laundry Room | 2.37 m | 3.58 m | 2.37 m x 3.58 m |
| Main Level | Bathroom | 0.95 m | 2.1 m | 0.95 m x 2.1 m |
| Main Level | Pantry | 1.58 m | 1.87 m | 1.58 m x 1.87 m |
Contact Us
Contact us for more information

Deb Braun
Salesperson
33 Maywood Ave
St. Catharines, Ontario L2R 1C5
(905) 688-4561
www.nrcrealty.ca/

The trademarks REALTOR®, REALTORS®, and the REALTOR® logo are controlled by The Canadian Real Estate Association (CREA) and identify real estate professionals who are members of CREA. The trademarks MLS®, Multiple Listing Service® and the associated logos are owned by The Canadian Real Estate Association (CREA) and identify the quality of services provided by real estate professionals who are members of CREA. The trademark DDF® is owned by The Canadian Real Estate Association (CREA) and identifies CREA's Data Distribution Facility (DDF®)
July 06 2026 02:04:49
Niagara Association of REALTORS®
Royal LePage NRC Realty