
3584 Carver Street Fort Erie, Ontario L0S 1S0

$719,900
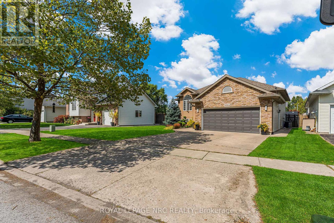
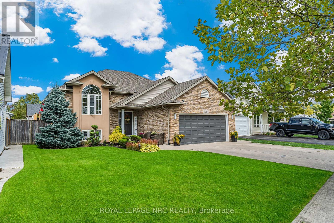
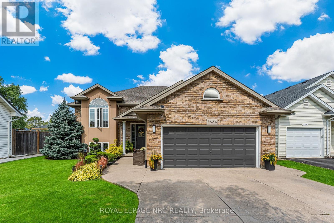
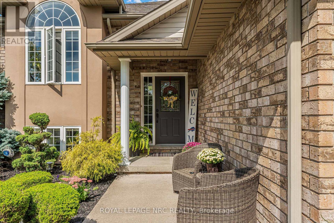
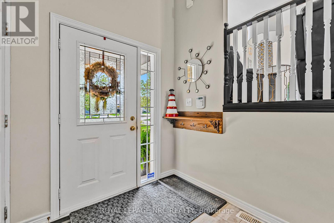
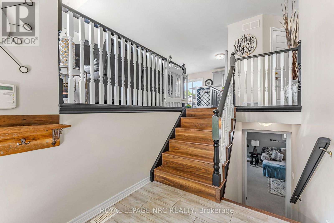
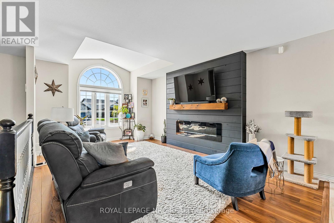
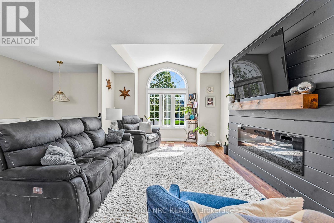
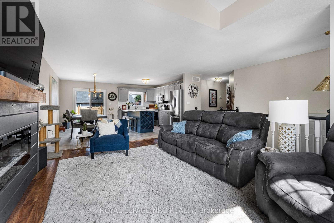
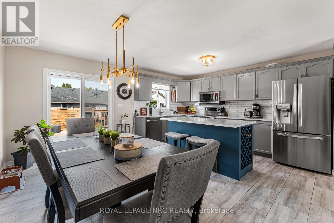
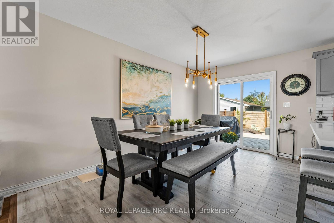
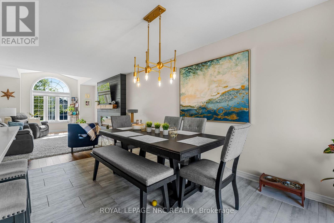
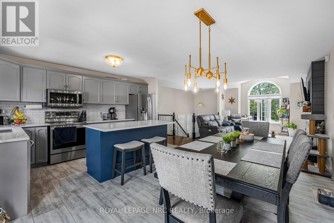
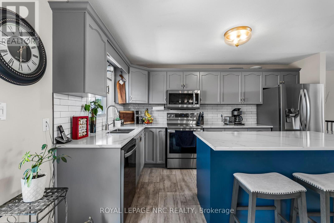
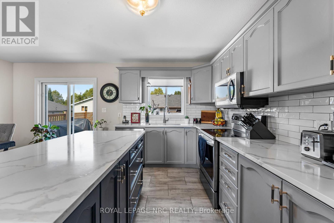
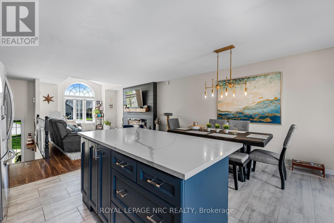
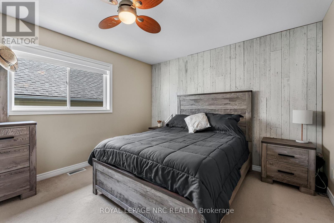
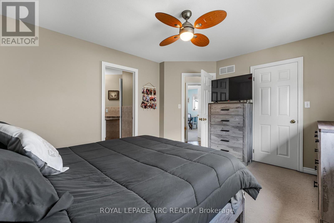
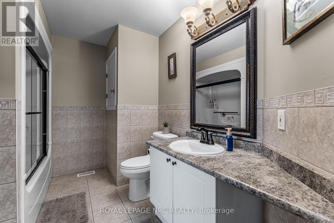
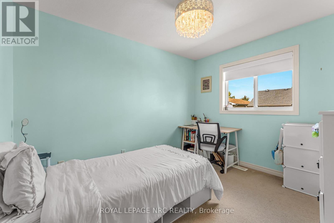
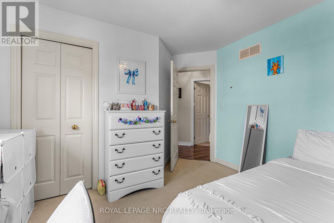
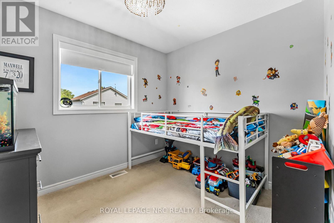
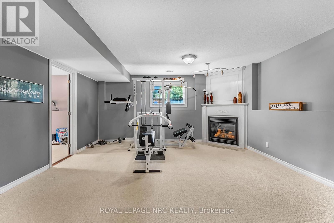
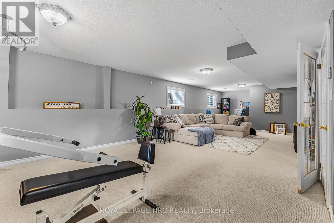
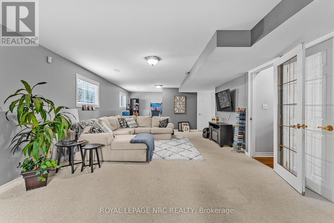
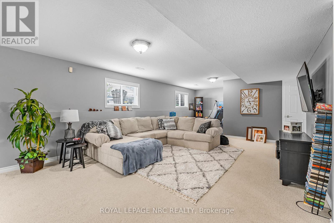
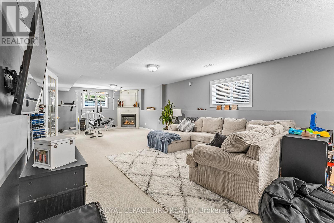
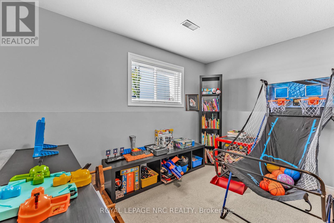
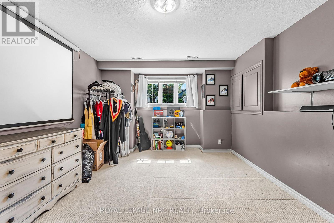
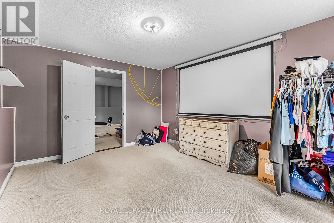
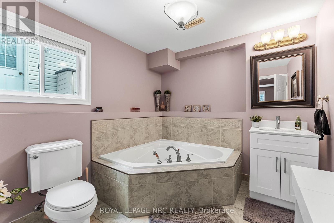
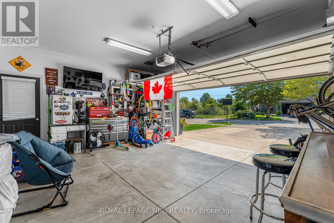
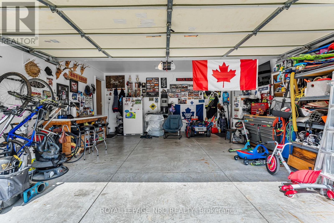
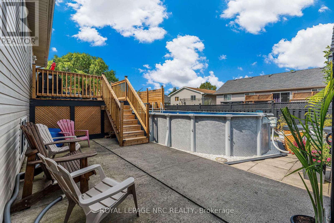
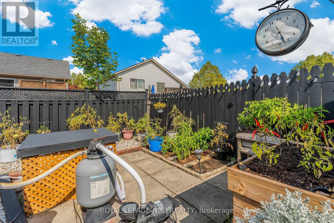
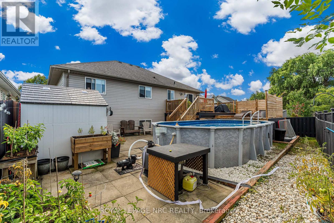
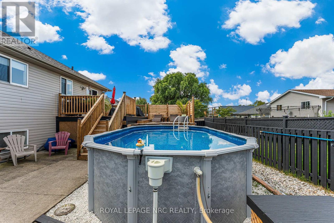
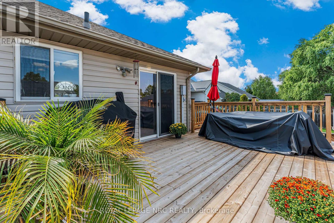
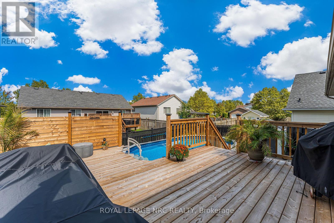
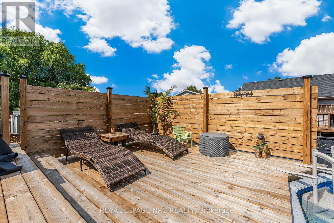
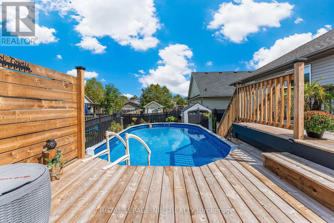
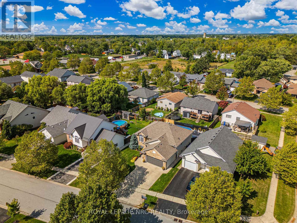
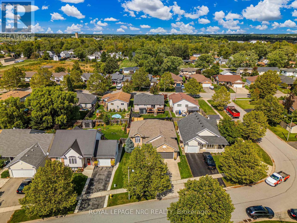
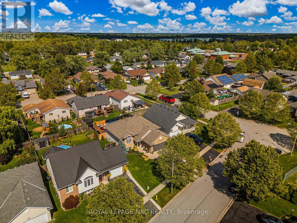
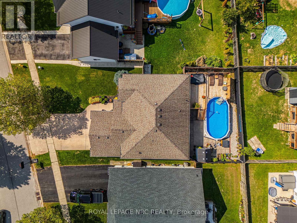
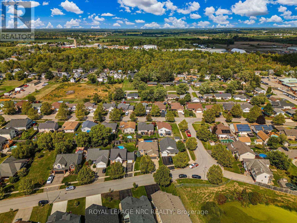
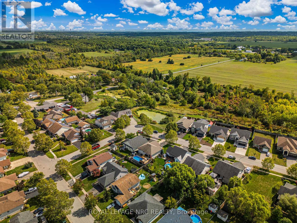
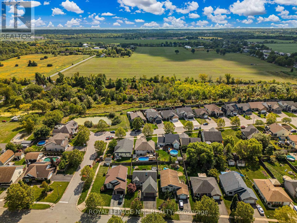
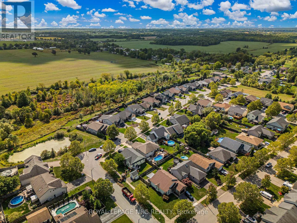
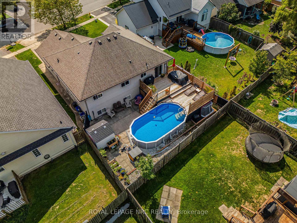
Welcome to 3584 Carver Street - a beautifully appointed raised bungalow tucked into the heart of Stevensville, where style, space, and everyday comfort come together in all the right ways. Set on a generous lot in a peaceful family-friendly neighbourhood, this inviting home offers 3+2 bedrooms, 2 full bathrooms, and a thoughtfully designed layout ideal for growing families, multi-generational living, or those simply craving room to spread out.From the moment you step inside, you'll appreciate the warm and welcoming atmosphere, highlighted by bright, open living spaces and a layout that balances connection and privacy. The main floor features a spacious living room, an inviting dining area for family meals and entertaining, and a well-designed kitchen at the heart of the home. Three bedrooms are found on the main level, including a comfortable primary retreat, while the fully finished lower level extends the living space with a sprawling recreation room anchored by a cozy fireplace, two additional bedrooms, a second full bathroom, and plenty of flexibility for guests, teens, hobbies, or a home office.Step outside and discover your own private backyard escape - complete with a deck and above-ground pool, creating the perfect backdrop for sunny afternoons, weekend barbecues, and evenings spent unwinding with family and friends. With an attached double garage, ample parking, and a location close to schools, parks, everyday amenities, and convenient commuter routes, this is a home that delivers both lifestyle and practicality in one exceptional package. Whether you're upsizing, accommodating extended family, or searching for a home that offers space to truly live, 3584 Carver Street is ready to welcome you home. (id:53712)
Property Details
| MLS® Number | X13550486 |
| Property Type | Single Family |
| Community Name | 328 - Stevensville |
| Amenities Near By | Schools, Place Of Worship, Golf Nearby |
| Community Features | School Bus |
| Parking Space Total | 4 |
| Pool Type | Above Ground Pool |
| Structure | Deck |
Building
| Bathroom Total | 2 |
| Bedrooms Above Ground | 3 |
| Bedrooms Below Ground | 2 |
| Bedrooms Total | 5 |
| Age | 16 To 30 Years |
| Appliances | Central Vacuum, Water Meter |
| Architectural Style | Raised Bungalow |
| Basement Development | Finished |
| Basement Type | Full (finished) |
| Construction Style Attachment | Detached |
| Cooling Type | Central Air Conditioning, Air Exchanger |
| Exterior Finish | Steel, Aluminum Siding |
| Fire Protection | Alarm System, Smoke Detectors |
| Fireplace Present | Yes |
| Fireplace Total | 1 |
| Foundation Type | Poured Concrete |
| Heating Fuel | Natural Gas |
| Heating Type | Forced Air |
| Stories Total | 1 |
| Size Interior | 1,100 - 1,500 Ft2 |
| Type | House |
| Utility Water | Municipal Water |
Parking
| Attached Garage | |
| Garage |
Land
| Acreage | No |
| Land Amenities | Schools, Place Of Worship, Golf Nearby |
| Landscape Features | Lawn Sprinkler |
| Sewer | Sanitary Sewer |
| Size Depth | 109 Ft ,8 In |
| Size Frontage | 53 Ft ,8 In |
| Size Irregular | 53.7 X 109.7 Ft |
| Size Total Text | 53.7 X 109.7 Ft|under 1/2 Acre |
| Zoning Description | R1 |
Rooms
| Level | Type | Length | Width | Dimensions |
|---|---|---|---|---|
| Lower Level | Recreational, Games Room | 11.78 m | 4.89 m | 11.78 m x 4.89 m |
| Lower Level | Bedroom | 3.56 m | 4.79 m | 3.56 m x 4.79 m |
| Lower Level | Laundry Room | 3.26 m | 3.43 m | 3.26 m x 3.43 m |
| Lower Level | Utility Room | 1.68 m | 2.94 m | 1.68 m x 2.94 m |
| Main Level | Dining Room | 2.49 m | 4.17 m | 2.49 m x 4.17 m |
| Main Level | Kitchen | 2.62 m | 4.18 m | 2.62 m x 4.18 m |
| Main Level | Living Room | 5.75 m | 5.43 m | 5.75 m x 5.43 m |
| Main Level | Primary Bedroom | 3.44 m | 4.23 m | 3.44 m x 4.23 m |
| Main Level | Bedroom | 2.91 m | 2.46 m | 2.91 m x 2.46 m |
| Main Level | Bedroom | 3.48 m | 3.39 m | 3.48 m x 3.39 m |
Contact Us
Contact us for more information

Sarah Randall
Salesperson
318 Ridge Road N
Ridgeway, Ontario L0S 1N0
(905) 894-4014
www.nrcrealty.ca/

Phillip Smith
Salesperson
318 Ridge Road N
Ridgeway, Ontario L0S 1N0
(905) 894-4014
www.nrcrealty.ca/

The trademarks REALTOR®, REALTORS®, and the REALTOR® logo are controlled by The Canadian Real Estate Association (CREA) and identify real estate professionals who are members of CREA. The trademarks MLS®, Multiple Listing Service® and the associated logos are owned by The Canadian Real Estate Association (CREA) and identify the quality of services provided by real estate professionals who are members of CREA. The trademark DDF® is owned by The Canadian Real Estate Association (CREA) and identifies CREA's Data Distribution Facility (DDF®)
July 10 2026 07:24:49
Niagara Association of REALTORS®
Royal LePage NRC Realty