
32 Lavinia Street Fort Erie, Ontario L2A 2C7

$599,900
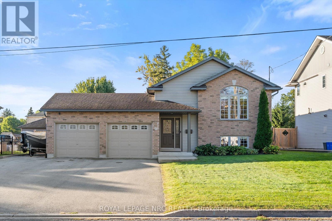
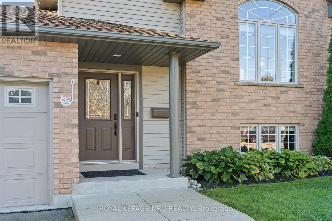
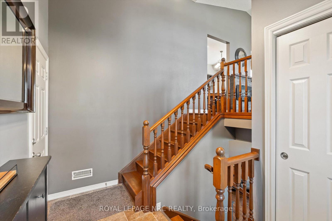
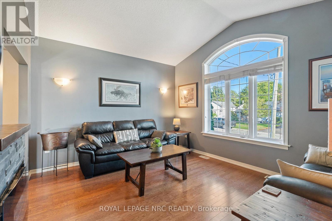
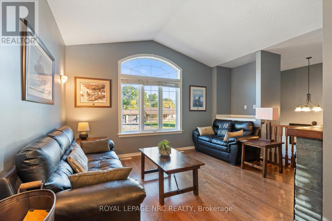
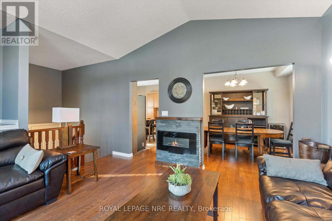
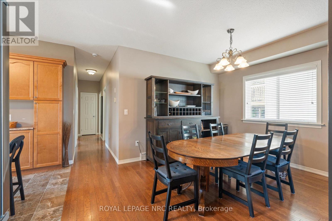
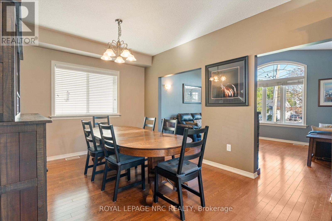
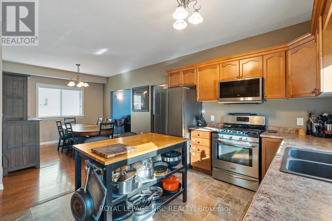
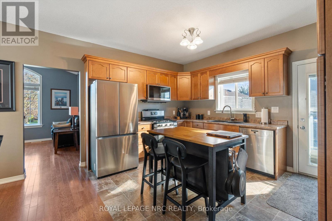
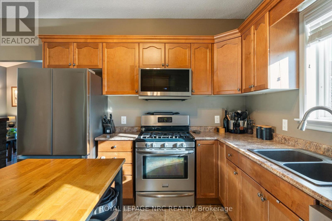
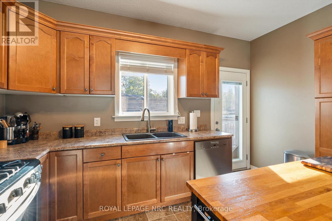
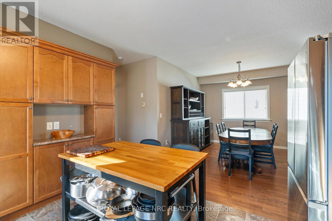
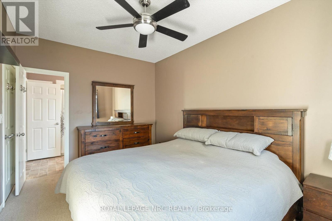
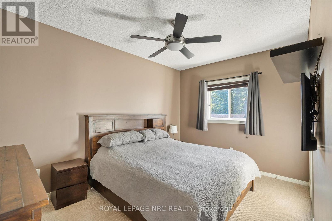
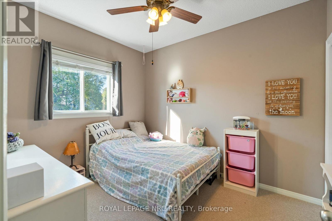
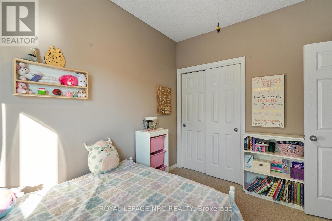
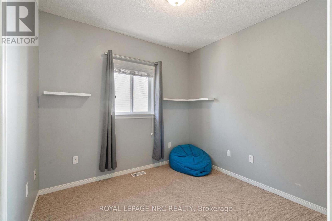
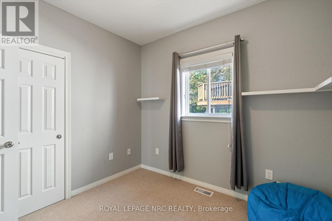
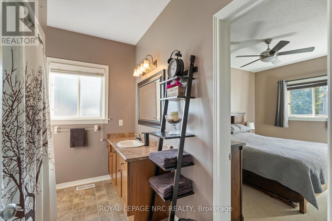
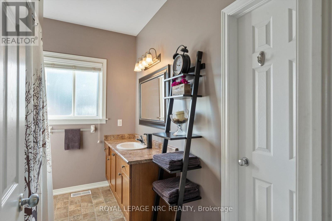
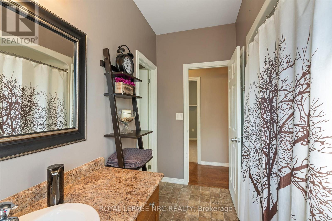
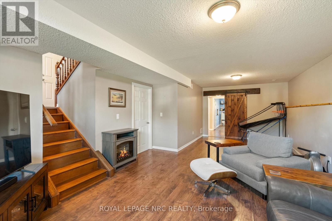
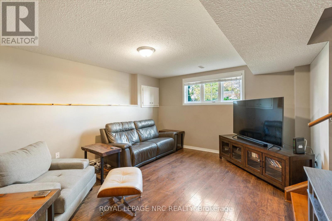
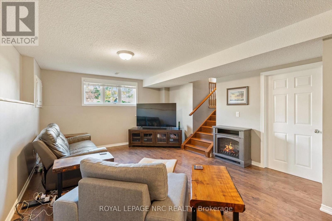
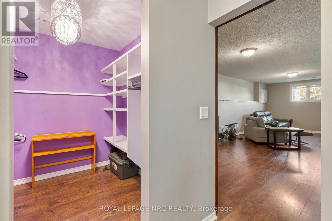
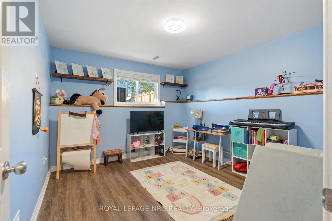
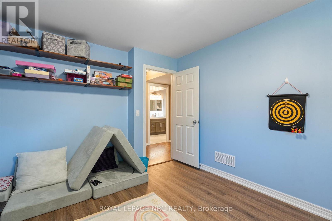
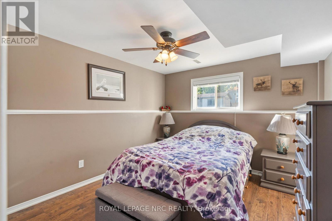
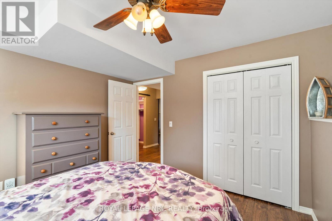
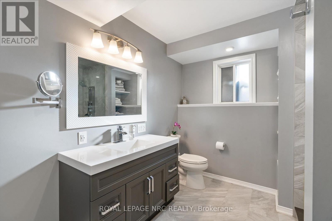
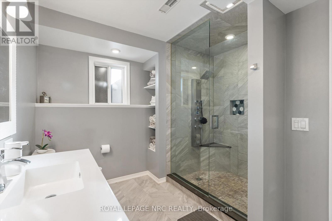
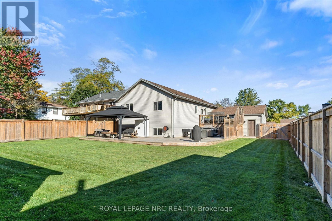
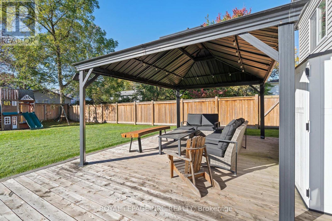
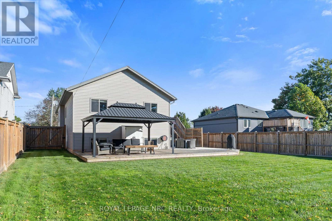
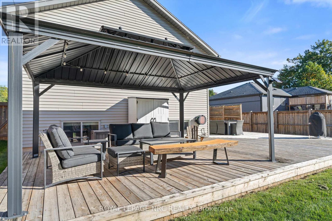
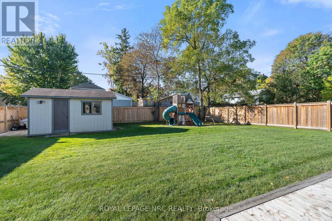
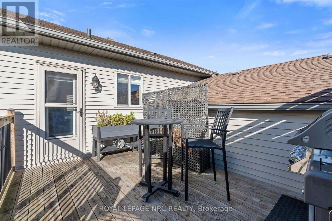
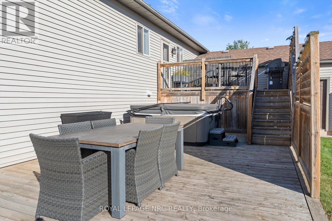
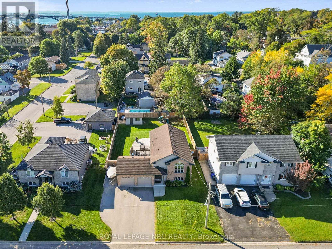
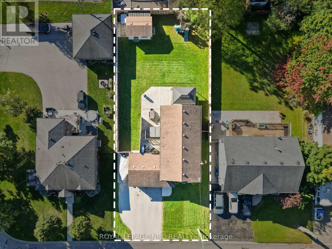
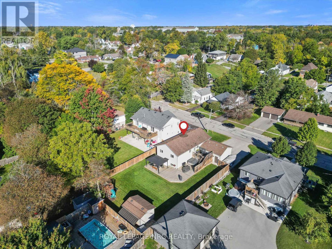
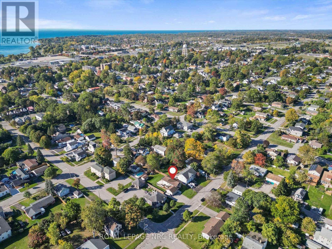
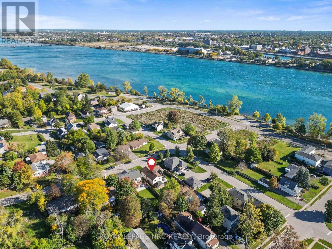
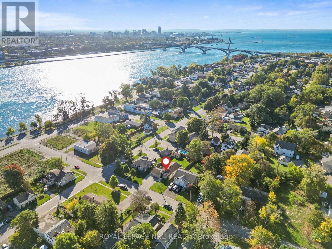
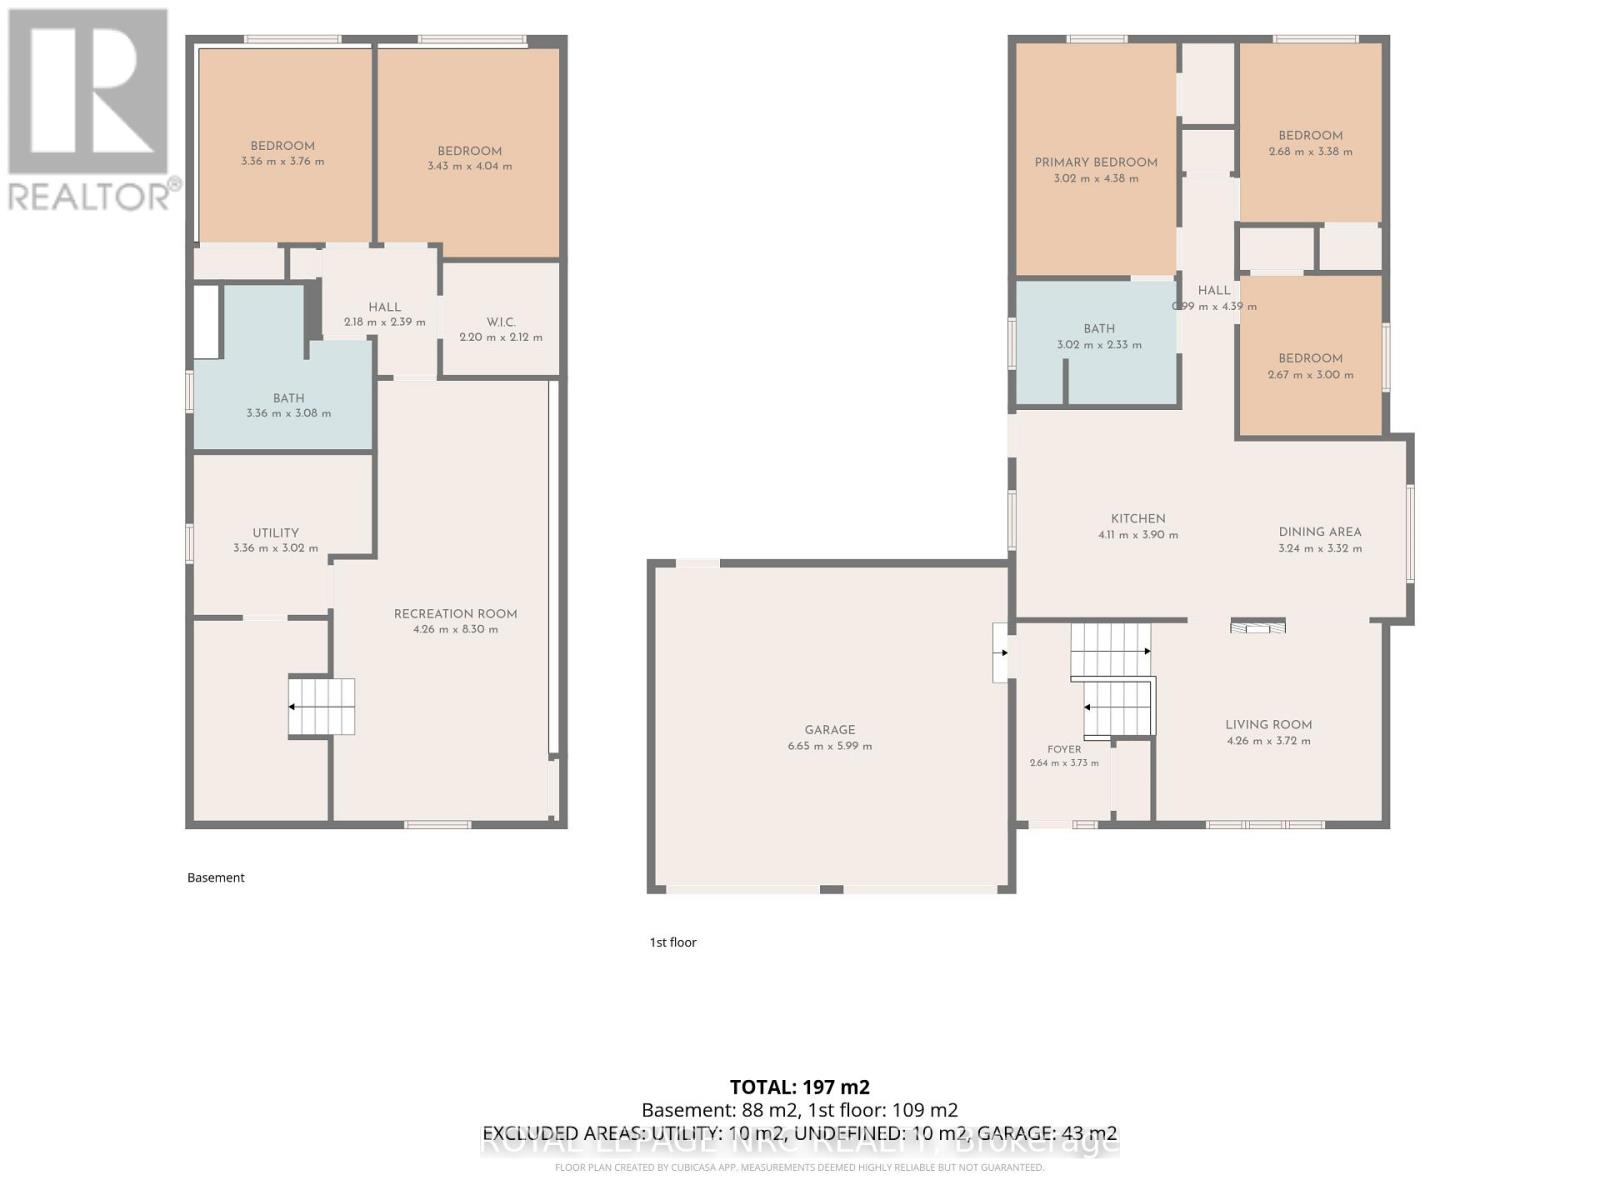
Welcome to 32 Lavinia St.! This home has plenty of space, a great backyard, and a convenient location only steps from the Niagara River. This spacious raised bungalow features 3+2 bedrooms, 2 bathrooms, approximately 1,220 sq. ft. above grade, and a finished basement, offering plenty of room for the whole family to live and grow. Step outside to enjoy the generous 66' x 149' lot with a fully fenced rear yard, perfect for enjoying the outdoors, along with a paved driveway and heated attached double-car garage (21.7' by 19.7' inside dimensions). A shed with hydro provides even more flexibility for storage and hobbies. Conveniently located just minutes from local amenities, Highway 3/Garrison Road, and the QEW, this home offers a fantastic combination of space, comfort, and convenience. With room for everyone and plenty to love inside and out, 32 Lavinia St. is ready for its next owners to make it their own! (id:53712)
Property Details
| MLS® Number | X13866966 |
| Property Type | Single Family |
| Community Name | 332 - Central |
| Amenities Near By | Park, Schools |
| Community Features | School Bus |
| Equipment Type | Water Heater - Electric, Water Heater |
| Parking Space Total | 8 |
| Rental Equipment Type | Water Heater - Electric, Water Heater |
| Structure | Shed |
Building
| Bathroom Total | 2 |
| Bedrooms Above Ground | 3 |
| Bedrooms Below Ground | 2 |
| Bedrooms Total | 5 |
| Age | 16 To 30 Years |
| Amenities | Fireplace(s) |
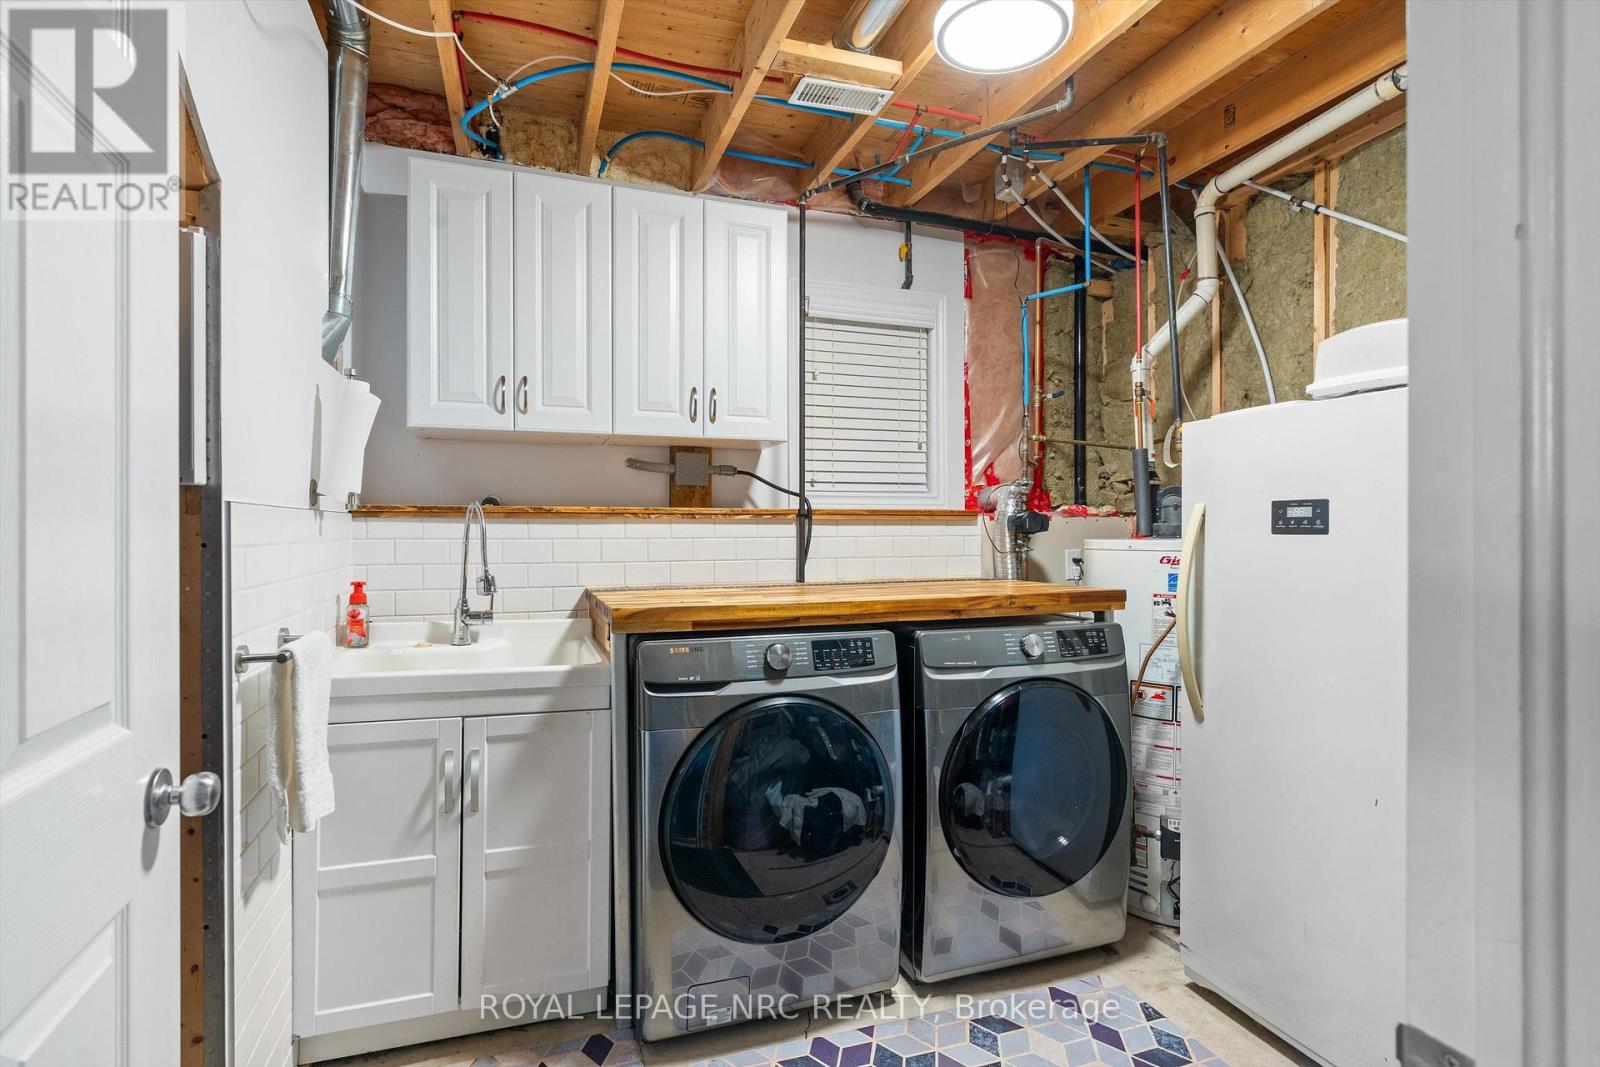
| Appliances | Garage Door Opener Remote(s), Dishwasher, Dryer, Garage Door Opener, Gas Stove(s), Washer, Window Coverings |
| Architectural Style | Raised Bungalow |
| Basement Development | Finished |
| Basement Type | Full (finished) |
| Construction Style Attachment | Detached |
| Cooling Type | Central Air Conditioning |
| Exterior Finish | Brick, Vinyl Siding |
| Fireplace Present | Yes |
| Fireplace Total | 1 |
| Foundation Type | Poured Concrete |
| Heating Fuel | Natural Gas |
| Heating Type | Forced Air |
| Stories Total | 1 |
| Size Interior | 1,100 - 1,500 Ft2 |
| Type | House |
| Utility Water | Municipal Water |
Parking
| Attached Garage | |
| Garage |
Land
| Acreage | No |
| Fence Type | Fenced Yard |
| Land Amenities | Park, Schools |
| Landscape Features | Landscaped |
| Sewer | Sanitary Sewer |
| Size Depth | 149 Ft |
| Size Frontage | 66 Ft ,7 In |
| Size Irregular | 66.6 X 149 Ft |
| Size Total Text | 66.6 X 149 Ft|under 1/2 Acre |
| Surface Water | River/stream |
| Zoning Description | R2 |
Rooms
| Level | Type | Length | Width | Dimensions |
|---|---|---|---|---|
| Basement | Utility Room | 3.51 m | 3.02 m | 3.51 m x 3.02 m |
| Basement | Recreational, Games Room | 8.18 m | 2.26 m | 8.18 m x 2.26 m |
| Basement | Bedroom | 3.51 m | 3.29 m | 3.51 m x 3.29 m |
| Basement | Bedroom 2 | 3.78 m | 3.26 m | 3.78 m x 3.26 m |
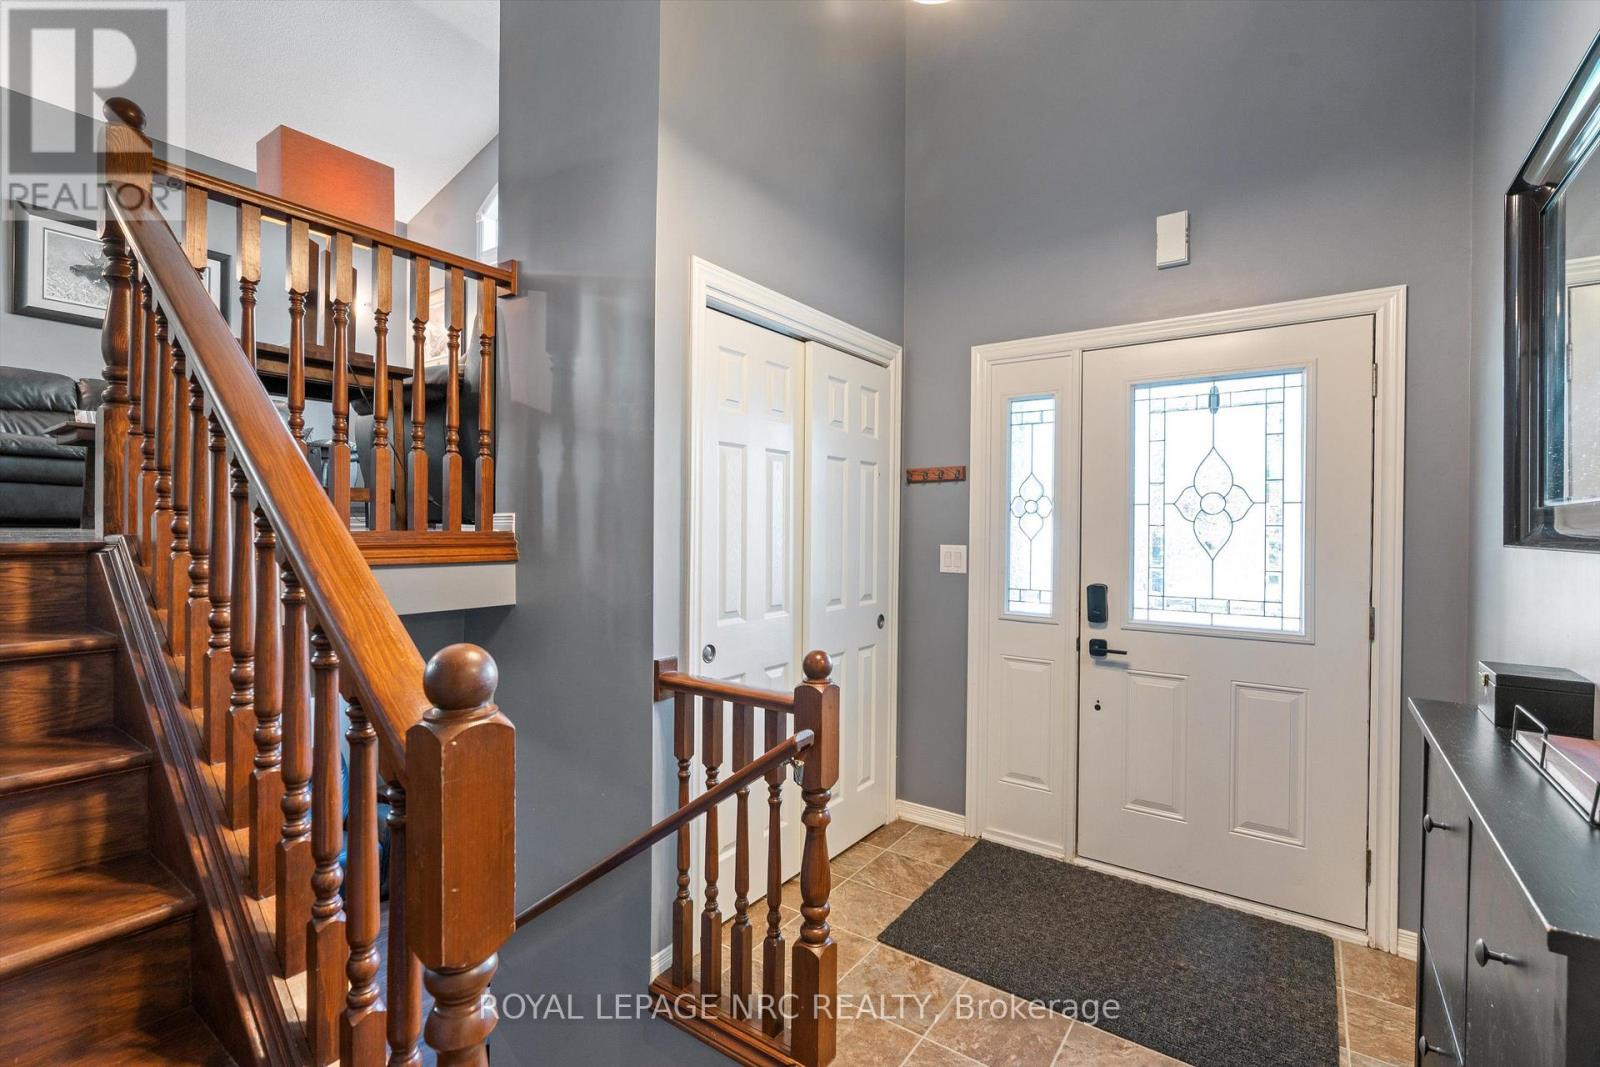
| Main Level | Foyer | 3.56 m | 1.98 m | 3.56 m x 1.98 m |
| Main Level | Living Room | 4.27 m | 3.71 m | 4.27 m x 3.71 m |
| Main Level | Dining Room | 3.35 m | 3.35 m | 3.35 m x 3.35 m |
| Main Level | Kitchen | 3.96 m | 3.91 m | 3.96 m x 3.91 m |
| Main Level | Bedroom | 3.02 m | 2.82 m | 3.02 m x 2.82 m |
| Main Level | Bedroom 2 | 3.38 m | 2.8 m | 3.38 m x 2.8 m |
| Main Level | Bedroom 3 | 4.27 m | 3.05 m | 4.27 m x 3.05 m |
https://www.realtor.ca/real-estate/30369969/32-lavinia-street-fort-erie-central-332-central
Contact Us
Contact us for more information

Jordyne Exnowski
Salesperson
www.facebook.com/TeamMilosrlp
www.instagram.com/jordyne.exnowskirlp?igsh=M2E2ZnhwNTRhOG1u&utm_source=qr
318 Ridge Road N
Ridgeway, Ontario L0S 1N0
(905) 894-4014
www.nrcrealty.ca/

Milos Krtek
Salesperson
www.miloshomes.com/
www.facebook.com/TeamMilosrlp
www.linkedin.com/in/teammilos2022?utm_source=share&utm_campaign=share_via&utm_content=profil
www.instagram.com/teammilosrlp?igsh=MTA1YXgybzBqM2VvZA%3D%3D&utm_source=qr
318 Ridge Road N
Ridgeway, Ontario L0S 1N0
(905) 894-4014
www.nrcrealty.ca/

The trademarks REALTOR®, REALTORS®, and the REALTOR® logo are controlled by The Canadian Real Estate Association (CREA) and identify real estate professionals who are members of CREA. The trademarks MLS®, Multiple Listing Service® and the associated logos are owned by The Canadian Real Estate Association (CREA) and identify the quality of services provided by real estate professionals who are members of CREA. The trademark DDF® is owned by The Canadian Real Estate Association (CREA) and identifies CREA's Data Distribution Facility (DDF®)
October 06 2026 04:24:25
Niagara Association of REALTORS®
Royal LePage NRC Realty