
292 Johnson Street S Niagara-On-The-Lake, Ontario L0S 1J0

$1,800,000
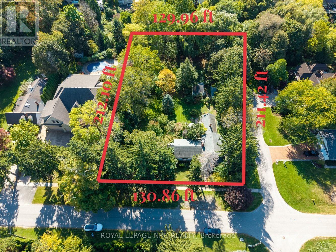
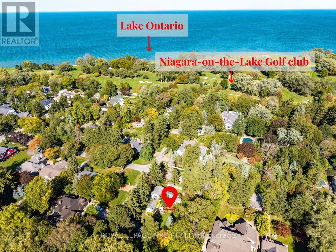
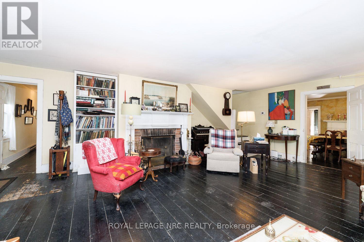
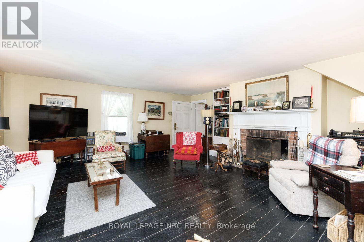
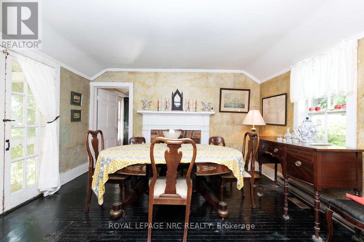
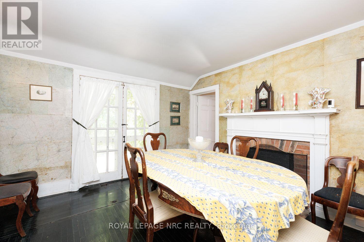
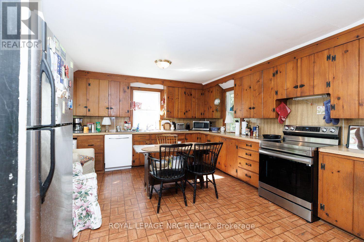
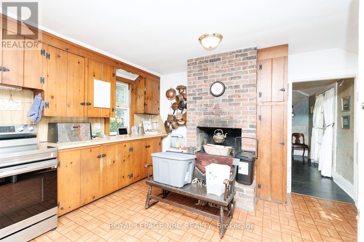
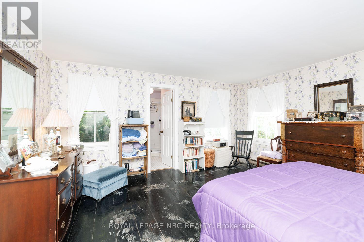
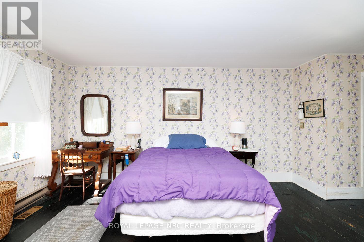
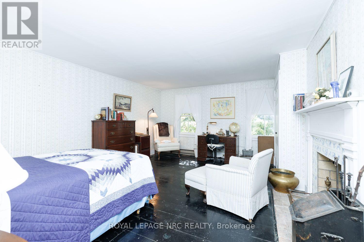
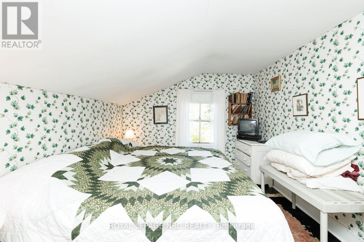
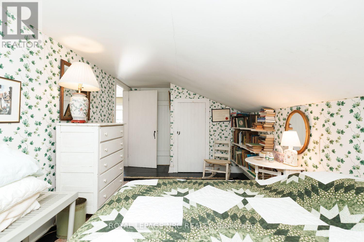
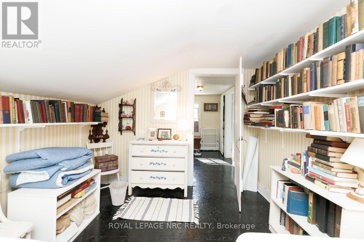
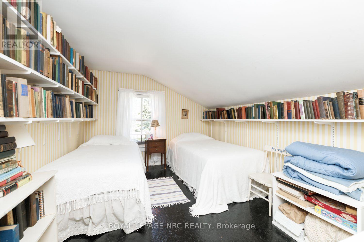
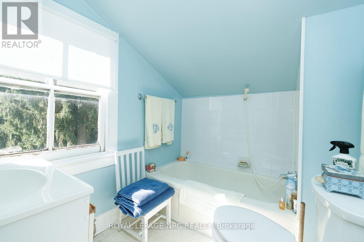
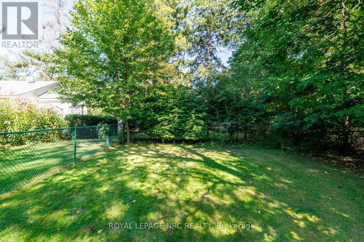
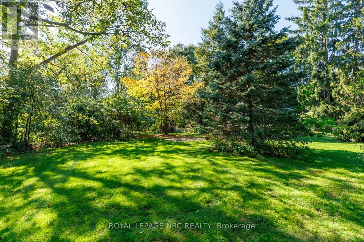
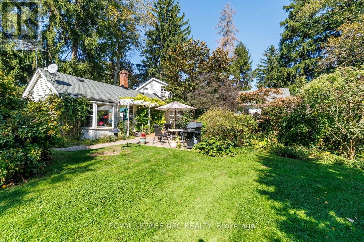
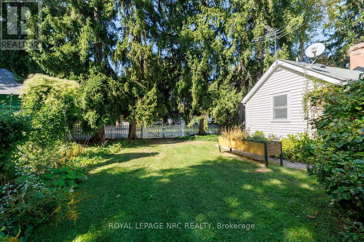
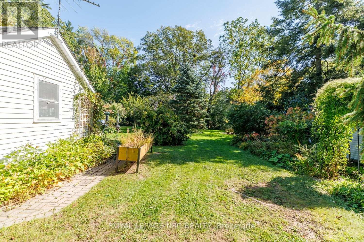
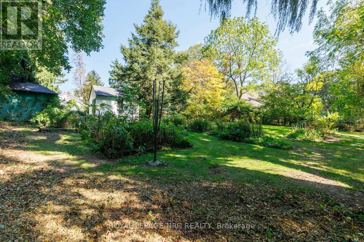
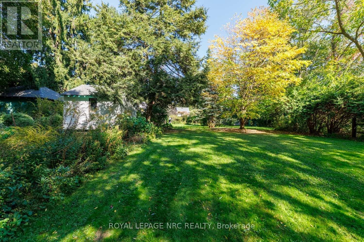
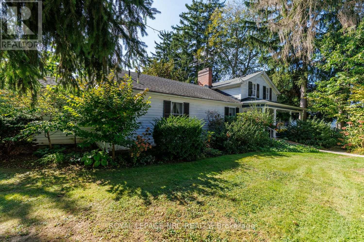
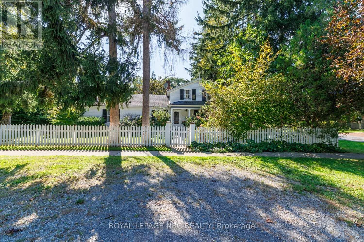
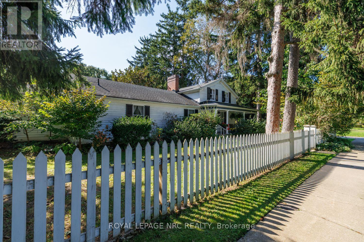
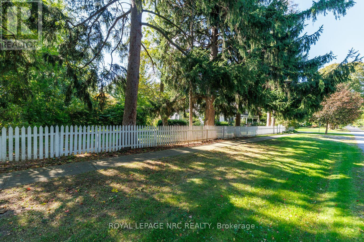
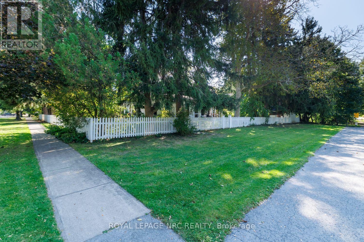
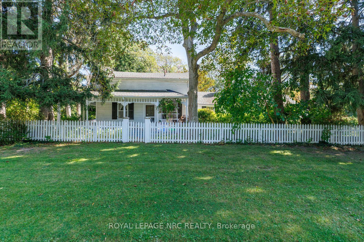
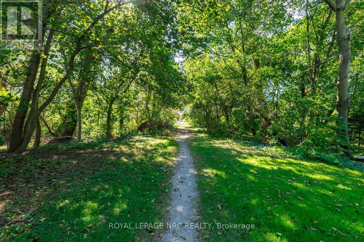
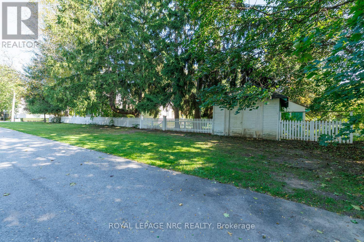
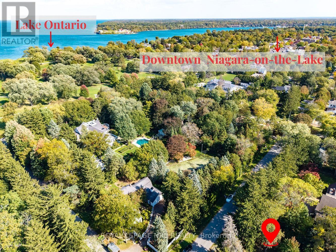
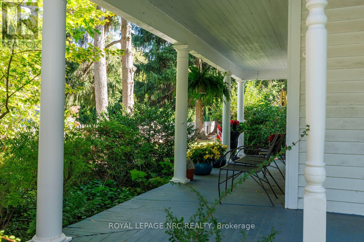
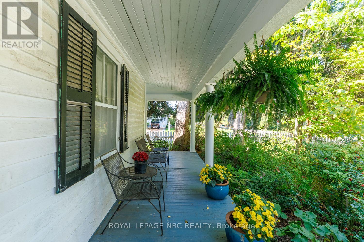
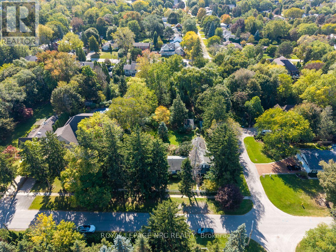
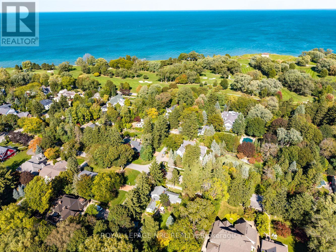
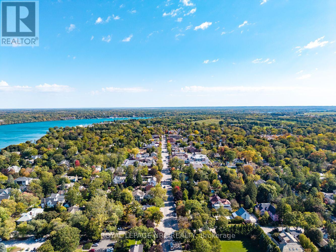
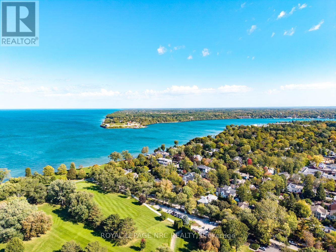
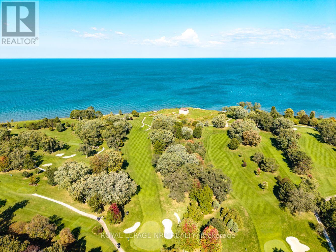
RARE & IRREPLACEABLE OPPORTUNITY IN PRIME OLD TOWN! Exceptional 0.63-acre dead-end corner lot bounded by One Mile Creek along the rear, offering unmatched natural privacy and endless potential. Features a commanding 130.86 FT frontage by 211.42 FT depth. Unbeatable location-walk 4 mins to Lake Ontario and 5 mins to historic downtown shops, fine dining, golf course, and the Shaw Festival Theatre. Build your dream luxury mansion, explore severance/subdivision potential for two upscale residences, or renovate the existing dwelling. Opportunities of this scale and position in Old Town are seldom available! Property sold in "as is, where is" condition with no representations or warranties made by the Seller or Listing Brokerage. Buyer to satisfy themselves regarding zoning, building permissions, and severance feasibility. (id:53712)
Property Details
| MLS® Number | X13880456 |
| Property Type | Single Family |
| Community Name | 101 - Town |
| Features | Carpet Free |
| Parking Space Total | 4 |
| Structure | Porch, Shed, Workshop |
Building
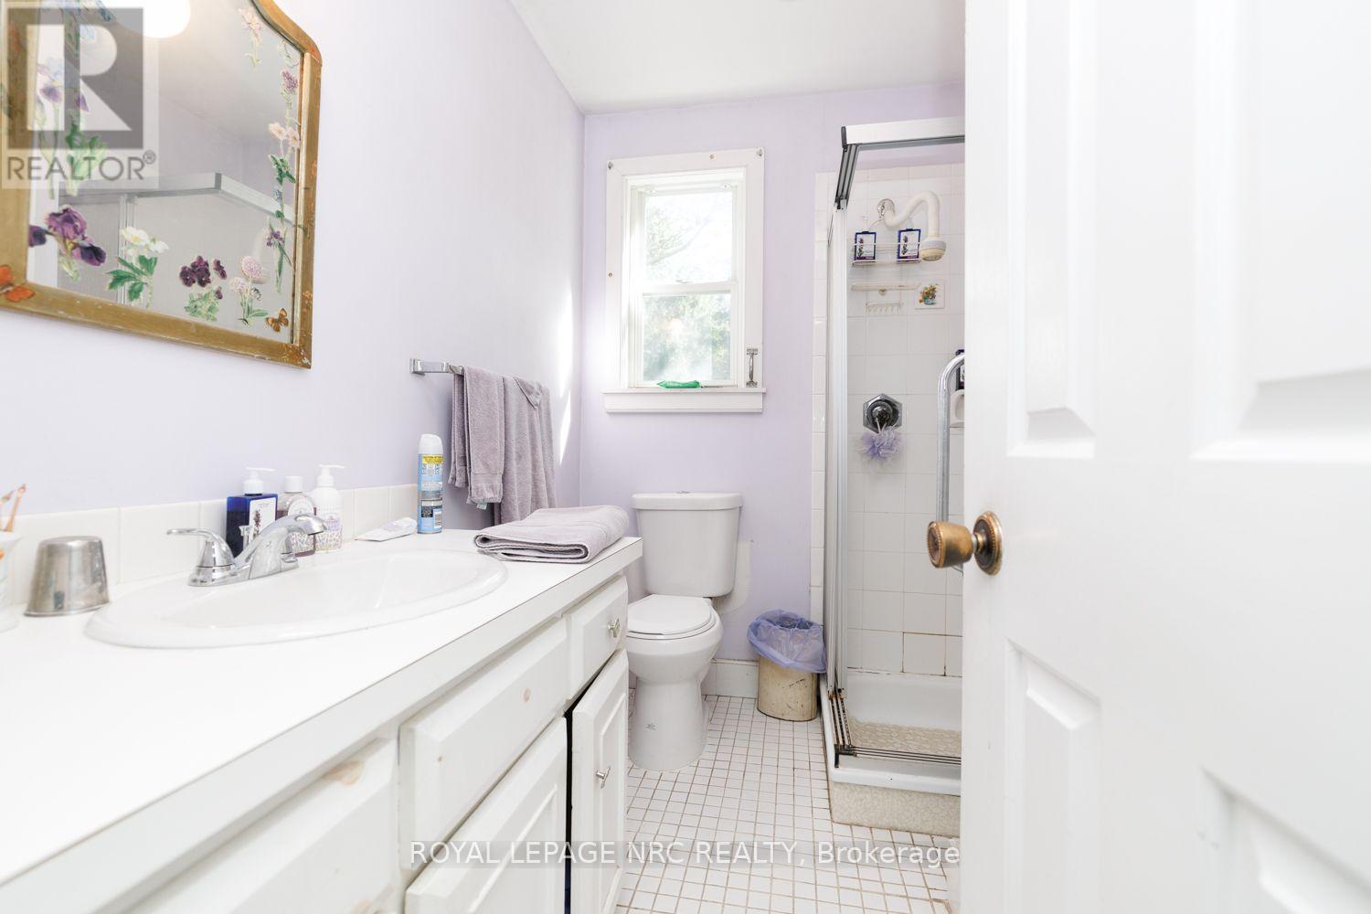
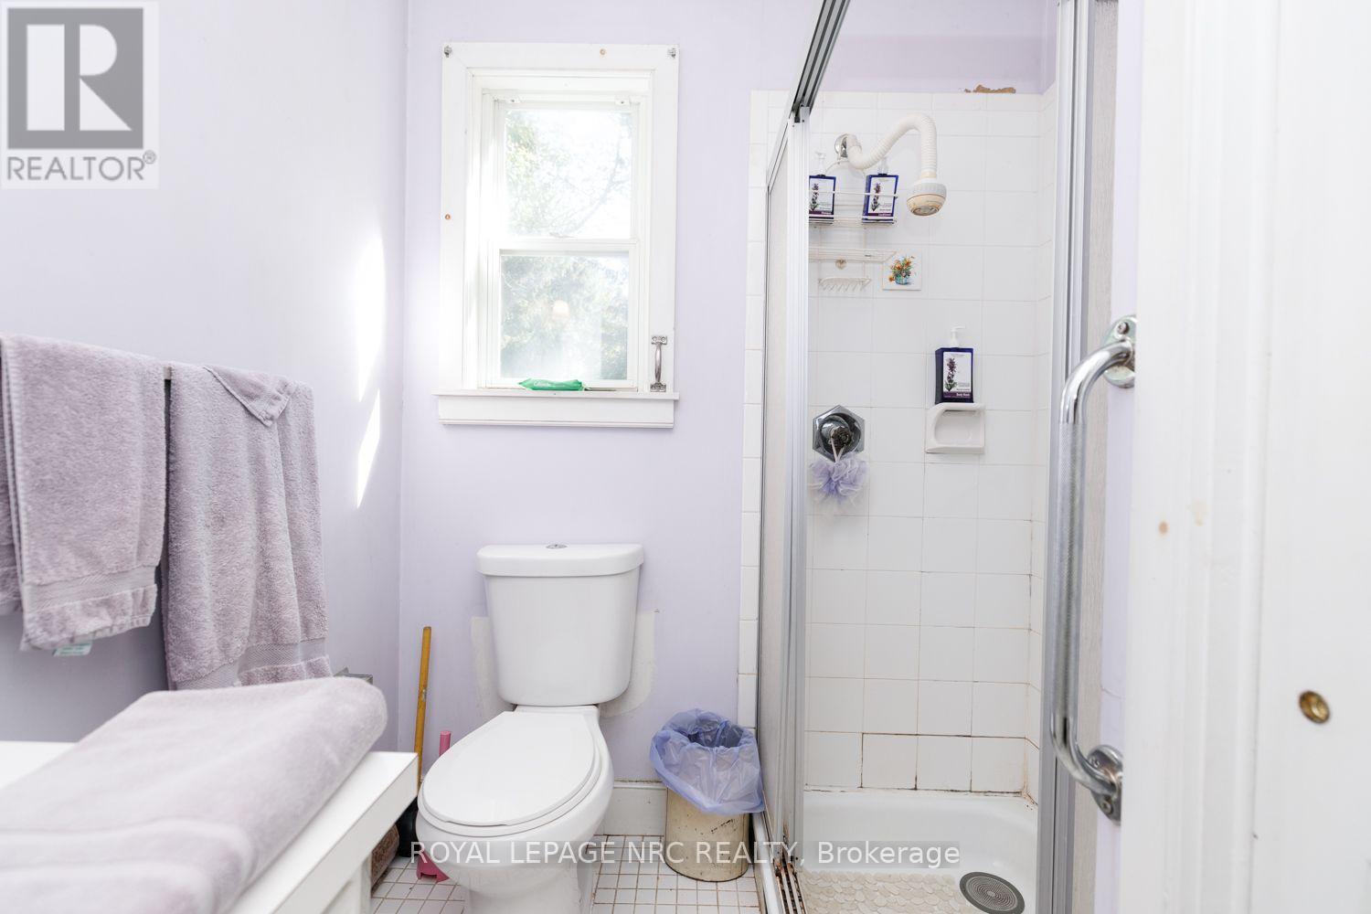
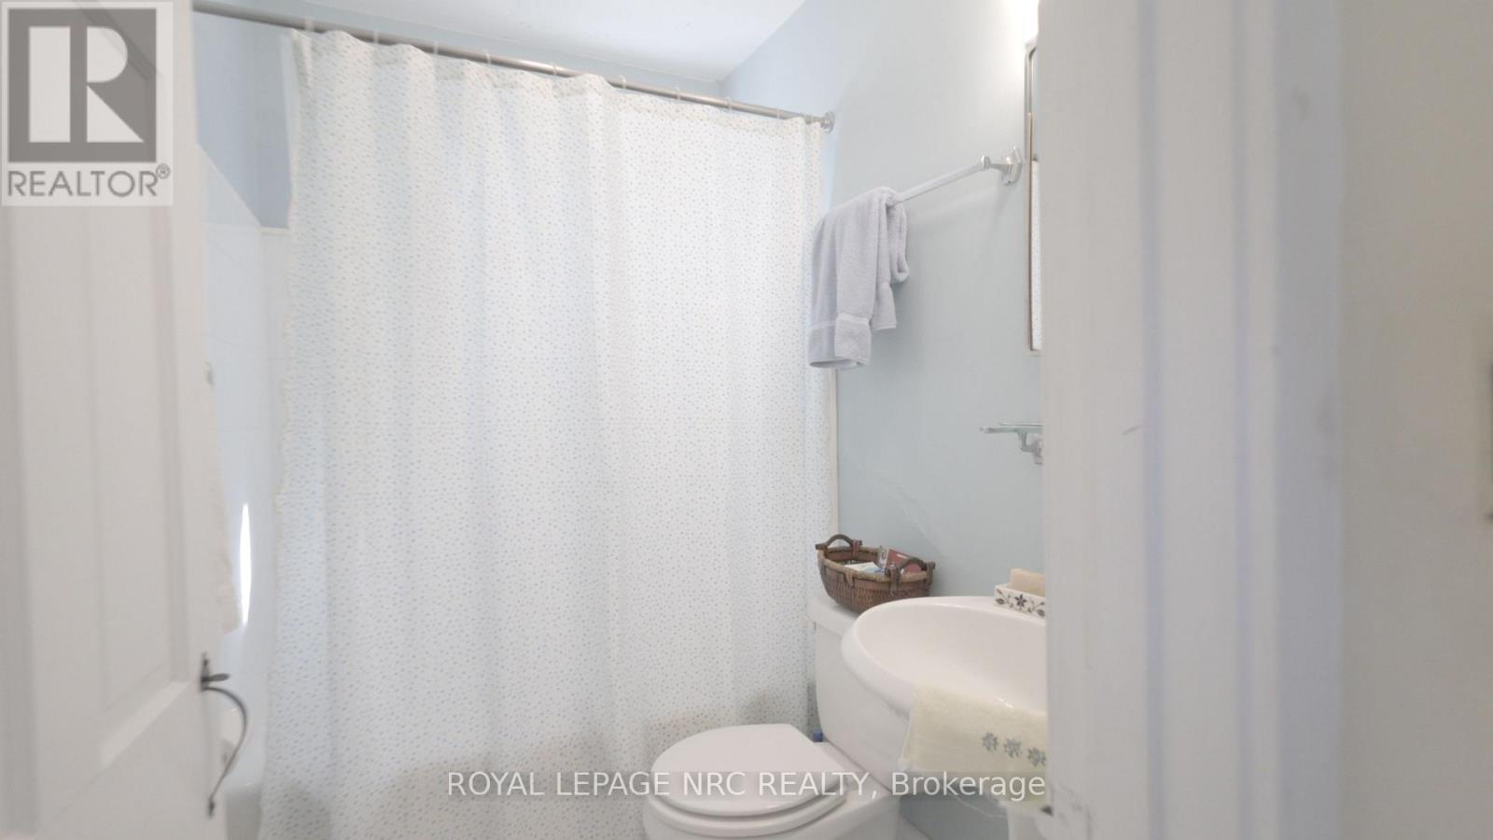
| Bathroom Total | 3 |
| Bedrooms Above Ground | 4 |
| Bedrooms Total | 4 |
| Age | 100+ Years |
| Amenities | Fireplace(s) |
| Appliances | Dishwasher, Dryer, Stove, Water Heater, Washer, Refrigerator |
| Basement Type | Partial |
| Construction Style Attachment | Detached |
| Cooling Type | Central Air Conditioning |
| Exterior Finish | Wood |
| Fireplace Present | Yes |
| Fireplace Total | 3 |
| Foundation Type | Stone |
| Heating Fuel | Natural Gas |
| Heating Type | Forced Air |
| Stories Total | 2 |
| Size Interior | 2,000 - 2,500 Ft2 |
| Type | House |
| Utility Water | Municipal Water |
Parking
| No Garage |
Land
| Acreage | No |
| Fence Type | Partially Fenced |
| Sewer | Sanitary Sewer |
| Size Depth | 210 Ft ,1 In |
| Size Frontage | 130 Ft ,7 In |
| Size Irregular | 130.6 X 210.1 Ft |
| Size Total Text | 130.6 X 210.1 Ft|1/2 - 1.99 Acres |
Rooms
| Level | Type | Length | Width | Dimensions |
|---|---|---|---|---|
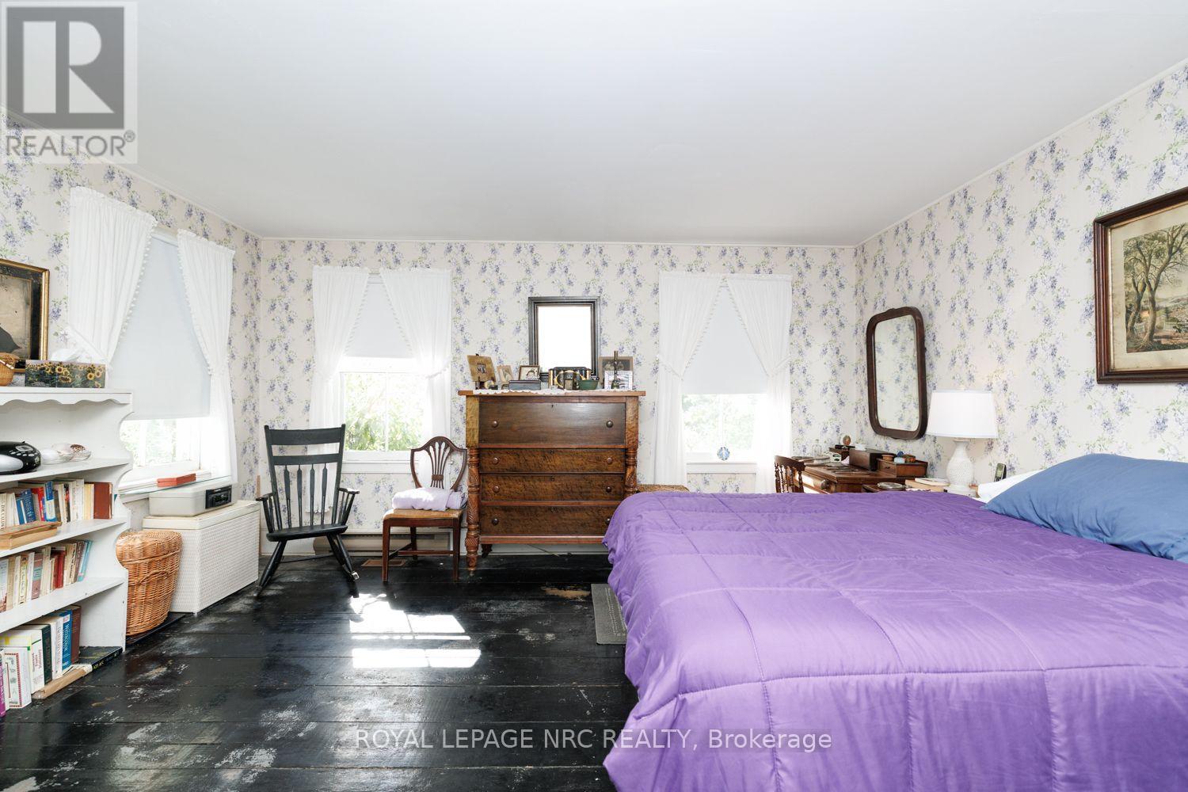
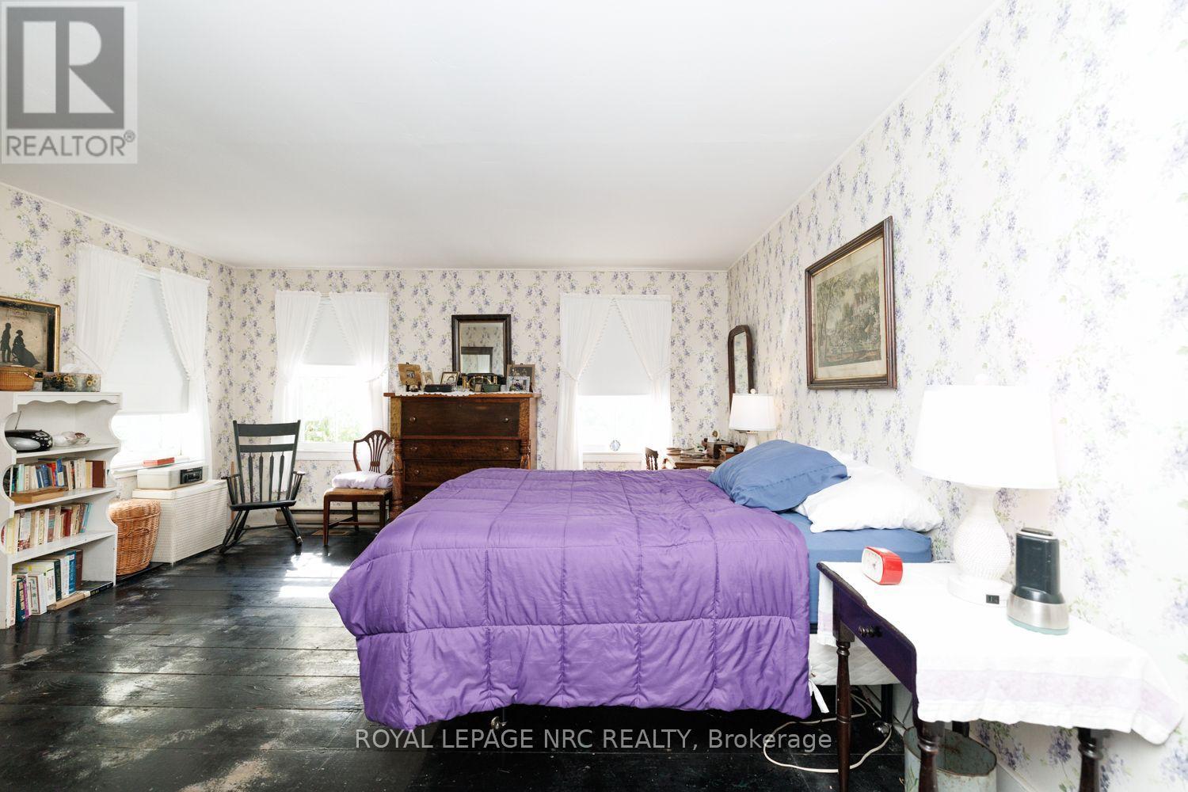
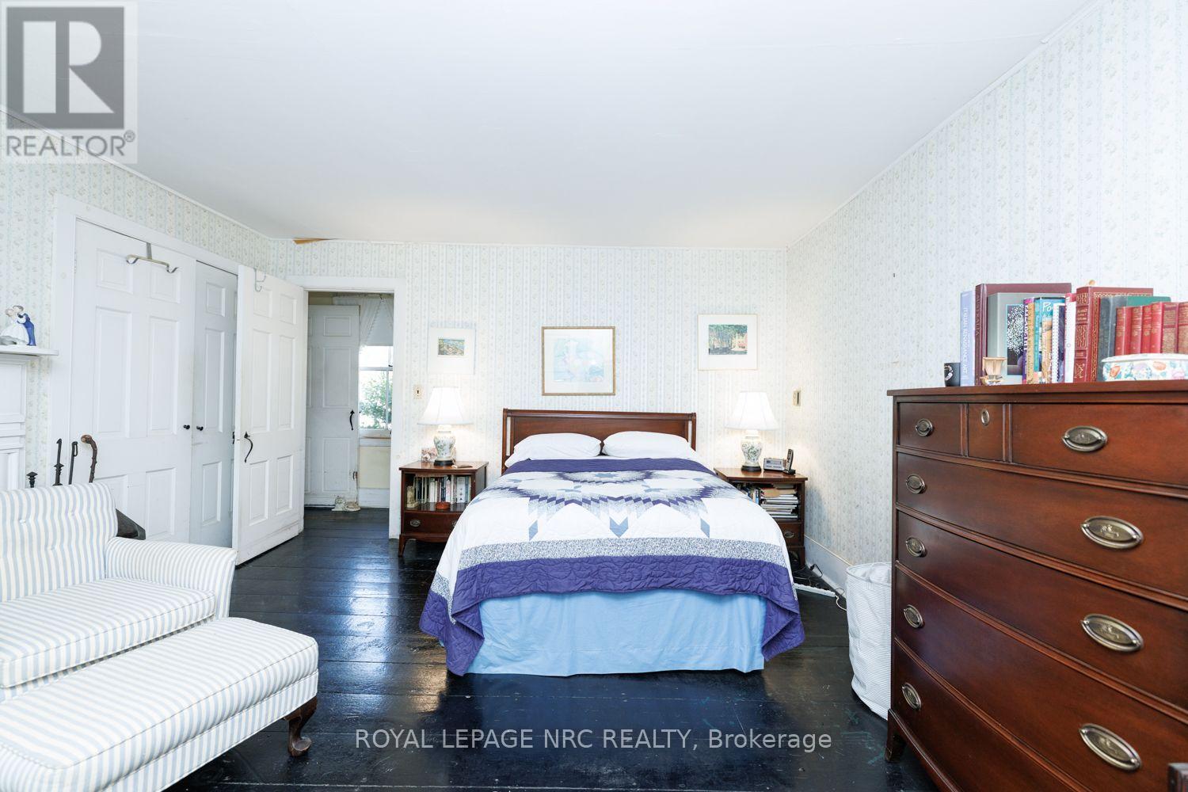
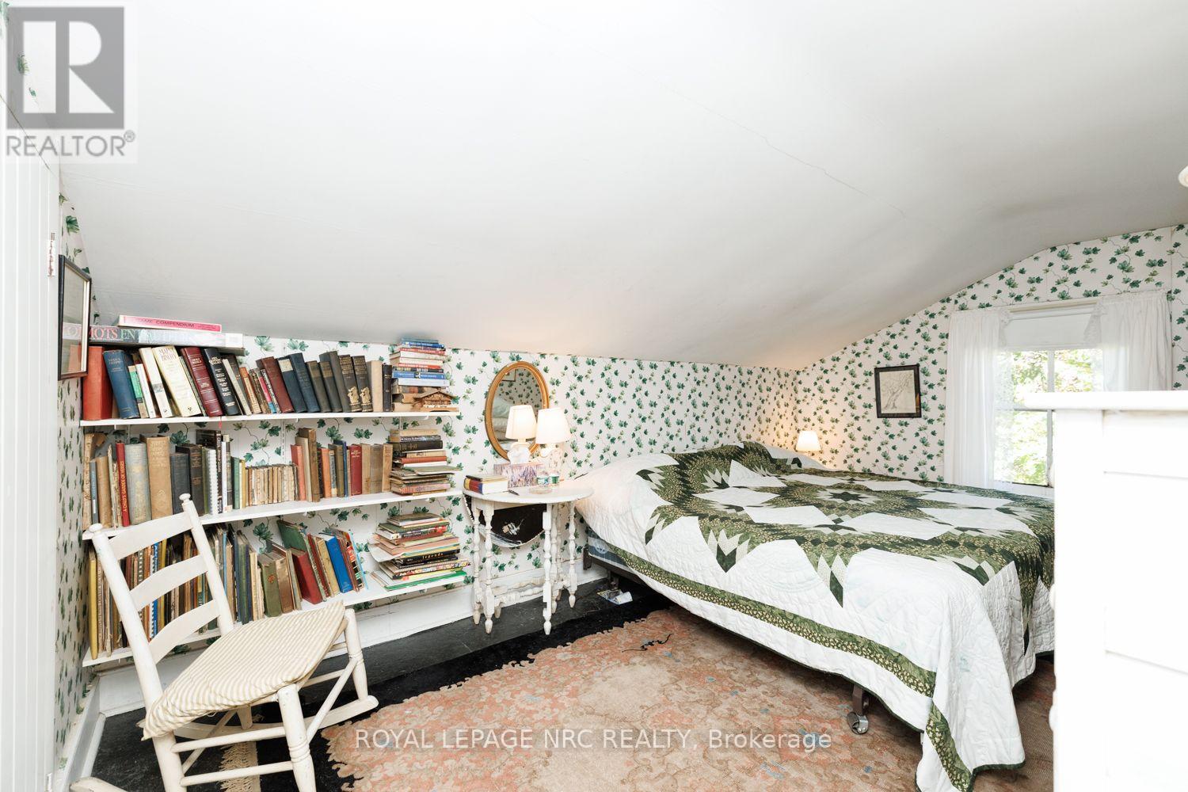
| Second Level | Bedroom 3 | 5.08 m | 2.9 m | 5.08 m x 2.9 m |
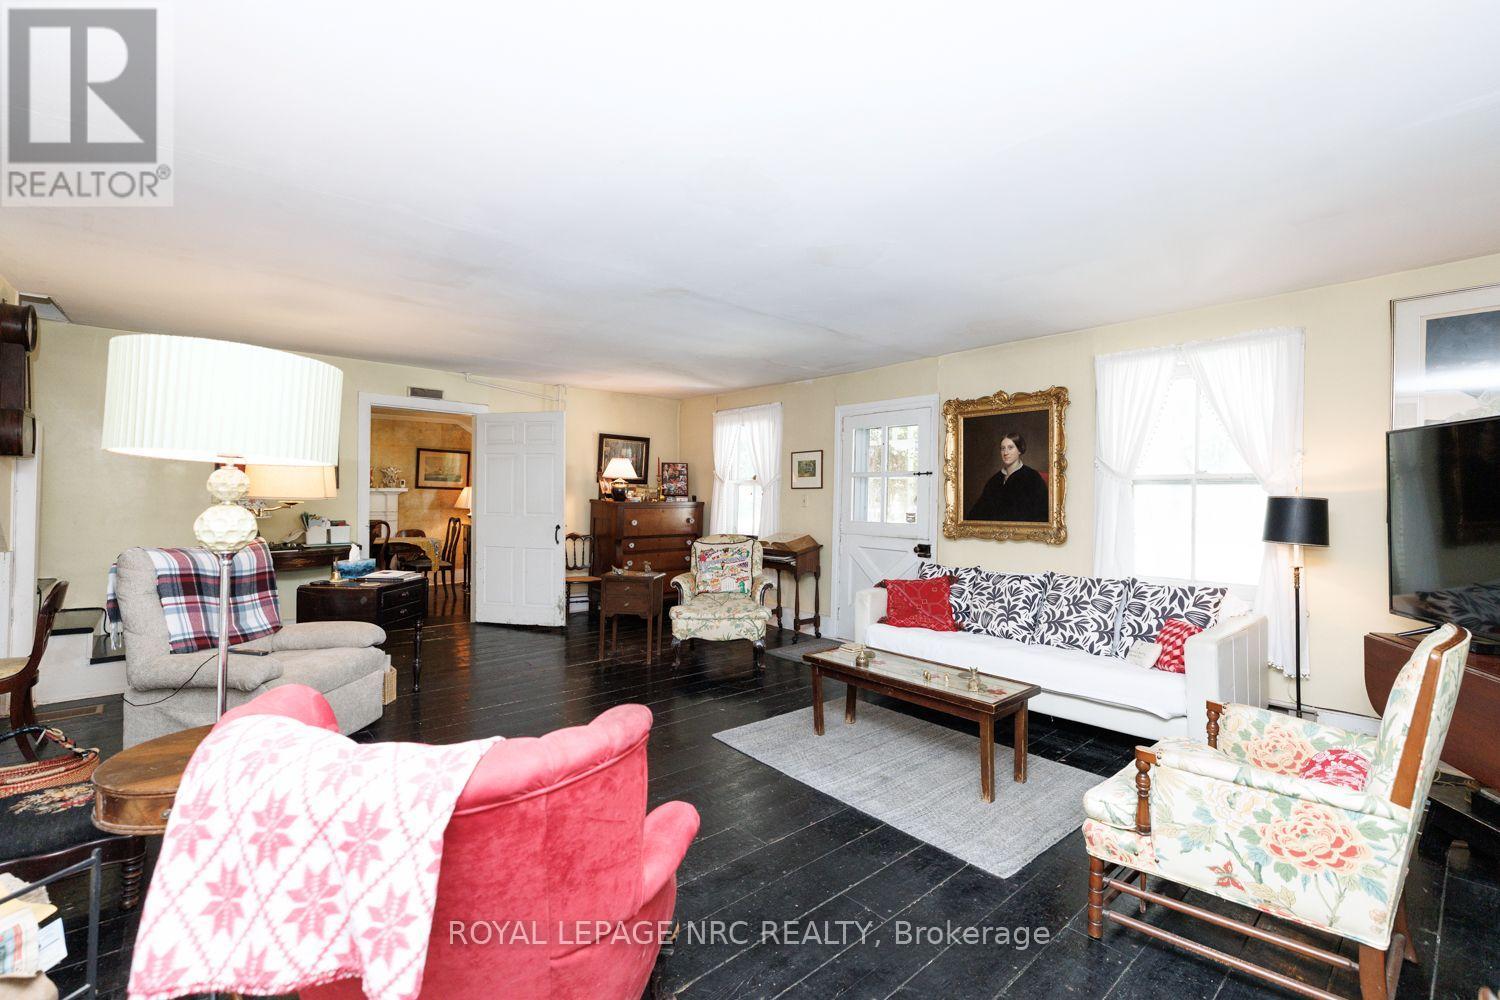
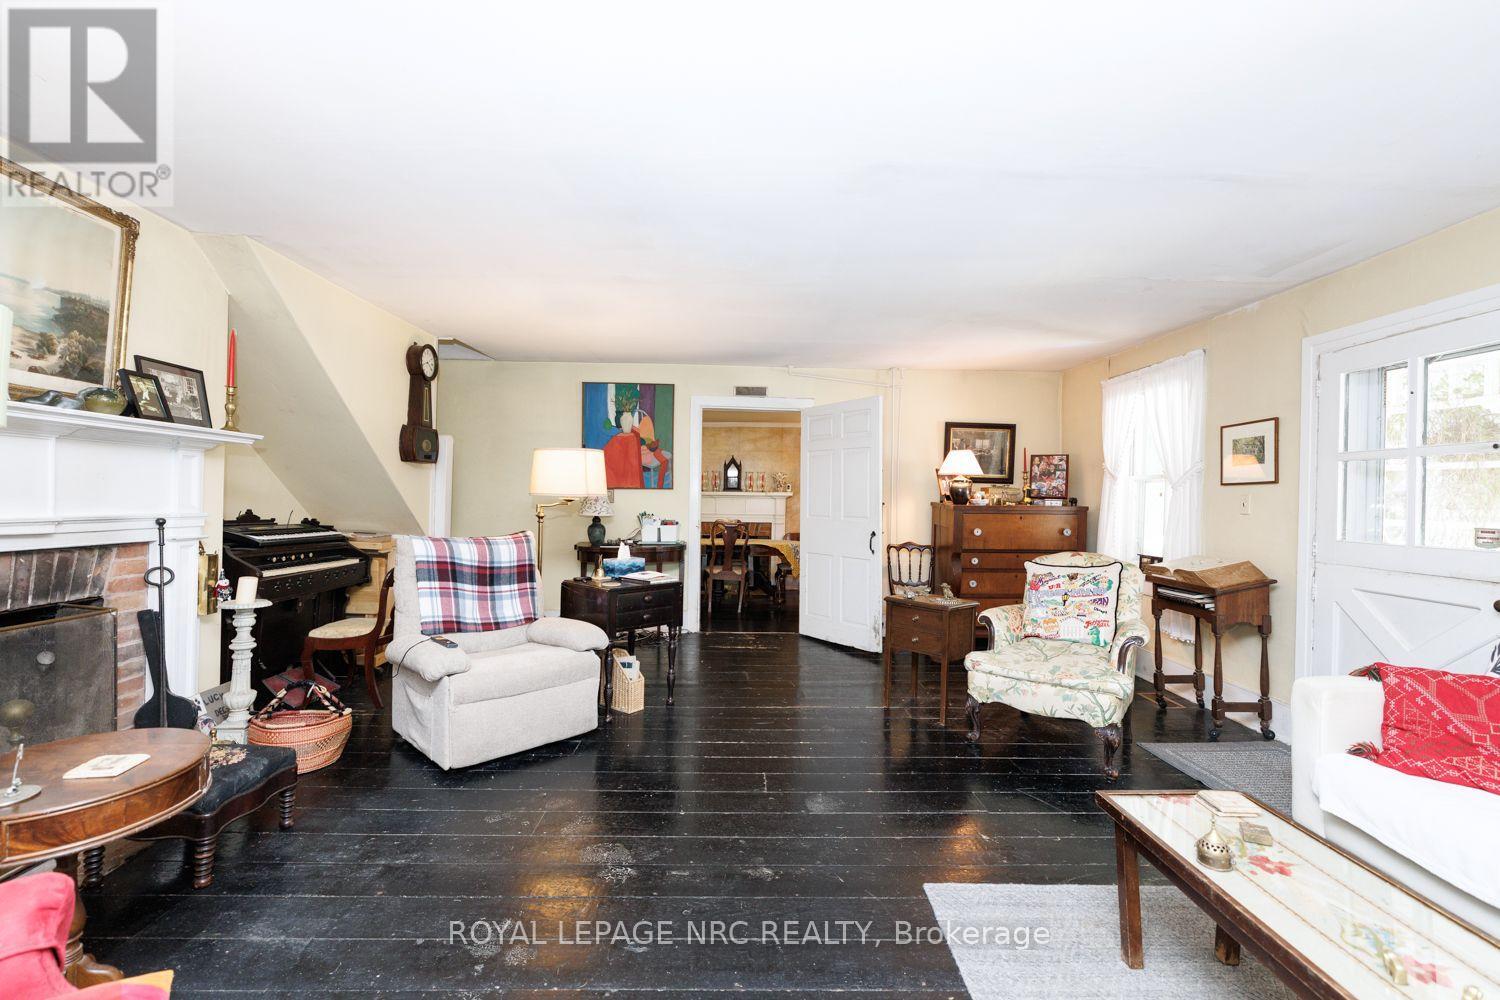
| Ground Level | Living Room | 5.92 m | 7.04 m | 5.92 m x 7.04 m |
| Ground Level | Kitchen | 4.11 m | 5.94 m | 4.11 m x 5.94 m |
| Ground Level | Dining Room | 4.11 m | 3.51 m | 4.11 m x 3.51 m |
| Ground Level | Bedroom | 4.57 m | 5.36 m | 4.57 m x 5.36 m |
| Ground Level | Bedroom 2 | 3.84 m | 5.36 m | 3.84 m x 5.36 m |
Utilities
| Cable | Installed |
| Electricity | Installed |
| Sewer | Installed |
https://www.realtor.ca/real-estate/30385350/292-johnson-street-s-niagara-on-the-lake-town-101-town
Contact Us
Contact us for more information

Shirley Deboer
Salesperson
www.youtube.com/embed/yZD3SsXi4GY
www.facebook.com/profile.php?id=61563881961149
www.instagram.com/shirleydeboerestatequeen/
1627 Niagara Stone Road #c
Niagara-On-The-Lake, Ontario L0S 1T0
(905) 468-4214
www.nrcrealty.ca/

The trademarks REALTOR®, REALTORS®, and the REALTOR® logo are controlled by The Canadian Real Estate Association (CREA) and identify real estate professionals who are members of CREA. The trademarks MLS®, Multiple Listing Service® and the associated logos are owned by The Canadian Real Estate Association (CREA) and identify the quality of services provided by real estate professionals who are members of CREA. The trademark DDF® is owned by The Canadian Real Estate Association (CREA) and identifies CREA's Data Distribution Facility (DDF®)
October 09 2026 05:24:06
Niagara Association of REALTORS®
Royal LePage NRC Realty