
28 Asher Street Welland, Ontario L3B 4J1

$479,900
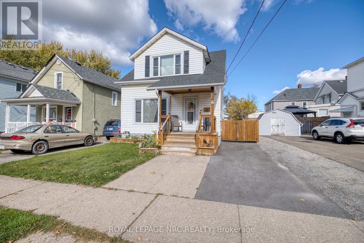
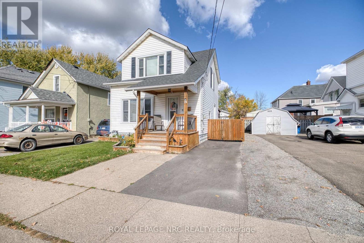
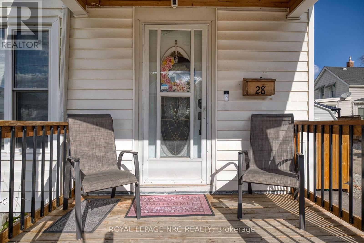
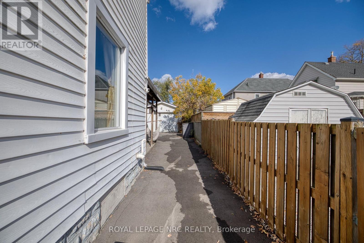
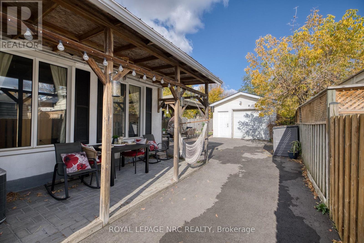
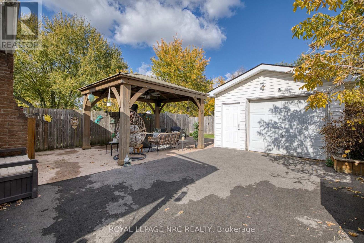
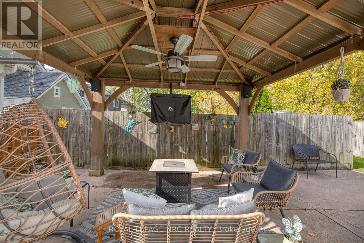
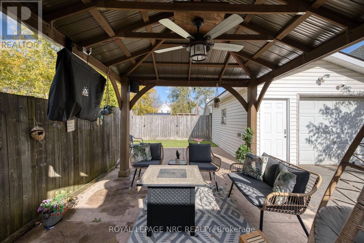
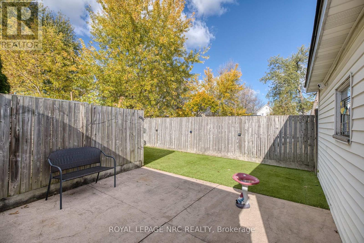
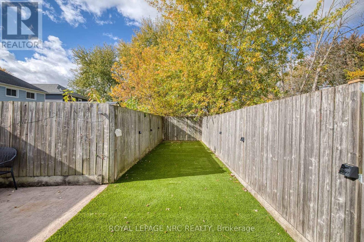
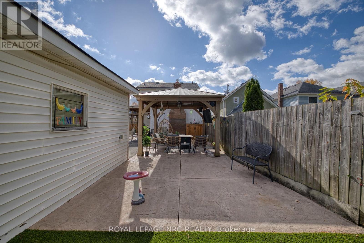
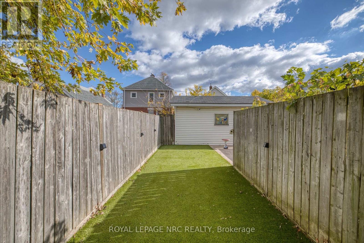
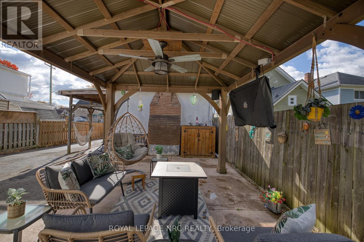
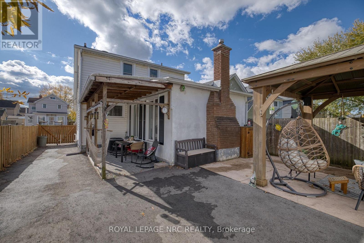
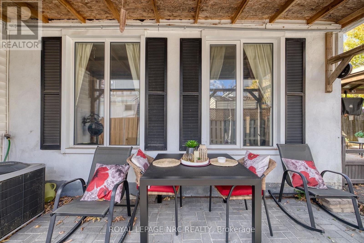
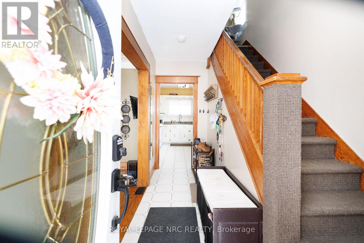
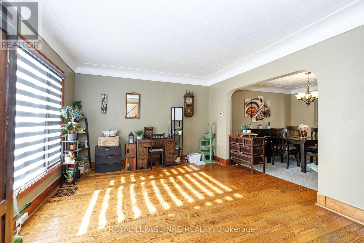
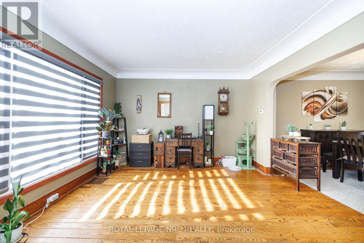
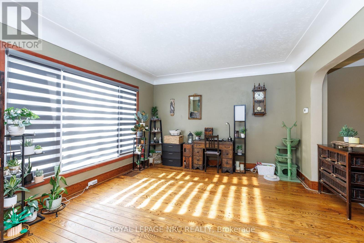
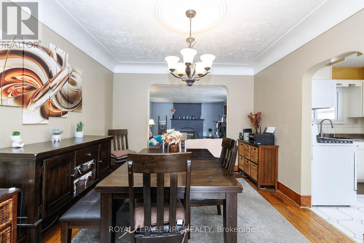
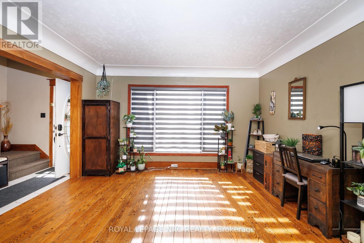
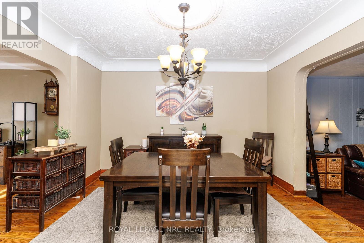
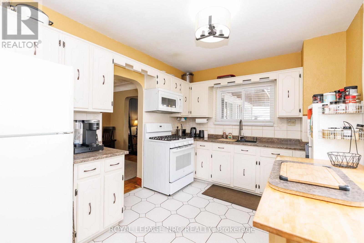
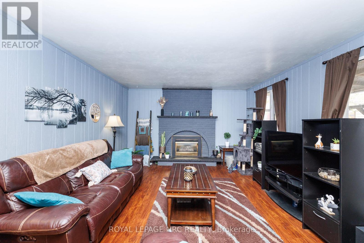
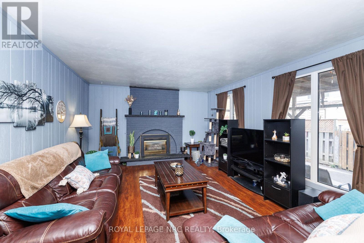
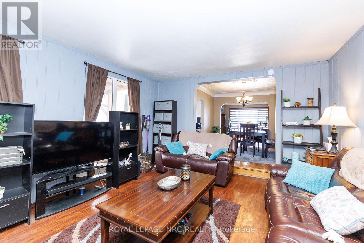
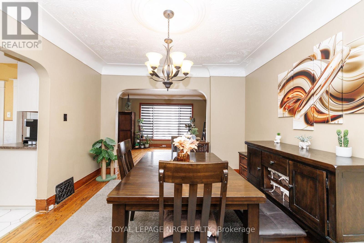
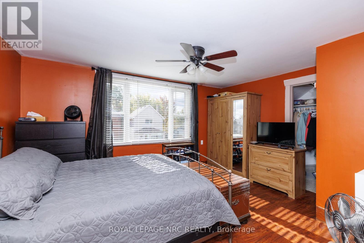
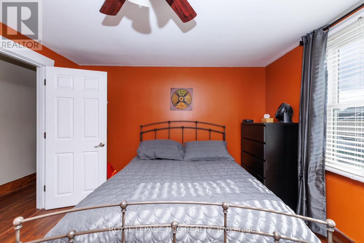
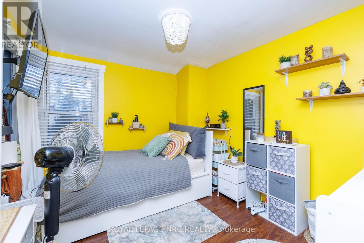
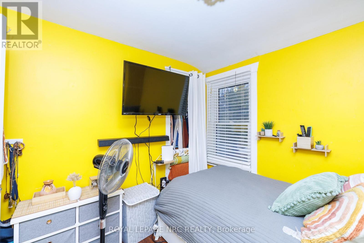
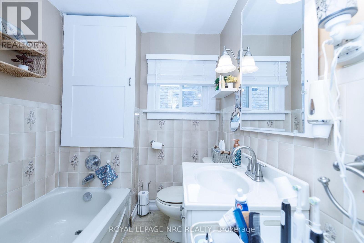
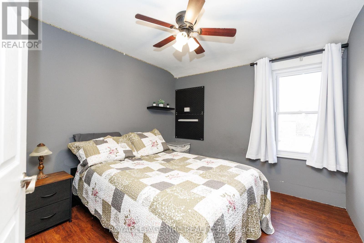
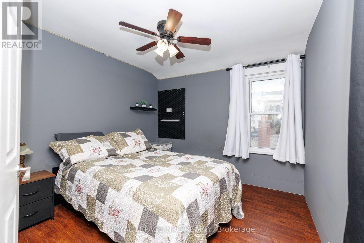
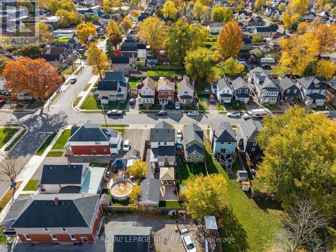
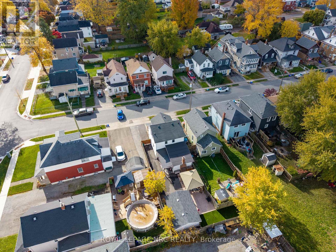
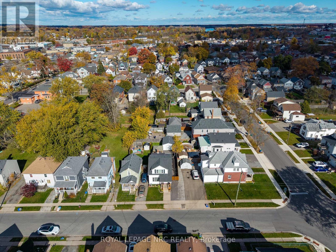
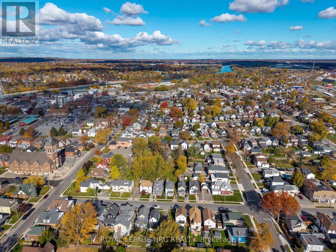
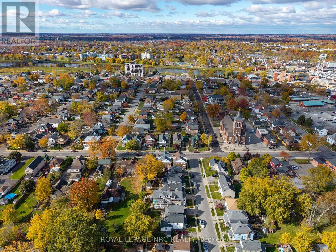
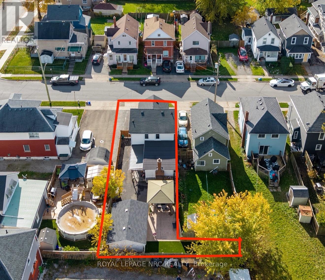
Welcome to this charming 1,361 sq. ft. two-storey character home nestled in the heart of Welland! Offering 3 bedrooms and 1.5 bathrooms, this inviting home combines timeless charm with comfortable living space. Beautiful solid oak hardwood flooring adds warmth and character, while the spacious main floor features a welcoming living room, separate dining room, and a fantastic family room addition complete with a cozy gas fireplace, perfect for relaxing or entertaining. Upstairs, you'll find three bedrooms and plenty of charm throughout. Step outside to your own private backyard oasis, beautifully designed for low-maintenance living with professionally installed artificial turf, a stunning gazebo area, covered porch, and a fully fenced yard, ideal for entertaining or simply unwinding! A detached 1.5-car garage with hydro provides additional storage and convenience, while the gated driveway offers ample parking for up to 4-5 vehicles. Numerous updates provide peace of mind, including the roof (2018), owned furnace, central air conditioning and hot water tank (2019), windows (2021 and 2023), concrete pad (2015), driveway (2025), and animal-proofing completed in 2023. Ideally located in a convenient, family-friendly neighbourhood close to parks, schools, amenities, and only two blocks from the beautiful Welland Canal and its scenic walking trails. A wonderful opportunity to enjoy character, comfort, and a beautifully laid out, maintenance-free backyard retreat! (id:53712)
Property Details
| MLS® Number | X14137756 |
| Property Type | Single Family |
| Community Name | 768 - Welland Downtown |
| Amenities Near By | Public Transit, Park, Hospital |
| Equipment Type | None |
| Parking Space Total | 5 |
| Rental Equipment Type | None |
Building
| Bathroom Total | 2 |
| Bedrooms Above Ground | 3 |
| Bedrooms Total | 3 |
| Amenities | Fireplace(s) |
| Appliances | Water Heater, Dryer, Stove, Washer, Refrigerator |
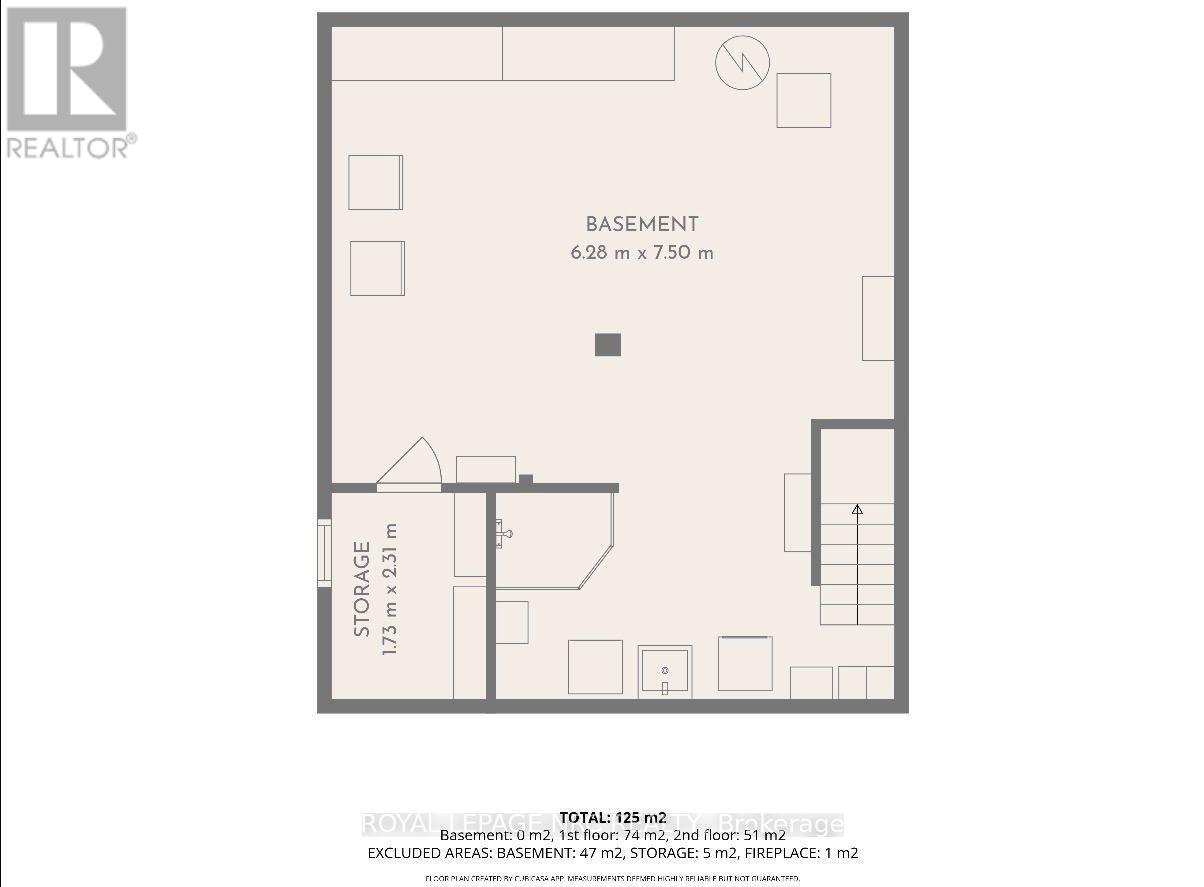
| Basement Development | Unfinished |
| Basement Type | N/a (unfinished) |
| Construction Style Attachment | Detached |
| Cooling Type | Central Air Conditioning |
| Fireplace Present | Yes |
| Fireplace Total | 1 |
| Flooring Type | Hardwood |
| Foundation Type | Stone |
| Half Bath Total | 1 |
| Heating Fuel | Natural Gas |
| Heating Type | Forced Air |
| Stories Total | 2 |
| Size Interior | 1,100 - 1,500 Ft2 |
| Type | House |
| Utility Water | Municipal Water, Unknown |
Parking
| Detached Garage | |
| Garage |
Land
| Acreage | No |
| Fence Type | Fully Fenced, Fenced Yard |
| Land Amenities | Public Transit, Park, Hospital |
| Sewer | Sanitary Sewer |
| Size Depth | 100 Ft |
| Size Frontage | 30 Ft ,9 In |
| Size Irregular | 30.8 X 100 Ft |
| Size Total Text | 30.8 X 100 Ft |
| Zoning Description | Rl2 |
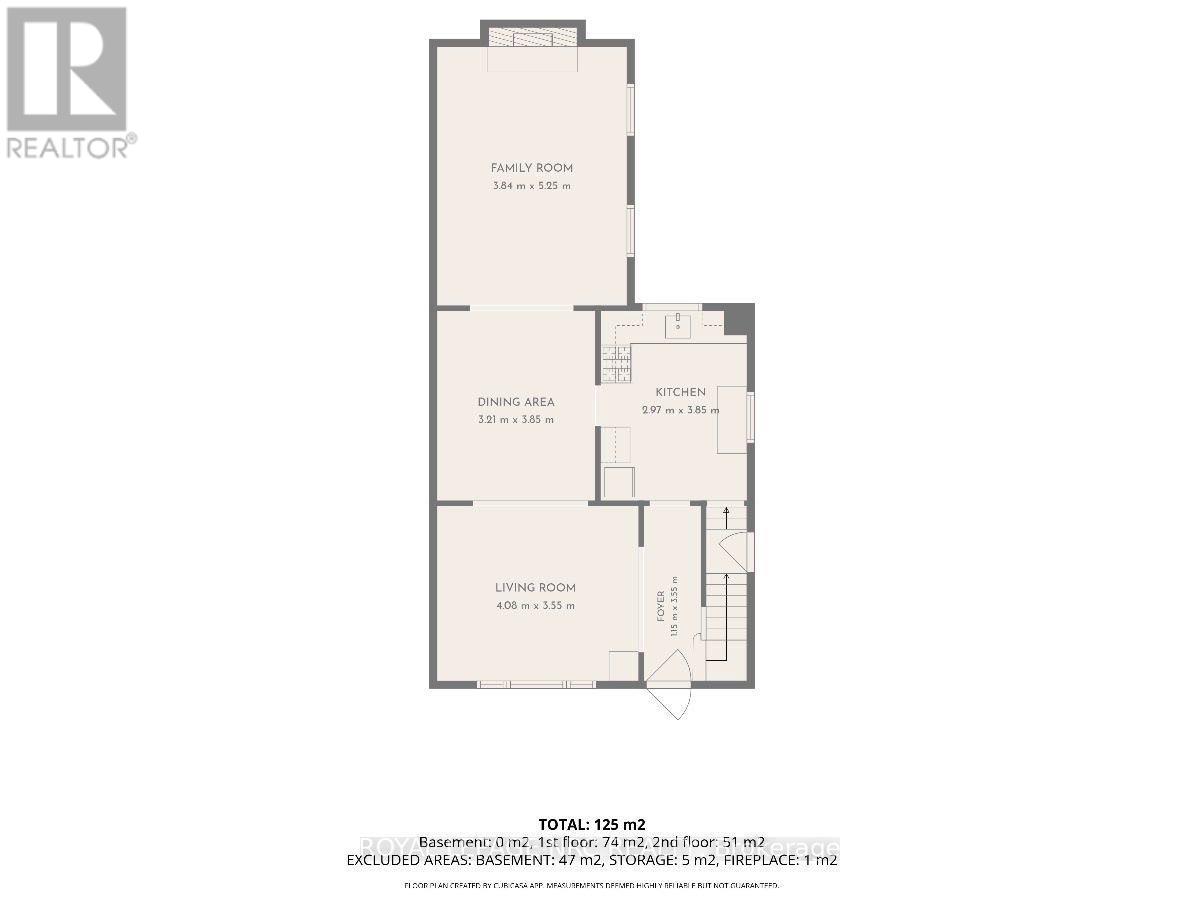
Rooms
| Level | Type | Length | Width | Dimensions |
|---|---|---|---|---|
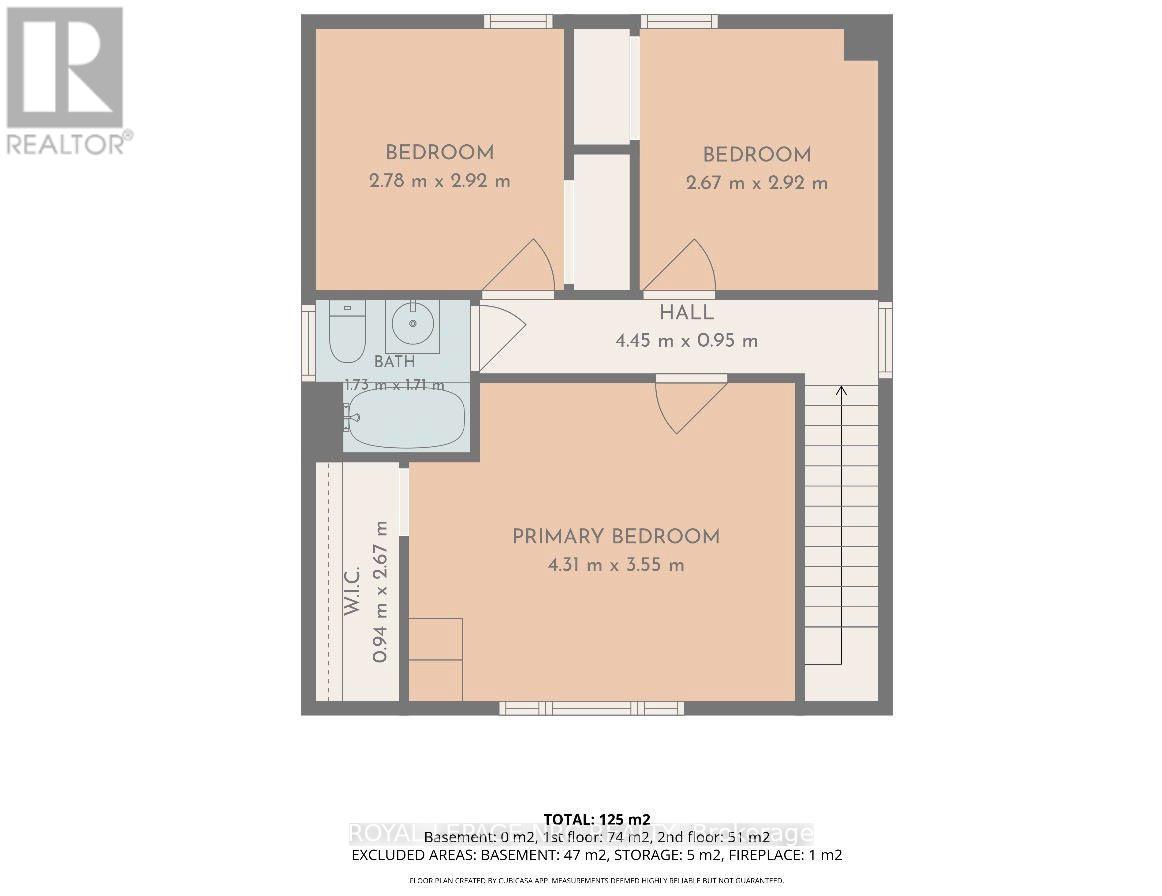
| Second Level | Primary Bedroom | 4.31 m | 3.55 m | 4.31 m x 3.55 m |
| Second Level | Bedroom | 2.67 m | 2.92 m | 2.67 m x 2.92 m |
| Second Level | Bedroom | 2.78 m | 2.92 m | 2.78 m x 2.92 m |
| Second Level | Bathroom | 1.73 m | 1.71 m | 1.73 m x 1.71 m |
| Main Level | Living Room | 4.08 m | 3.55 m | 4.08 m x 3.55 m |
| Main Level | Dining Room | 3.21 m | 5.25 m | 3.21 m x 5.25 m |
| Main Level | Family Room | 3.84 m | 5.25 m | 3.84 m x 5.25 m |
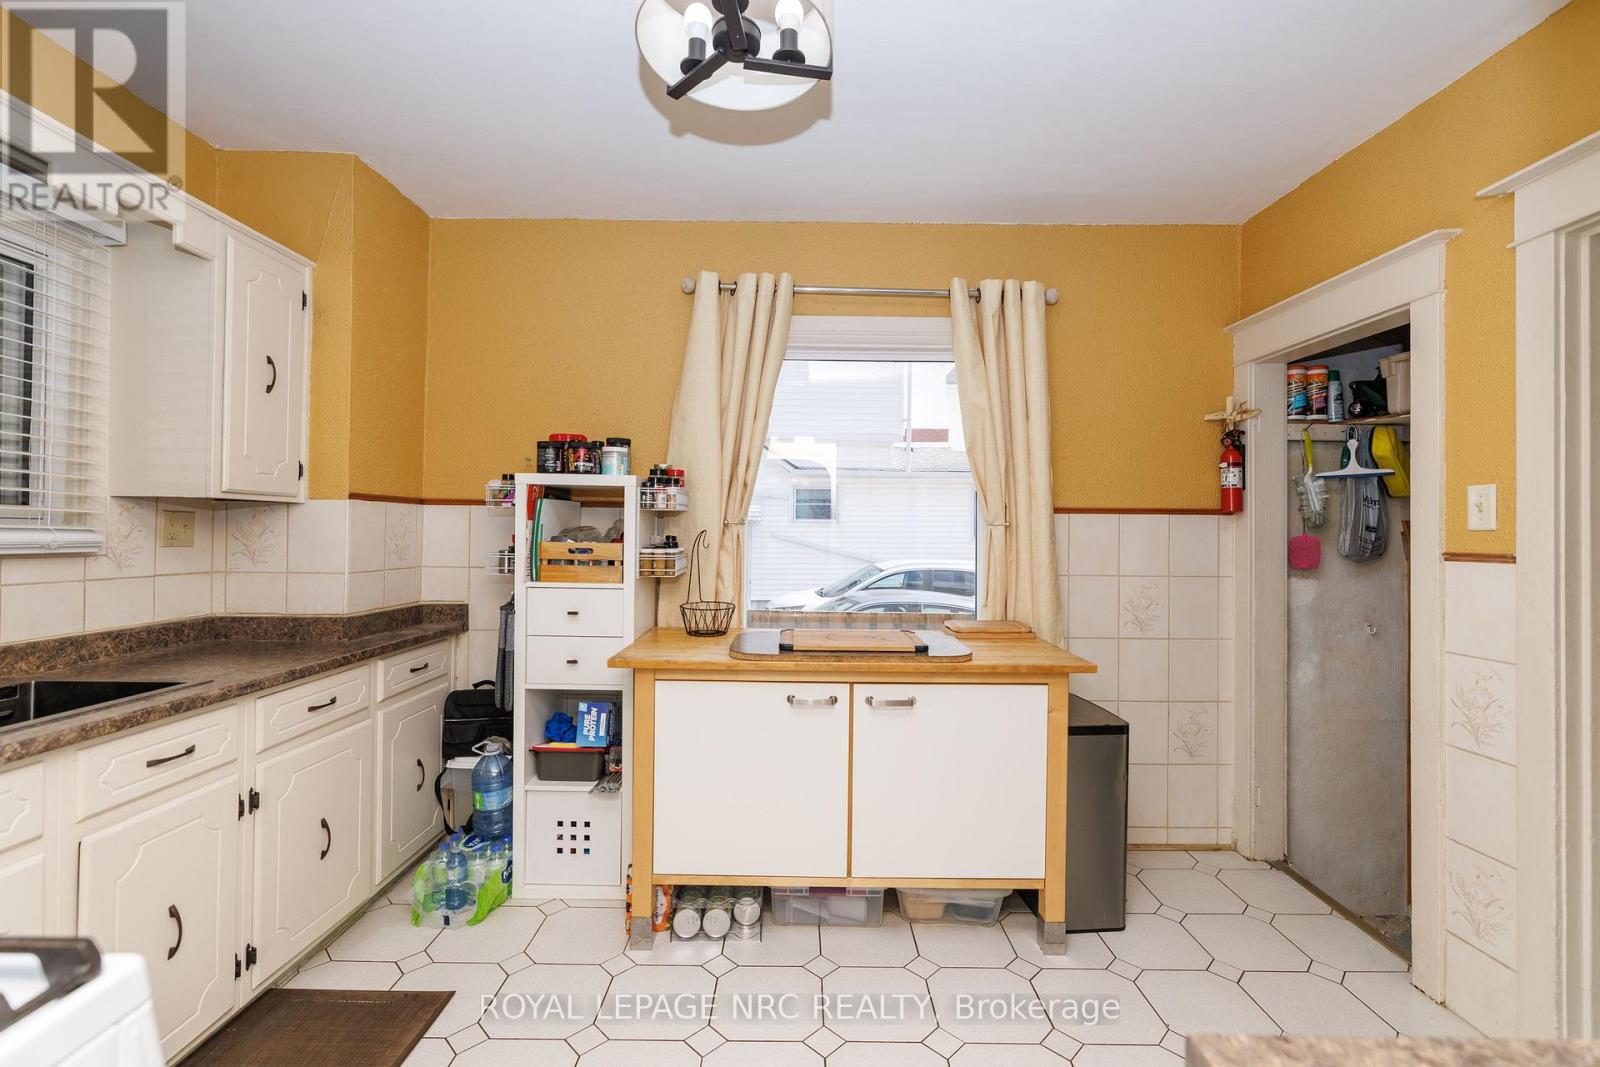
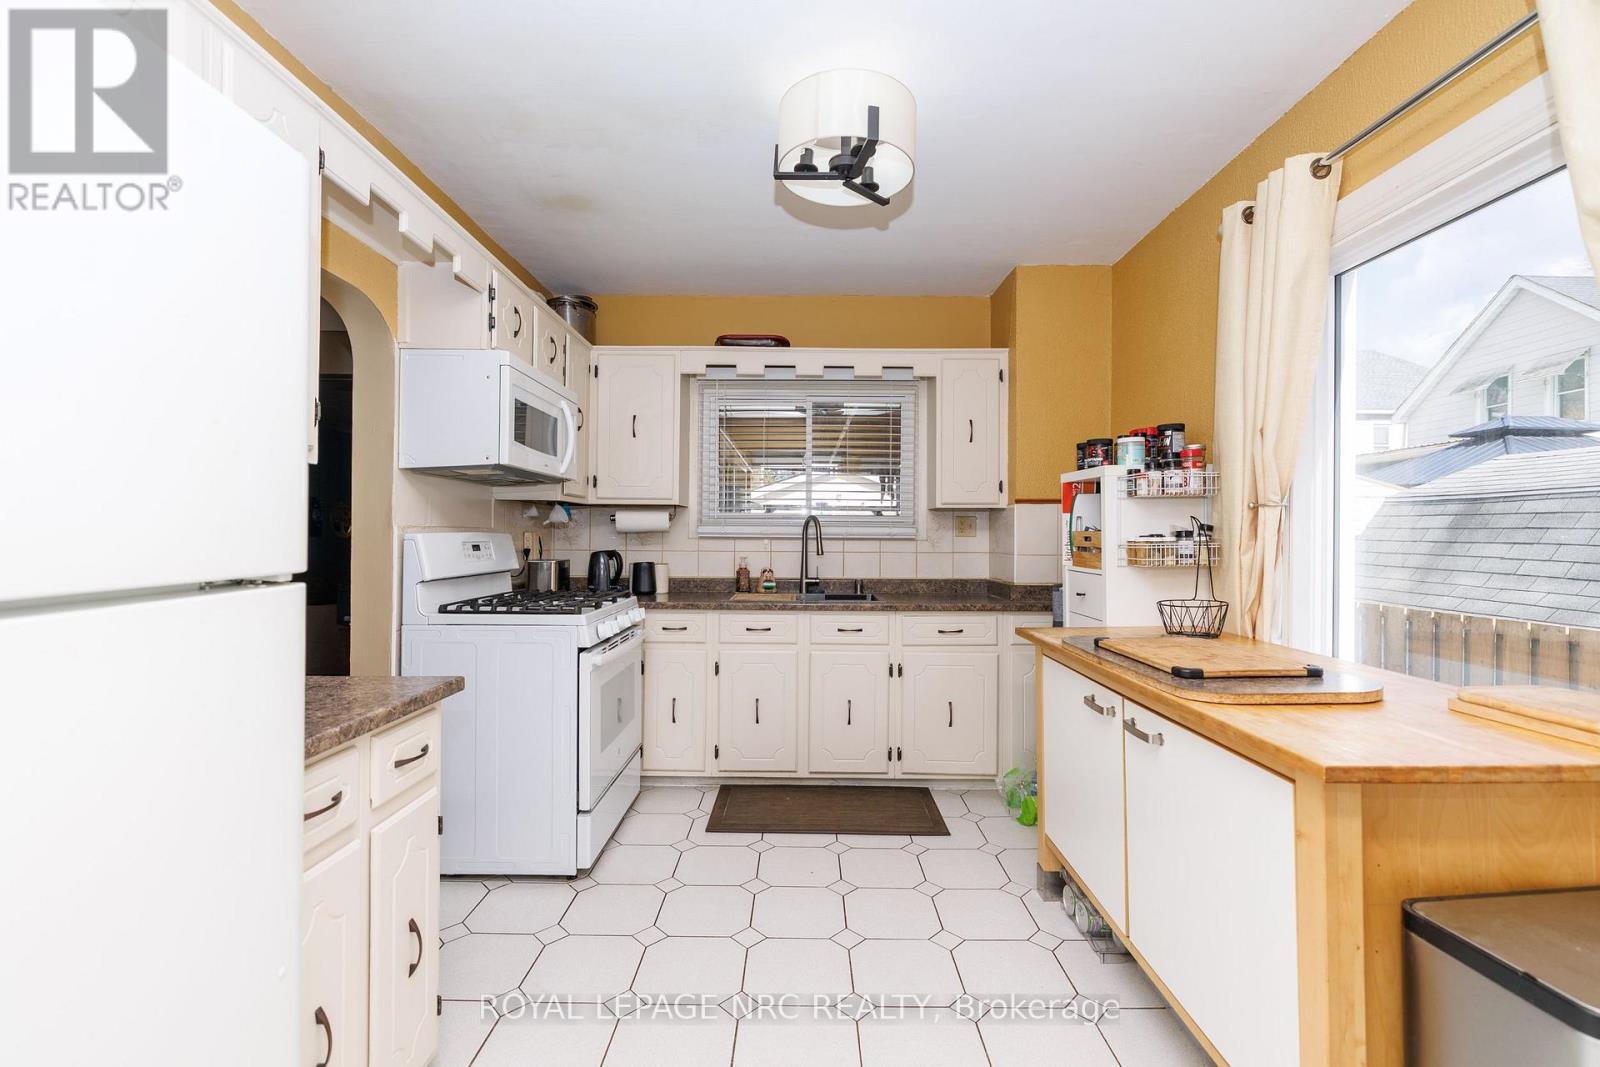
| Main Level | Kitchen | 2.97 m | 3.85 m | 2.97 m x 3.85 m |
Contact Us
Contact us for more information

Lisa Ibba
Salesperson
1627 Niagara Stone Road #c
Niagara-On-The-Lake, Ontario L0S 1T0
(905) 468-4214
www.nrcrealty.ca/

The trademarks REALTOR®, REALTORS®, and the REALTOR® logo are controlled by The Canadian Real Estate Association (CREA) and identify real estate professionals who are members of CREA. The trademarks MLS®, Multiple Listing Service® and the associated logos are owned by The Canadian Real Estate Association (CREA) and identify the quality of services provided by real estate professionals who are members of CREA. The trademark DDF® is owned by The Canadian Real Estate Association (CREA) and identifies CREA's Data Distribution Facility (DDF®)
November 02 2026 04:58:47
Niagara Association of REALTORS®
Royal LePage NRC Realty