
270 Doans Ridge Road Welland, Ontario L3B 5N7



$1,100,000
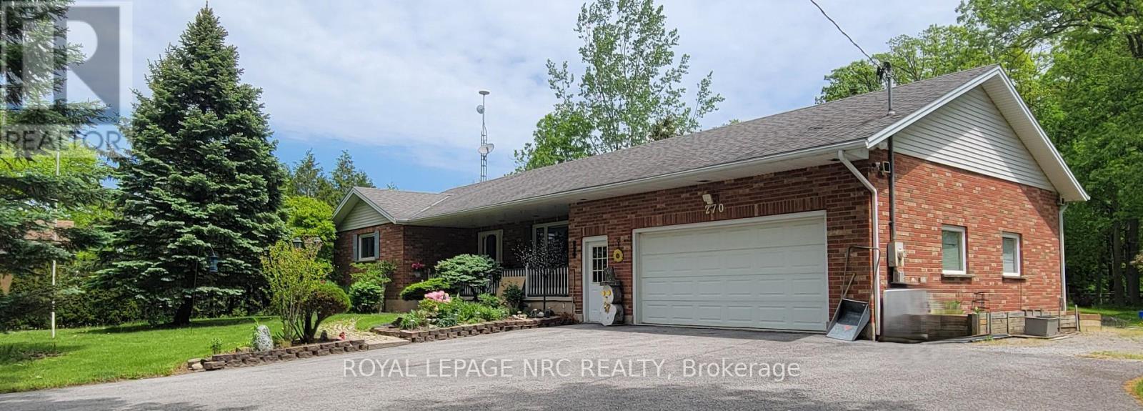
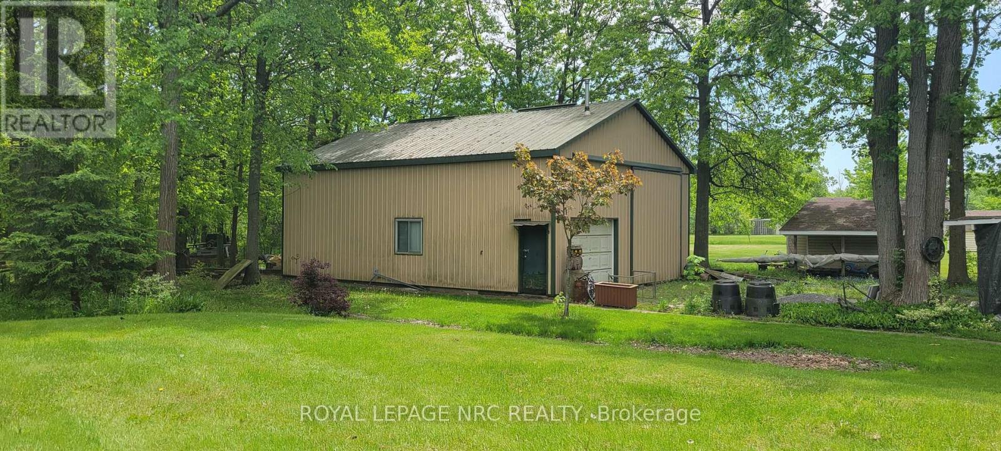
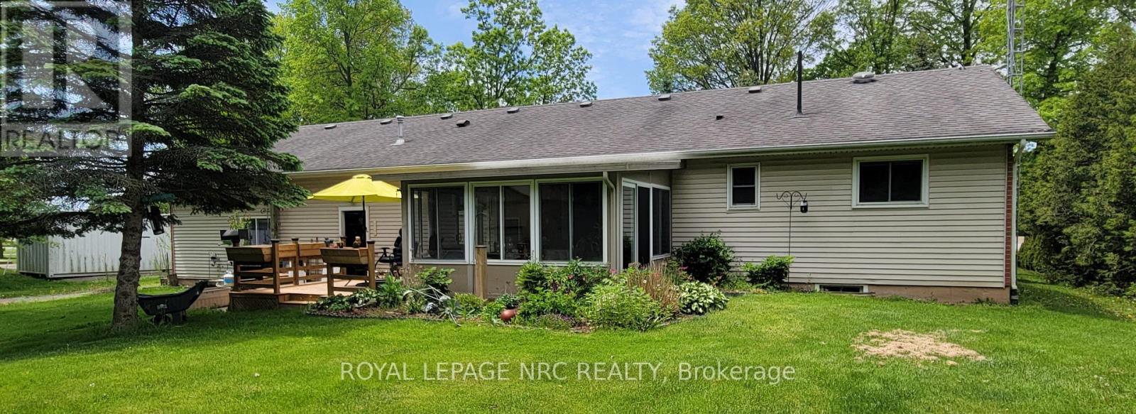
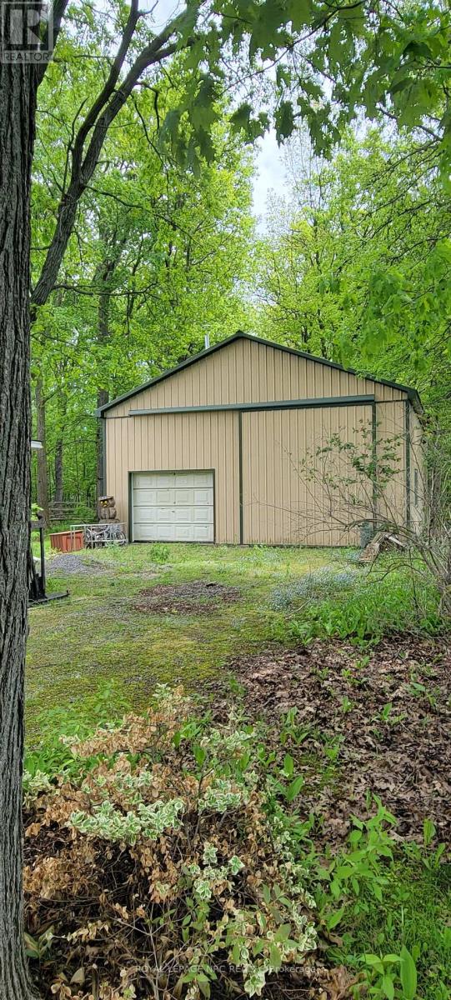
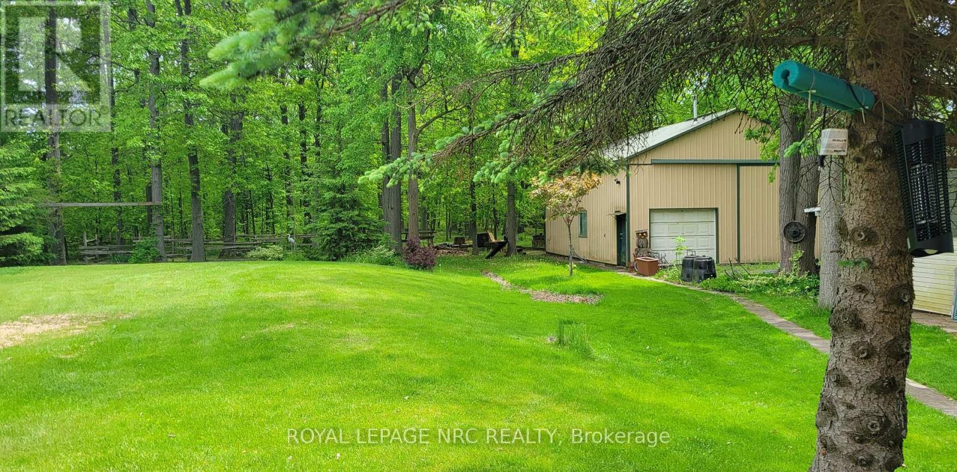
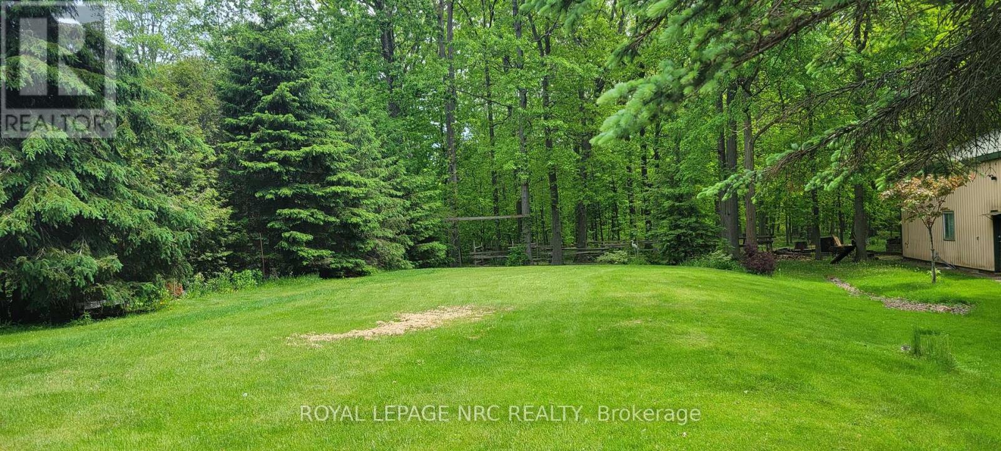
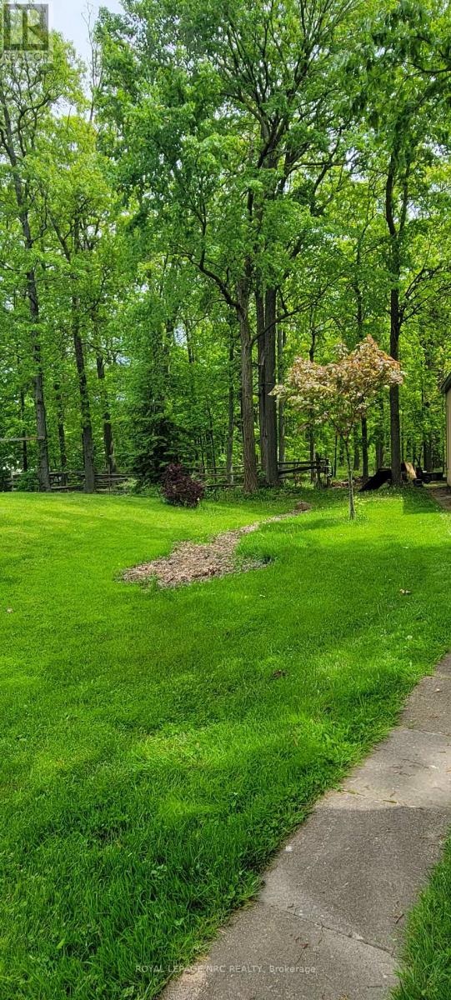
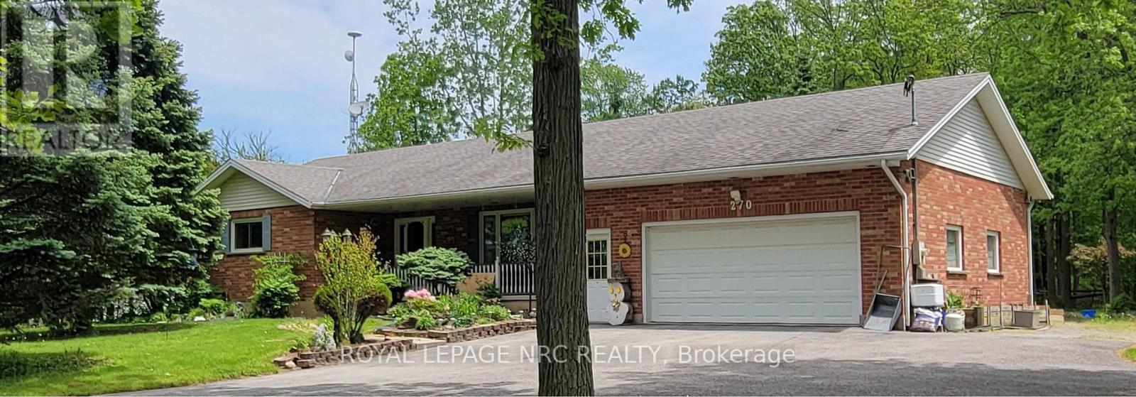
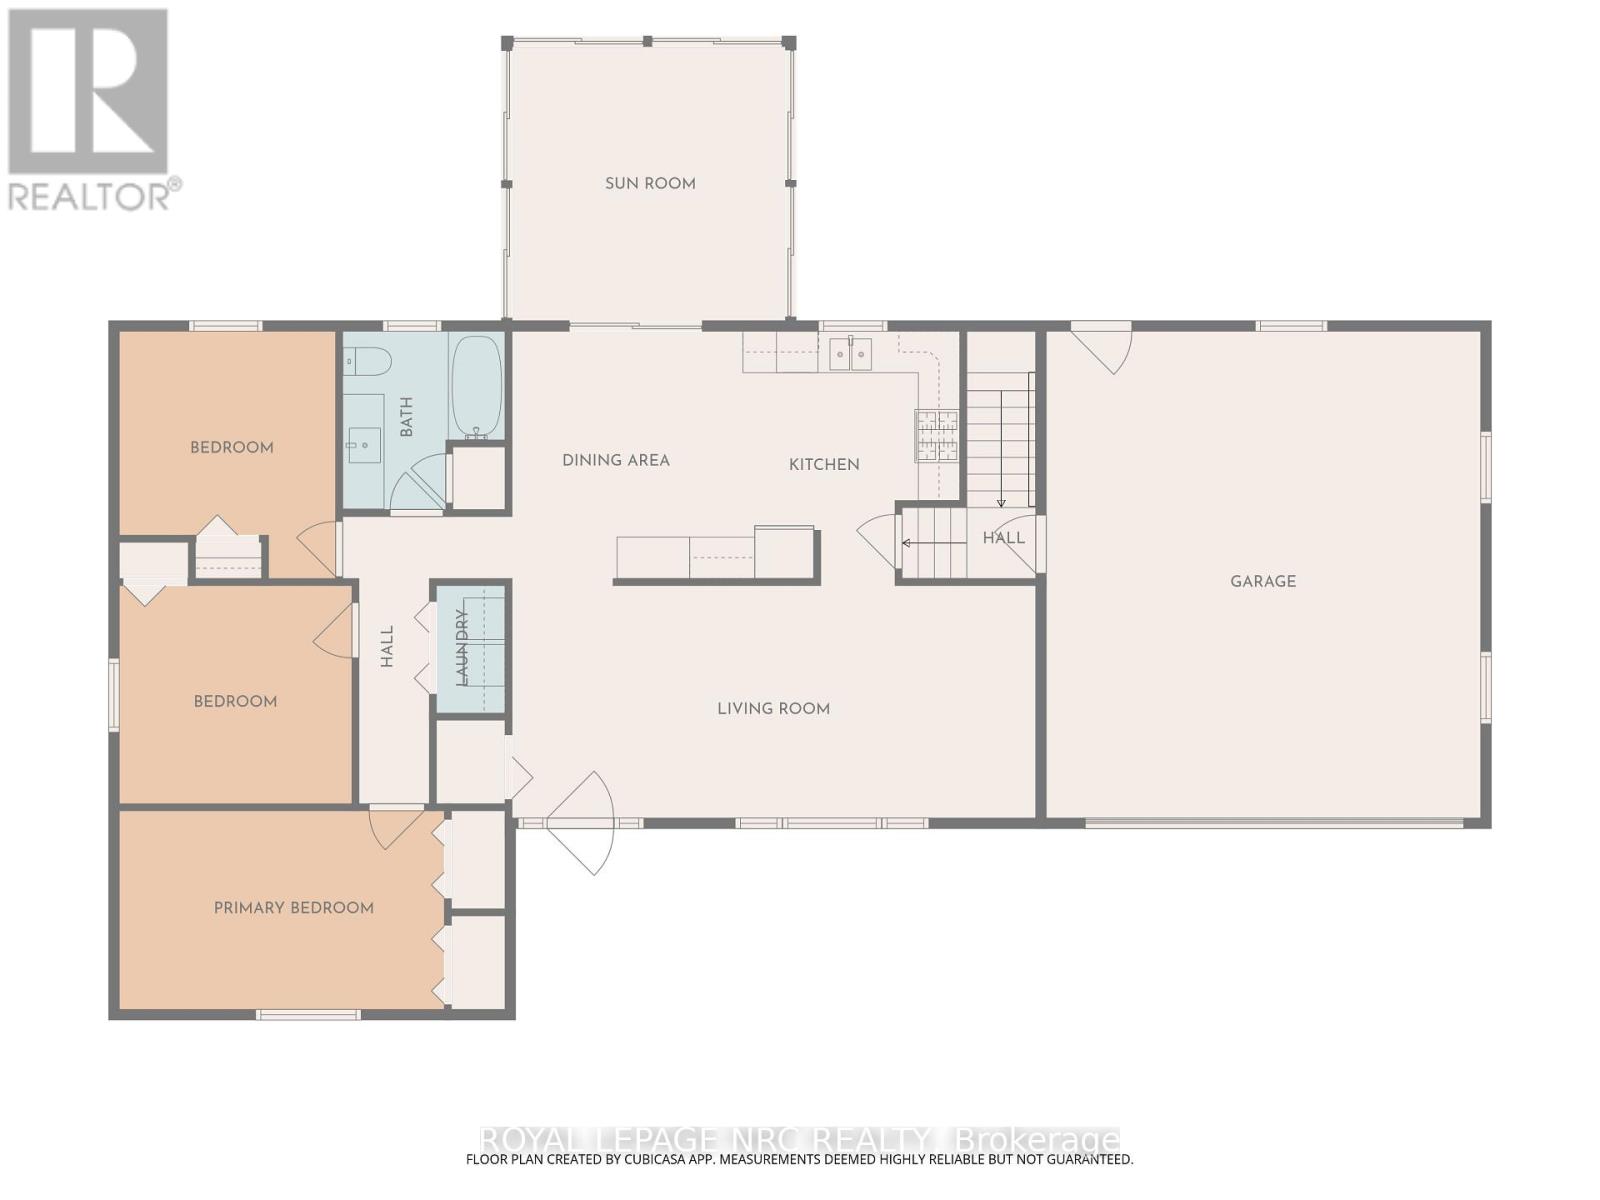
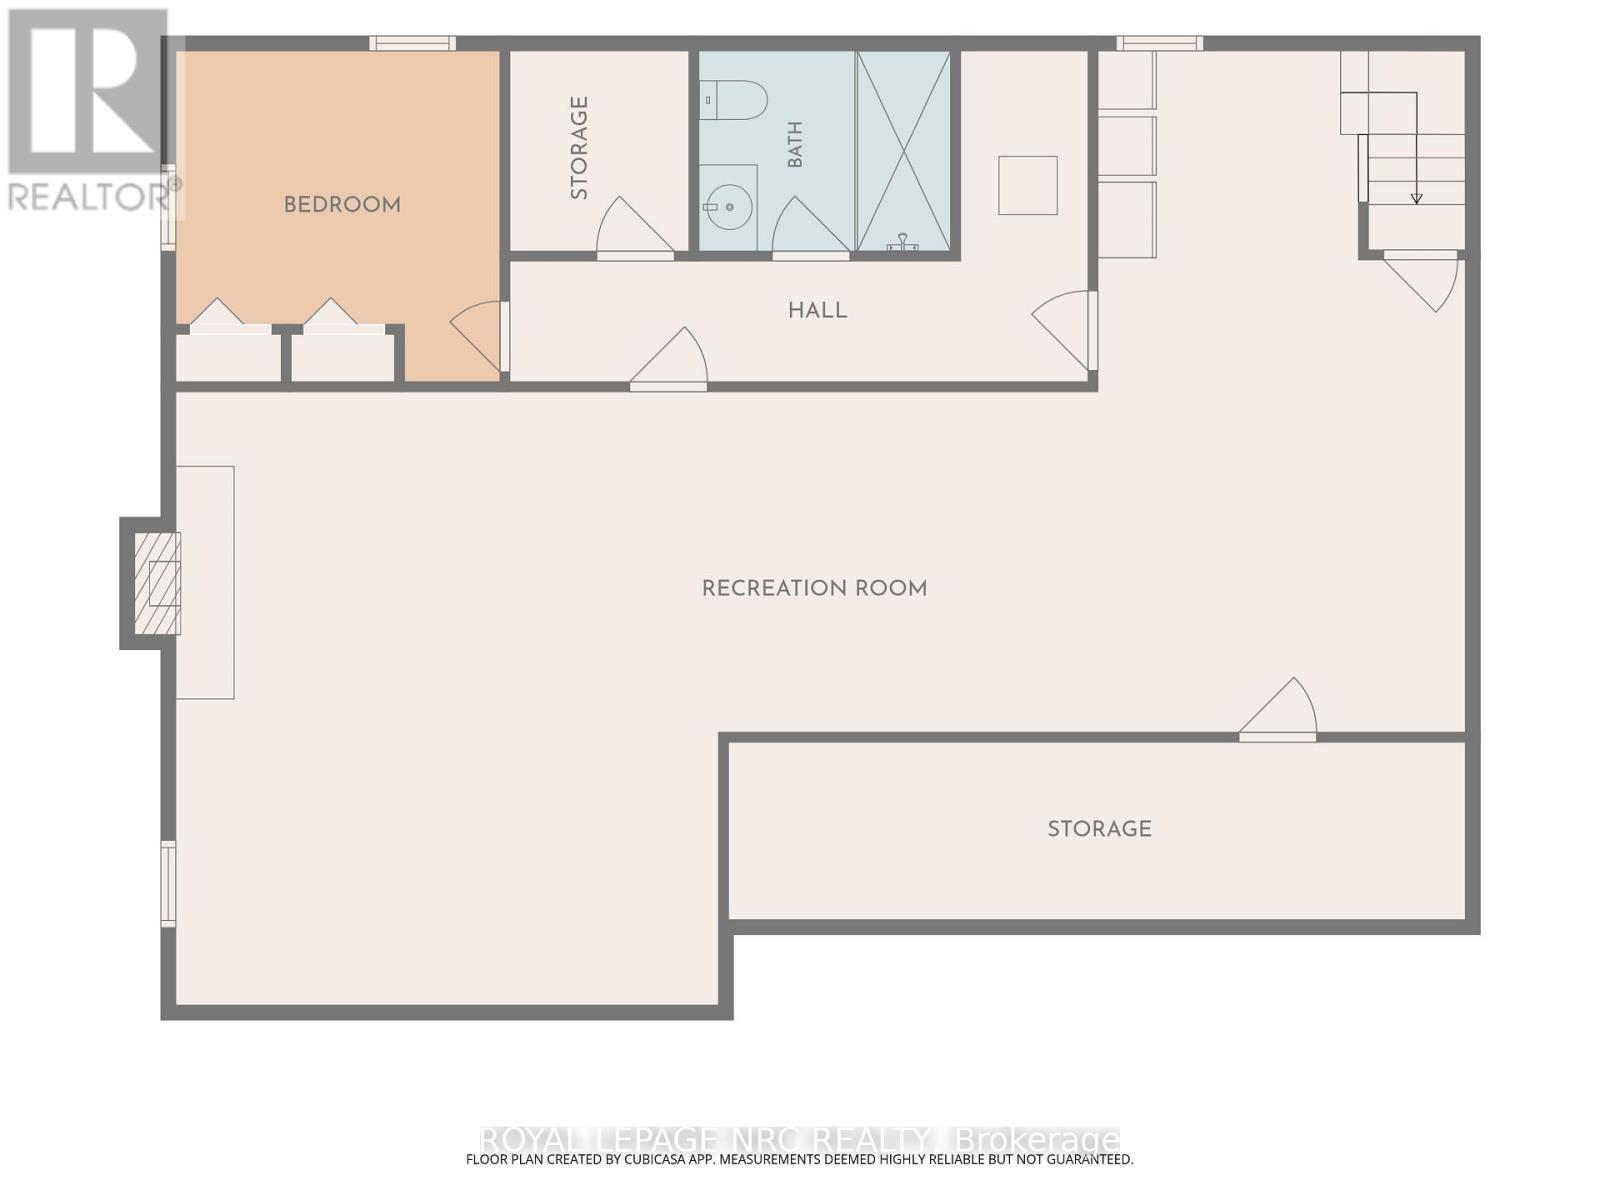
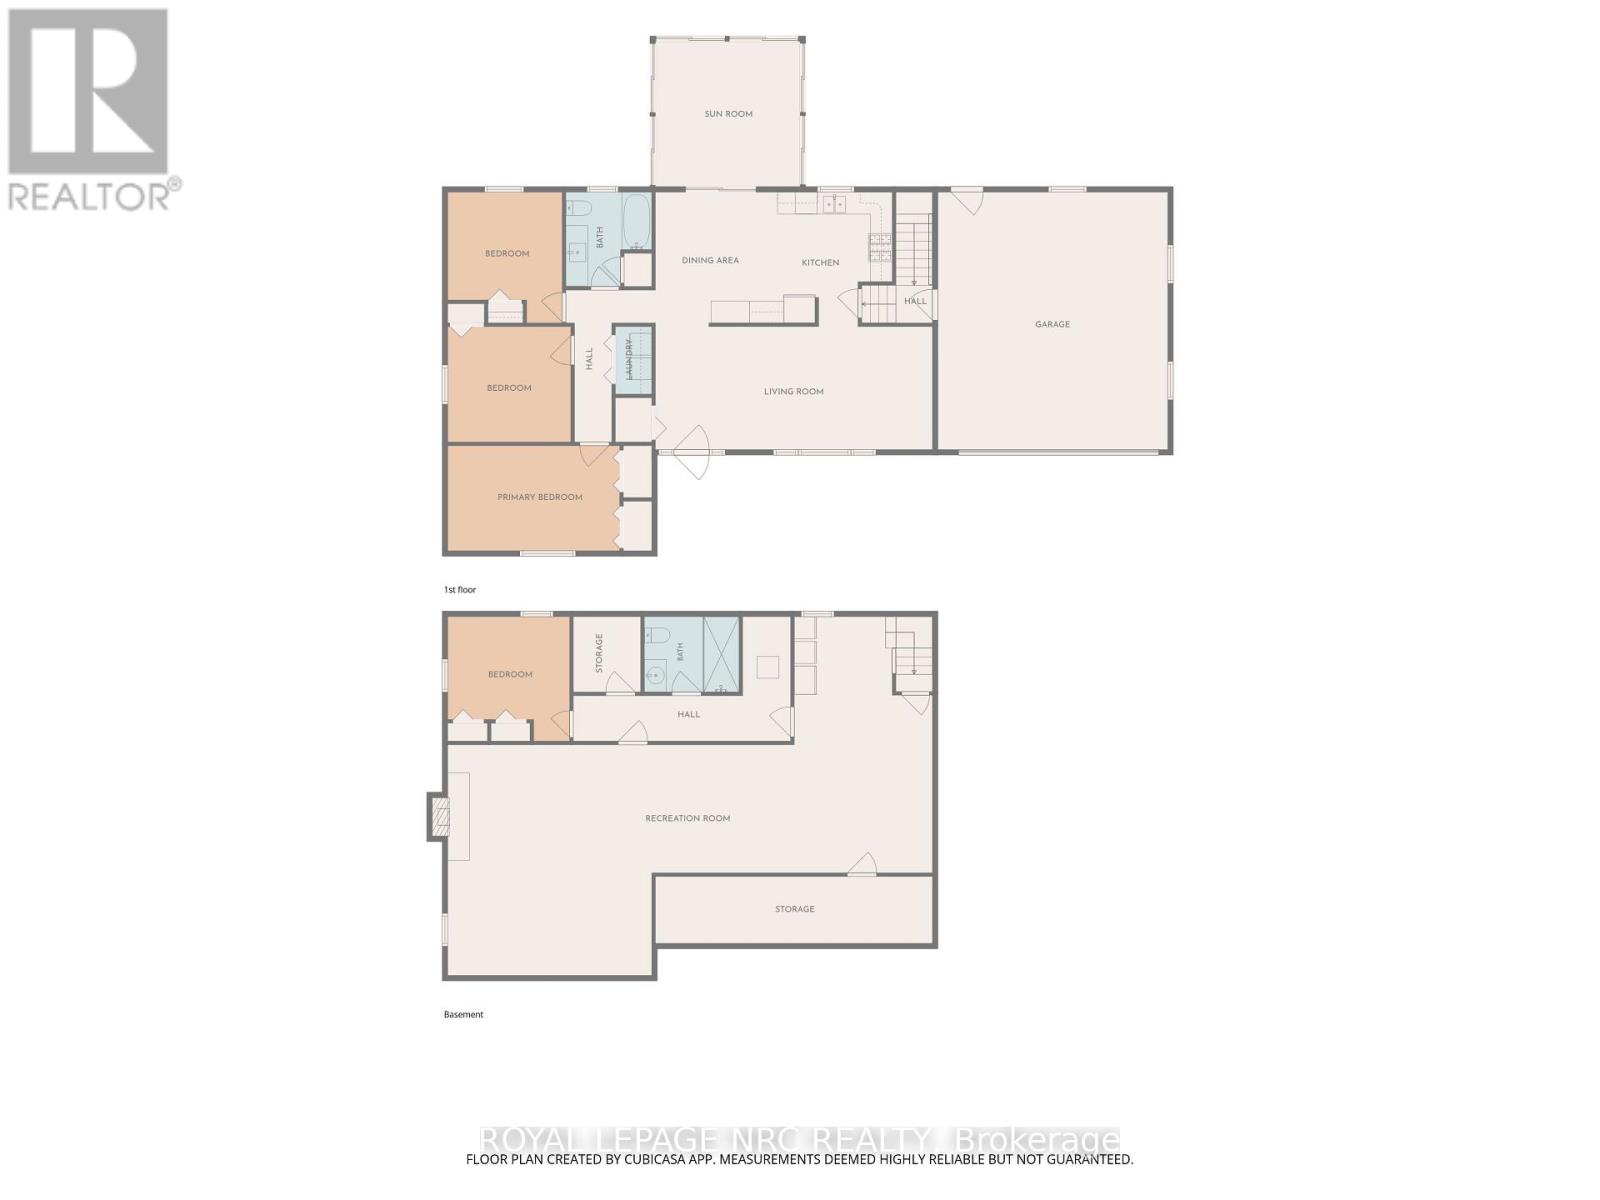
SHOP! WORKSHOP! GARAGE SHOP! Welcome to Cooks Mills and this FRESH & FABULOUS 1500 sq ft country BUNGALOW that has it all. Did I mention it has a BIG SHOP! Fully finished up and down, 3 + 1 beds, 2 baths, quick and easy INLAW potential with separate entrance, oversized 24' X 30' attached GARAGE with gas heat PLUS a 162 sq ft 3-season SUNROOM looking out over 1.95 ACRES, mature trees and all. Long, private, paved driveway with enough parking for ALL THE TOYS, cars, atv's, trailers, boats, motorhomes, etc. The added BONUS of this beauty is a 30' X 40' SHOP with a concrete floor and radiant gas heat, just steps away. All new mechanicals with the furnace & A/C replaced in 2025. Extremely well maintained and it shows. Come to Cooks Mills, where peaceful, easy, feelings flow. P.S. Don't forget the SHOP!! (id:53712)
Property Details
| MLS® Number | X13206762 |
| Property Type | Single Family |
| Community Name | 765 - Cooks Mills |
| Amenities Near By | Place Of Worship, Park, Hospital |
| Community Features | School Bus, Community Centre |
| Equipment Type | Water Heater |
| Features | Wooded Area, Sump Pump |
| Parking Space Total | 10 |
| Rental Equipment Type | Water Heater |
| Structure | Workshop, Outbuilding, Shed |
Building
| Bathroom Total | 2 |
| Bedrooms Above Ground | 3 |
| Bedrooms Below Ground | 1 |
| Bedrooms Total | 4 |
| Age | 16 To 30 Years |
| Amenities | Fireplace(s) |
| Appliances | Garage Door Opener Remote(s), Water Heater, Central Vacuum, Dishwasher, Dryer, Freezer, Stove, Washer, Refrigerator |
| Architectural Style | Bungalow |
| Basement Development | Finished |
| Basement Features | Separate Entrance, Walk-up |
| Basement Type | N/a (finished), N/a, N/a |
| Construction Style Attachment | Detached |
| Cooling Type | Central Air Conditioning |
| Exterior Finish | Brick Facing, Steel |
| Fireplace Present | Yes |
| Fireplace Total | 1 |
| Foundation Type | Poured Concrete |
| Heating Fuel | Natural Gas |
| Heating Type | Forced Air |
| Stories Total | 1 |
| Size Interior | 1,100 - 1,500 Ft2 |
| Type | House |
| Utility Water | Municipal Water |
Parking
| Attached Garage | |
| Garage |
Land
| Acreage | No |
| Land Amenities | Place Of Worship, Park, Hospital |
| Sewer | Septic System |
| Size Depth | 623 Ft |
| Size Frontage | 131 Ft ,6 In |
| Size Irregular | 131.5 X 623 Ft |
| Size Total Text | 131.5 X 623 Ft |
| Zoning Description | A1 |
Rooms
| Level | Type | Length | Width | Dimensions |
|---|---|---|---|---|
| Lower Level | Bathroom | 2.4 m | 2.4 m | 2.4 m x 2.4 m |
| Lower Level | Great Room | 10.4 m | 6.1 m | 10.4 m x 6.1 m |
| Lower Level | Cold Room | 7.9 m | 1.9 m | 7.9 m x 1.9 m |
| Lower Level | Pantry | 2.4 m | 1.8 m | 2.4 m x 1.8 m |
| Lower Level | Games Room | 7.3 m | 3.7 m | 7.3 m x 3.7 m |
| Lower Level | Utility Room | 2.4 m | 2.4 m | 2.4 m x 2.4 m |
| Lower Level | Bedroom 4 | 3.6 m | 3.7 m | 3.6 m x 3.7 m |
| Main Level | Foyer | 3.8 m | 2 m | 3.8 m x 2 m |
| Main Level | Living Room | 5.8 m | 3.8 m | 5.8 m x 3.8 m |
| Main Level | Kitchen | 6.6 m | 3.8 m | 6.6 m x 3.8 m |
| Main Level | Sunroom | 4.1 m | 3.7 m | 4.1 m x 3.7 m |
| Main Level | Primary Bedroom | 4.6 m | 3.7 m | 4.6 m x 3.7 m |
| Main Level | Bedroom 2 | 3.7 m | 3.1 m | 3.7 m x 3.1 m |
| Main Level | Bedroom 3 | 3.6 m | 3 m | 3.6 m x 3 m |
| Main Level | Bathroom | 2.8 m | 2.2 m | 2.8 m x 2.2 m |
| Main Level | Laundry Room | 1.1 m | 1.7 m | 1.1 m x 1.7 m |
https://www.realtor.ca/real-estate/29816518/270-doans-ridge-road-welland-cooks-mills-765-cooks-mills
Contact Us
Contact us for more information
Robbin Corry
Salesperson
368 King St.
Port Colborne, Ontario L3K 4H4
(905) 834-9000
www.nrcrealty.ca/

The trademarks REALTOR®, REALTORS®, and the REALTOR® logo are controlled by The Canadian Real Estate Association (CREA) and identify real estate professionals who are members of CREA. The trademarks MLS®, Multiple Listing Service® and the associated logos are owned by The Canadian Real Estate Association (CREA) and identify the quality of services provided by real estate professionals who are members of CREA. The trademark DDF® is owned by The Canadian Real Estate Association (CREA) and identifies CREA's Data Distribution Facility (DDF®)
May 28 2026 03:07:50
Niagara Association of REALTORS®
Royal LePage NRC Realty