
268 Henrietta Street Fort Erie, Ontario L2A 2K7

$2,500 Monthly
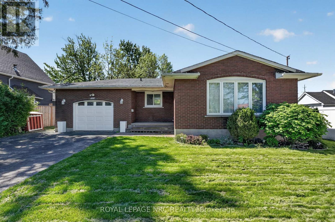
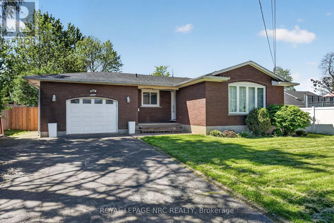
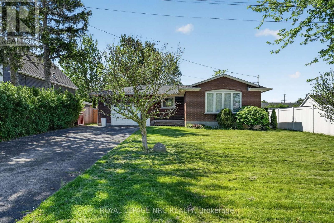
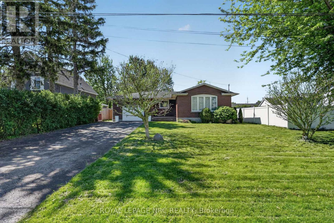
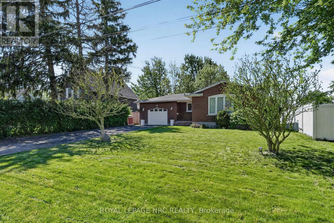
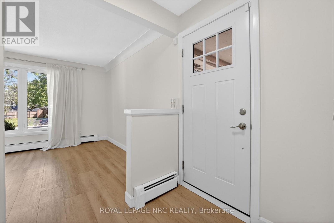
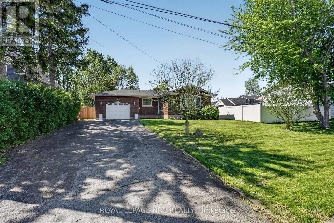
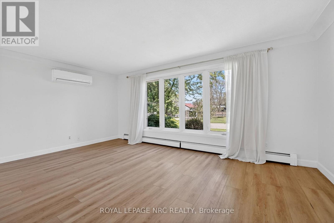
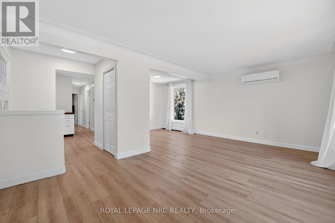
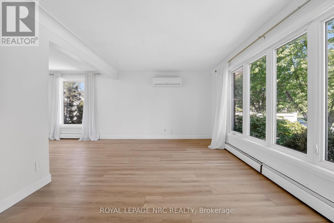
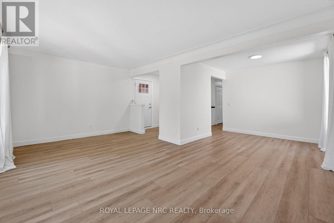
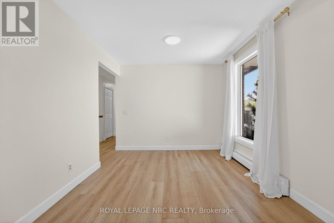
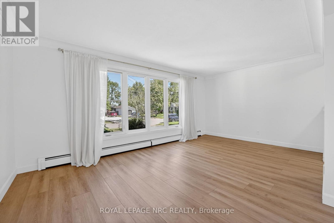
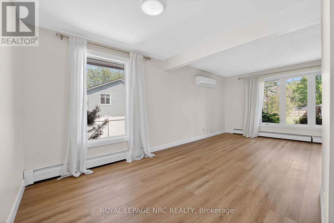
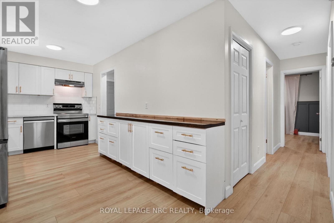
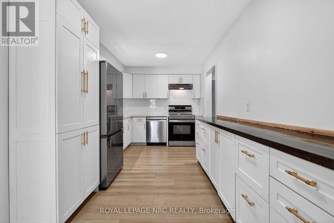
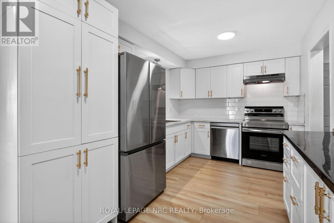
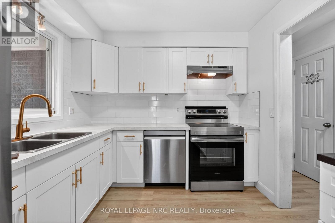
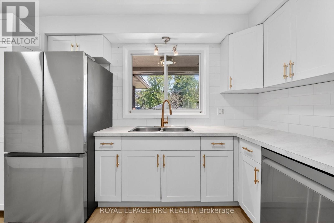
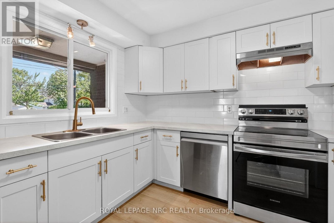
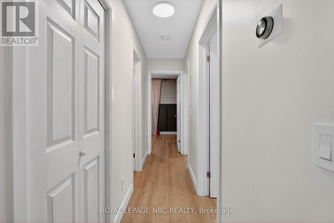
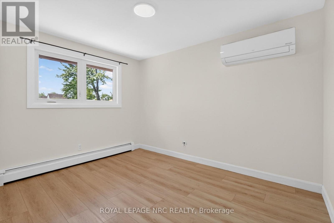
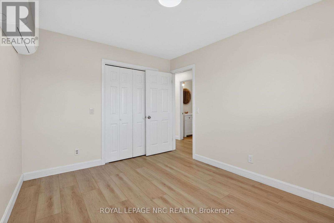
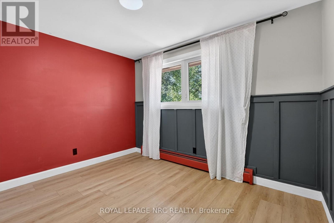
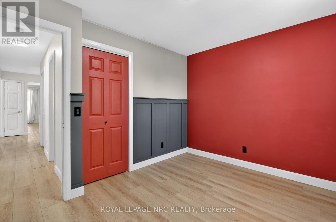
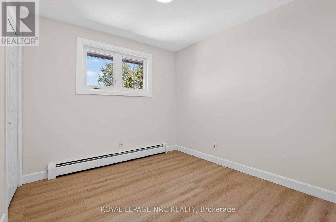
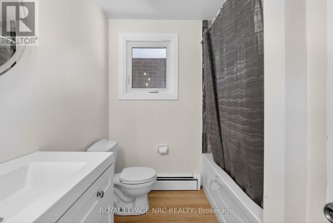
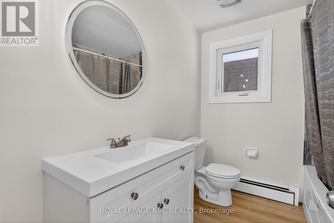
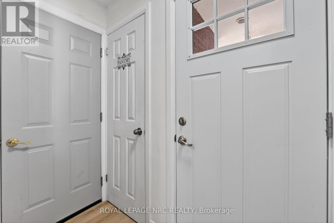
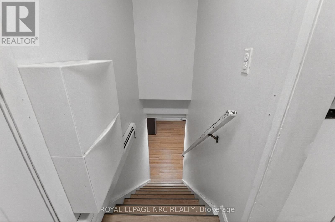
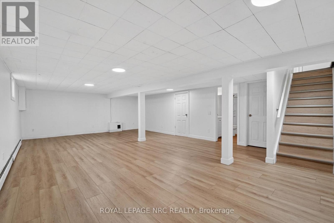
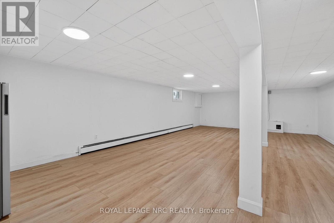
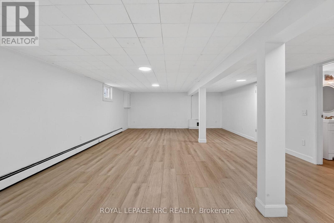
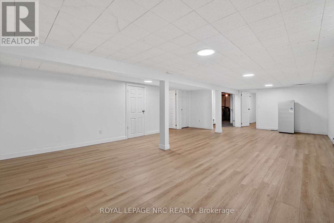
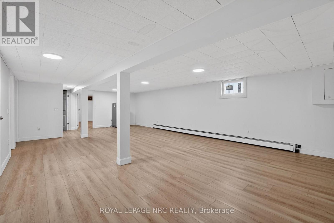
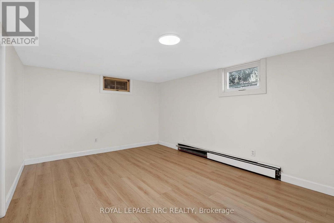
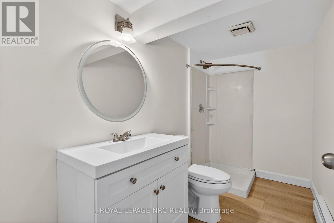
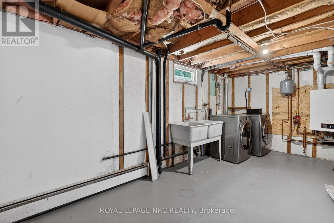
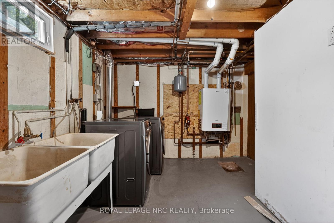
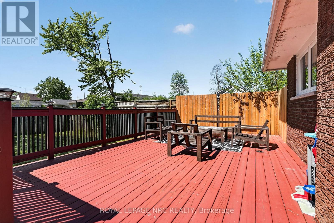
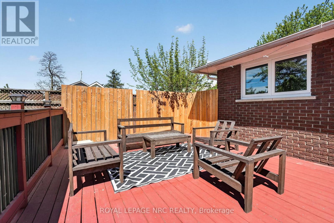
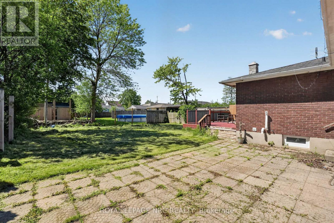
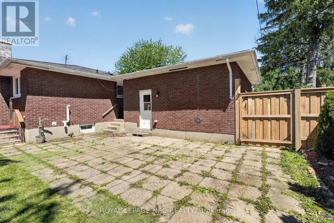
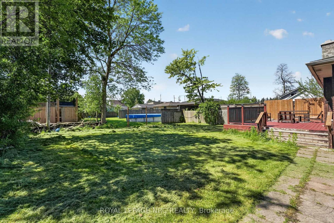
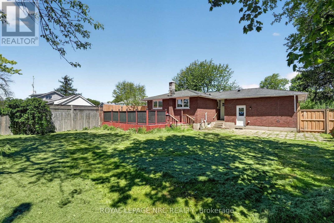
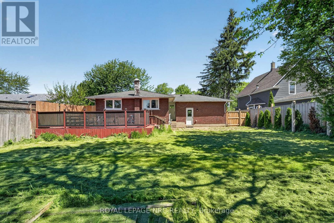
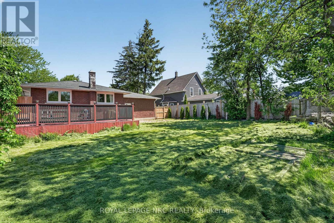
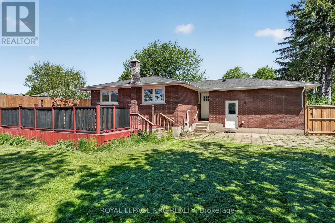
Welcome to 268 Henrietta Street! This well-maintained solid brick bungalow offers just under 2,000 sq. ft. of finished living space with 3+1 bedrooms and 2 full bathrooms. The main floor features three spacious bedrooms, a full bathroom, updated flooring, and a refreshed kitchen. The finished lower level offers a large rec room, fourth bedroom, and second full bathroom - perfect for a family, home office, or guests. Recent updates include windows, appliances, boiler system, smart-home features, and more. Enjoy a fenced backyard and attached 1.5-car garage, all conveniently located close to schools, parks, shopping, amenities, the QEW and Peace Bridge. (id:53712)
Property Details
| MLS® Number | X13665390 |
| Property Type | Single Family |
| Community Name | 332 - Central |
| Amenities Near By | Park, Public Transit, Place Of Worship, Schools |
| Parking Space Total | 7 |
| Structure | Deck, Porch |
Building
| Bathroom Total | 2 |
| Bedrooms Above Ground | 3 |
| Bedrooms Below Ground | 1 |
| Bedrooms Total | 4 |
| Age | 51 To 99 Years |
| Amenities | Separate Heating Controls |
| Architectural Style | Bungalow |
| Basement Development | Finished |
| Basement Type | Full (finished) |
| Construction Style Attachment | Detached |
| Cooling Type | Wall Unit |
| Exterior Finish | Brick |
| Foundation Type | Poured Concrete |
| Heating Fuel | Natural Gas |
| Heating Type | Radiant Heat |
| Stories Total | 1 |
| Size Interior | 700 - 1,100 Ft2 |
| Type | House |
| Utility Water | Municipal Water |
Parking
| Attached Garage | |
| Garage |
Land
| Acreage | No |
| Land Amenities | Park, Public Transit, Place Of Worship, Schools |
| Sewer | Sanitary Sewer |
| Size Depth | 132 Ft |
| Size Frontage | 60 Ft |
| Size Irregular | 60 X 132 Ft |
| Size Total Text | 60 X 132 Ft |
Rooms
| Level | Type | Length | Width | Dimensions |
|---|---|---|---|---|
| Basement | Laundry Room | 5.08 m | 2.92 m | 5.08 m x 2.92 m |
| Basement | Cold Room | 3.06 m | 1.34 m | 3.06 m x 1.34 m |
| Basement | Family Room | 9.25 m | 5.41 m | 9.25 m x 5.41 m |
| Basement | Bedroom 4 | 4.29 m | 3.43 m | 4.29 m x 3.43 m |
| Basement | Bathroom | 3.09 m | 1.56 m | 3.09 m x 1.56 m |
| Main Level | Living Room | 3.57 m | 5.5 m | 3.57 m x 5.5 m |
| Main Level | Dining Room | 2.93 m | 2.99 m | 2.93 m x 2.99 m |
| Main Level | Kitchen | 5.65 m | 2.72 m | 5.65 m x 2.72 m |
| Main Level | Primary Bedroom | 3.66 m | 2.9 m | 3.66 m x 2.9 m |
| Main Level | Bedroom 2 | 3.53 m | 2.86 m | 3.53 m x 2.86 m |
| Main Level | Bedroom 3 | 2.84 m | 2.92 m | 2.84 m x 2.92 m |
| Main Level | Bathroom | 2.55 m | 2.09 m | 2.55 m x 2.09 m |
Utilities
| Cable | Available |
| Electricity | Installed |
| Sewer | Installed |
https://www.realtor.ca/real-estate/30144675/268-henrietta-street-fort-erie-central-332-central
Contact Us
Contact us for more information

Shannon Ball
Salesperson
www.philandsarah.ca/
www.facebook.com/shannon.ball.73
35 Maywood Ave
St. Catharines, Ontario L2R 1C5
(905) 688-4561

The trademarks REALTOR®, REALTORS®, and the REALTOR® logo are controlled by The Canadian Real Estate Association (CREA) and identify real estate professionals who are members of CREA. The trademarks MLS®, Multiple Listing Service® and the associated logos are owned by The Canadian Real Estate Association (CREA) and identify the quality of services provided by real estate professionals who are members of CREA. The trademark DDF® is owned by The Canadian Real Estate Association (CREA) and identifies CREA's Data Distribution Facility (DDF®)
August 12 2026 12:33:08
Toronto Regional Real Estate Board
Royal LePage NRC Realty