
26 Pinehurst Drive Welland, Ontario L3C 3J1

$624,900
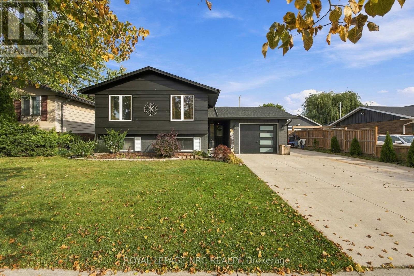
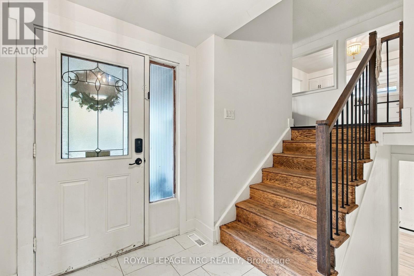
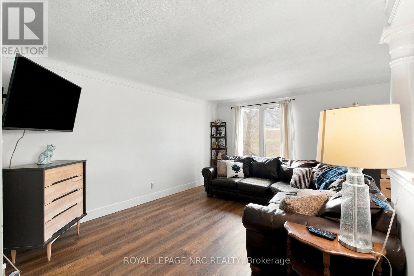
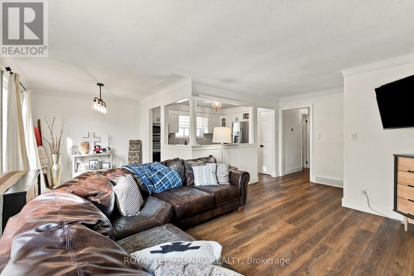
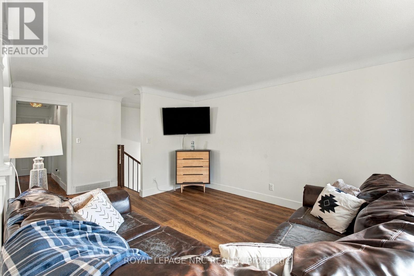
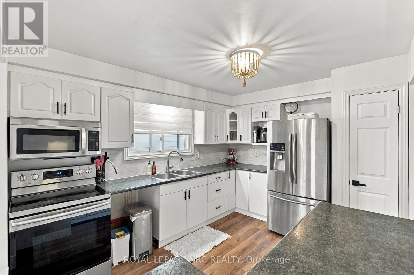
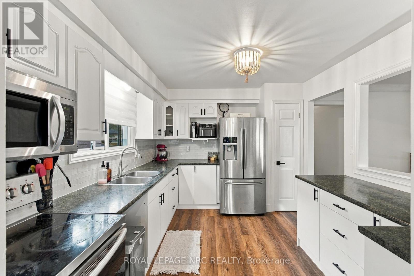
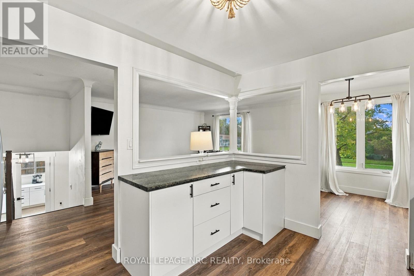
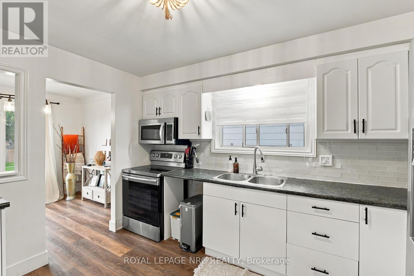
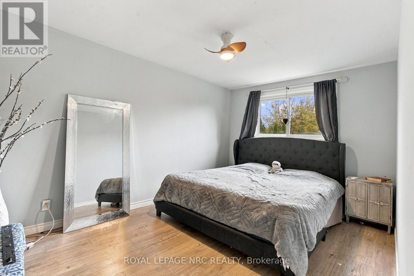
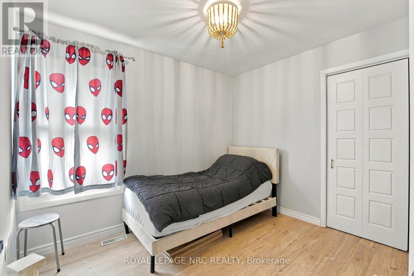
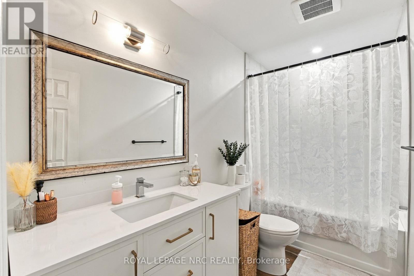
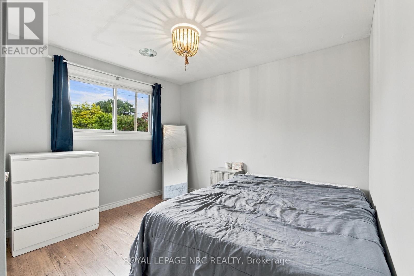
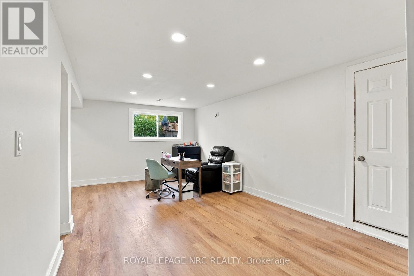
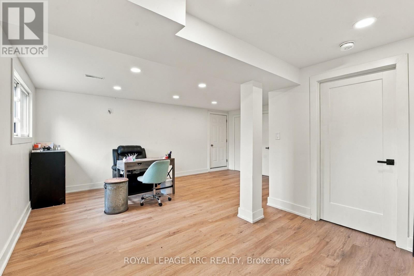
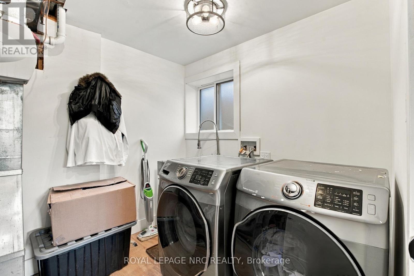
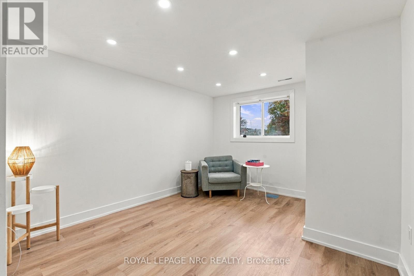
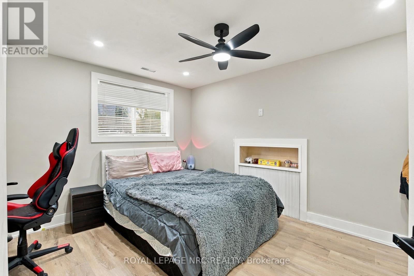
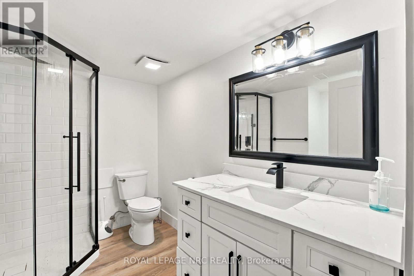
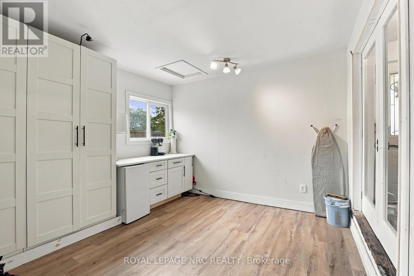
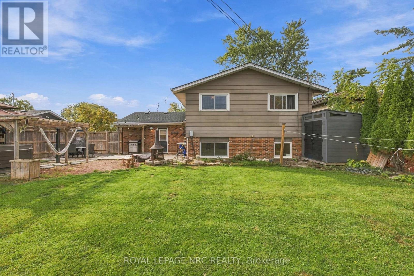
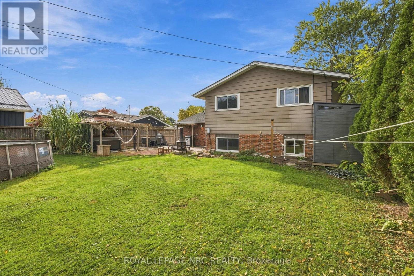
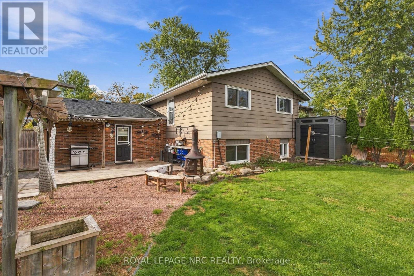
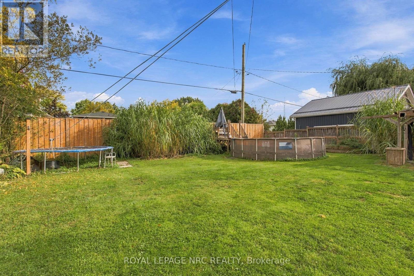
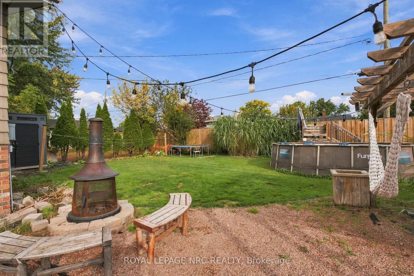
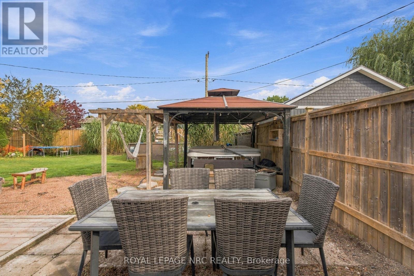
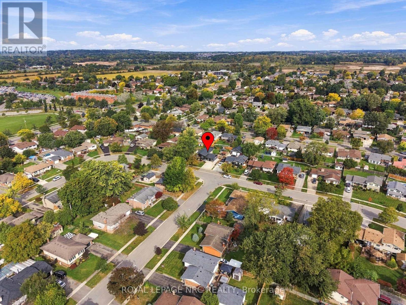
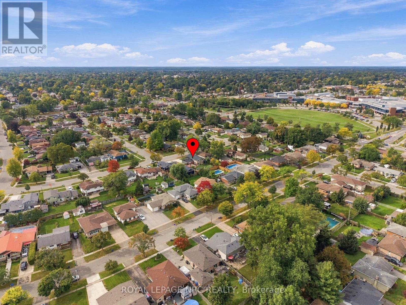
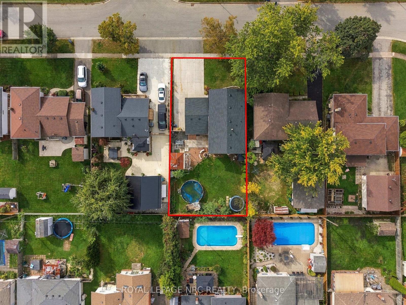
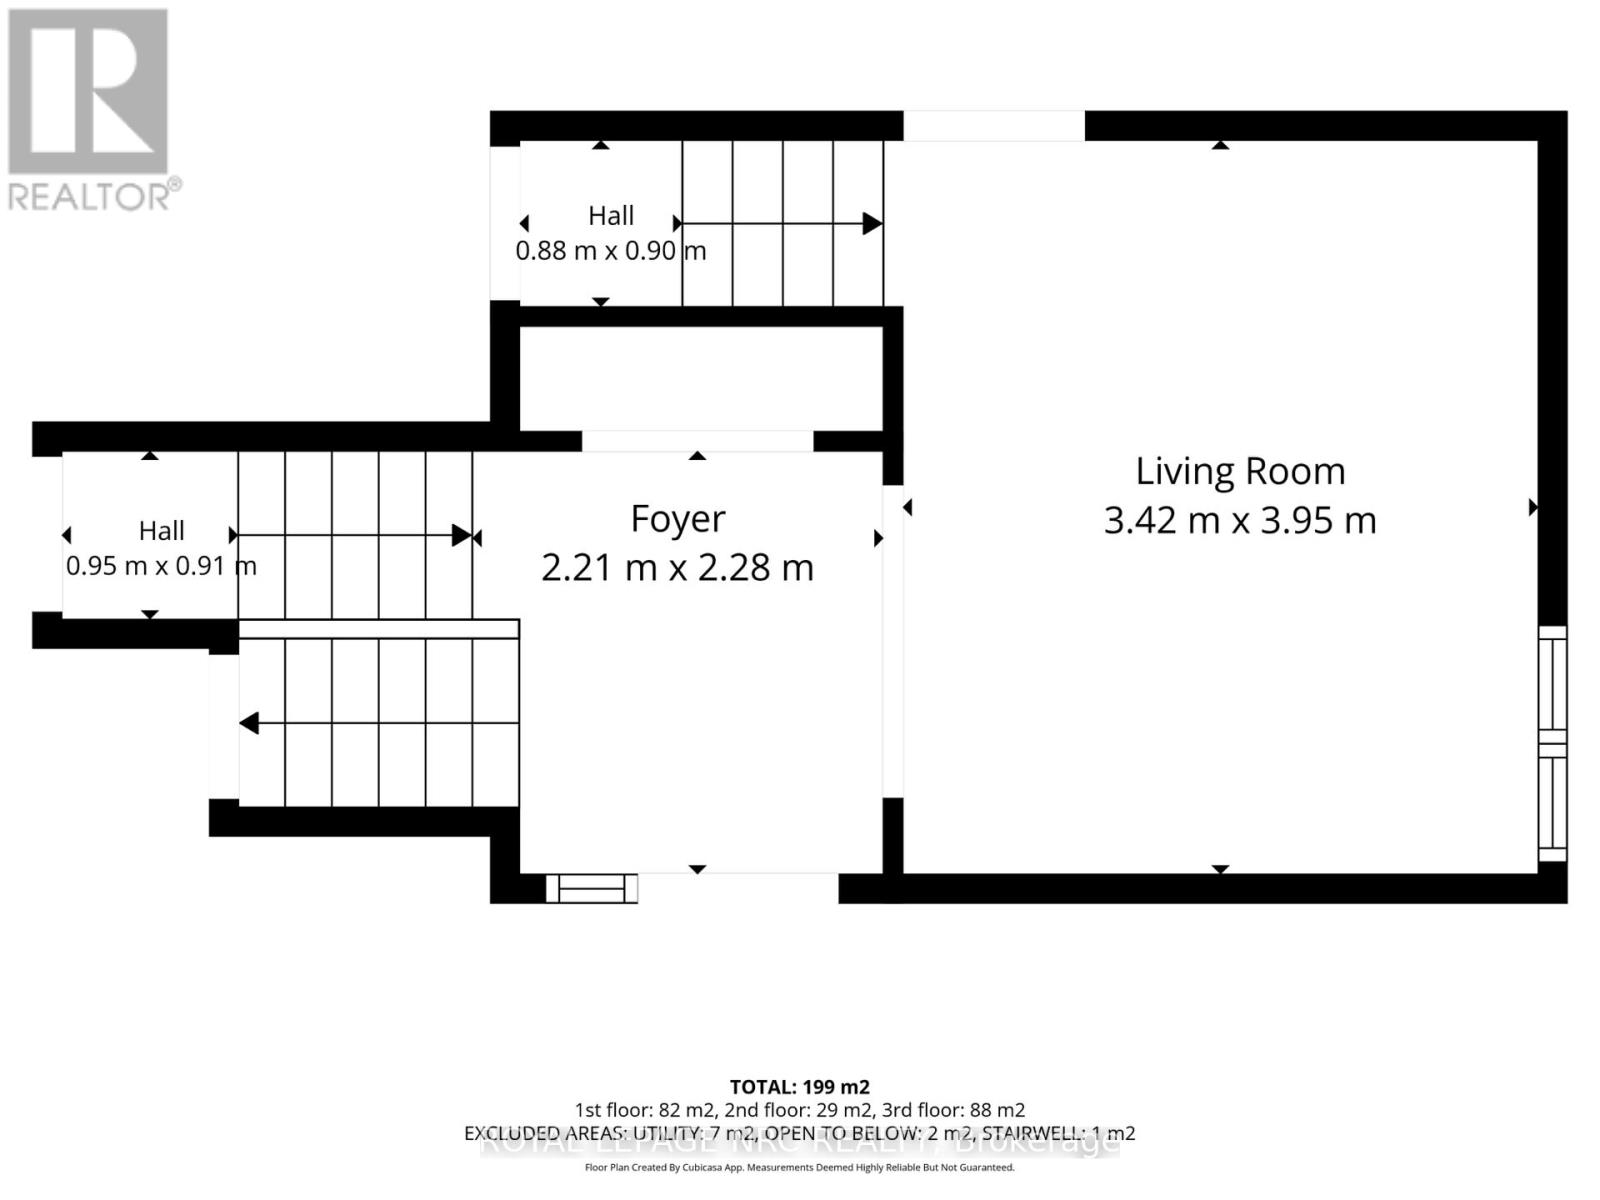
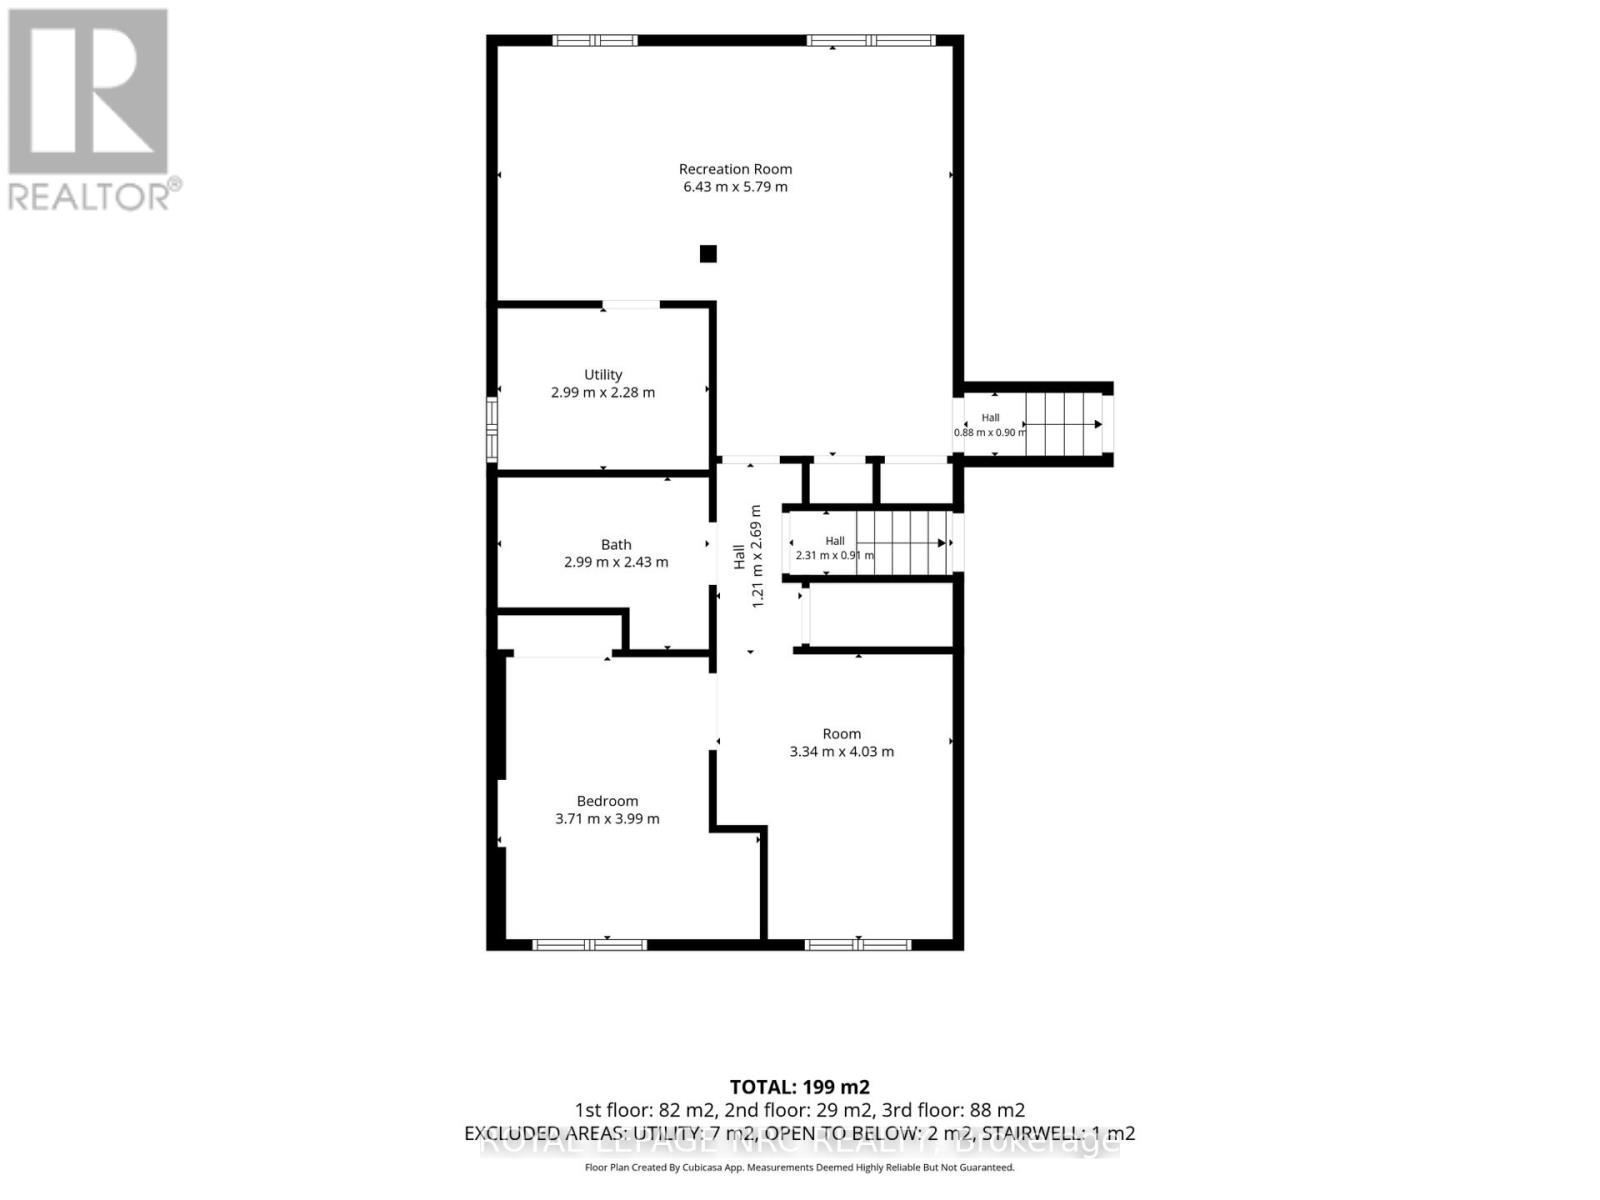
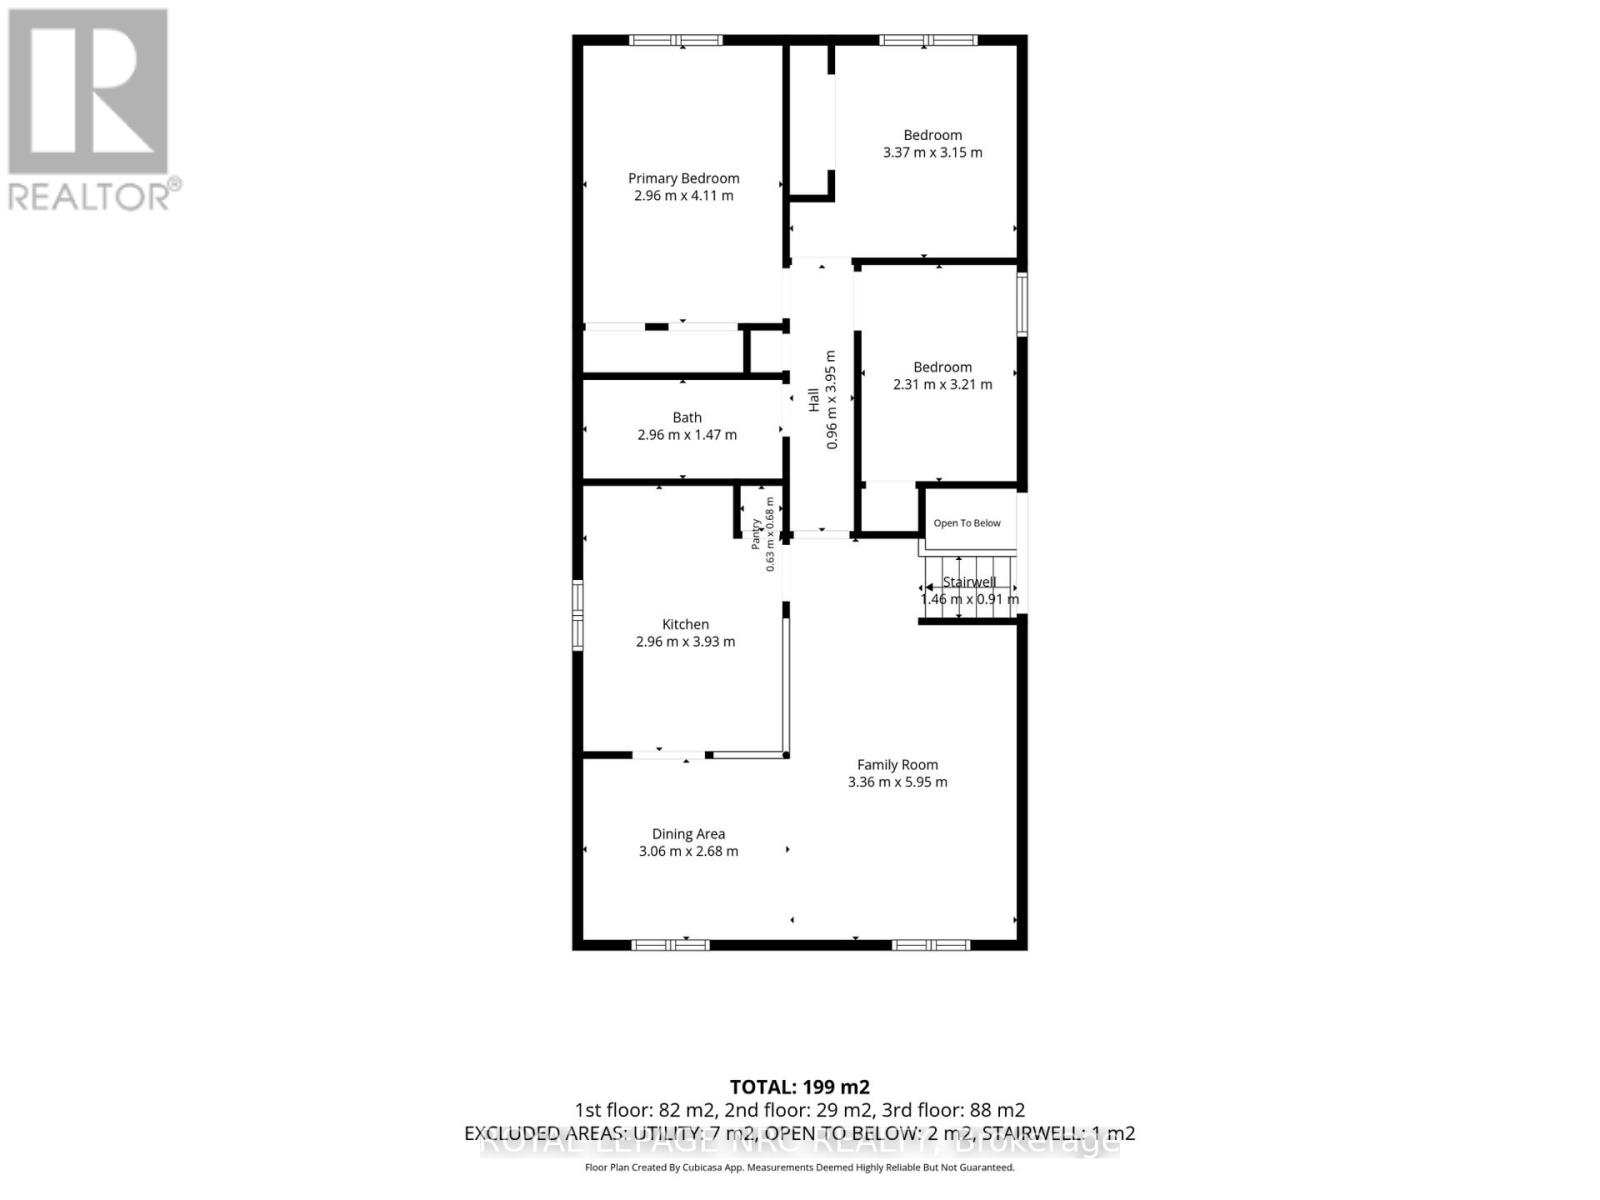
Move-in ready and thoughtfully updated, this spacious raised bungalow offers an impressive amount of finished living space in a convenient, family-friendly neighbourhood. With approximately $60,000 invested in recent updates and renovations, the home combines a bright, comfortable layout with versatile spaces that adapt easily to everyday life.The main level features an updated kitchen with generous cabinetry that flows into the open-concept living and dining areas. Three bedrooms and an updated bathroom complete the principal living space, while the former attached garage has been transformed into a versatile den and home office-ideal for working from home, a quiet sitting area or additional flex space. For buyers who prefer enclosed parking, the space offers the potential to be converted back to a single-car garage.The fully finished lower level provides even more room with a large recreation area, three-piece bathroom, additional bedroom or games room, and dedicated laundry and utility space. A separate walk-up entrance adds another level of flexibility and creates excellent potential for extended family or an in-law arrangement.Outside, the fully fenced backyard provides a private setting with a patio, storage shed and plenty of room for outdoor dining, entertaining or simply enjoying the warmer months.With numerous improvements throughout, this is a home where much of the work has already been done. Conveniently located close to Niagara College, the YMCA, shopping, recreation and everyday amenities, it offers a great combination of space, versatility and location. (id:53712)
Property Details
| MLS® Number | X13871920 |
| Property Type | Single Family |
| Community Name | 767 - N. Welland |
| Parking Space Total | 3 |
| Pool Type | Above Ground Pool |
Building
| Bathroom Total | 2 |
| Bedrooms Above Ground | 3 |
| Bedrooms Total | 3 |
| Age | 31 To 50 Years |
| Appliances | Water Meter |
| Architectural Style | Raised Bungalow |
| Basement Features | Walk-up, Separate Entrance |
| Basement Type | N/a, N/a |
| Construction Style Attachment | Detached |
| Cooling Type | Central Air Conditioning |
| Exterior Finish | Steel, Brick Facing |
| Foundation Type | Poured Concrete |
| Heating Fuel | Natural Gas |
| Heating Type | Forced Air |
| Stories Total | 1 |
| Size Interior | 700 - 1,100 Ft2 |
| Type | House |
| Utility Water | Municipal Water |
Parking
| Attached Garage | |
| Garage |
Land
| Acreage | No |
| Fence Type | Fenced Yard |
| Sewer | Sanitary Sewer |
| Size Depth | 120 Ft |
| Size Frontage | 61 Ft |
| Size Irregular | 61 X 120 Ft |
| Size Total Text | 61 X 120 Ft|under 1/2 Acre |
| Zoning Description | Rl1 |
Rooms
| Level | Type | Length | Width | Dimensions |
|---|---|---|---|---|
| Basement | Utility Room | 2.43 m | 2.28 m | 2.43 m x 2.28 m |
| Basement | Recreational, Games Room | 6.43 m | 5.79 m | 6.43 m x 5.79 m |
| Basement | Other | 4.03 m | 3.34 m | 4.03 m x 3.34 m |
| Basement | Bedroom | 3.99 m | 3.71 m | 3.99 m x 3.71 m |
| Main Level | Living Room | 5.95 m | 3.36 m | 5.95 m x 3.36 m |
| Main Level | Kitchen | 3.93 m | 2.96 m | 3.93 m x 2.96 m |
| Main Level | Dining Room | 3.06 m | 2.68 m | 3.06 m x 2.68 m |
| Main Level | Primary Bedroom | 4.11 m | 2.96 m | 4.11 m x 2.96 m |
| Main Level | Bedroom | 3.37 m | 3.15 m | 3.37 m x 3.15 m |
| Main Level | Bedroom | 3.21 m | 2.31 m | 3.21 m x 2.31 m |
| Main Level | Den | 3.95 m | 3.42 m | 3.95 m x 3.42 m |
https://www.realtor.ca/real-estate/30375382/26-pinehurst-drive-welland-n-welland-767-n-welland
Contact Us
Contact us for more information

Michelle Reynolds
Broker
www.luxuryniagararealestate.com/
www.facebook.com/p/Michelle-Reynolds-Broker-Royal-LePage-Niagara-100090802476927/?_rdr
www.instagram.com/michellereynoldsrealestate/
www.youtube.com/@michellereynolds-niagaralu6281
1627 Niagara Stone Road #c
Niagara-On-The-Lake, Ontario L0S 1T0
(905) 468-4214
www.nrcrealty.ca/

The trademarks REALTOR®, REALTORS®, and the REALTOR® logo are controlled by The Canadian Real Estate Association (CREA) and identify real estate professionals who are members of CREA. The trademarks MLS®, Multiple Listing Service® and the associated logos are owned by The Canadian Real Estate Association (CREA) and identify the quality of services provided by real estate professionals who are members of CREA. The trademark DDF® is owned by The Canadian Real Estate Association (CREA) and identifies CREA's Data Distribution Facility (DDF®)
October 07 2026 04:25:03
Niagara Association of REALTORS®
Royal LePage NRC Realty