
255 Jarvis Street Fort Erie, Ontario L2A 2S7

$414,900
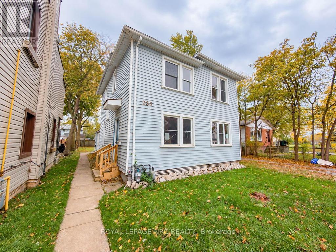
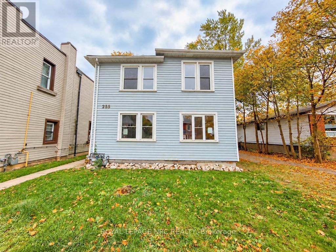
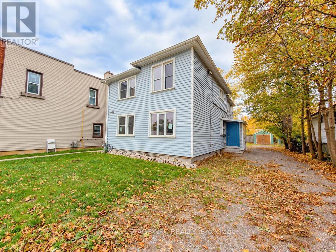
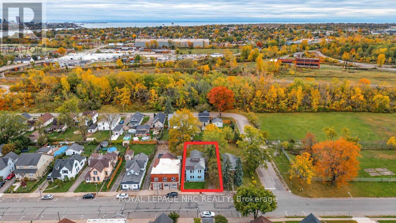
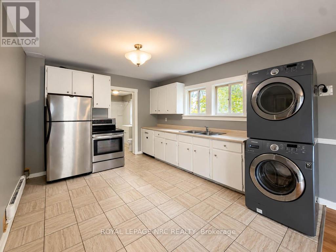
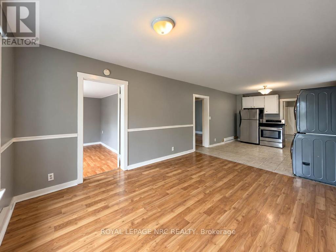
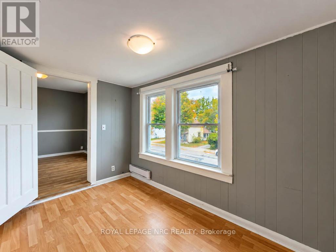
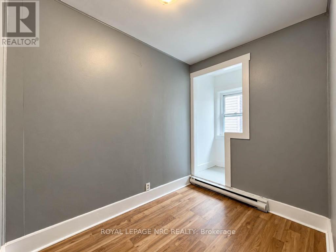
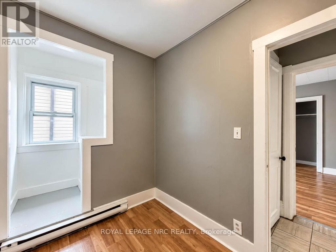
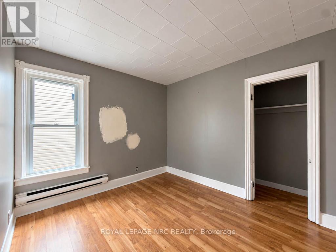
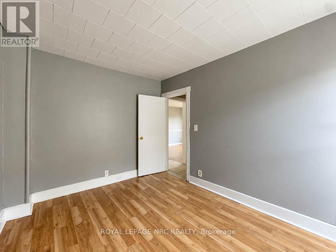
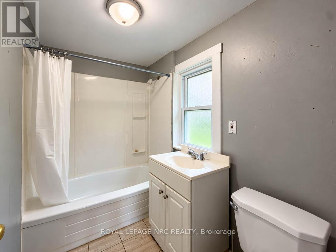
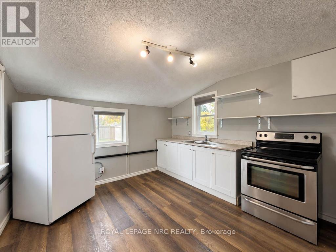
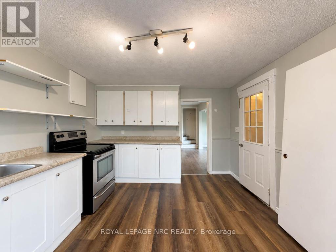
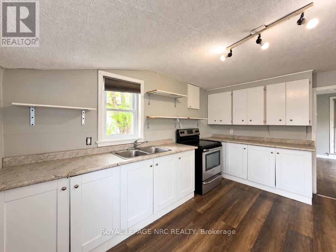
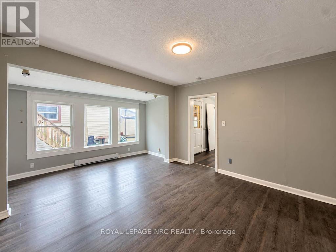
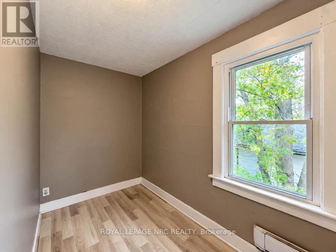
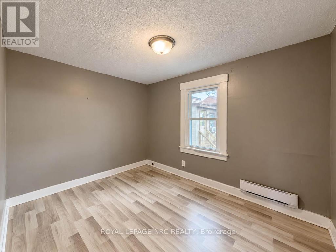
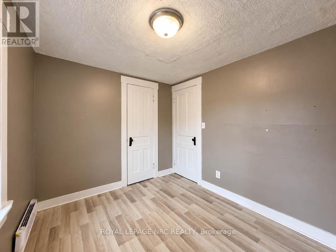
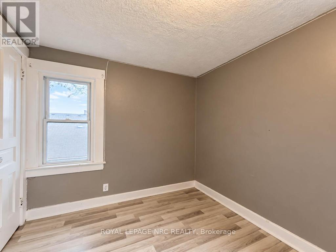
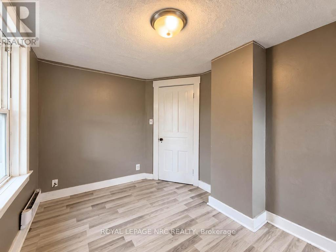
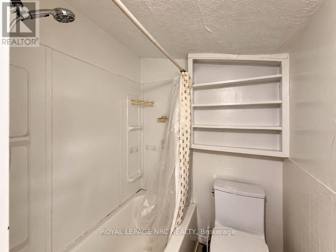
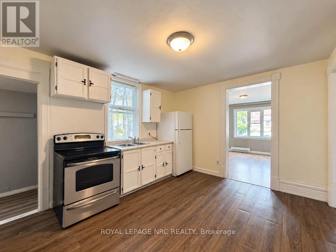
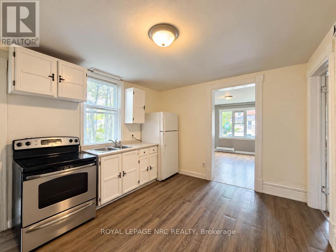
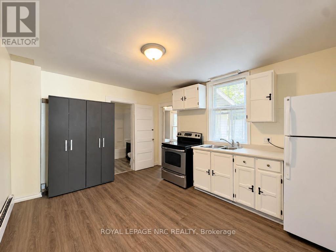
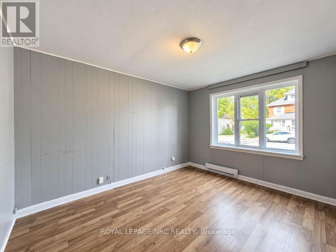
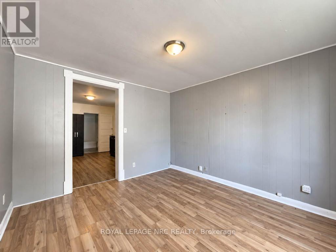
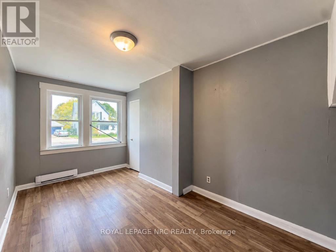
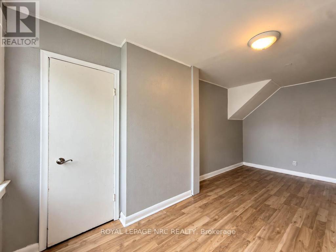
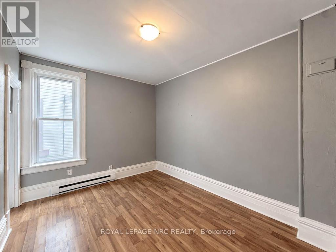
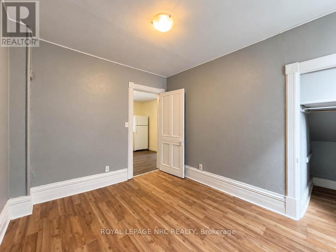
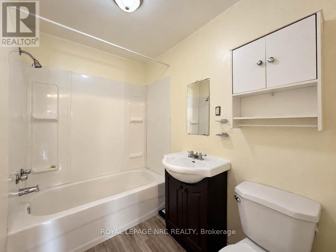
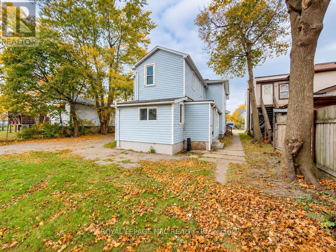
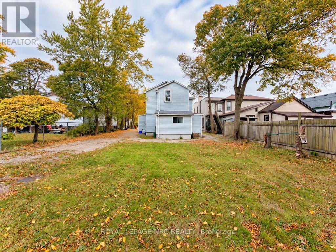
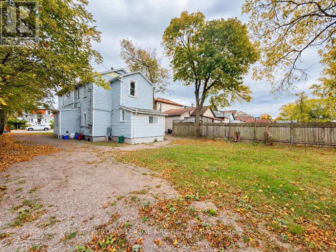
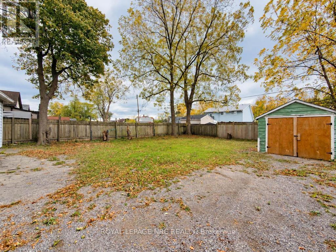
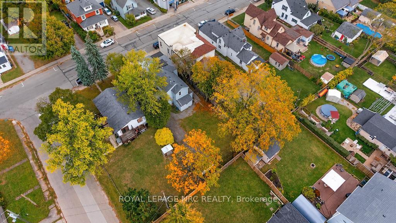
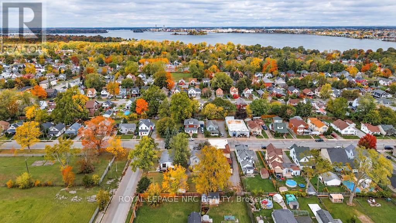
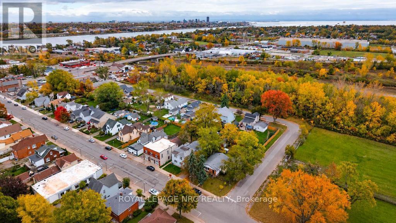
Investors take notice! This updated two-storey triplex property features 3 spacious 2 bedroom units with plenty of recent updates. The property is located in central Fort Erie, minutes from the scenic Niagara River, parks, trails, boating / fishing, shopping and all amenities. Each unit features; 2 bedrooms, large living room and kitchen spaces, full bathrooms, high ceilings, updated flooring and self contained laundry. The exterior features private single wide driveway, detached single car garage and a huge backyard. There is electric heating in all units and 3 separate hydro meters which allows the tenants to pay their own hydro/heating bills. Shop and compare, great opportunity for those looking for an investment property. (id:53712)
Property Details
| MLS® Number | X14085676 |
| Property Type | Multi-family |
| Community Name | 332 - Central |
| Parking Space Total | 2 |
Building
| Bathroom Total | 3 |
| Bedrooms Above Ground | 6 |
| Bedrooms Total | 6 |
| Amenities | Separate Electricity Meters |
| Basement Type | None |
| Cooling Type | None |
| Exterior Finish | Vinyl Siding |
| Heating Fuel | Electric |
| Heating Type | Baseboard Heaters |
| Stories Total | 2 |
| Size Interior | 2,000 - 2,500 Ft2 |
| Type | Triplex |
| Utility Water | Municipal Water |
Parking
| Detached Garage | |
| Garage |
Land
| Acreage | No |
| Sewer | Sanitary Sewer |
| Size Depth | 138 Ft ,2 In |
| Size Frontage | 50 Ft |
| Size Irregular | 50 X 138.2 Ft |
| Size Total Text | 50 X 138.2 Ft |
Rooms
| Level | Type | Length | Width | Dimensions |
|---|---|---|---|---|
| Second Level | Bedroom | 2.53 m | 3.17 m | 2.53 m x 3.17 m |
| Second Level | Bedroom 2 | 3.44 m | 2.4 m | 3.44 m x 2.4 m |
| Second Level | Office | 3 m | 1.56 m | 3 m x 1.56 m |
| Main Level | Kitchen | 4.22 m | 3.4 m | 4.22 m x 3.4 m |
| Main Level | Living Room | 4.94 m | 3.87 m | 4.94 m x 3.87 m |
| Main Level | Living Room | 3.82 m | 3.4 m | 3.82 m x 3.4 m |
| Main Level | Bedroom | 3.55 m | 2.93 m | 3.55 m x 2.93 m |
| Main Level | Bedroom 2 | 5.21 m | 2.58 m | 5.21 m x 2.58 m |
| Main Level | Kitchen | 3.94 m | 3.35 m | 3.94 m x 3.35 m |
| Main Level | Living Room | 4.44 m | 3.36 m | 4.44 m x 3.36 m |
| Main Level | Bedroom | 3.5 m | 2.29 m | 3.5 m x 2.29 m |
| Main Level | Bedroom 2 | 3.57 m | 2.84 m | 3.57 m x 2.84 m |
| Main Level | Office | 3.51 m | 1.81 m | 3.51 m x 1.81 m |
| Main Level | Kitchen | 4.08 m | 3.36 m | 4.08 m x 3.36 m |
https://www.realtor.ca/real-estate/30409980/255-jarvis-street-fort-erie-central-332-central
Contact Us
Contact us for more information

Tino Giancola
Salesperson
33 Maywood Ave
St. Catharines, Ontario L2R 1C5
(905) 688-4561
www.nrcrealty.ca/

Chanda Giancola
Salesperson
33 Maywood Ave
St. Catharines, Ontario L2R 1C5
(905) 688-4561
www.nrcrealty.ca/

Roman Grocholsky
Salesperson
1815 Merrittville Hwy, Unit 1
Fonthill, Ontario L2V 5P3
(905) 892-0222
www.nrcrealty.ca/

The trademarks REALTOR®, REALTORS®, and the REALTOR® logo are controlled by The Canadian Real Estate Association (CREA) and identify real estate professionals who are members of CREA. The trademarks MLS®, Multiple Listing Service® and the associated logos are owned by The Canadian Real Estate Association (CREA) and identify the quality of services provided by real estate professionals who are members of CREA. The trademark DDF® is owned by The Canadian Real Estate Association (CREA) and identifies CREA's Data Distribution Facility (DDF®)
October 16 2026 02:24:56
Niagara Association of REALTORS®
Royal LePage NRC Realty