
25 Seymour Avenue St. Catharines, Ontario L2P 1A5

$520,000
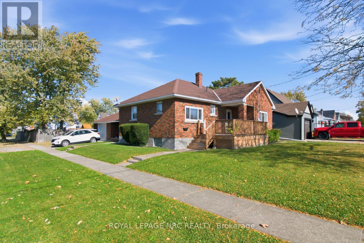
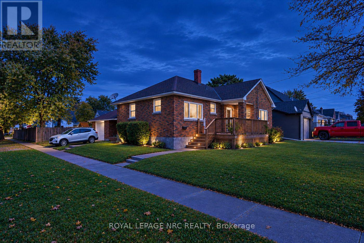
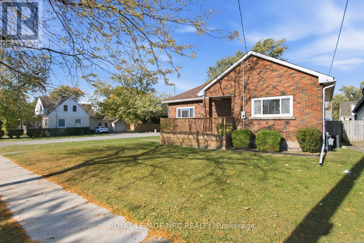
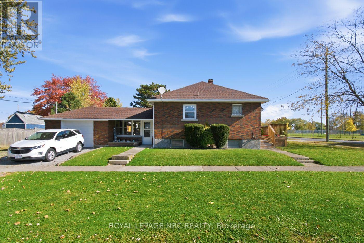
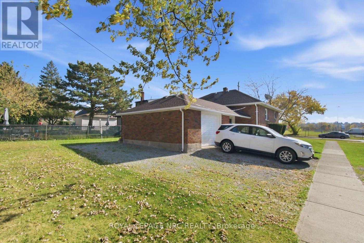
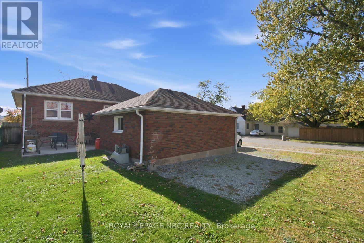
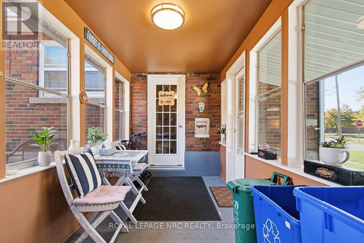
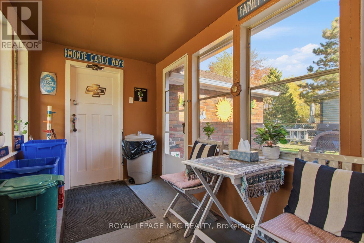
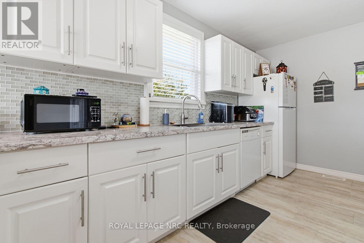
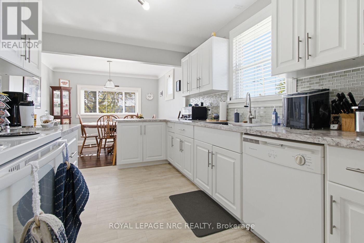
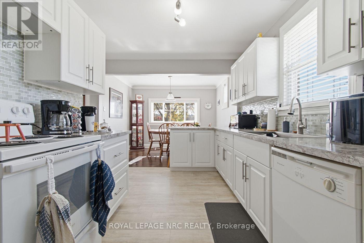
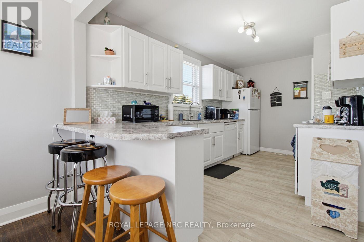
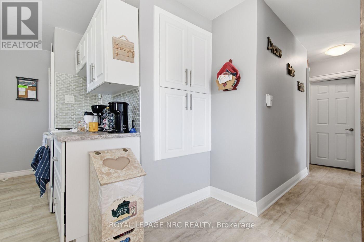
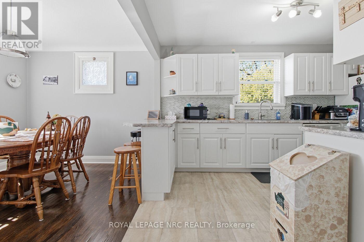
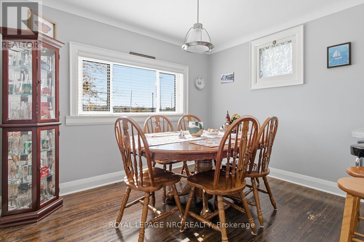
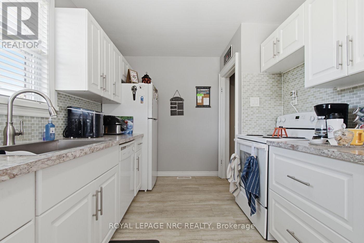
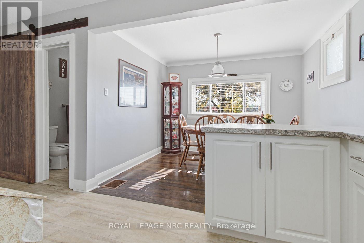
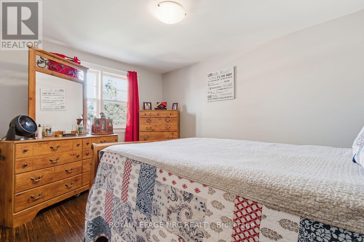
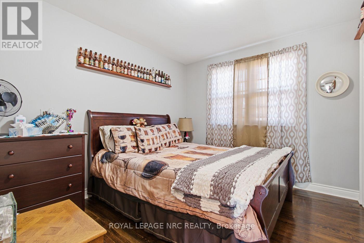
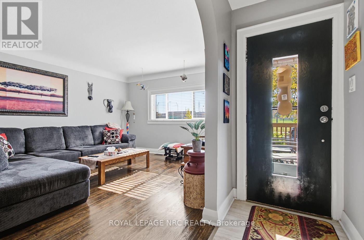
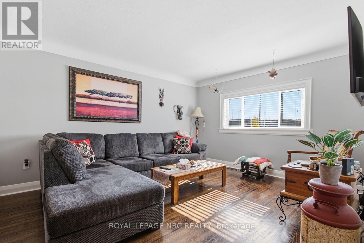
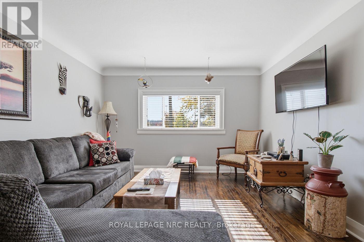
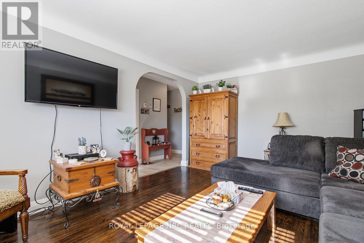
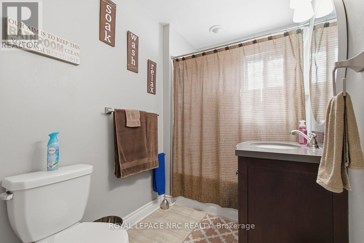
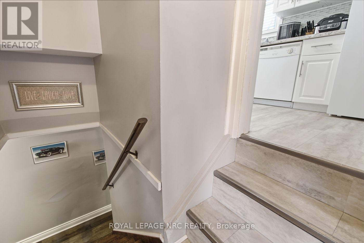
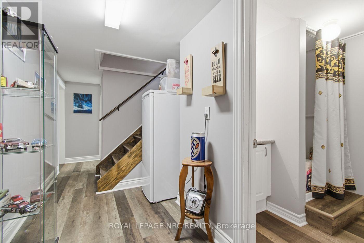
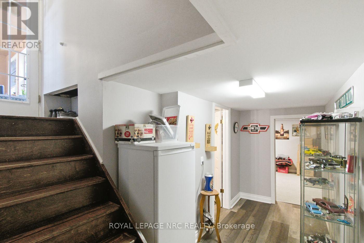
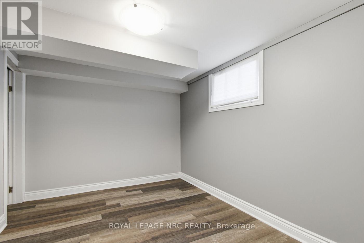
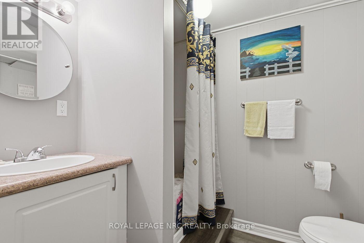
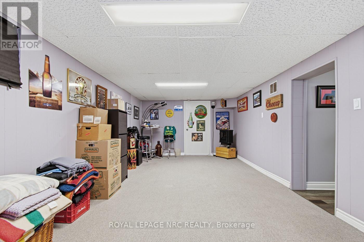
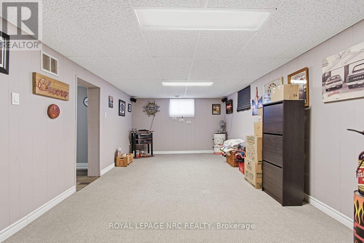
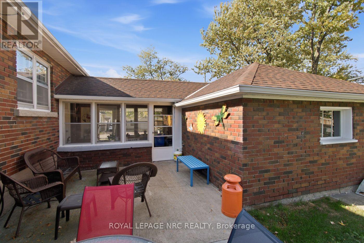
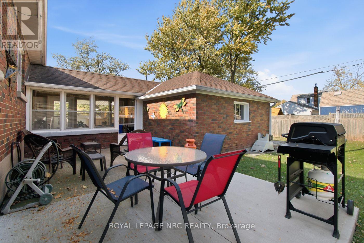
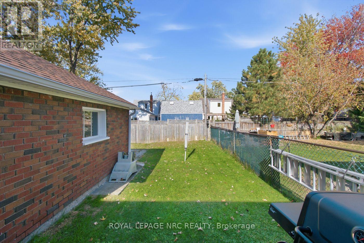
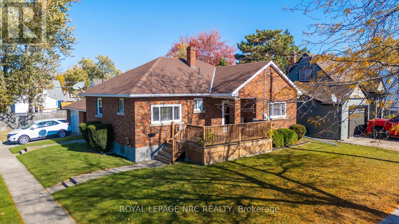
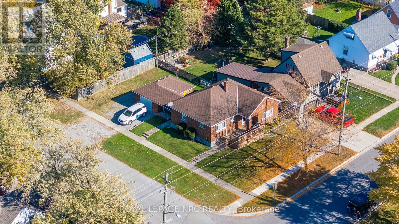
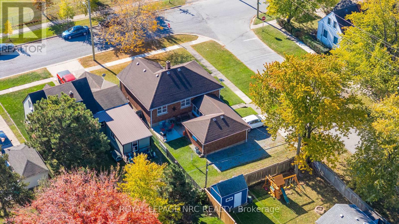
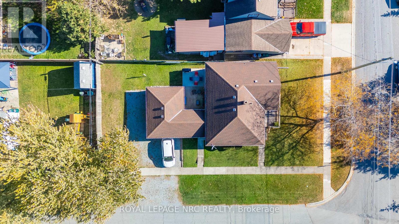
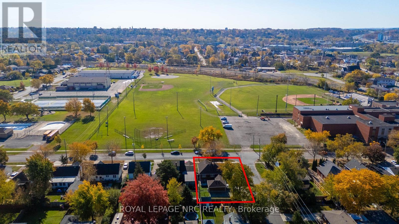
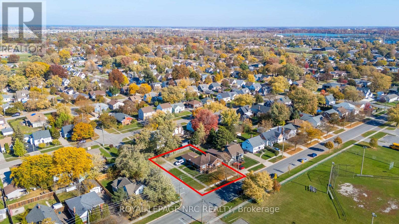
Welcome to this charming 1954 brick bungalow in a fabulous, super family-friendly Merritton neighbourhood! Situated on a beautiful corner lot, this home offers plenty of room for parking, outdoor recreation and enjoying the space around you. Inside, you'll find a comfortable, welcoming home with great updates to the kitchen and bathrooms, making it easy to settle in and enjoy. The main floor offers comfortable everyday living, while the finished basement adds even more room to spread out, featuring a third bedroom, a convenient 3-piece bathroom and a generously sized recreation room with plenty of space for family gatherings, hobbies or entertaining. There's even an attached garage which is connected to the home by way of a lovely breezeway for added convenience. Our back you'll enjoy a great concrete patio for hanging out with friends and family! And the location? It's hard to beat! Merritton Community Centre is right across the street, putting recreation and community activities just steps from your door. If you're looking for a move-in-ready home with great living space, a wonderful lot and a neighbourhood you'll love being part of, this one deserves a closer look! (id:53712)
Property Details
| MLS® Number | X14135846 |
| Property Type | Single Family |
| Community Name | 455 - Secord Woods |
| Amenities Near By | Public Transit, Park |
| Community Features | School Bus, Community Centre |
| Equipment Type | Water Heater |
| Parking Space Total | 4 |
| Rental Equipment Type | Water Heater |
Building
| Bathroom Total | 2 |
| Bedrooms Above Ground | 2 |
| Bedrooms Below Ground | 1 |
| Bedrooms Total | 3 |
| Age | 51 To 99 Years |
| Appliances | Water Meter, Blinds, Dishwasher, Dryer, Stove, Washer, Refrigerator |
| Architectural Style | Bungalow |
| Basement Development | Finished |
| Basement Type | Full (finished) |
| Construction Style Attachment | Detached |
| Cooling Type | Central Air Conditioning |
| Exterior Finish | Brick |
| Foundation Type | Poured Concrete |
| Heating Fuel | Natural Gas |
| Heating Type | Forced Air |
| Stories Total | 1 |
| Size Interior | 700 - 1,100 Ft2 |
| Type | House |
| Utility Water | Municipal Water |
Parking
| Attached Garage | |
| Garage |
Land
| Acreage | No |
| Fence Type | Partially Fenced |
| Land Amenities | Public Transit, Park |
| Sewer | Sanitary Sewer |
| Size Depth | 107 Ft |
| Size Frontage | 50 Ft |
| Size Irregular | 50 X 107 Ft |
| Size Total Text | 50 X 107 Ft |
| Zoning Description | R2 |
Rooms
| Level | Type | Length | Width | Dimensions |
|---|---|---|---|---|
| Basement | Other | 3.39 m | 2.16 m | 3.39 m x 2.16 m |
| Basement | Bedroom 3 | 3.32 m | 2.68 m | 3.32 m x 2.68 m |
| Basement | Recreational, Games Room | 6.74 m | 3.08 m | 6.74 m x 3.08 m |
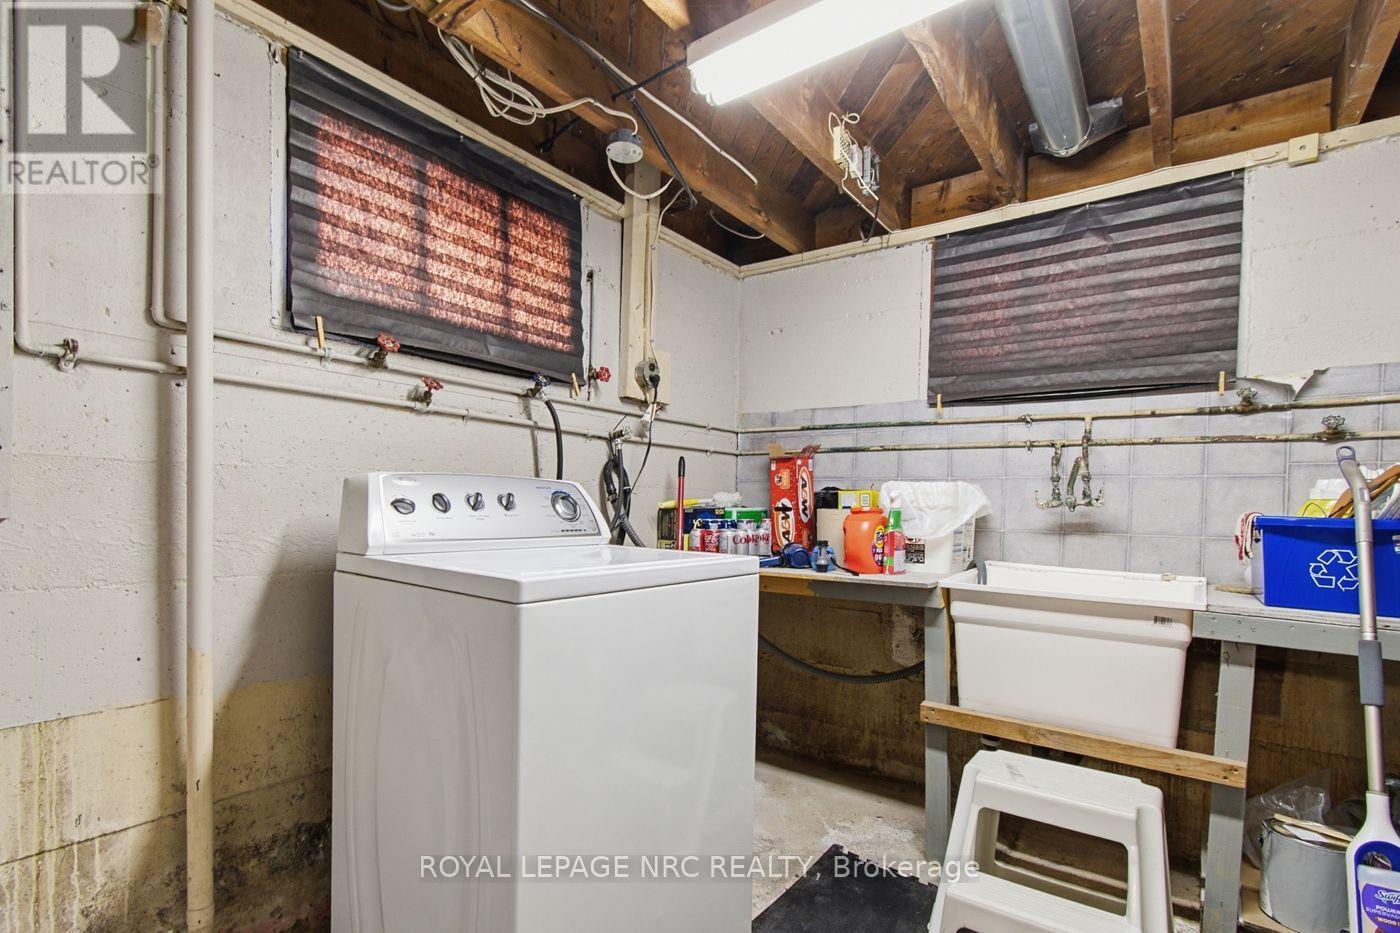
| Basement | Laundry Room | 4.42 m | 3.38 m | 4.42 m x 3.38 m |
| Basement | Utility Room | 4.18 m | 3.41 m | 4.18 m x 3.41 m |
| Main Level | Kitchen | 4.3 m | 2.8 m | 4.3 m x 2.8 m |
| Main Level | Dining Room | 3.29 m | 2.84 m | 3.29 m x 2.84 m |
| Main Level | Living Room | 4.85 m | 3.66 m | 4.85 m x 3.66 m |
| Main Level | Primary Bedroom | 4.15 m | 3.66 m | 4.15 m x 3.66 m |
| Main Level | Bedroom 2 | 3.32 m | 2.99 m | 3.32 m x 2.99 m |
Contact Us
Contact us for more information
Amy Layton
Salesperson
www.facebook.com/amylaytonniagararealestate
www.linkedin.com/in/amy-layton-a78b879a/
www.instagram.com/amylaytonrealestate/?hl=en
4850 Dorchester Road #b
Niagara Falls, Ontario L2E 6N9
(905) 357-3000
www.nrcrealty.ca/

The trademarks REALTOR®, REALTORS®, and the REALTOR® logo are controlled by The Canadian Real Estate Association (CREA) and identify real estate professionals who are members of CREA. The trademarks MLS®, Multiple Listing Service® and the associated logos are owned by The Canadian Real Estate Association (CREA) and identify the quality of services provided by real estate professionals who are members of CREA. The trademark DDF® is owned by The Canadian Real Estate Association (CREA) and identifies CREA's Data Distribution Facility (DDF®)
October 31 2026 09:53:11
Niagara Association of REALTORS®
Royal LePage NRC Realty