
23 Chantler Road Welland, Ontario L3C 4M6

$675,000
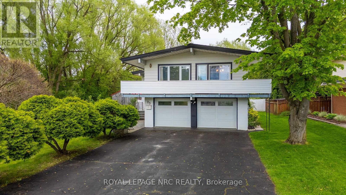
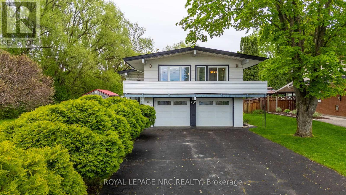
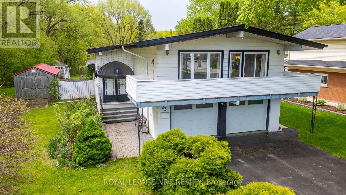
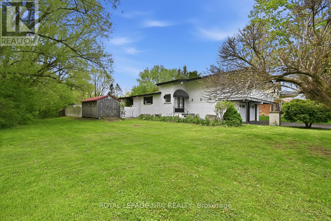
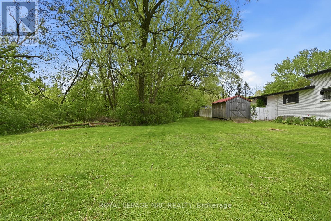
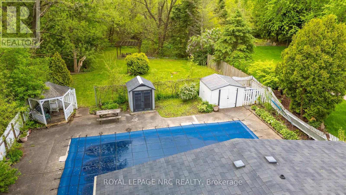
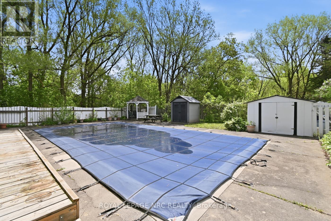
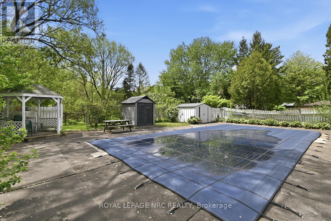
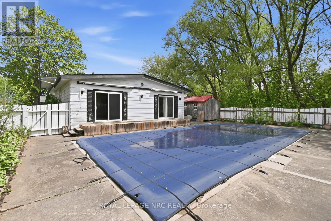
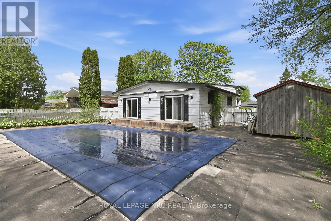
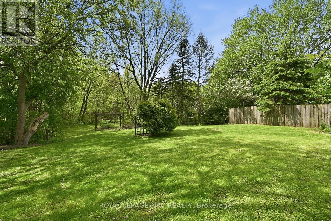
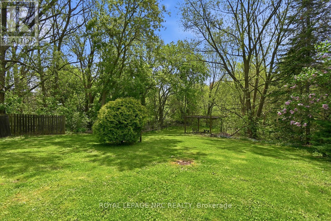
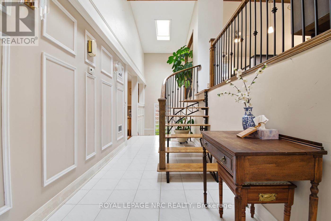
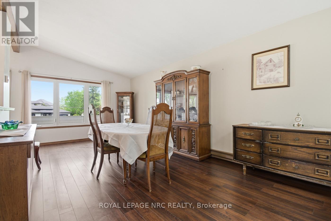
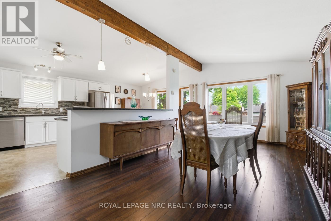
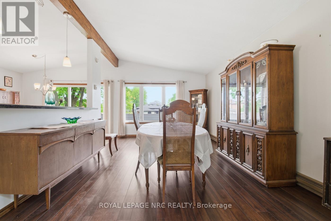
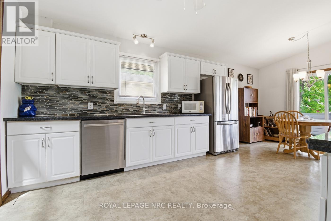
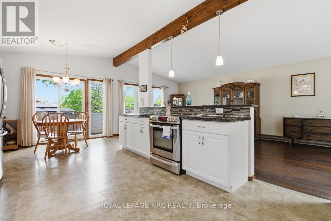
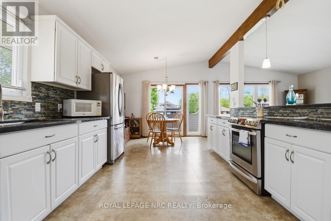
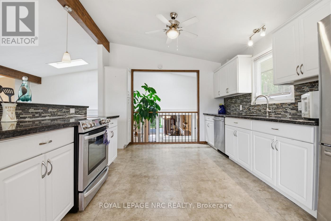
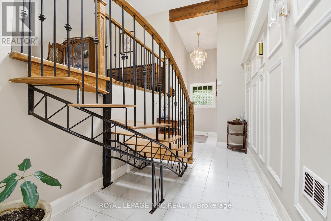
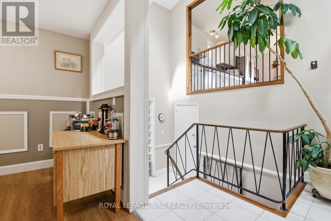
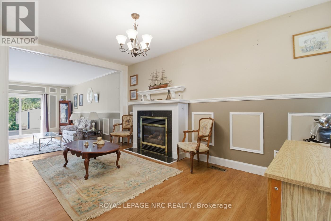
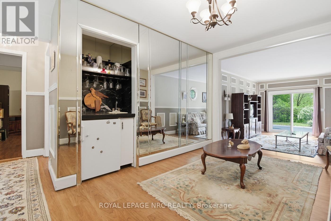
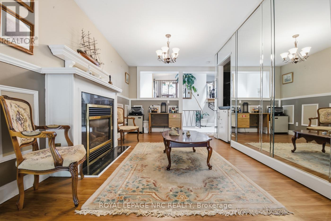
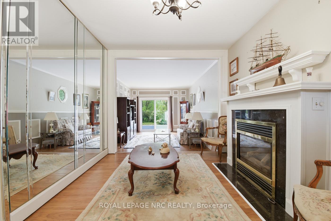
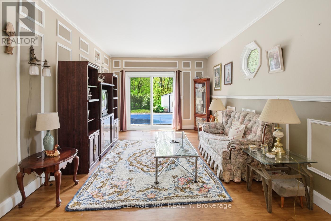
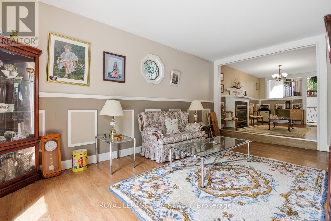
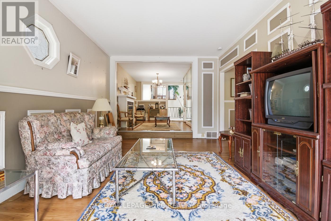
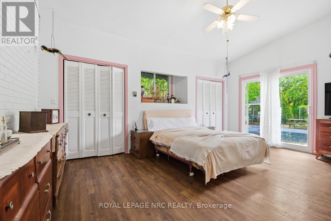
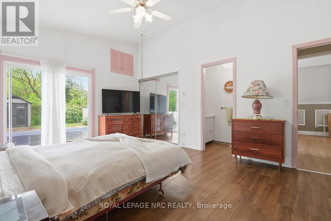
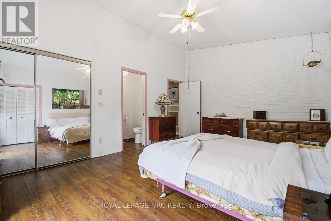
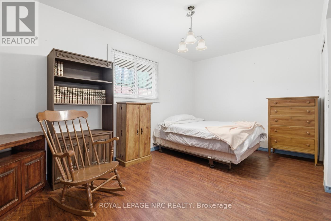
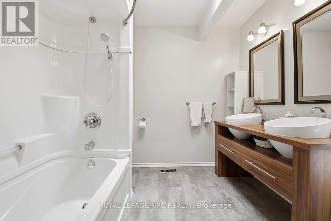
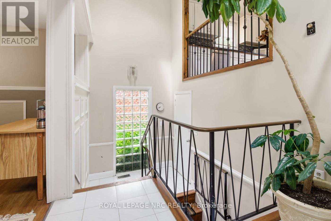
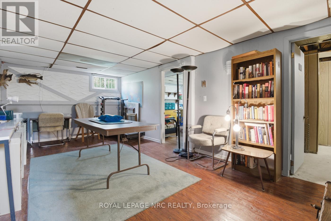
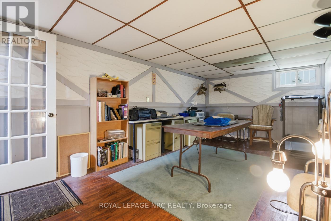
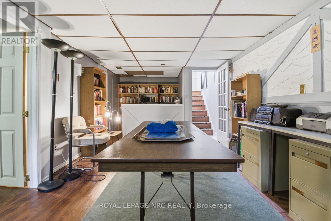
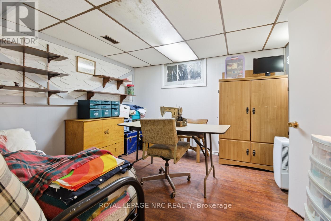
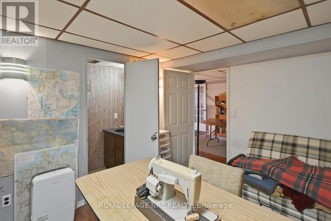
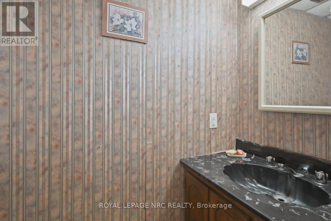
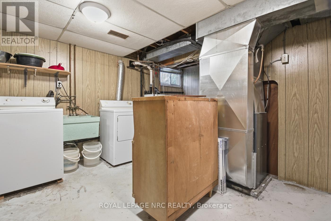
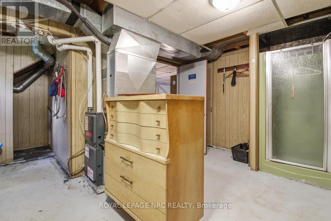
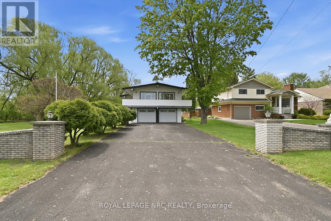
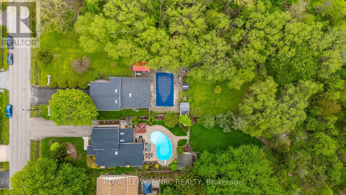
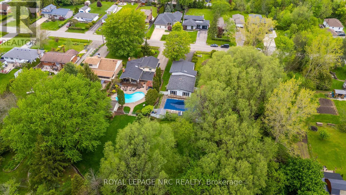
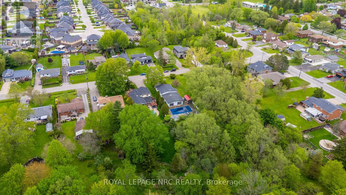
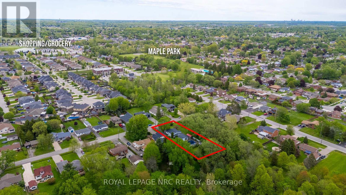
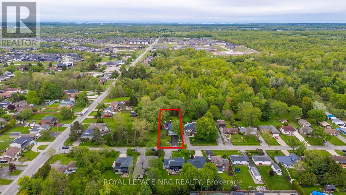
Welcome to 23 Chantler Road. This character home is nestled on a country style (65x280ft) lot backing onto greenspace with no rear neighbours! A deep driveway & lovingly landscaped front yard with interlocking brick walkway leads you to the spacious front porch of this unique home boasting +2500 livable sqft. Main floor features a tiled entry foyer with 14' vaulted ceilings, exposed wooden beam, & skylights/glass block windows that allow plenty of natural light. A spiral staircase guides you to the upper floor complete with open concept dining room + bright white eat-in kitchen with granite countertops/breakfast bar/tile backsplash/cabinets/SS appliances, & sliding patio door walkout onto private balcony which surrounds the front of the home. The rest of the main floor features a cozy living room with wet bar/gas fireplace + sunken family room with walkout onto private backyard deck. 2 generous sized bedrooms including oversized master with exposed brick/ceiling fan/2pce en-suite/3 closets/walkout + additional 5pce bath with double vanity/skylight/bathtub for added convenience. Finished basement contains large rec room with good ceiling height & bar + extra bedroom with 2pce en-suite & utility room with standing shower/laundry sink. This space could easily be reconfigured as an in-law suite for guests or a growing family. Two car garage equipped with 200amp panel/heat/inside entry/man door making this space perfect for the hobbyist. Private fenced backyard complete with 20x40 inground pool with concrete surround, 20x10 storage shed, deck, gazebo, & garden+pool shed. There is also a secluded forest at the rear of the property providing a nice element of peace & tranquility. Upgrades: Pool Return Jets (2022) Pool Liner (2021) Pool Cover (2021) Roof (2020) 20x10 Storage Shed (2018) Amenities: 406, schools, shopping, golf & more! Excellent opportunity to join an established neighbourhood on Welland's west side. (id:53712)
Property Details
| MLS® Number | X13168188 |
| Property Type | Single Family |
| Community Name | 770 - West Welland |
| Amenities Near By | Hospital, Park |
| Community Features | Community Centre, School Bus |
| Equipment Type | None |
| Features | Wooded Area, Sloping, Partially Cleared, Open Space, Lighting, Carpet Free, Gazebo, Guest Suite, In-law Suite |
| Parking Space Total | 12 |
| Pool Type | Inground Pool |
| Rental Equipment Type | None |
| Structure | Deck, Porch, Patio(s), Shed |
Building
| Bathroom Total | 3 |
| Bedrooms Above Ground | 2 |
| Bedrooms Below Ground | 1 |
| Bedrooms Total | 3 |
| Age | 51 To 99 Years |
| Amenities | Fireplace(s) |
| Appliances | Garage Door Opener Remote(s), Central Vacuum, Water Heater, Dishwasher, Dryer, Garage Door Opener, Microwave, Oven, Storage Shed, Stove, Washer, Refrigerator |
| Architectural Style | Raised Bungalow |
| Basement Development | Finished |
| Basement Type | Full (finished) |
| Construction Style Attachment | Detached |
| Cooling Type | Central Air Conditioning |
| Exterior Finish | Aluminum Siding, Brick |
| Fire Protection | Smoke Detectors |
| Fireplace Present | Yes |
| Fireplace Total | 1 |
| Foundation Type | Block, Poured Concrete |
| Half Bath Total | 1 |
| Heating Fuel | Natural Gas |
| Heating Type | Forced Air |
| Stories Total | 1 |
| Size Interior | 1,500 - 2,000 Ft2 |
| Type | House |
| Utility Water | Municipal Water |
Parking
| Attached Garage | |
| Garage | |
| Inside Entry |
Land
| Acreage | No |
| Fence Type | Fully Fenced, Fenced Yard |
| Land Amenities | Hospital, Park |
| Landscape Features | Landscaped |
| Sewer | Sanitary Sewer |
| Size Depth | 280 Ft |
| Size Frontage | 65 Ft |
| Size Irregular | 65 X 280 Ft |
| Size Total Text | 65 X 280 Ft|under 1/2 Acre |
| Zoning Description | Rl1 |
Rooms
| Level | Type | Length | Width | Dimensions |
|---|---|---|---|---|
| Second Level | Dining Room | 3.49 m | 6.39 m | 3.49 m x 6.39 m |
| Second Level | Kitchen | 3.51 m | 6.39 m | 3.51 m x 6.39 m |
| Basement | Bedroom 3 | 3.4 m | 3.41 m | 3.4 m x 3.41 m |
| Basement | Bathroom | 0.91 m | 1.91 m | 0.91 m x 1.91 m |
| Basement | Utility Room | 3.98 m | 4.59 m | 3.98 m x 4.59 m |
| Basement | Recreational, Games Room | 7.41 m | 3.43 m | 7.41 m x 3.43 m |
| Main Level | Sitting Room | 3.45 m | 4.67 m | 3.45 m x 4.67 m |
| Main Level | Bathroom | 2.5 m | 3.3 m | 2.5 m x 3.3 m |
| Main Level | Bedroom 2 | 4.96 m | 4.58 m | 4.96 m x 4.58 m |
| Main Level | Living Room | 3.06 m | 5.3 m | 3.06 m x 5.3 m |
| Main Level | Primary Bedroom | 4.33 m | 5.4 m | 4.33 m x 5.4 m |
| Main Level | Bathroom | 0.93 m | 2.1 m | 0.93 m x 2.1 m |
| Ground Level | Workshop | 6.8 m | 6.21 m | 6.8 m x 6.21 m |
https://www.realtor.ca/real-estate/29798415/23-chantler-road-welland-west-welland-770-west-welland
Contact Us
Contact us for more information
Ankur Kundi
Broker
ca.linkedin.com/in/ankur-kundi-434950112
1815 Merrittville Hwy, Unit 1
Fonthill, Ontario L2V 5P3
(905) 892-0222
www.nrcrealty.ca/

The trademarks REALTOR®, REALTORS®, and the REALTOR® logo are controlled by The Canadian Real Estate Association (CREA) and identify real estate professionals who are members of CREA. The trademarks MLS®, Multiple Listing Service® and the associated logos are owned by The Canadian Real Estate Association (CREA) and identify the quality of services provided by real estate professionals who are members of CREA. The trademark DDF® is owned by The Canadian Real Estate Association (CREA) and identifies CREA's Data Distribution Facility (DDF®)
May 25 2026 11:59:22
Niagara Association of REALTORS®
Royal LePage NRC Realty