
22 Dunblane Avenue St. Catharines, Ontario L2M 3Z7

$674,900
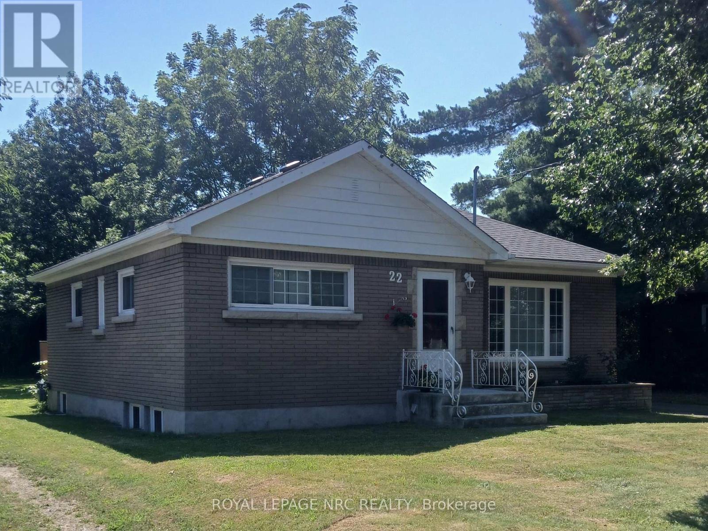
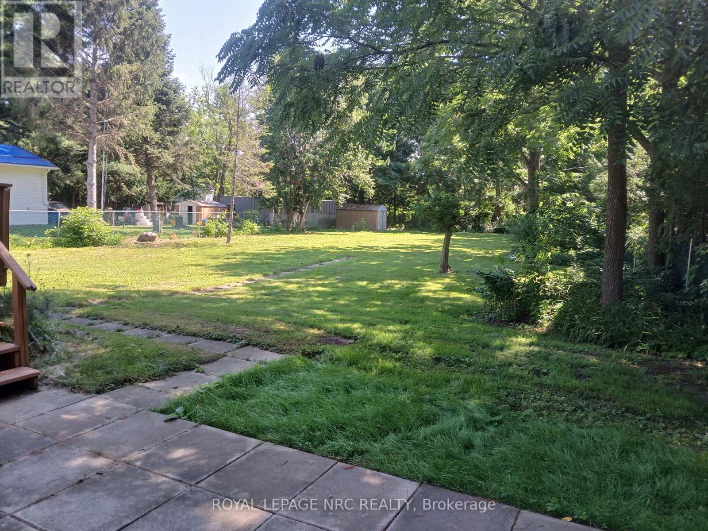
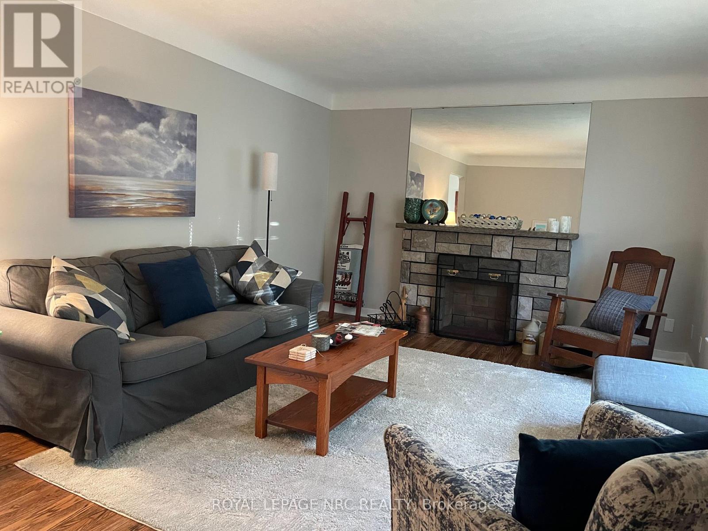
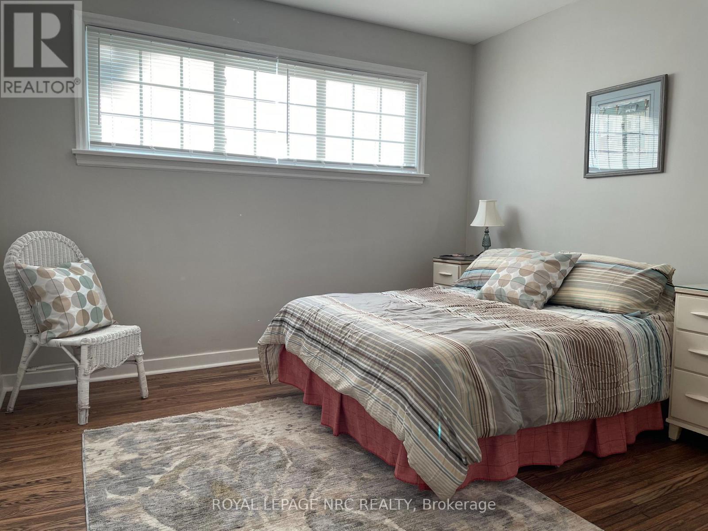
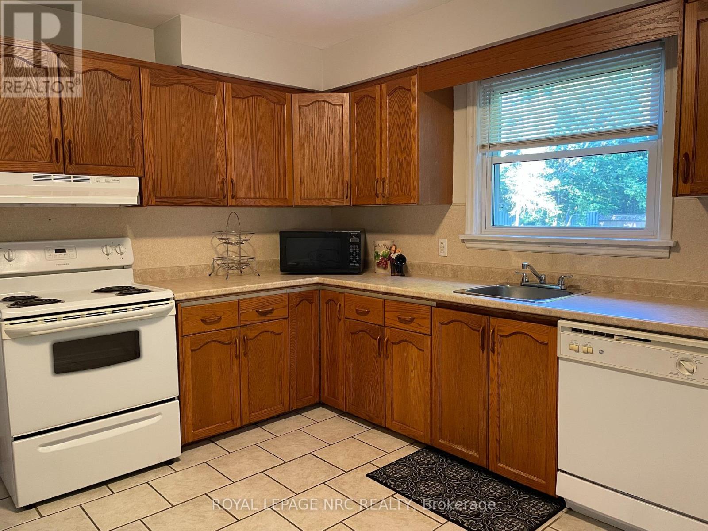
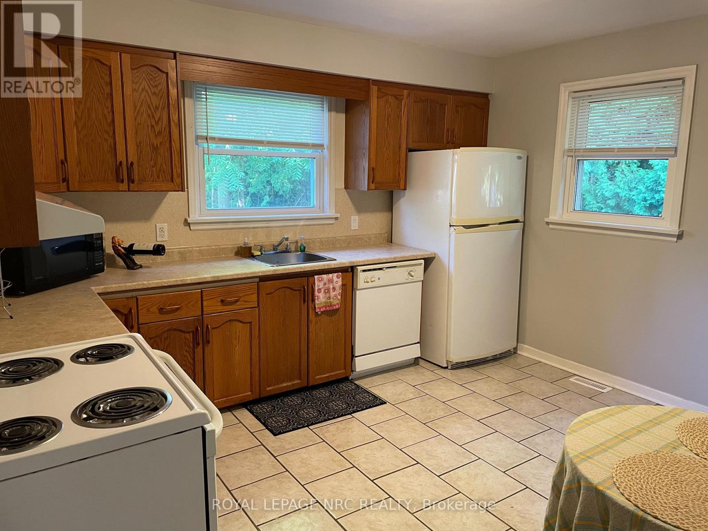
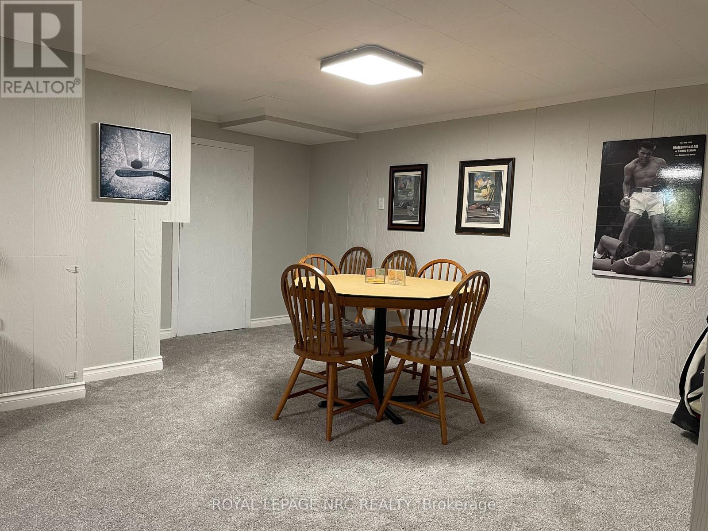
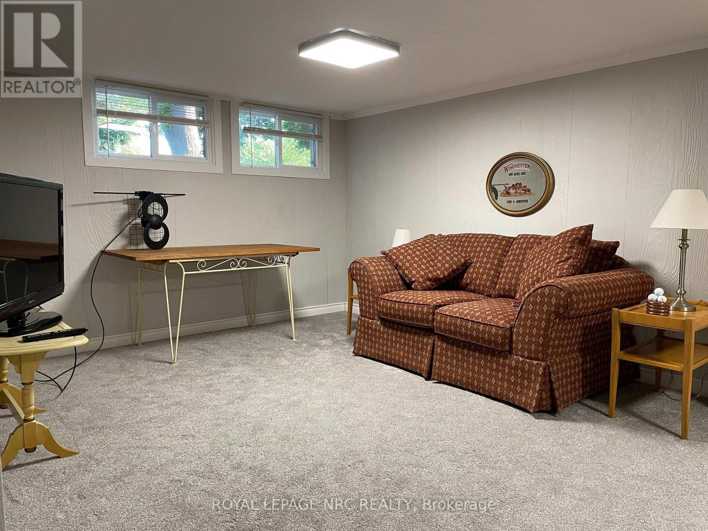
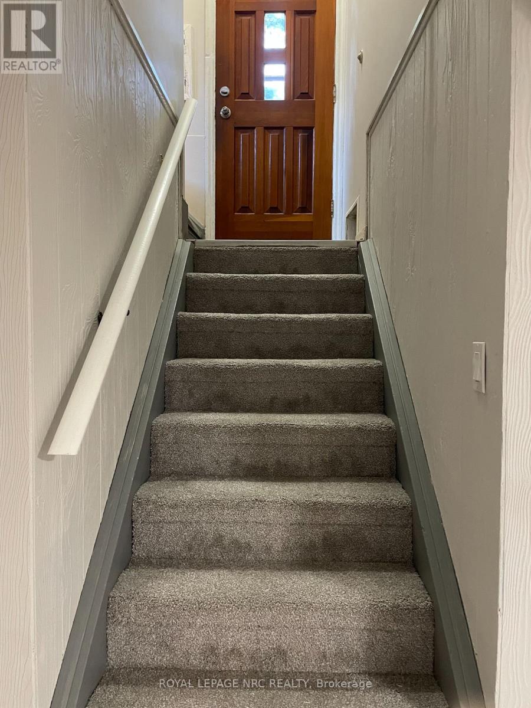
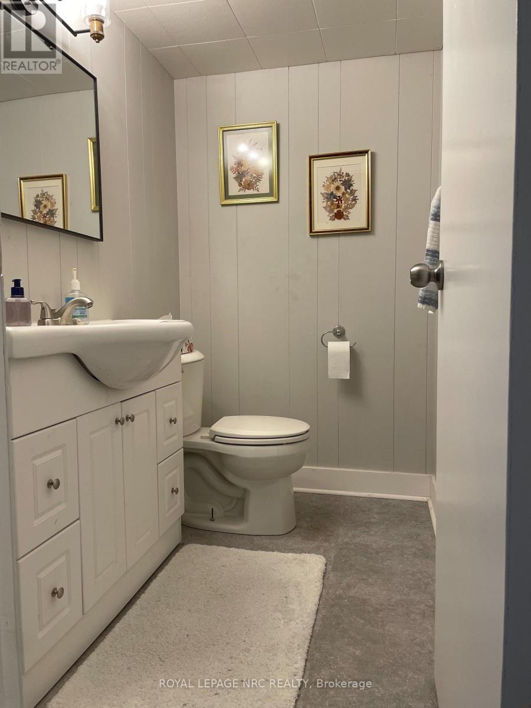
Opportunities are endless in this beautifully appointed North end Bungalow. Located along the canal, on a unique oversized lot, this home is renovated top to bottom and ready to move in !! The property lends itself to endless possibilities for the savvy buyer. The side entrance allows for the ease of setting up a lower in-law suite to help pay the mortgage, or make for a great 2 unit property. Massive lot allows for someone to build their dream garage and workshop. The lot also lends itsel to future development opportunities. Contact listing agent for all the details. (id:53712)
Property Details
| MLS® Number | X13567236 |
| Property Type | Single Family |
| Community Name | 444 - Carlton/Bunting |
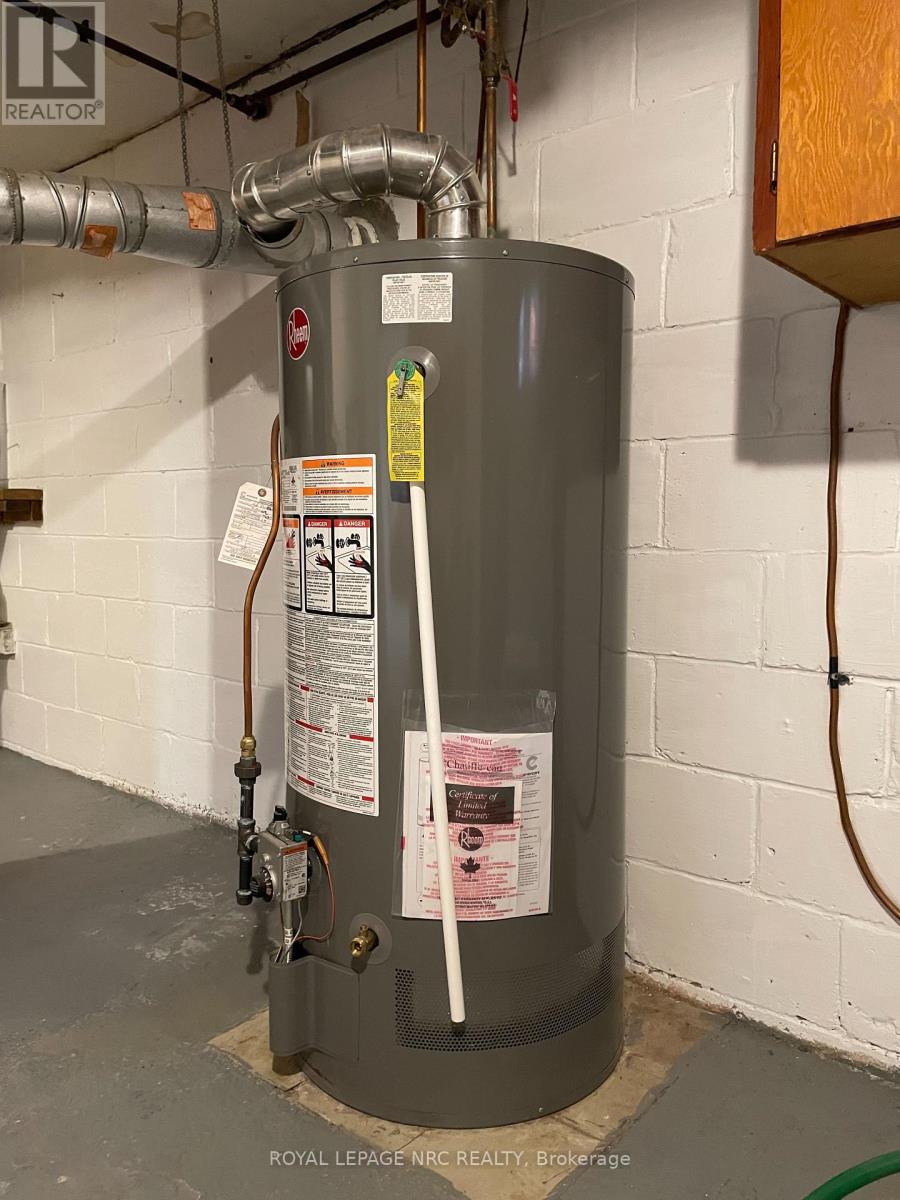
| Equipment Type | Water Heater |
| Features | Backs On Greenbelt, Waterway |
| Parking Space Total | 4 |
| Rental Equipment Type | Water Heater |
| Structure | Deck, Patio(s) |
| View Type | View Of Water |
| Water Front Type | Waterfront |
Building
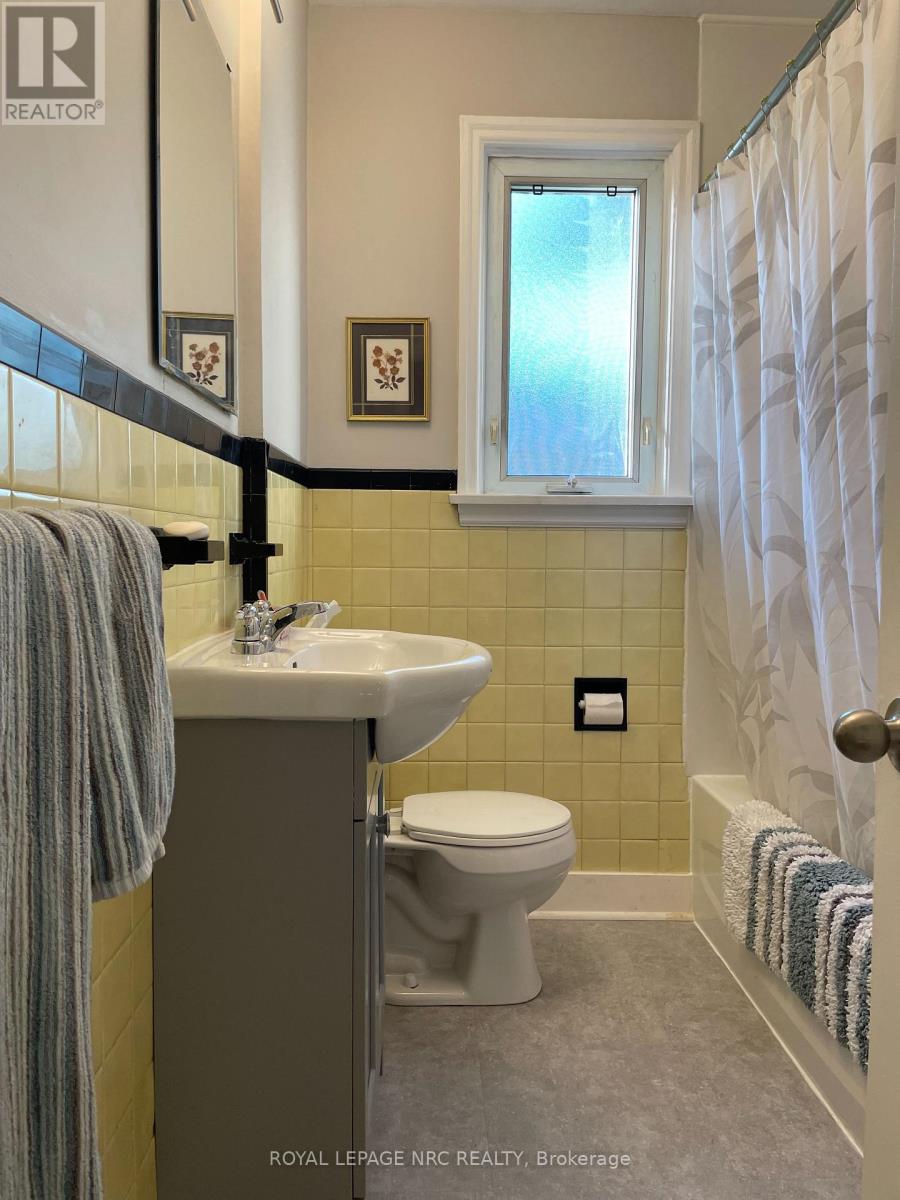
| Bathroom Total | 2 |
| Bedrooms Above Ground | 2 |
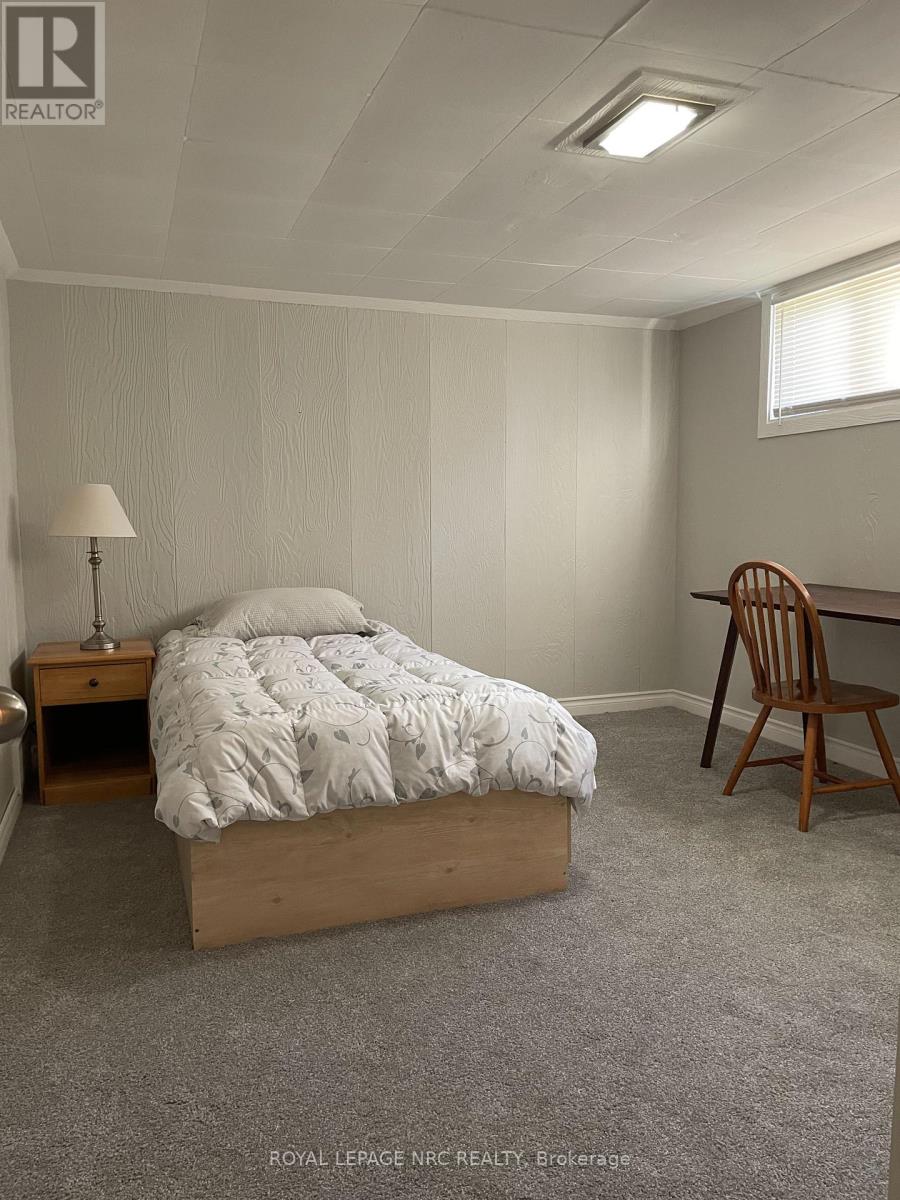
| Bedrooms Below Ground | 2 |
| Bedrooms Total | 4 |
| Age | 51 To 99 Years |
| Appliances | Water Meter, Dryer, Stove, Washer, Window Coverings, Refrigerator |
| Architectural Style | Bungalow |
| Basement Development | Finished |
| Basement Features | Walk-up, Separate Entrance |
| Basement Type | N/a (finished), N/a, N/a |
| Construction Style Attachment | Detached |
| Cooling Type | Central Air Conditioning |
| Exterior Finish | Brick |
| Foundation Type | Block |
| Half Bath Total | 1 |
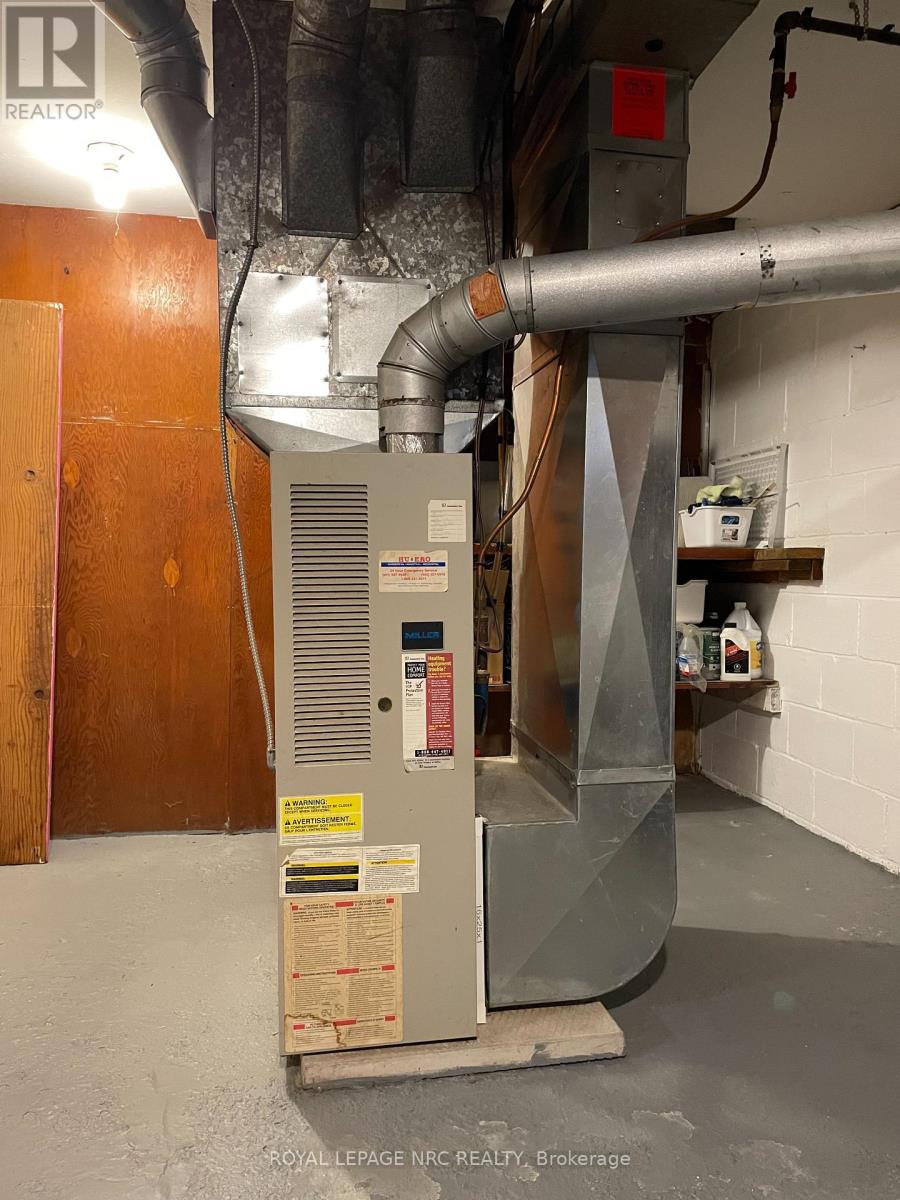
| Heating Fuel | Natural Gas |
| Heating Type | Forced Air |
| Stories Total | 1 |
| Size Interior | 700 - 1,100 Ft2 |
| Type | House |
| Utility Water | Municipal Water |
Parking
| No Garage |
Land
| Acreage | No |
| Fence Type | Fenced Yard |
| Landscape Features | Landscaped |
| Sewer | Sanitary Sewer |
| Size Depth | 266 Ft ,1 In |
| Size Frontage | 75 Ft |
| Size Irregular | 75 X 266.1 Ft |
| Size Total Text | 75 X 266.1 Ft |
| Zoning Description | R1 |
Rooms
| Level | Type | Length | Width | Dimensions |
|---|---|---|---|---|
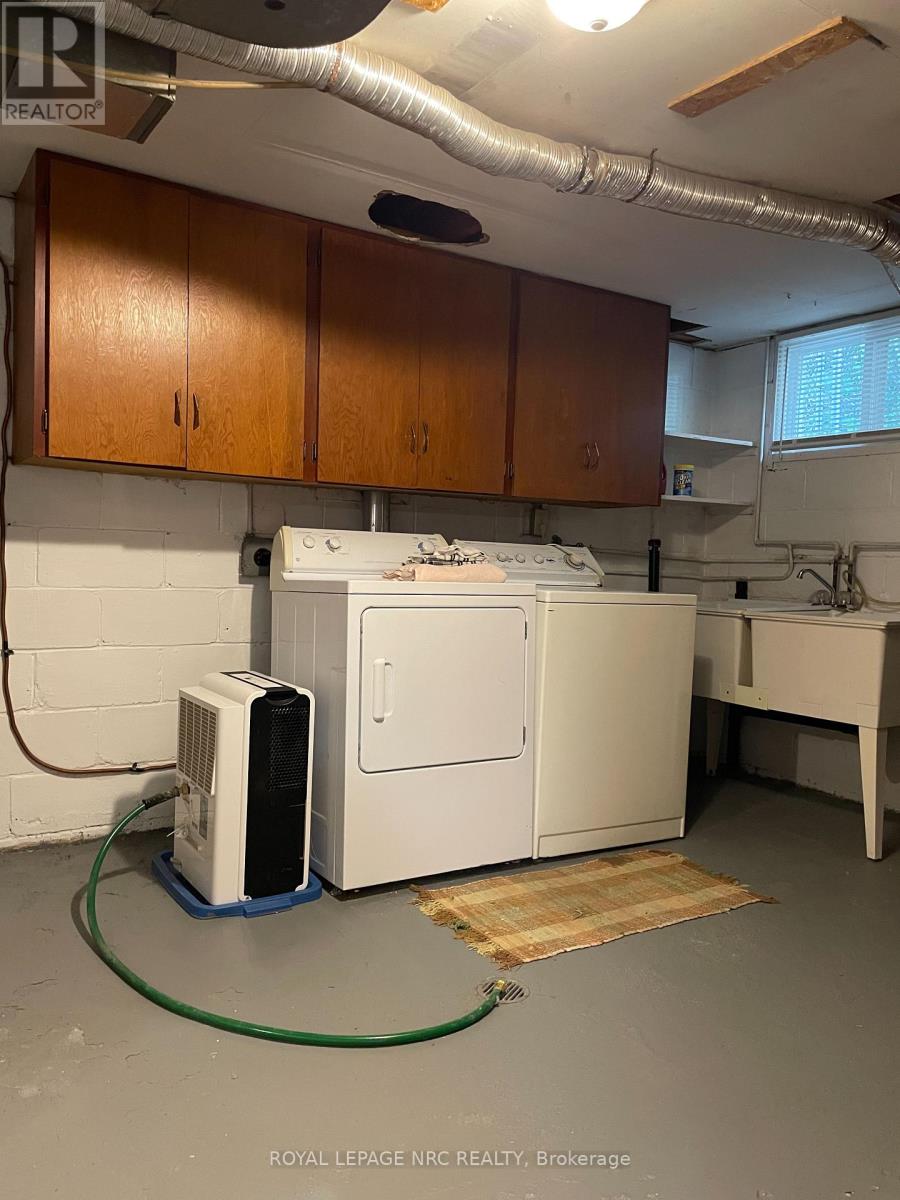
| Lower Level | Laundry Room | 3.278 m | 6.604 m | 3.278 m x 6.604 m |
| Lower Level | Recreational, Games Room | 4.332 m | 6.924 m | 4.332 m x 6.924 m |
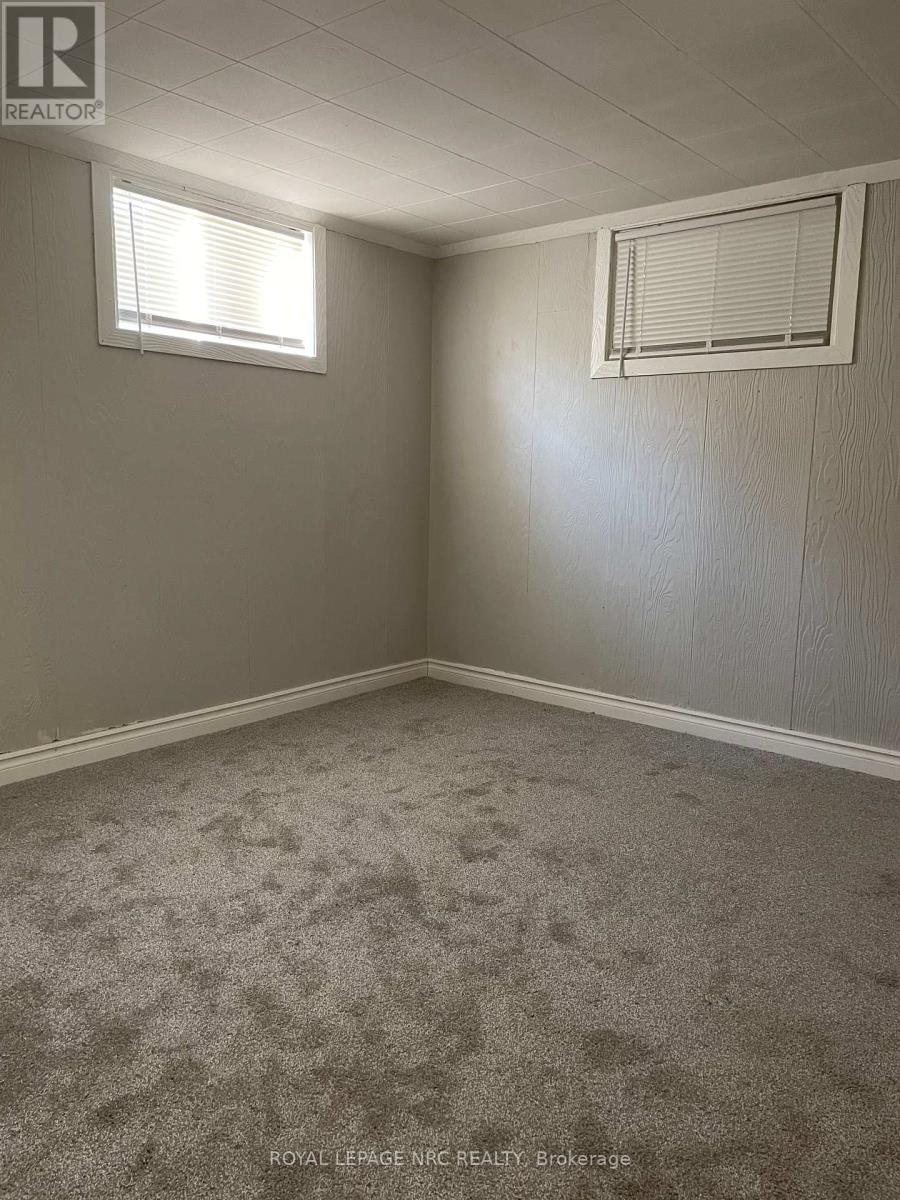
| Lower Level | Bedroom 3 | 4.13 m | 3.257 m | 4.13 m x 3.257 m |
| Main Level | Foyer | 1.386 m | 1.191 m | 1.386 m x 1.191 m |
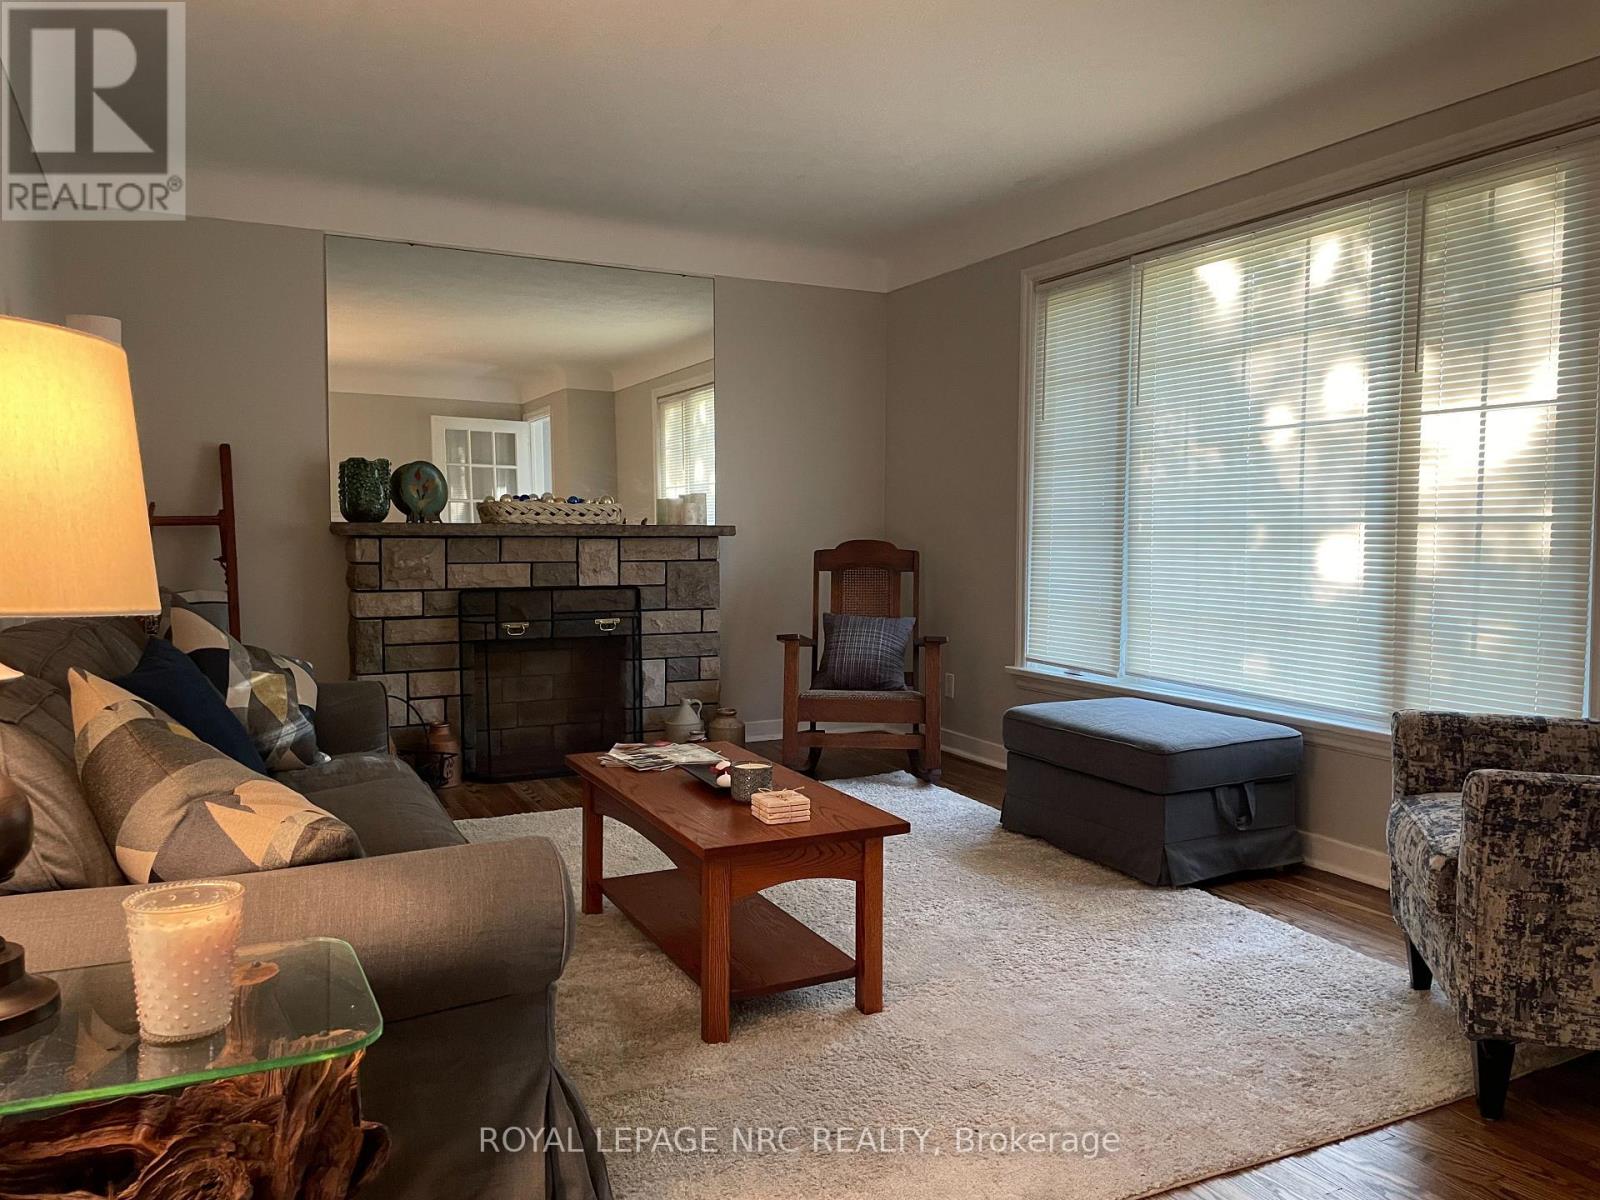
| Main Level | Living Room | 3.592 m | 6.156 m | 3.592 m x 6.156 m |
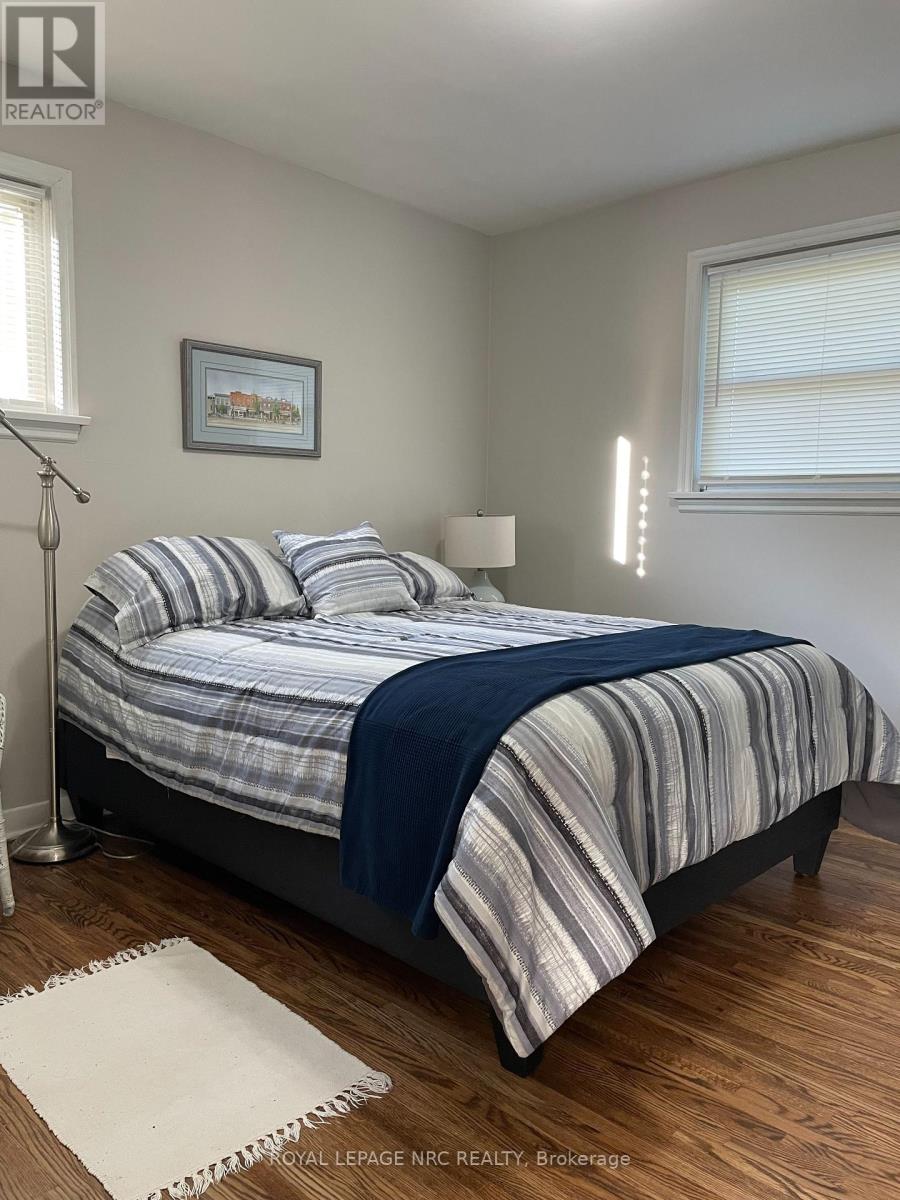
| Main Level | Primary Bedroom | 3.575 m | 3.35 m | 3.575 m x 3.35 m |
| Main Level | Bedroom 2 | 3.343 m | 3.444 m | 3.343 m x 3.444 m |
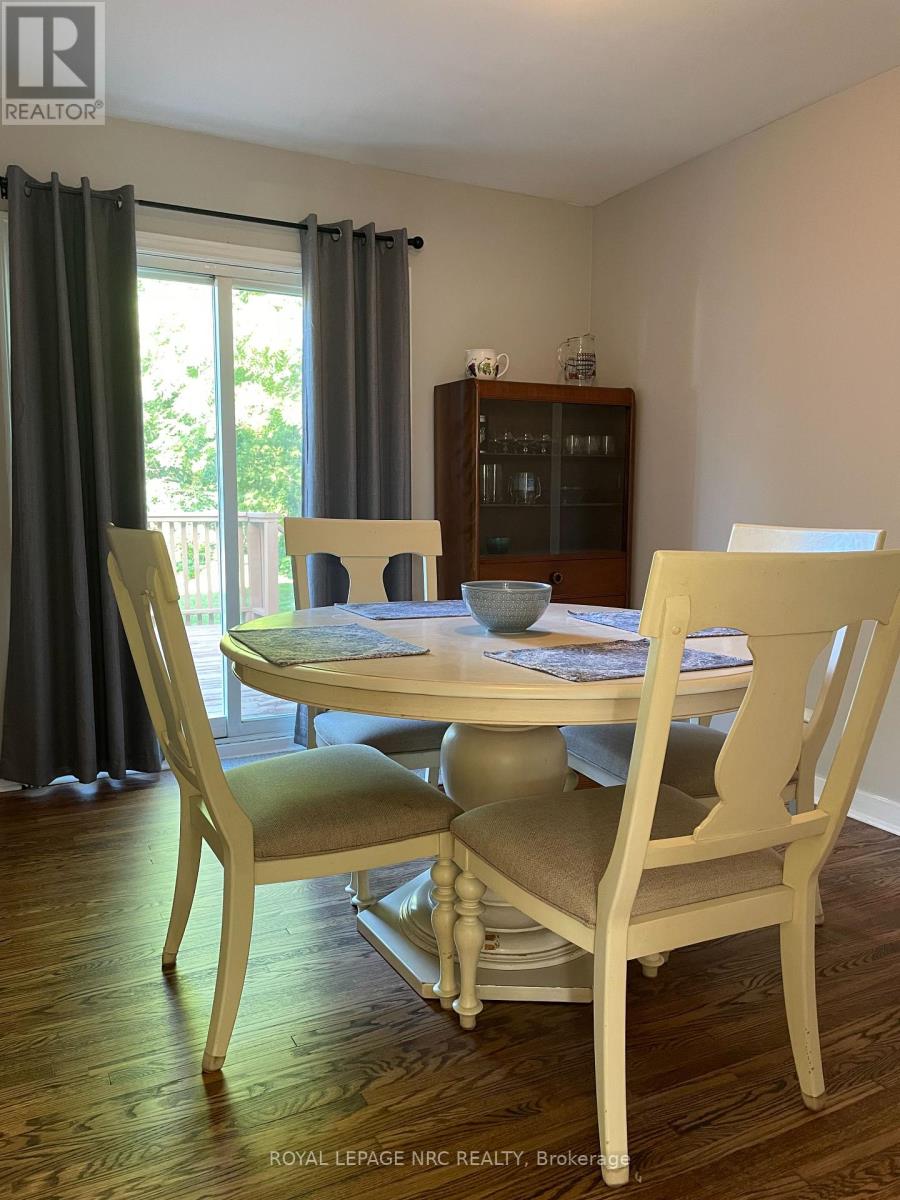
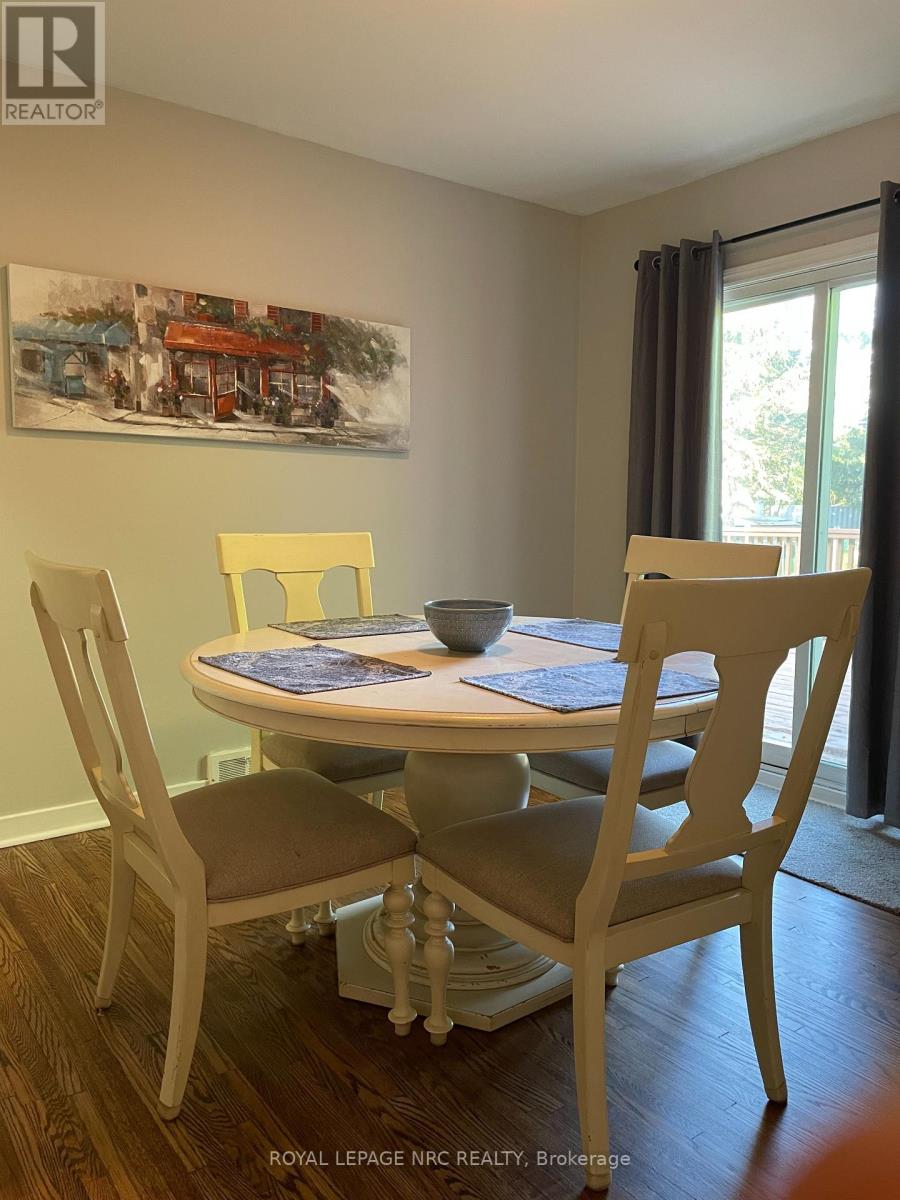
| Main Level | Dining Room | 3.465 m | 2.985 m | 3.465 m x 2.985 m |
| Main Level | Kitchen | 3.867 m | 4.531 m | 3.867 m x 4.531 m |
Contact Us
Contact us for more information

Jamie Haak
Salesperson
33 Maywood Ave
St. Catharines, Ontario L2R 1C5
(905) 688-4561
www.nrcrealty.ca/

The trademarks REALTOR®, REALTORS®, and the REALTOR® logo are controlled by The Canadian Real Estate Association (CREA) and identify real estate professionals who are members of CREA. The trademarks MLS®, Multiple Listing Service® and the associated logos are owned by The Canadian Real Estate Association (CREA) and identify the quality of services provided by real estate professionals who are members of CREA. The trademark DDF® is owned by The Canadian Real Estate Association (CREA) and identifies CREA's Data Distribution Facility (DDF®)
July 15 2026 05:33:58
Niagara Association of REALTORS®
Royal LePage NRC Realty