
215 Knoll Street Port Colborne, Ontario L3K 5B5

$449,900
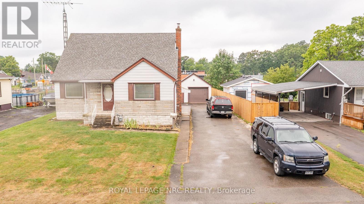
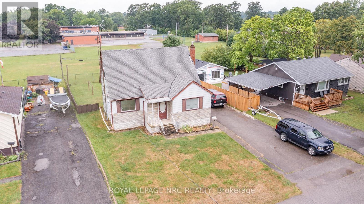
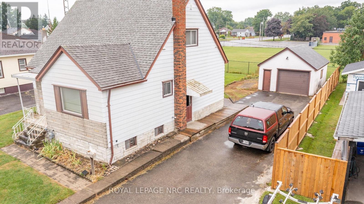
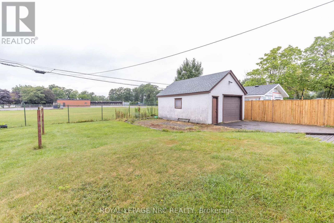
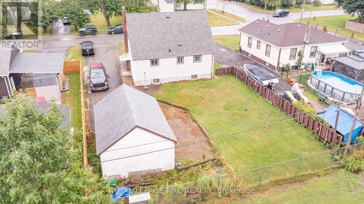
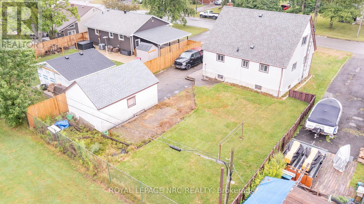
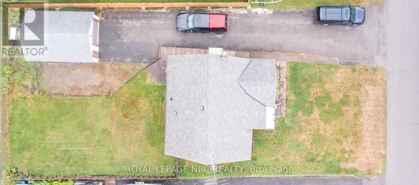
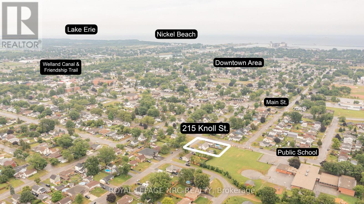
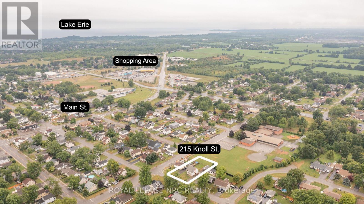
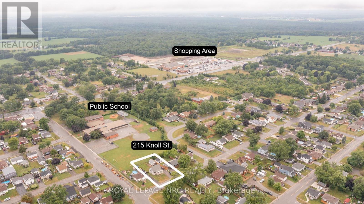
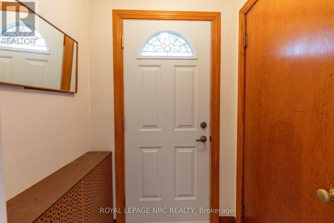
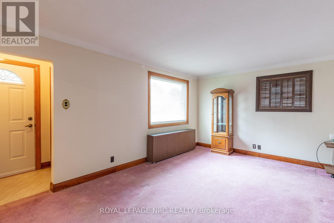
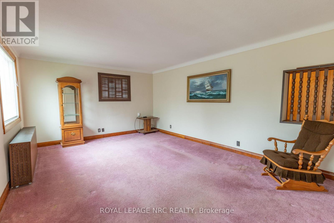
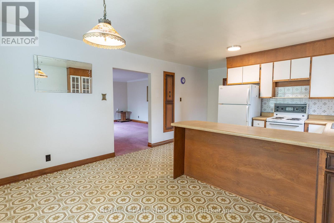
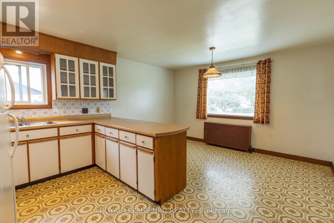
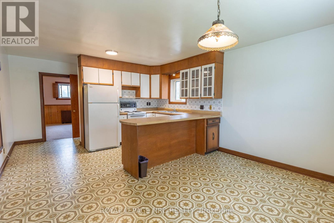
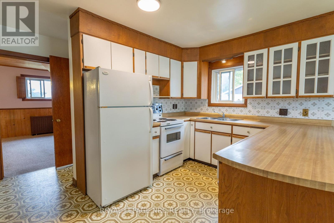
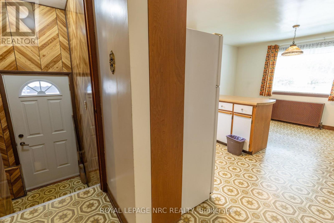
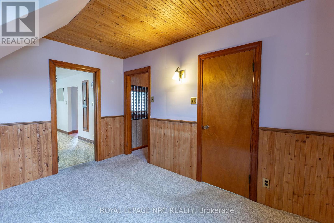
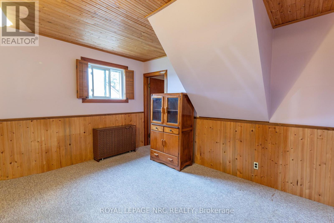
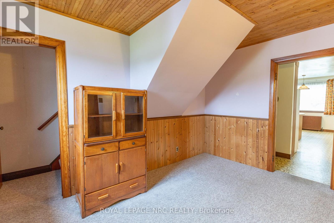
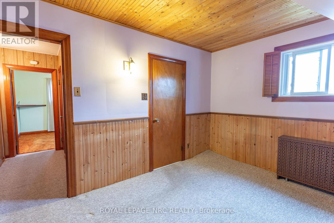
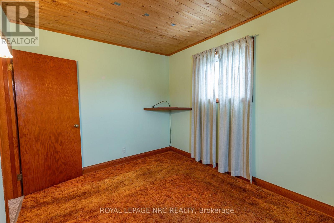
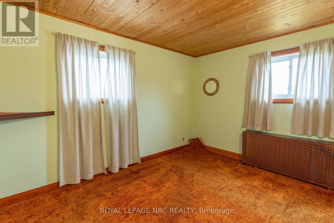
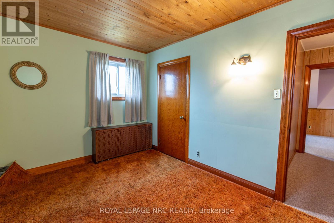
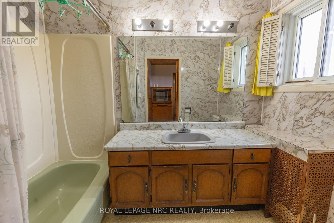
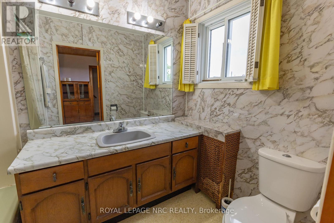
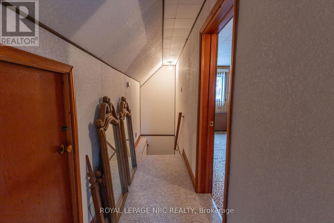
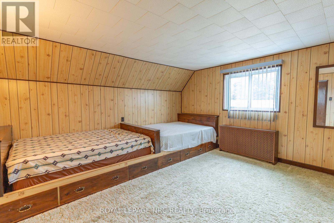
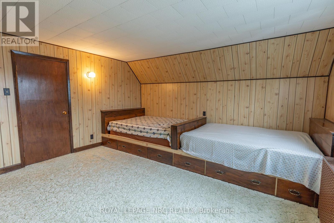
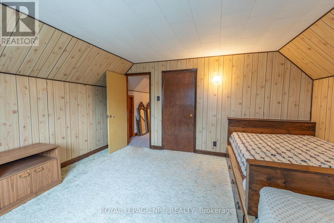
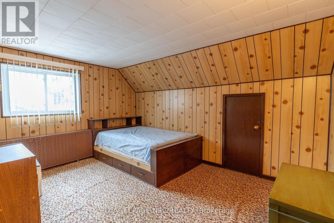
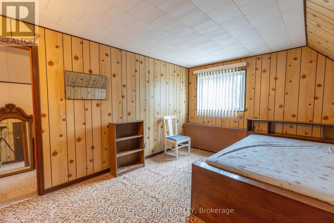
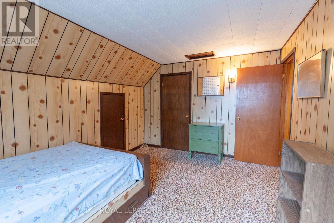
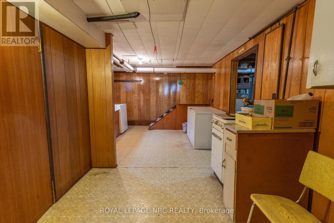
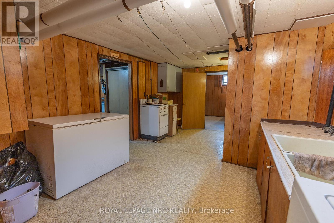
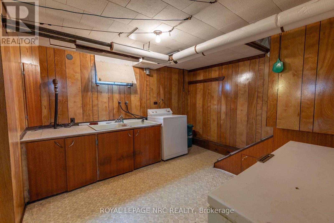
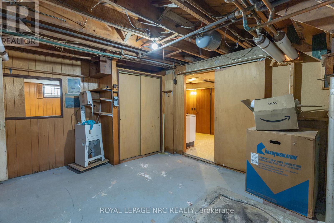
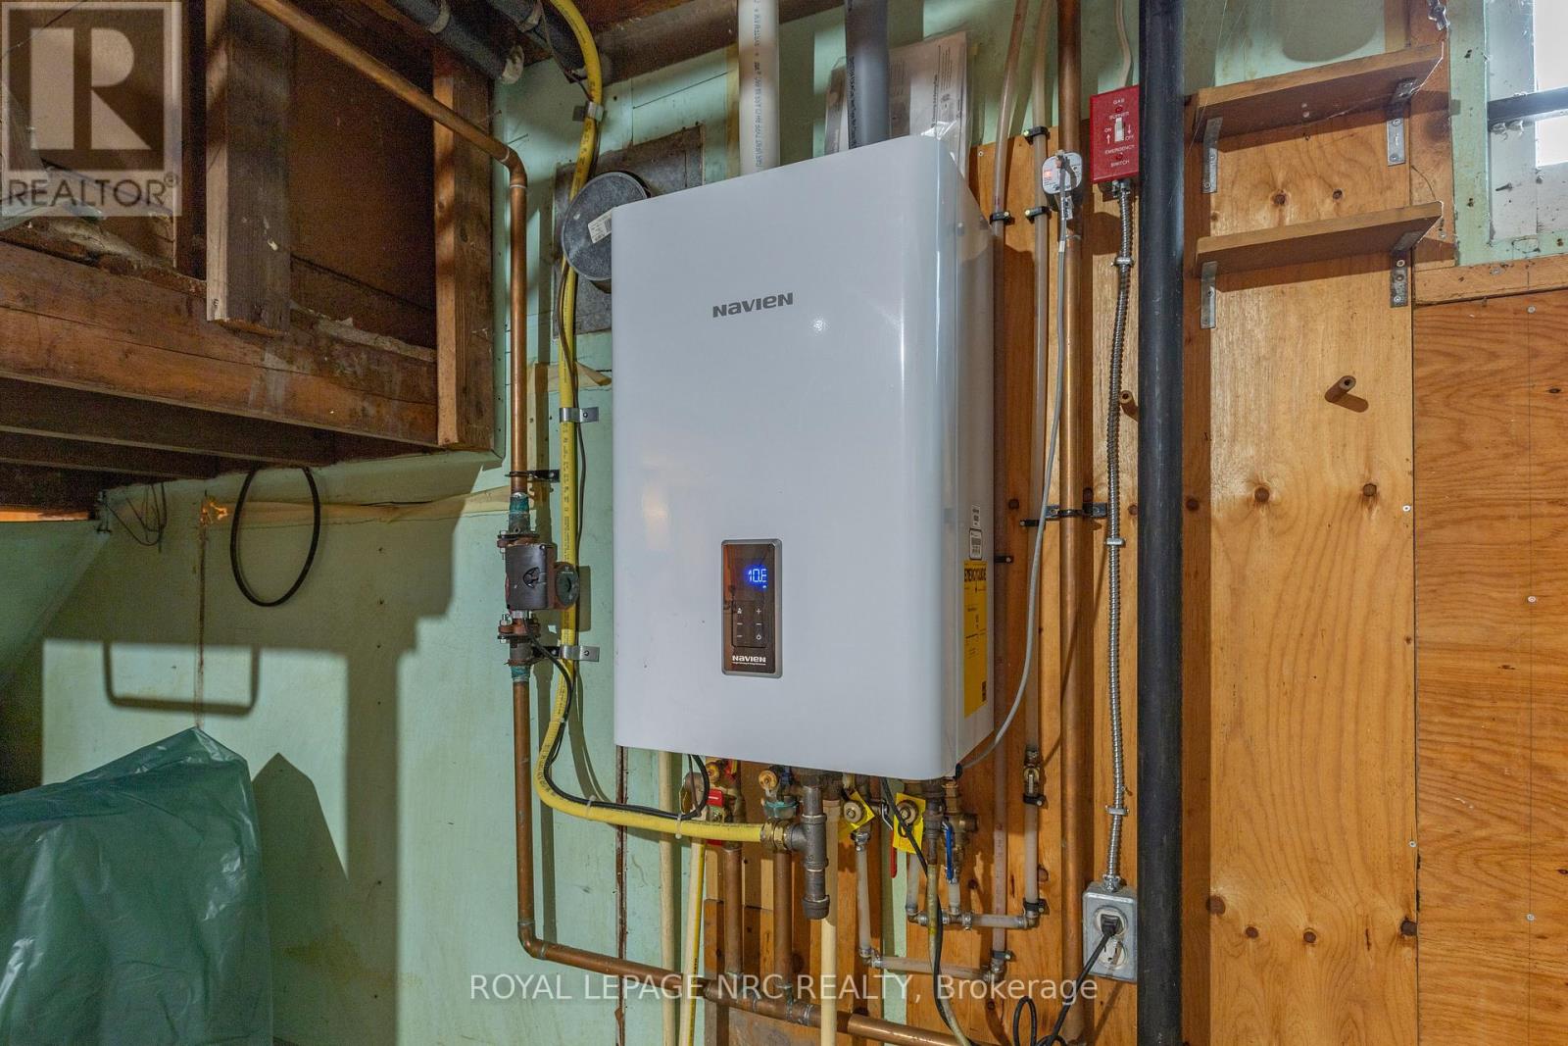
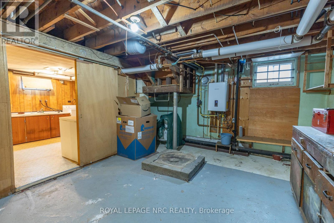
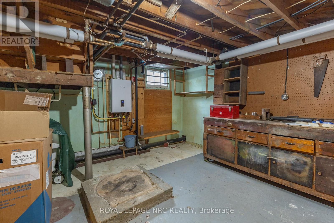
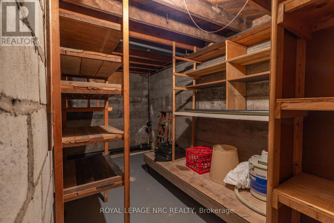
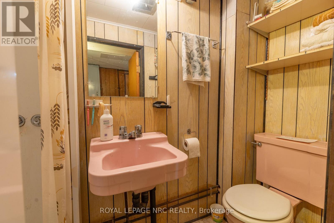
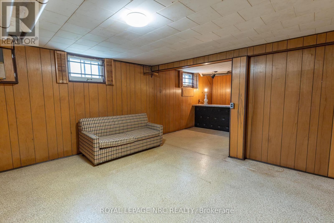
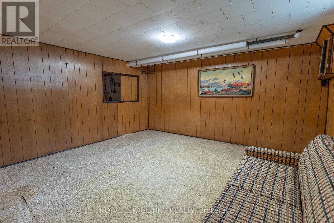
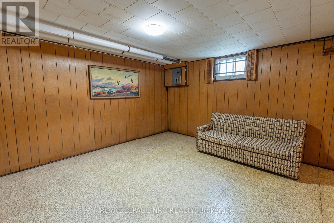
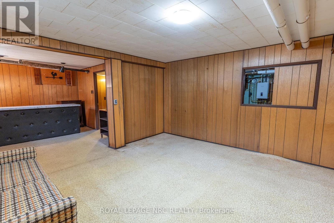
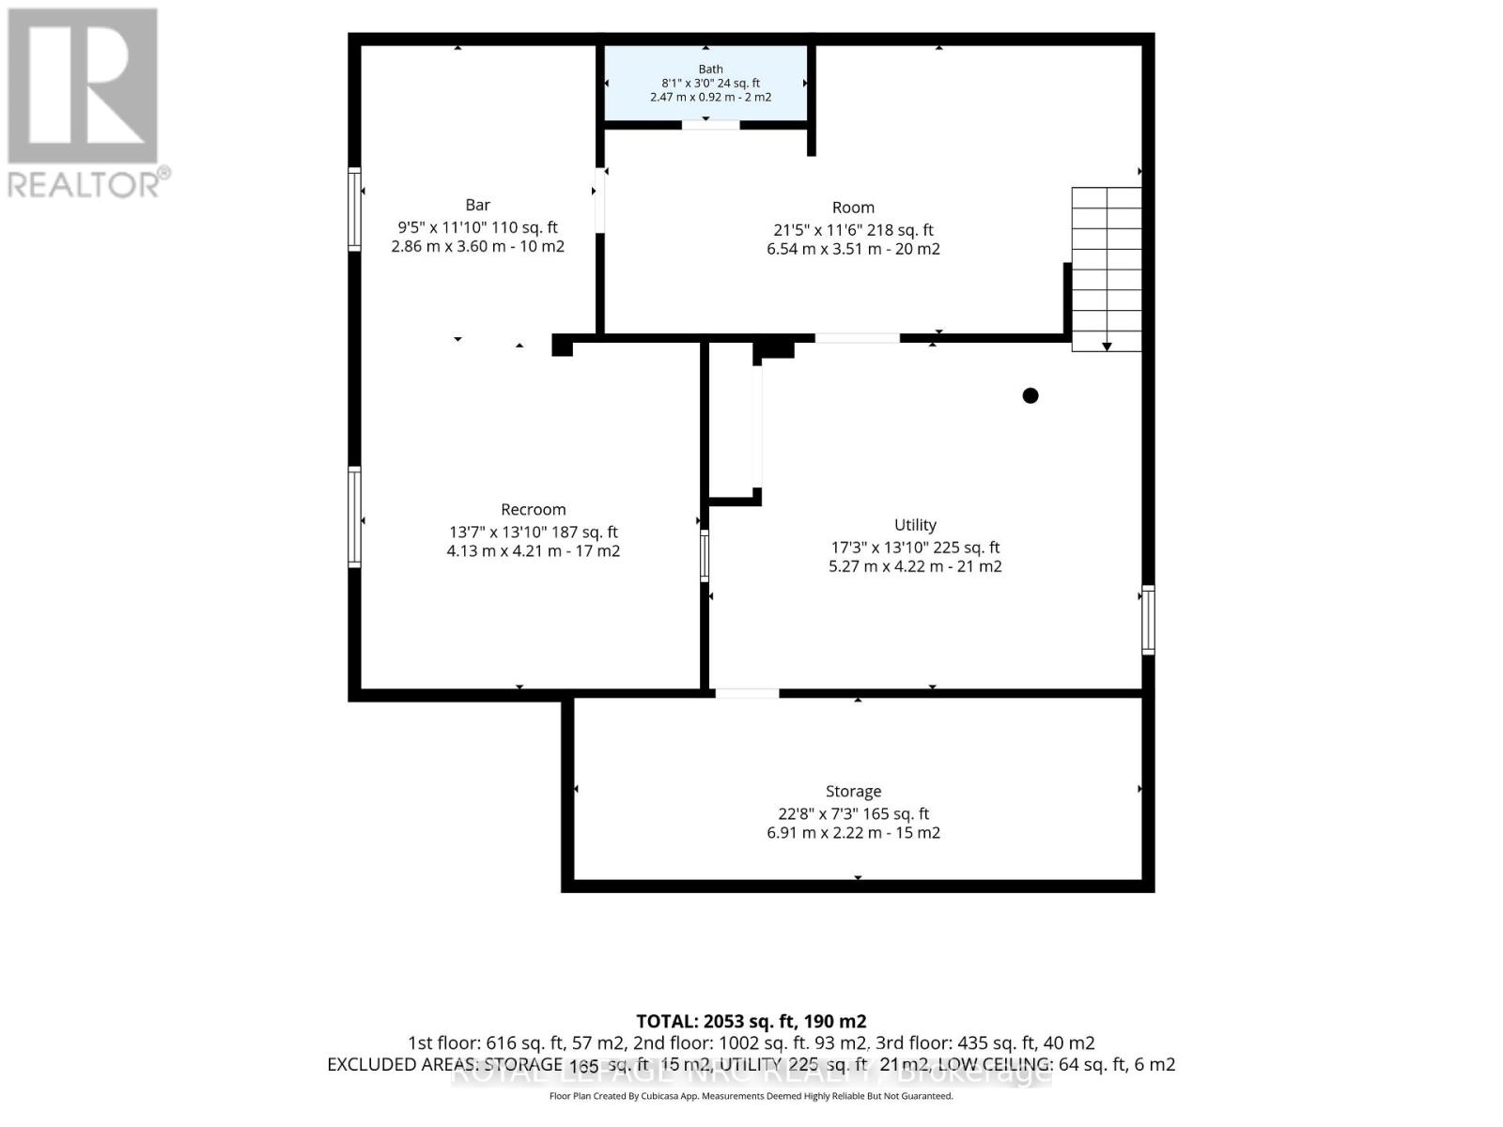
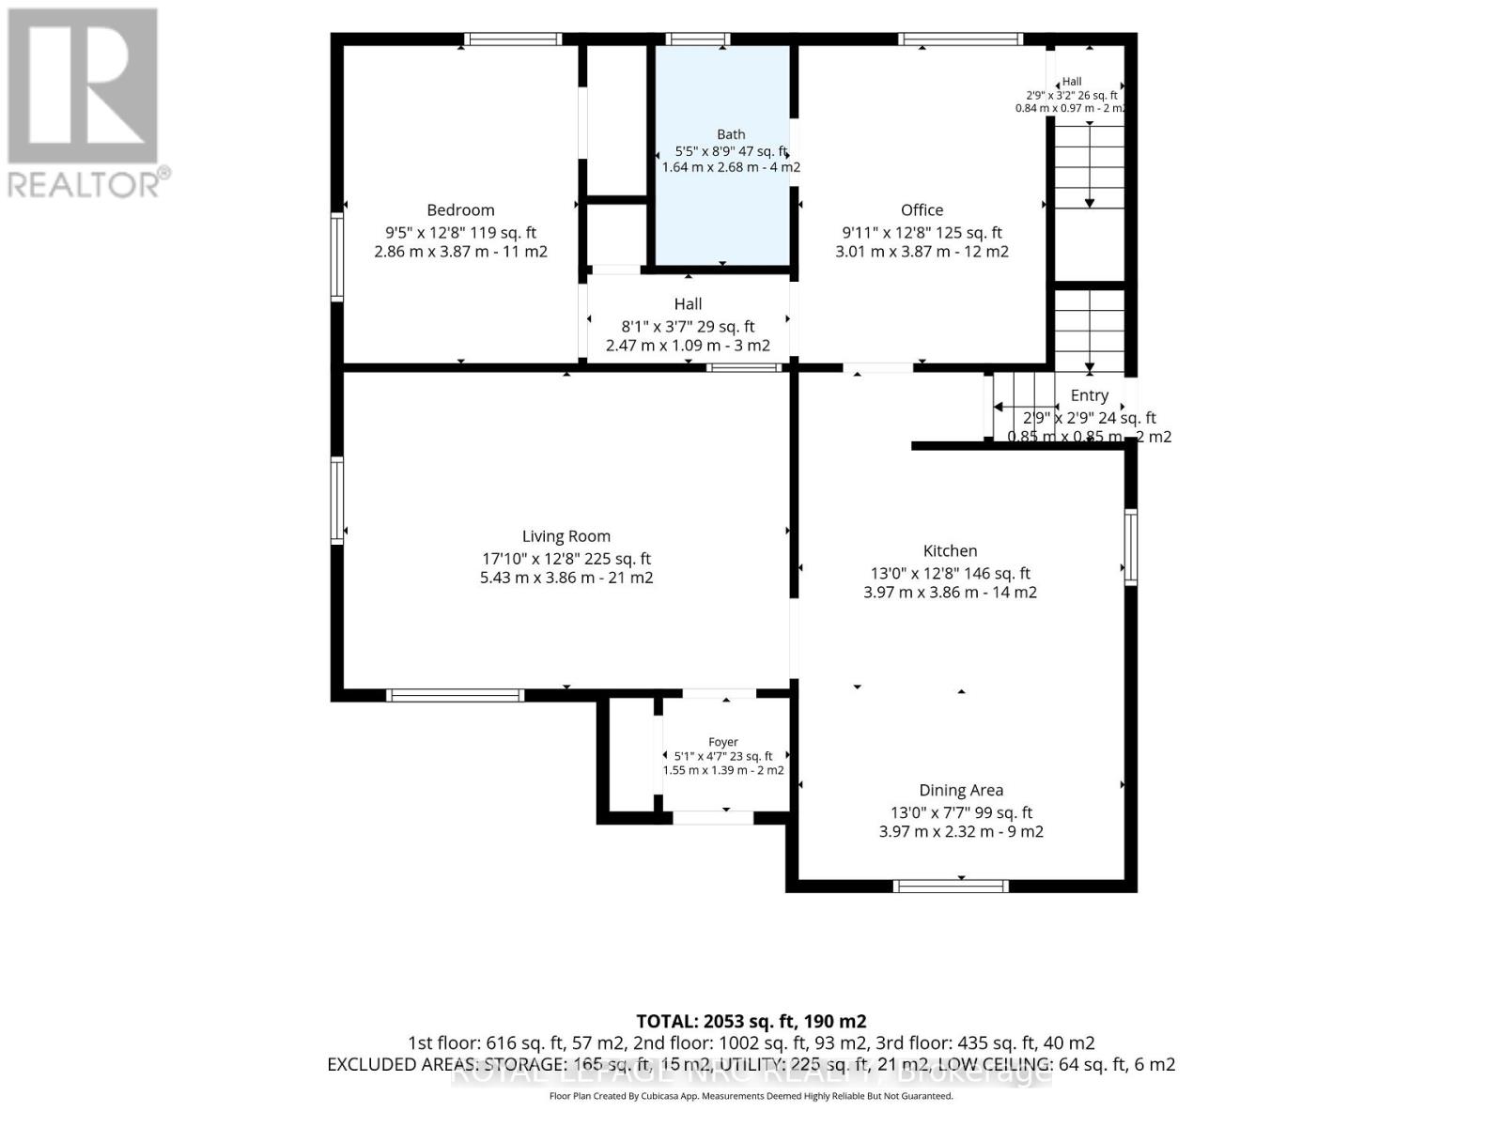
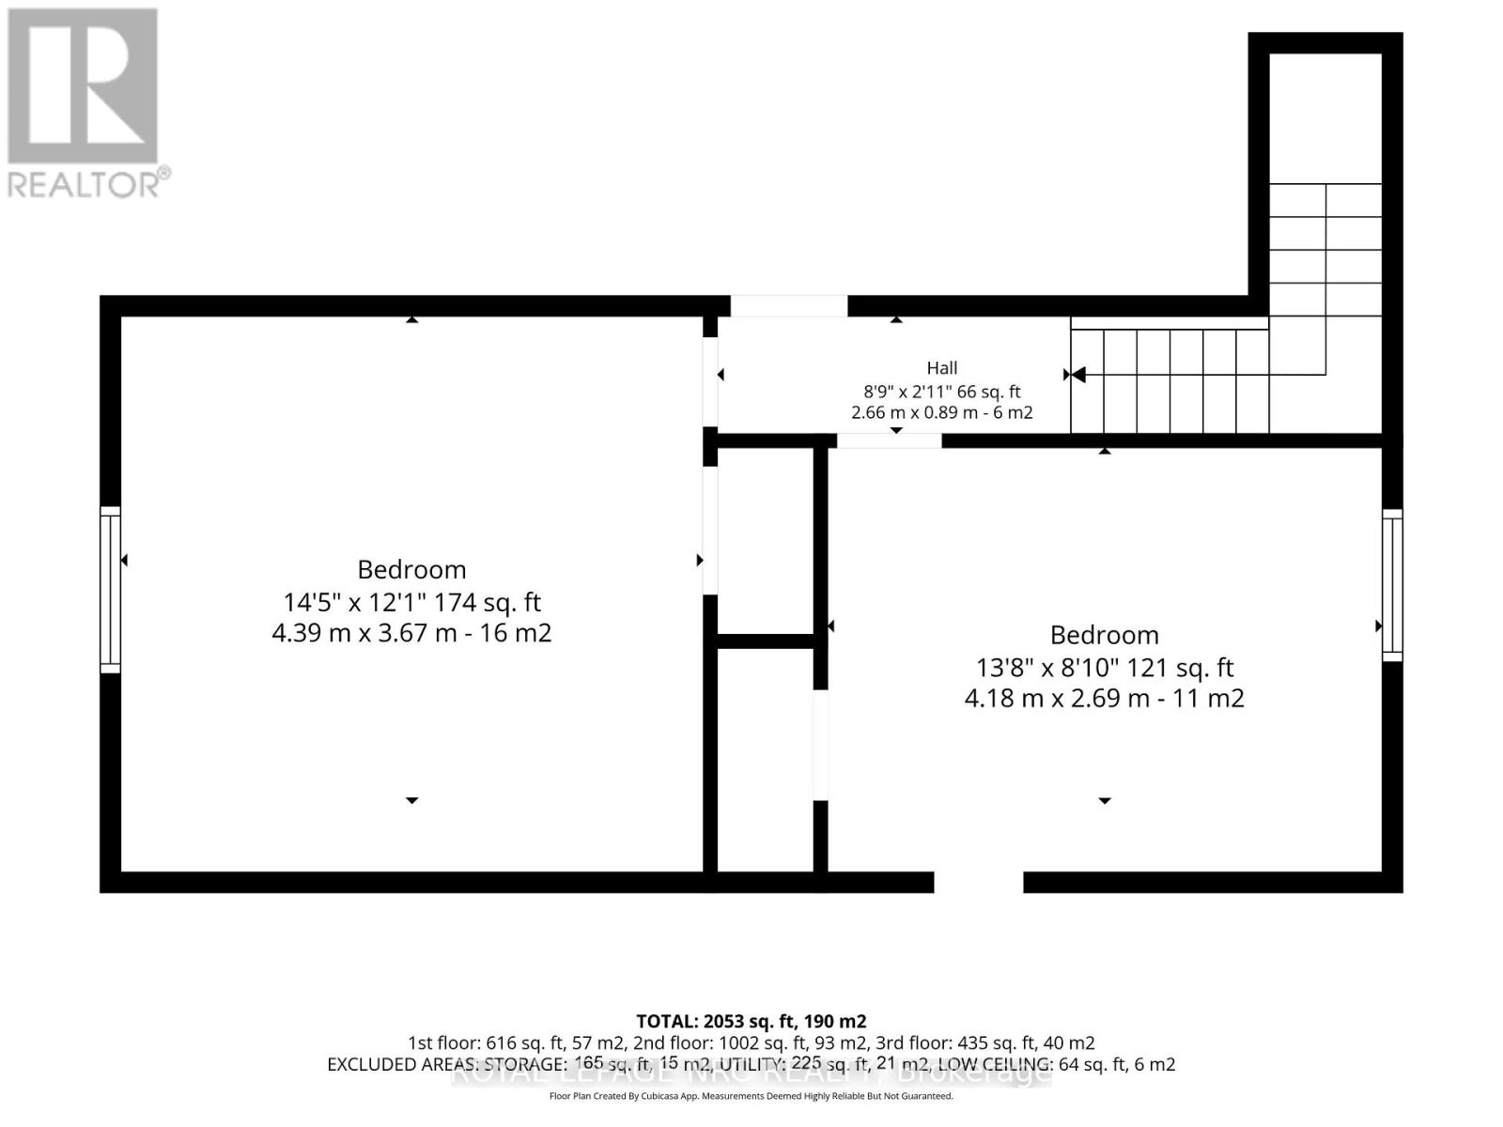
Welcome to 215 Knoll Street in Port Colborne! Lovingly maintained by its original owner, this solid family home is ready for its next chapter and a new family to create lasting memories. Ideally located in the north end of Port Colborne, you'll enjoy the convenience of being within walking distance of two shopping plazas, restaurants, and everyday amenities. Just minutes away are downtown shops, the marina, Lake Erie, the beautiful sandy shores of Nickel Beach, and the charming Historic West Street along the Welland Canal. The main floor features a spacious kitchen with an oversized dining area, a bright and inviting living room, a home office, a main-floor bedroom, and a 4-piece bathroom. Upstairs, you'll find two generous bedrooms with lots of storage, while the partially finished basement offers additional living space with a recreation room complete with a dry bar, a 3-piece bathroom, a workshop, cantina and a laundry room. Additional highlights include hardwood flooring beneath most of the carpeting, no rear neighbours as the property backs onto school grounds, and an oversized detached single-car garage with extra parking alongside. Updates include an owned boiler with hot water on demand ( +/- 10 years old), a sump pump (2026), and newly wrapped heating pipes. This well-cared-for home offers exceptional value, a fantastic location, and endless potential to make it your own. NOTE: All measurements and floor plans from Cubicasa. (id:53712)
Property Details
| MLS® Number | X13654416 |
| Property Type | Single Family |
| Community Name | 877 - Main Street |
| Amenities Near By | Beach, Schools |
| Features | Sump Pump |
| Parking Space Total | 5 |
Building
| Bathroom Total | 2 |
| Bedrooms Above Ground | 3 |
| Bedrooms Total | 3 |
| Age | 51 To 99 Years |
| Appliances | Water Heater, Water Heater - Tankless, Water Meter, Freezer, Gas Stove(s), Washer, Refrigerator |
| Basement Development | Partially Finished |
| Basement Type | Full (partially Finished) |
| Construction Style Attachment | Detached |
| Cooling Type | None |
| Exterior Finish | Aluminum Siding |
| Fire Protection | Smoke Detectors |
| Foundation Type | Block |
| Heating Fuel | Natural Gas |
| Stories Total | 2 |
| Size Interior | 1,100 - 1,500 Ft2 |
| Type | House |
| Utility Water | Municipal Water |
Parking
| Detached Garage | |
| Garage |
Land
| Acreage | No |
| Land Amenities | Beach, Schools |
| Sewer | Sanitary Sewer |
| Size Depth | 120 Ft |
| Size Frontage | 62 Ft |
| Size Irregular | 62 X 120 Ft |
| Size Total Text | 62 X 120 Ft |
| Zoning Description | R1 |
Rooms
| Level | Type | Length | Width | Dimensions |
|---|---|---|---|---|
| Second Level | Bedroom 2 | 4.18 m | 2.69 m | 4.18 m x 2.69 m |
| Second Level | Bedroom 3 | 4.39 m | 3.67 m | 4.39 m x 3.67 m |
| Basement | Laundry Room | 6.54 m | 3.51 m | 6.54 m x 3.51 m |
| Basement | Bathroom | 2.47 m | 0.92 m | 2.47 m x 0.92 m |
| Basement | Utility Room | 5.27 m | 4.22 m | 5.27 m x 4.22 m |
| Basement | Cold Room | 6.91 m | 2.22 m | 6.91 m x 2.22 m |
| Basement | Recreational, Games Room | 2.86 m | 3.6 m | 2.86 m x 3.6 m |
| Basement | Recreational, Games Room | 4.13 m | 4.21 m | 4.13 m x 4.21 m |
| Main Level | Living Room | 5.43 m | 3.86 m | 5.43 m x 3.86 m |
| Main Level | Kitchen | 3.97 m | 3.86 m | 3.97 m x 3.86 m |
| Main Level | Dining Room | 3.97 m | 2.32 m | 3.97 m x 2.32 m |
| Main Level | Office | 3.01 m | 3.87 m | 3.01 m x 3.87 m |
| Main Level | Bathroom | 1.64 m | 2.68 m | 1.64 m x 2.68 m |
| Main Level | Bedroom | 2.86 m | 3.87 m | 2.86 m x 3.87 m |
Contact Us
Contact us for more information

Sherry Hoover
Salesperson
368 King St.
Port Colborne, Ontario L3K 4H4
(905) 834-9000
www.nrcrealty.ca/

The trademarks REALTOR®, REALTORS®, and the REALTOR® logo are controlled by The Canadian Real Estate Association (CREA) and identify real estate professionals who are members of CREA. The trademarks MLS®, Multiple Listing Service® and the associated logos are owned by The Canadian Real Estate Association (CREA) and identify the quality of services provided by real estate professionals who are members of CREA. The trademark DDF® is owned by The Canadian Real Estate Association (CREA) and identifies CREA's Data Distribution Facility (DDF®)
August 08 2026 06:23:01
Niagara Association of REALTORS®
Royal LePage NRC Realty