
21 Donlea Drive Port Colborne, Ontario L3K 4W8

$529,000
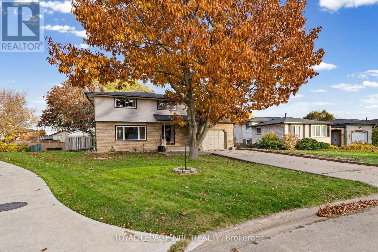
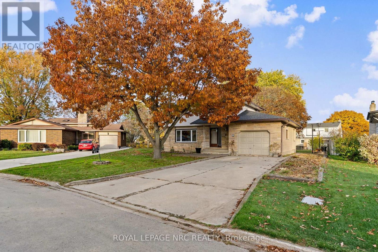
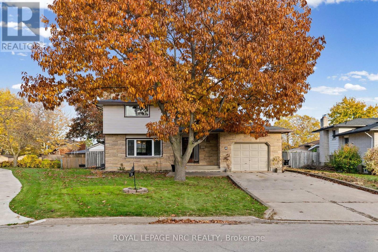
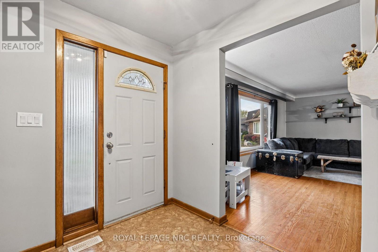
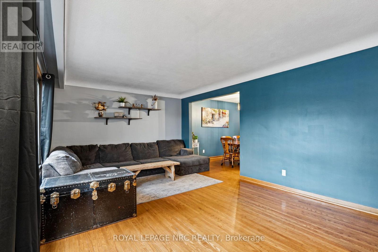
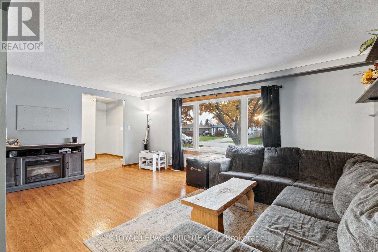
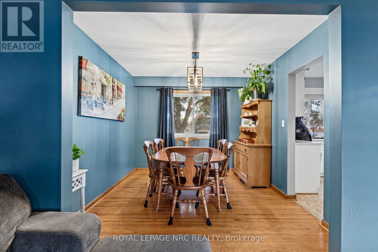
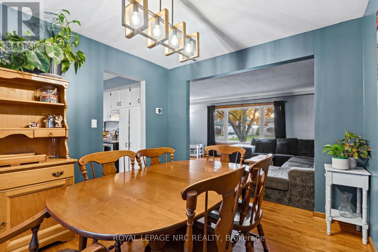
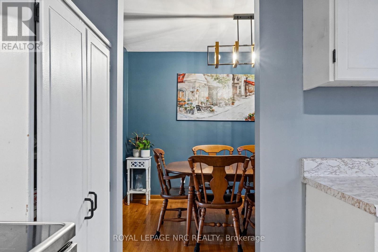
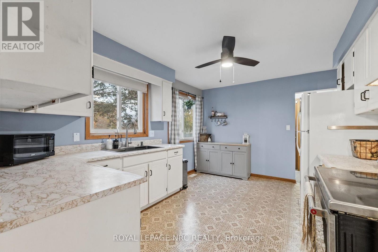
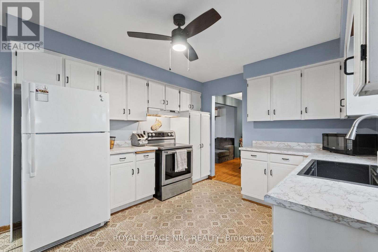
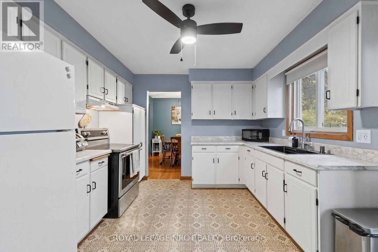
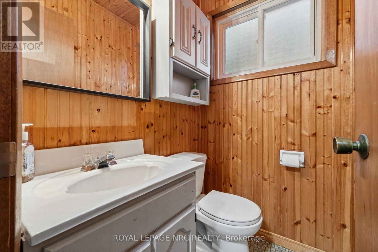
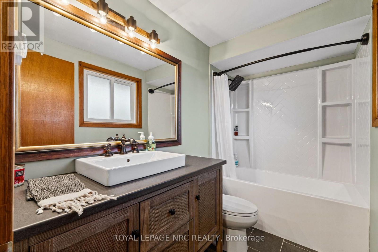
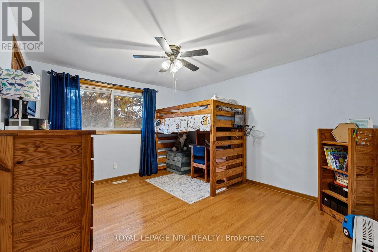
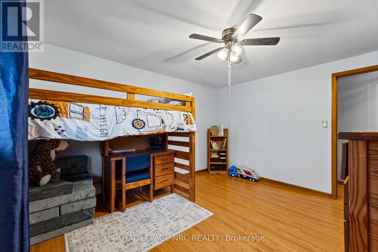
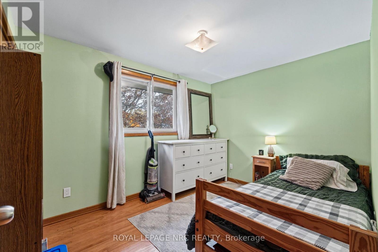
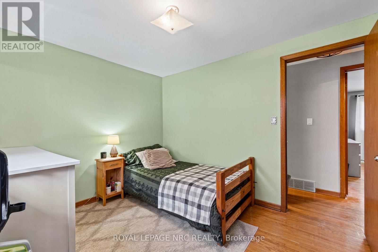
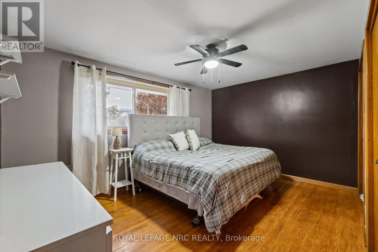
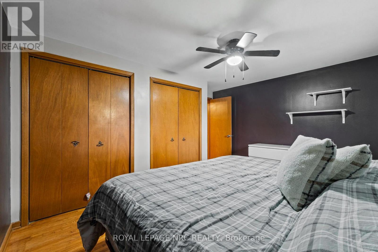
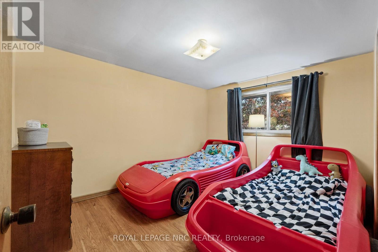
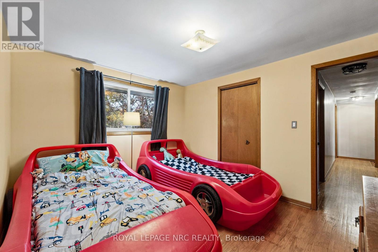
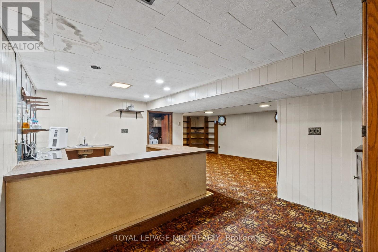
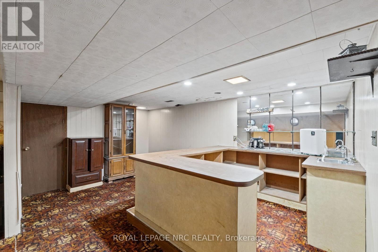
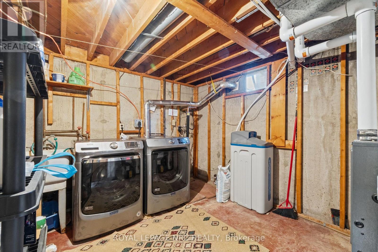
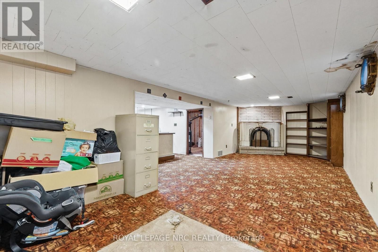
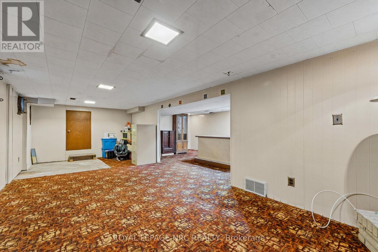
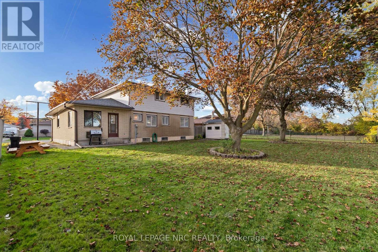
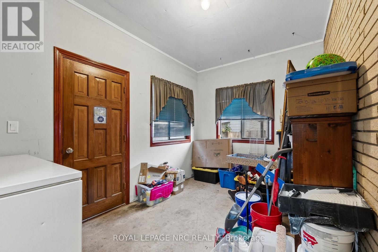
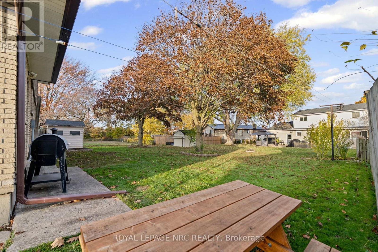
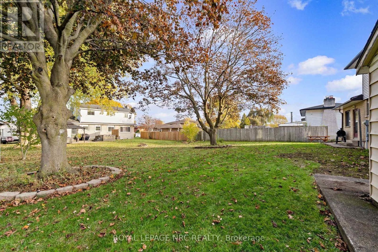
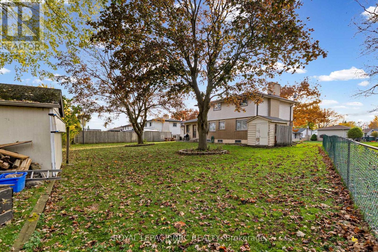
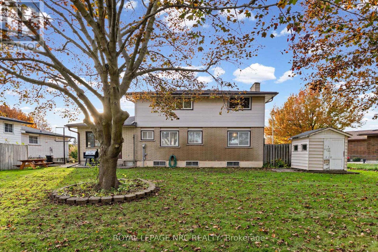
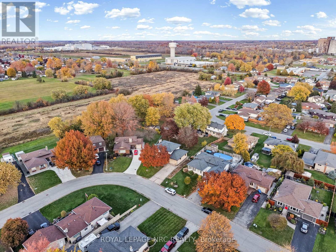
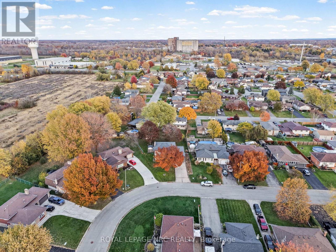
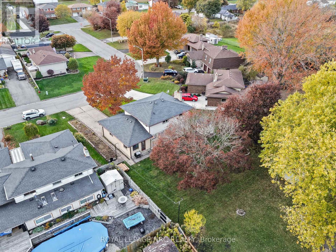
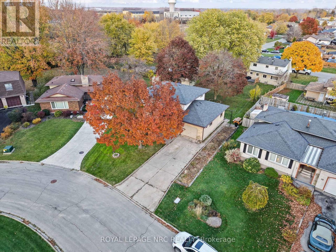
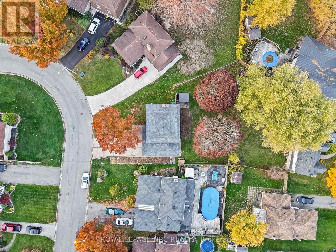
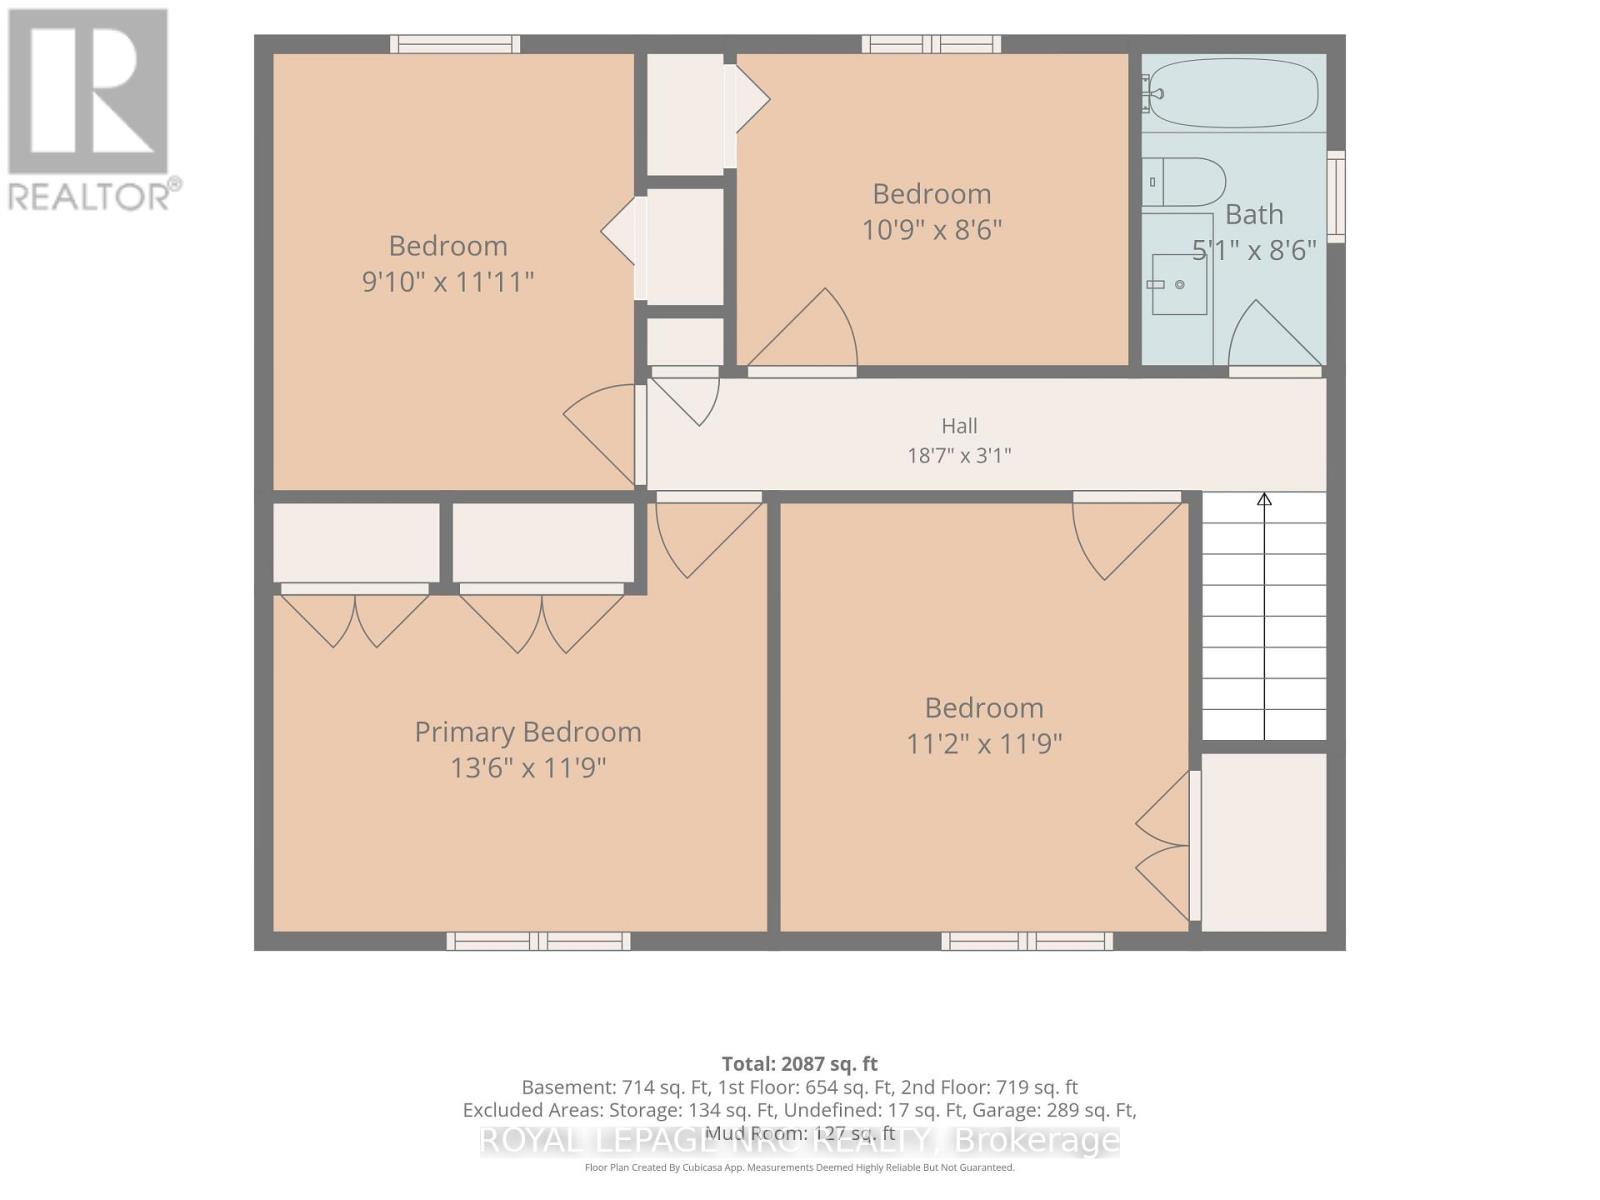
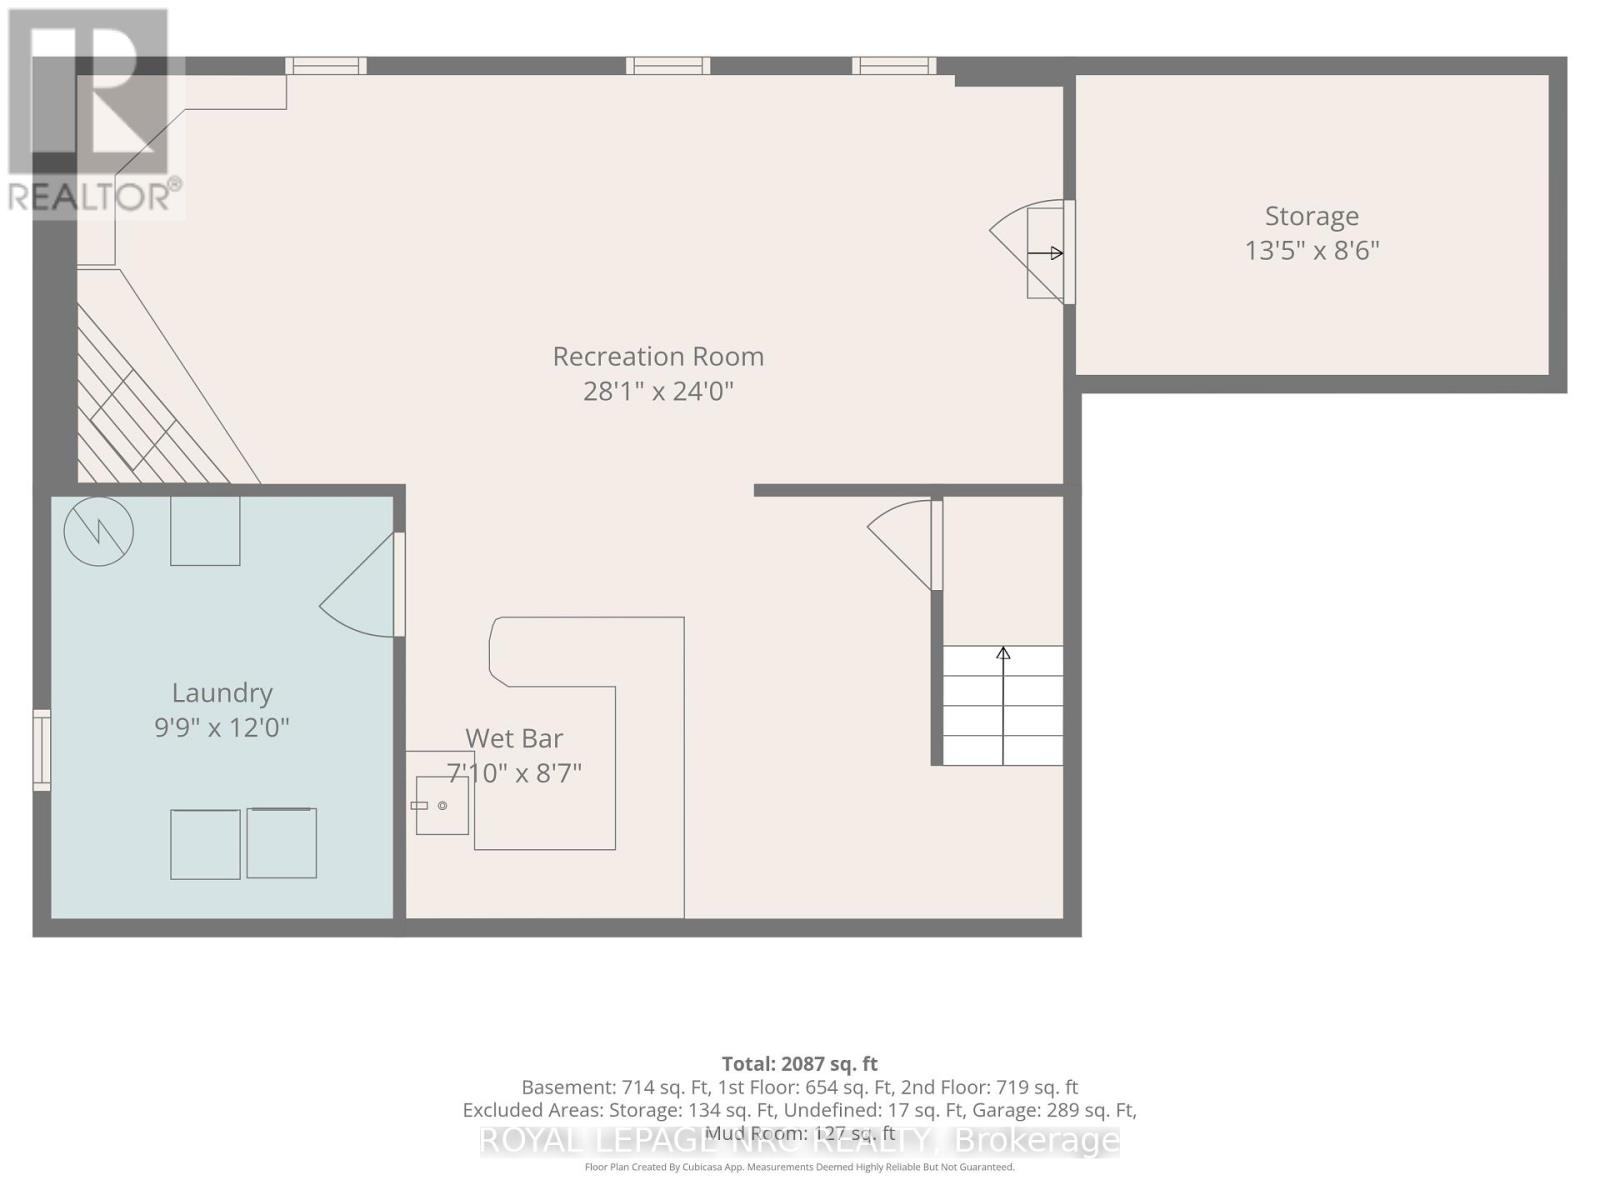
Tucked away on a quiet street in one of Port Colborne's most desirable, family friendly neighbourhoods, this spacious 4 bedroom home has plenty of room for the whole family! The current owners have made some great improvements, including fresh paint throughout the main and second floors, along with a bathroom refresh in 2026 featuring a new tub surround, vanity, sink, toilet and flooring. The full finished basement offers even more living space, complete with a bar that's great for entertaining! There's plenty of room for family time, hobbies or a space to make your own. It could use a little updating, but there's lots of opportunity to put your own stamp on it. Outside, you'll find a generous sized lot with a large backyard and plenty of room for the kids, pets, summer BBQs or just enjoying some extra outdoor space. A handy mudroom with direct access to the backyard is another great feature for busy family life. With four bedrooms, plenty of space to spread out and a location that's hard to beat, this is a home with lots to offer its next family. It's ready for a new chapter, could it be yours? (id:53712)
Property Details
| MLS® Number | X14136092 |
| Property Type | Single Family |
| Community Name | 877 - Main Street |
| Equipment Type | Water Heater |
| Features | Sump Pump |
| Parking Space Total | 4 |
| Rental Equipment Type | Water Heater |
Building
| Bathroom Total | 2 |
| Bedrooms Above Ground | 4 |
| Bedrooms Total | 4 |
| Appliances | Dryer, Stove, Washer, Refrigerator |
| Basement Type | Full |
| Construction Style Attachment | Detached |
| Cooling Type | Central Air Conditioning |
| Exterior Finish | Vinyl Siding, Stone |
| Fireplace Present | Yes |
| Foundation Type | Poured Concrete |
| Half Bath Total | 1 |
| Heating Fuel | Natural Gas |
| Heating Type | Forced Air |
| Stories Total | 2 |
| Size Interior | 1,500 - 2,000 Ft2 |
| Type | House |
| Utility Water | Municipal Water |
Parking
| Attached Garage | |
| Garage |
Land
| Acreage | No |
| Sewer | Sanitary Sewer |
| Size Depth | 131 Ft ,8 In |
| Size Frontage | 50 Ft |
| Size Irregular | 50 X 131.7 Ft |
| Size Total Text | 50 X 131.7 Ft |
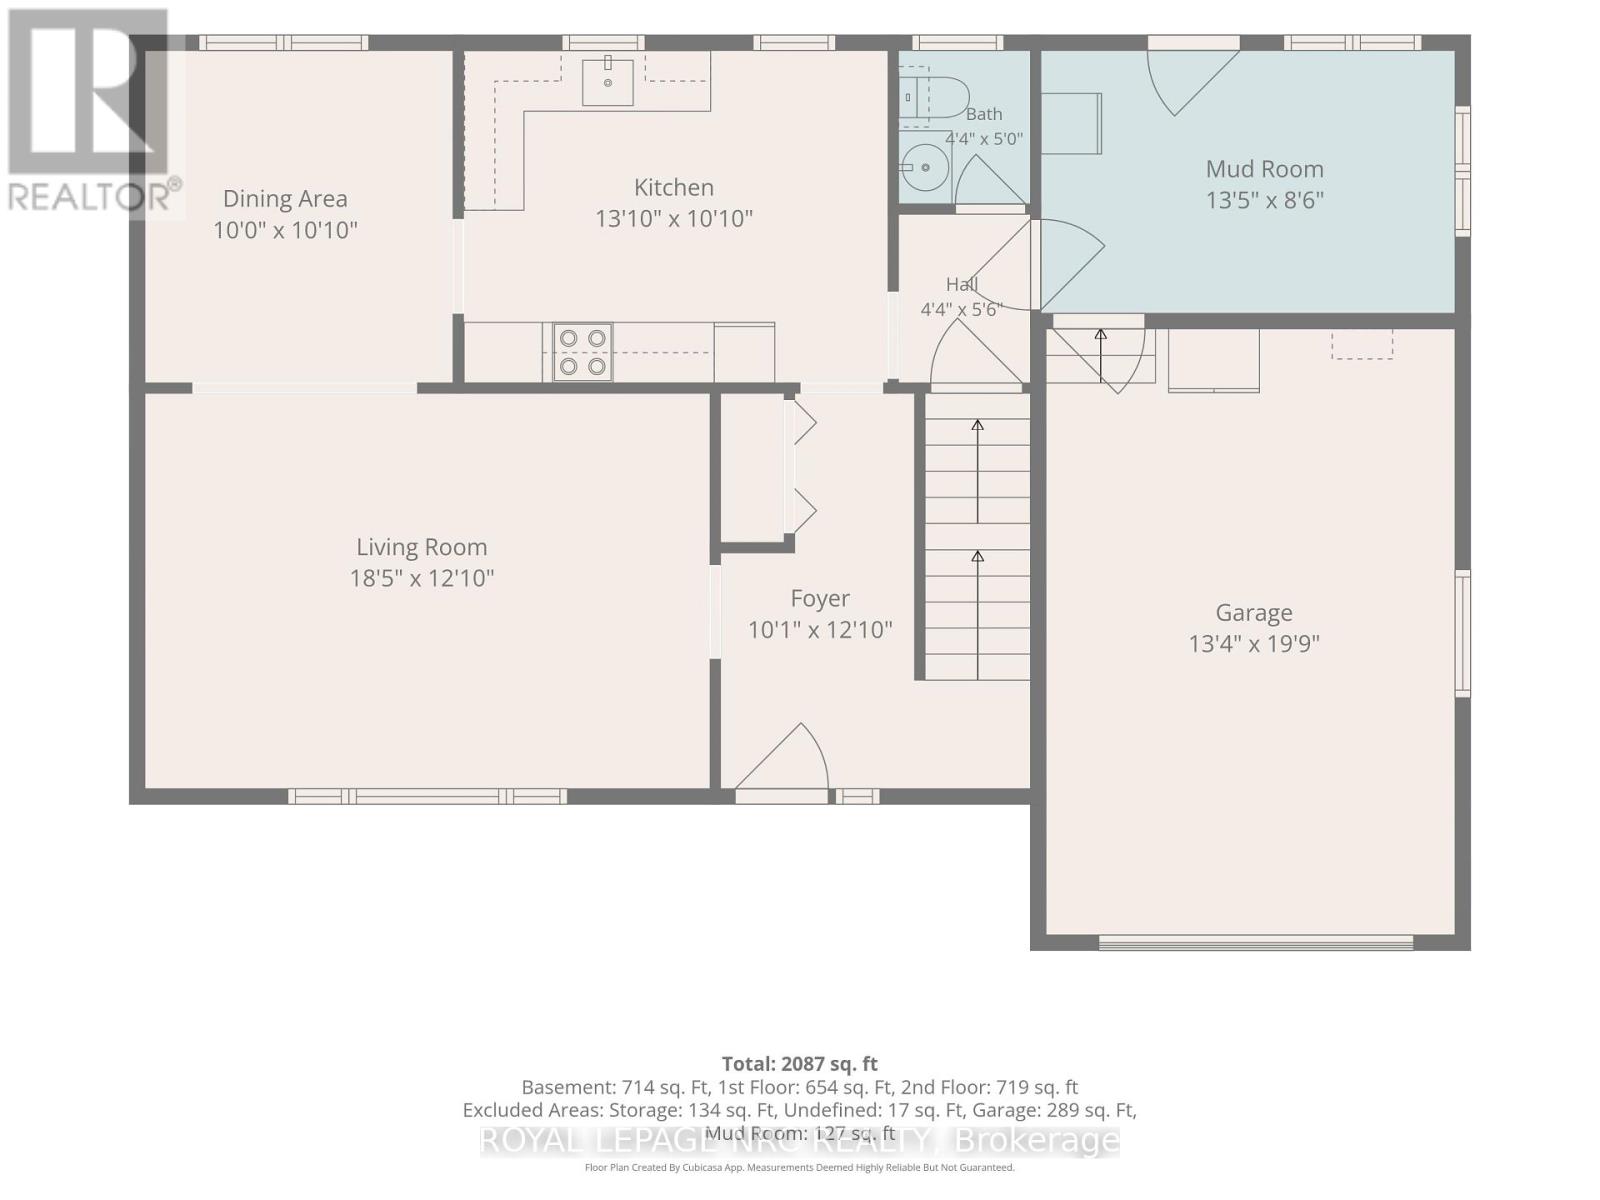
Rooms
| Level | Type | Length | Width | Dimensions |
|---|---|---|---|---|
| Second Level | Primary Bedroom | 4.12 m | 3.58 m | 4.12 m x 3.58 m |
| Second Level | Bedroom 2 | 3.41 m | 3.58 m | 3.41 m x 3.58 m |
| Second Level | Bedroom 3 | 3.28 m | 2.59 m | 3.28 m x 2.59 m |
| Second Level | Bedroom 4 | 2.77 m | 3.63 m | 2.77 m x 3.63 m |
| Second Level | Bathroom | 1.55 m | 2.59 m | 1.55 m x 2.59 m |
| Main Level | Living Room | 5.61 m | 3.69 m | 5.61 m x 3.69 m |
| Main Level | Kitchen | 3.99 m | 3.08 m | 3.99 m x 3.08 m |
| Main Level | Dining Room | 3.05 m | 3.05 m | 3.05 m x 3.05 m |
| Main Level | Bathroom | 1.34 m | 1.52 m | 1.34 m x 1.52 m |
| Main Level | Mud Room | 4.09 m | 2.59 m | 4.09 m x 2.59 m |
Contact Us
Contact us for more information
Meaghan Davies
Salesperson
368 King St.
Port Colborne, Ontario L3K 4H4
(905) 834-9000
www.nrcrealty.ca/

The trademarks REALTOR®, REALTORS®, and the REALTOR® logo are controlled by The Canadian Real Estate Association (CREA) and identify real estate professionals who are members of CREA. The trademarks MLS®, Multiple Listing Service® and the associated logos are owned by The Canadian Real Estate Association (CREA) and identify the quality of services provided by real estate professionals who are members of CREA. The trademark DDF® is owned by The Canadian Real Estate Association (CREA) and identifies CREA's Data Distribution Facility (DDF®)
November 01 2026 01:52:34
Niagara Association of REALTORS®
Royal LePage NRC Realty