
20 Woodmount Drive St. Catharines, Ontario L2T 2X9

$700,000
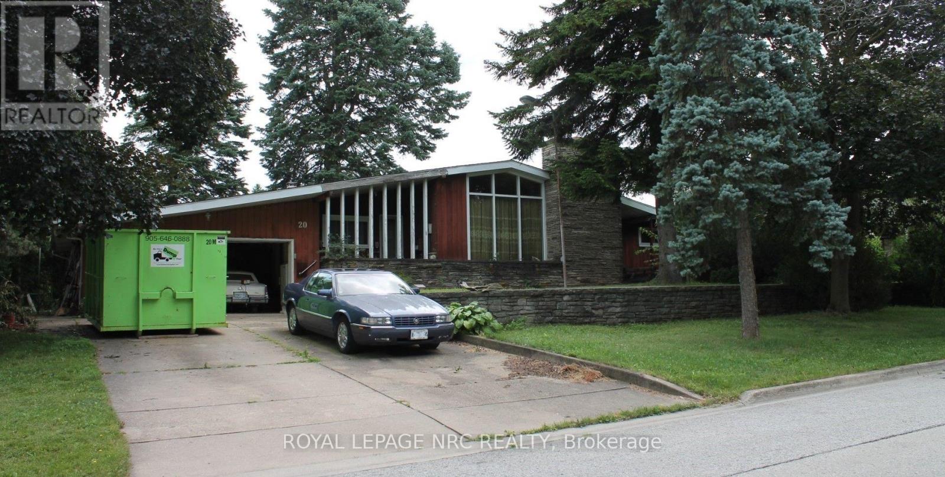
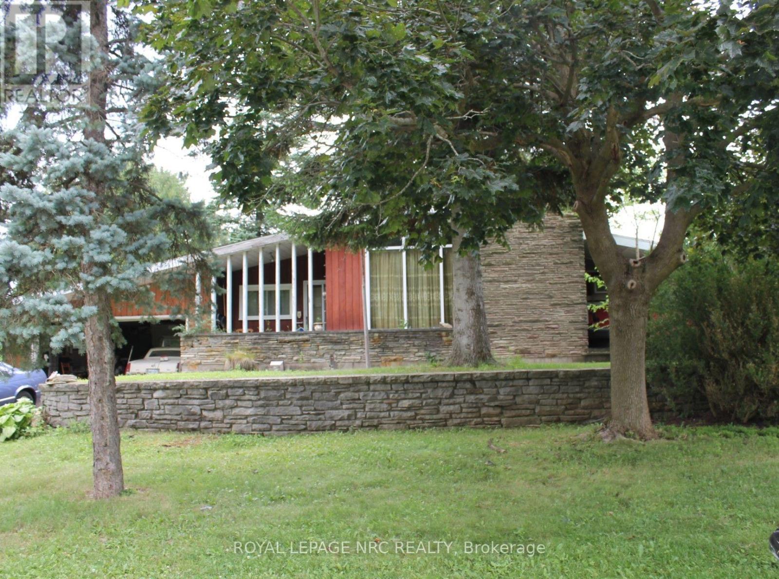
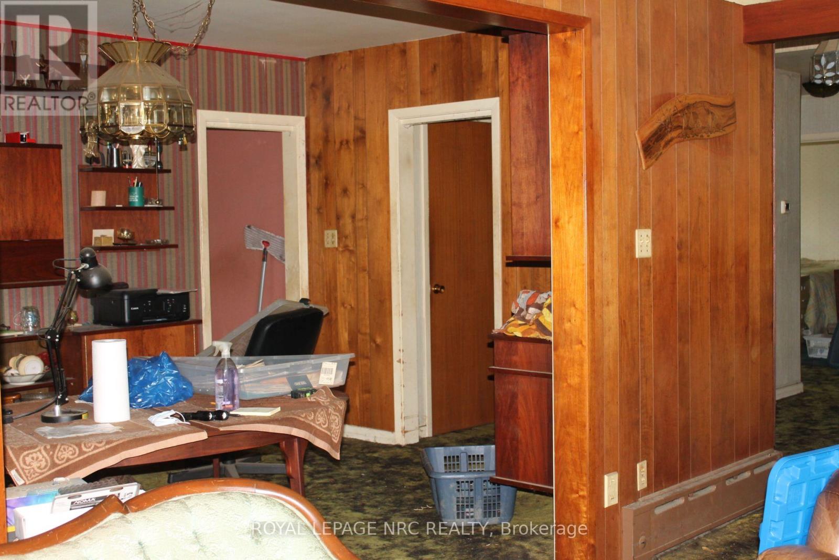
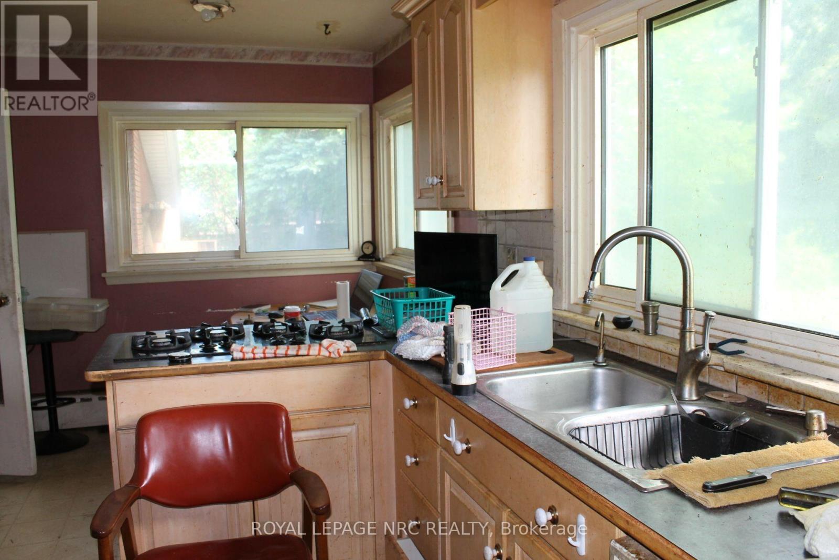
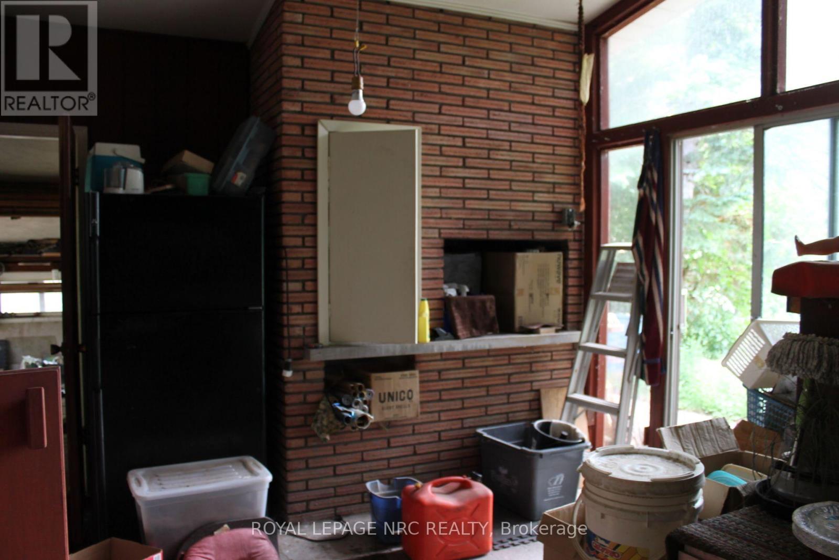
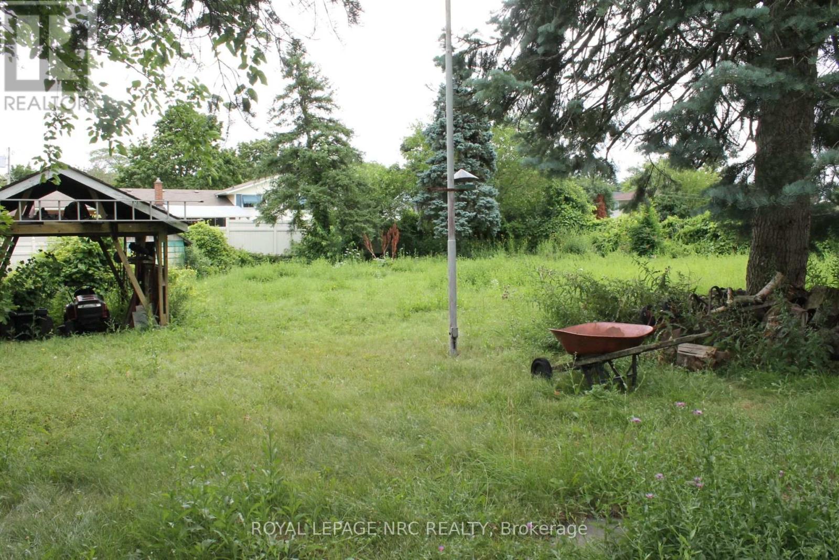
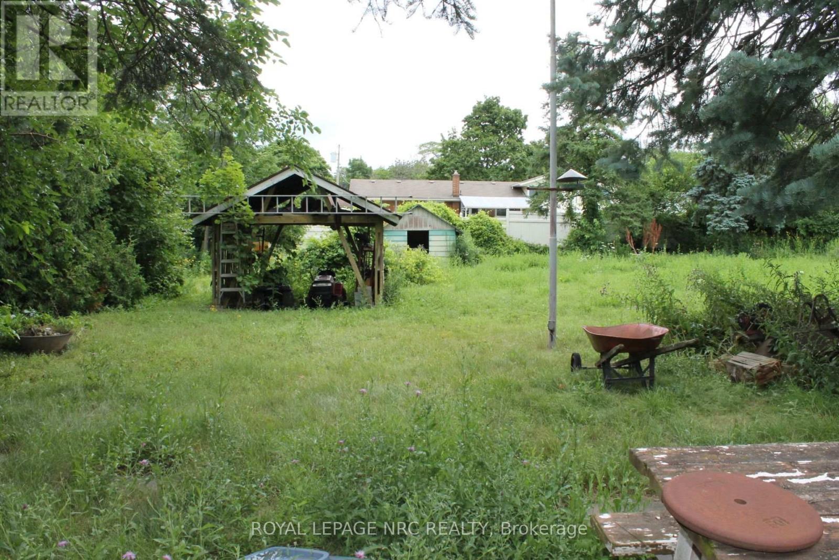
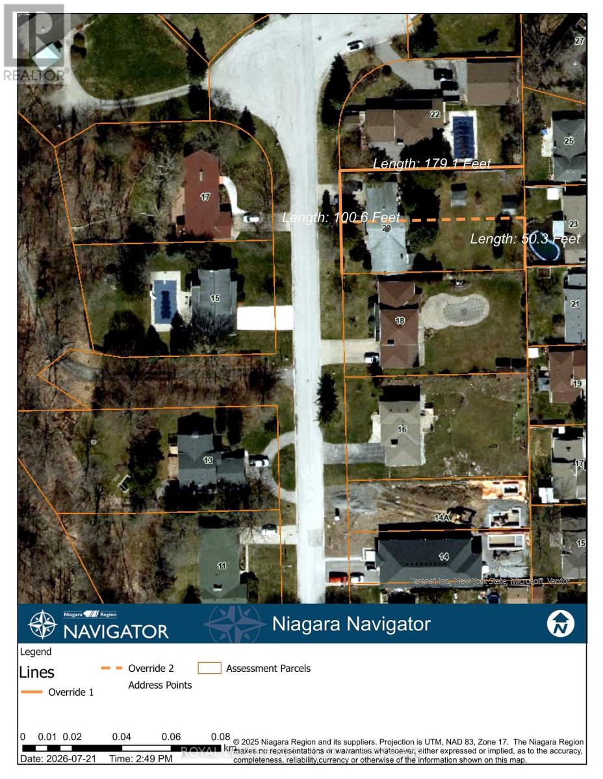
This Proprerty is a rare offering NEVER LISTED BEFORE situated on an impressive 100 x 180 ft lot in one of the area's most desirable and established neighbourhoods. Whether you're looking to renovate, invest, or build your dream home, this property offers outstanding potential.The existing presents an excellent opportunity for buyers to personalize and update to their own tastes. The generous lot provides endless possibilities, with mature surroundings and ample outdoor space.An added bonus is the potential to sever the property into TWO (50 x 180 ft) lots (buyer to complete their own due diligence and obtain all necessary municipal approvals), making this an attractive opportunity for builders, developers, and investors alike.Located close to schools, parks, shopping, public transit, and all essential amenities, this property combines location, lot size, and future potential in one exceptional package. (id:53712)
Property Details
| MLS® Number | X13596854 |
| Property Type | Single Family |
| Community Name | 460 - Burleigh Hill |
| Parking Space Total | 6 |
Building
| Bathroom Total | 2 |
| Bedrooms Above Ground | 3 |
| Bedrooms Total | 3 |
| Age | 51 To 99 Years |
| Amenities | Fireplace(s) |
| Architectural Style | Bungalow |
| Basement Development | Finished |
| Basement Type | N/a (finished) |
| Construction Style Attachment | Detached |
| Cooling Type | Central Air Conditioning |
| Exterior Finish | Brick Veneer, Aluminum Siding |
| Fireplace Present | Yes |
| Foundation Type | Concrete |
| Half Bath Total | 1 |
| Heating Fuel | Natural Gas |
| Heating Type | Forced Air |
| Stories Total | 1 |
| Size Interior | 1,500 - 2,000 Ft2 |
| Type | House |
| Utility Water | Municipal Water |
Parking
| Attached Garage | |
| Garage |
Land
| Acreage | No |
| Sewer | Sanitary Sewer |
| Size Depth | 178 Ft ,6 In |
| Size Frontage | 100 Ft ,2 In |
| Size Irregular | 100.2 X 178.5 Ft |
| Size Total Text | 100.2 X 178.5 Ft |
| Zoning Description | R1 |
Rooms
| Level | Type | Length | Width | Dimensions |
|---|---|---|---|---|
| Main Level | Living Room | 3.09 m | 6 m | 3.09 m x 6 m |
| Main Level | Kitchen | 3.26 m | 4.267 m | 3.26 m x 4.267 m |
| Main Level | Dining Room | 2.87 m | 3.54 m | 2.87 m x 3.54 m |
| Main Level | Sunroom | 2.77 m | 5.5 m | 2.77 m x 5.5 m |
| Main Level | Bedroom | 3.55 m | 3.38 m | 3.55 m x 3.38 m |
| Main Level | Bedroom 2 | 3.55 m | 2.83 m | 3.55 m x 2.83 m |
| Main Level | Bedroom 3 | 4.05 m | 4.63 m | 4.05 m x 4.63 m |
Utilities
| Cable | Installed |
| Electricity | Installed |
| Sewer | Installed |
Contact Us
Contact us for more information
Leo Difabio
Salesperson
33 Maywood Ave
St. Catharines, Ontario L2R 1C5
(905) 688-4561
www.nrcrealty.ca/

The trademarks REALTOR®, REALTORS®, and the REALTOR® logo are controlled by The Canadian Real Estate Association (CREA) and identify real estate professionals who are members of CREA. The trademarks MLS®, Multiple Listing Service® and the associated logos are owned by The Canadian Real Estate Association (CREA) and identify the quality of services provided by real estate professionals who are members of CREA. The trademark DDF® is owned by The Canadian Real Estate Association (CREA) and identifies CREA's Data Distribution Facility (DDF®)
July 23 2026 04:02:49
Niagara Association of REALTORS®
Royal LePage NRC Realty