
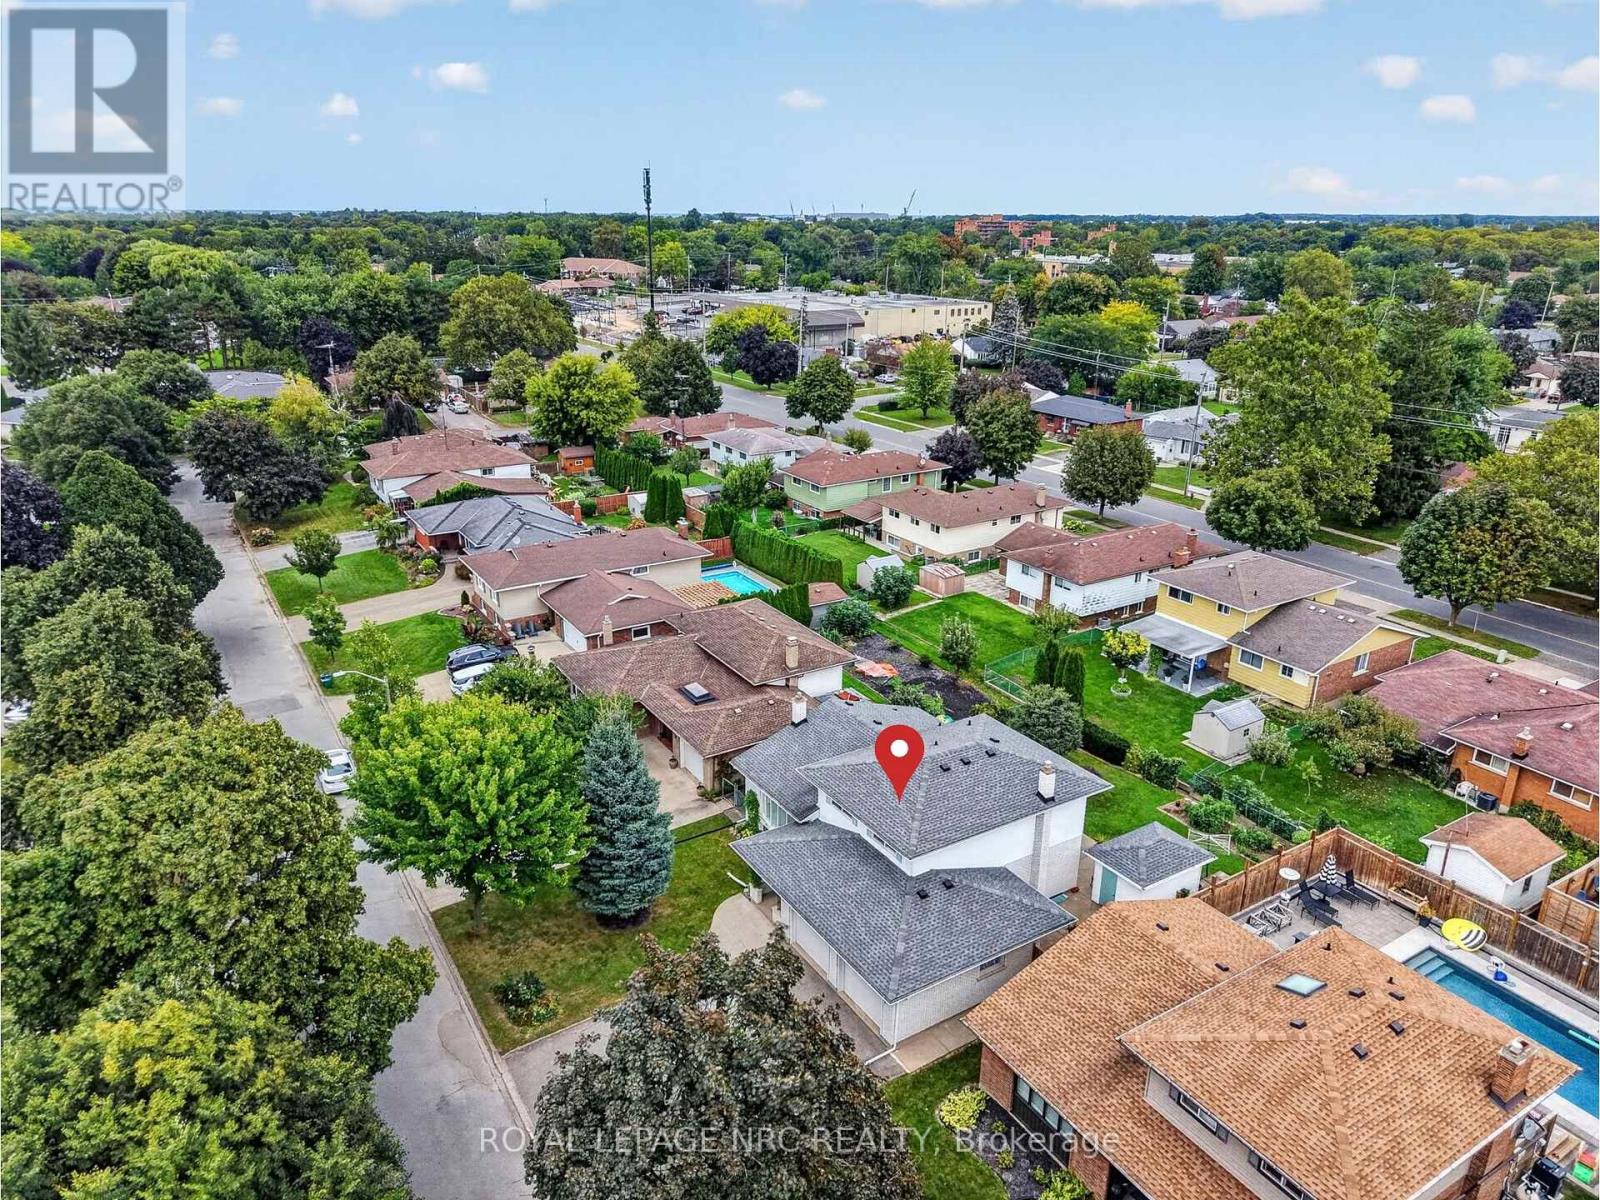
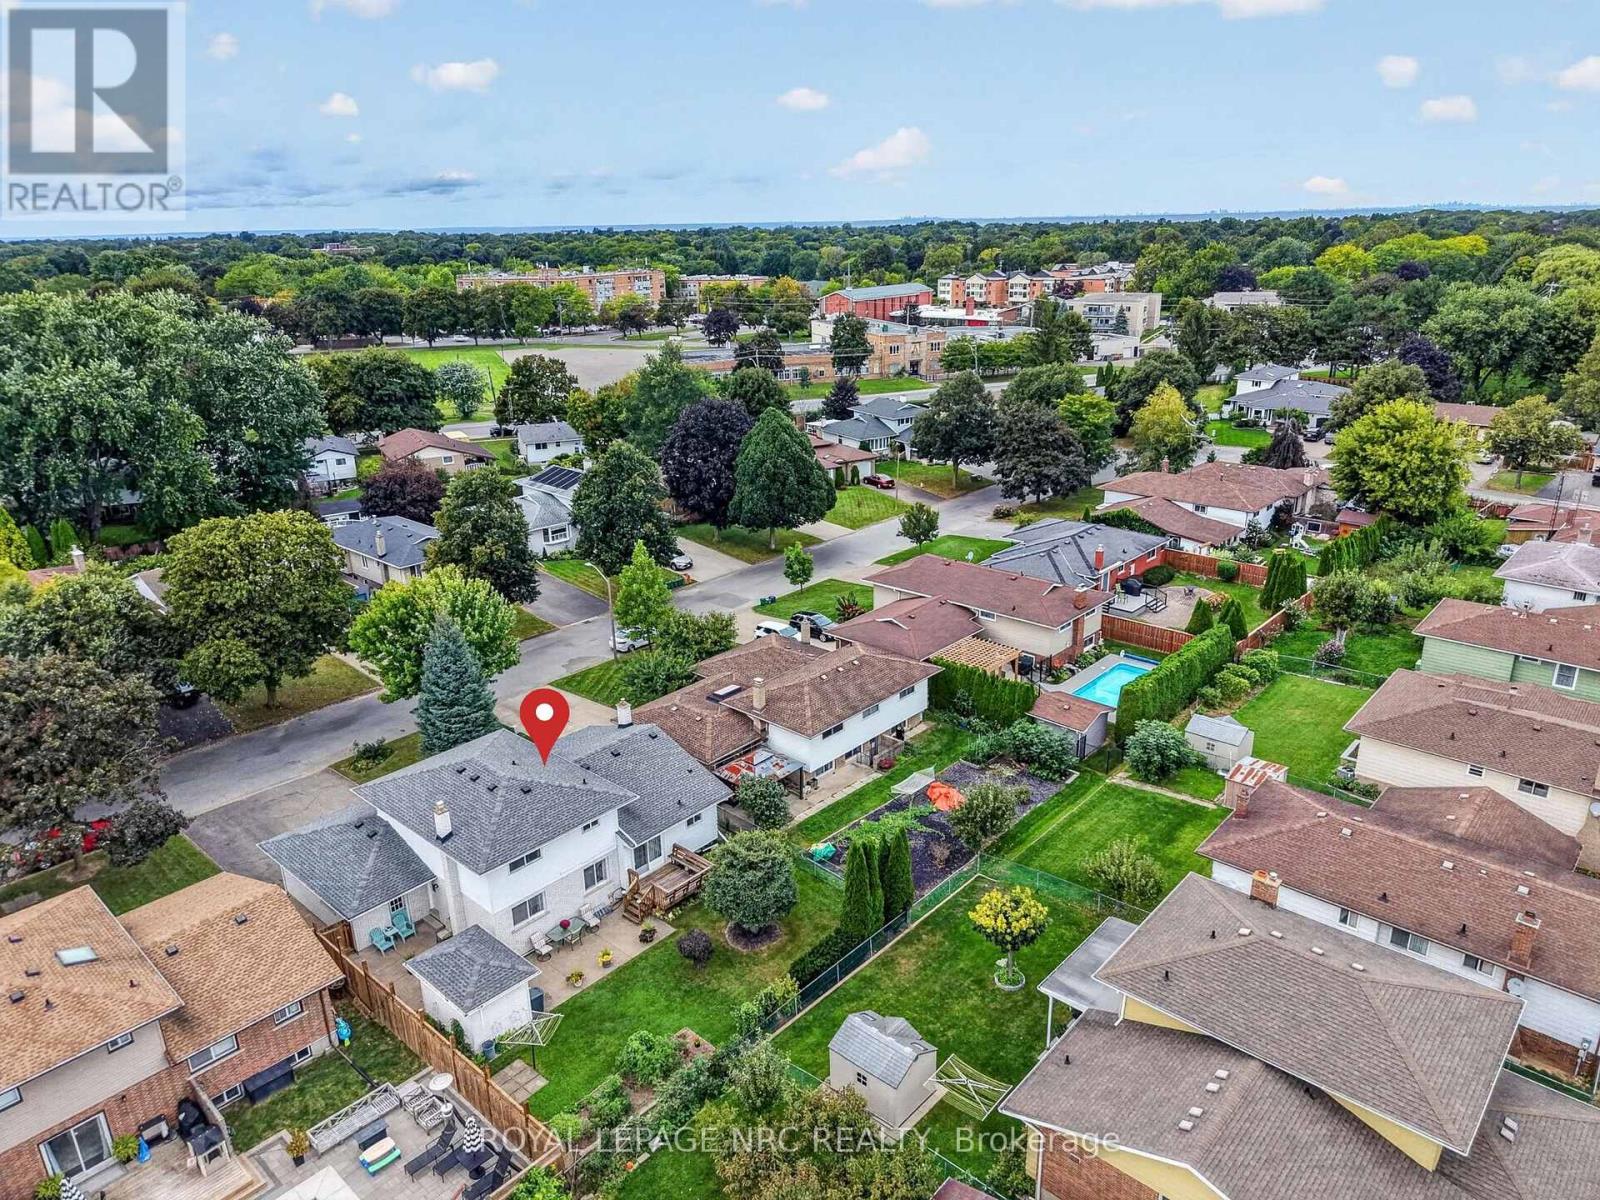
20 Jessica Drive St. Catharines, Ontario L2M 6V7

$770,000
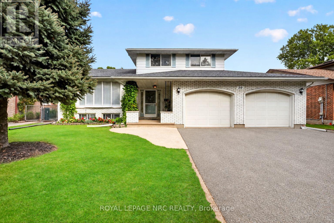
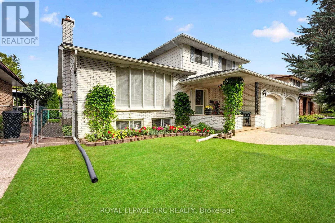
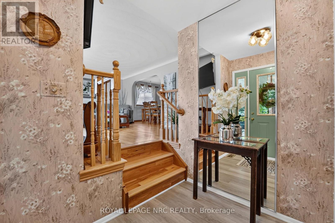
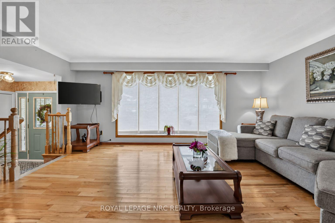
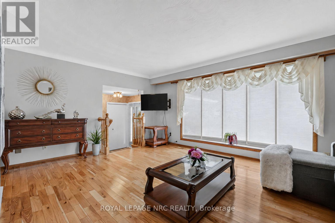
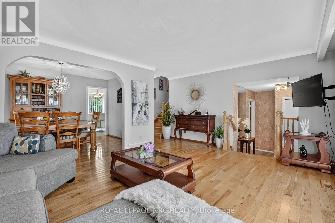
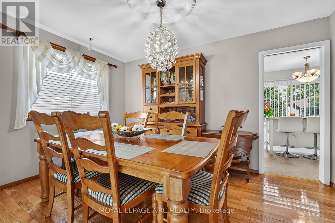
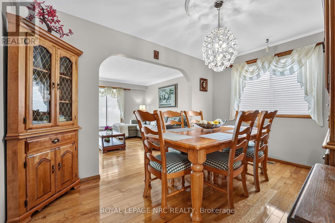
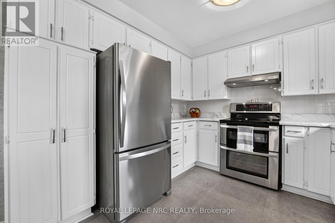
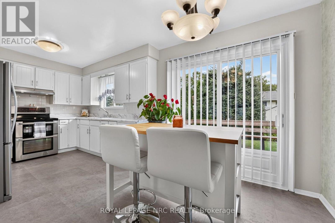
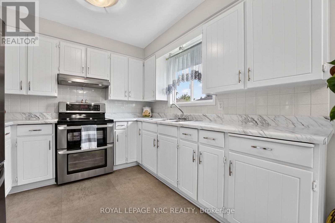
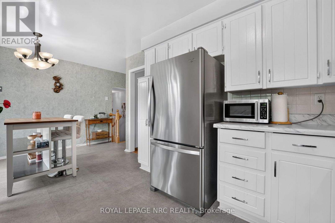
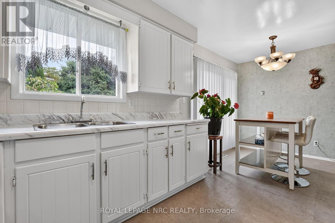
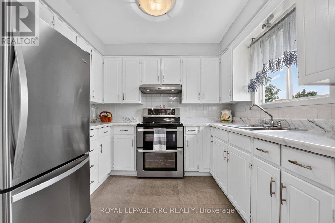
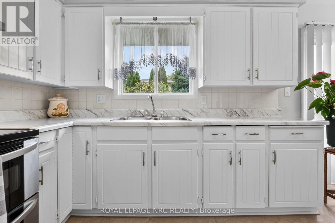
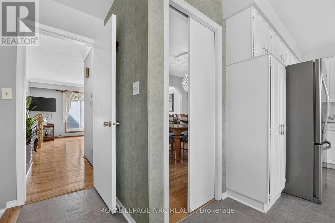
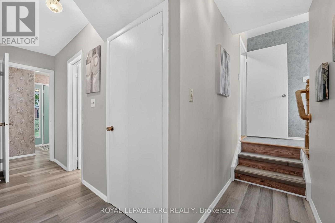
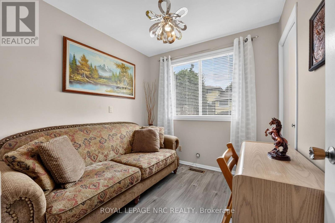
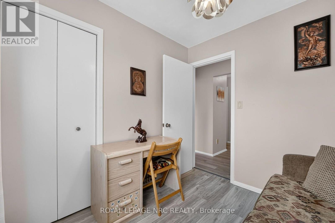
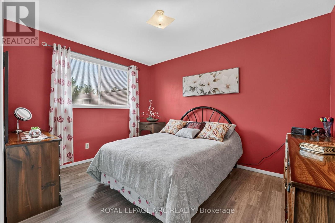
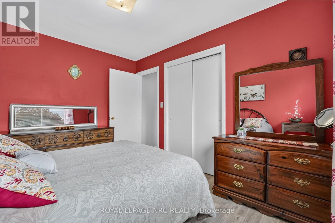
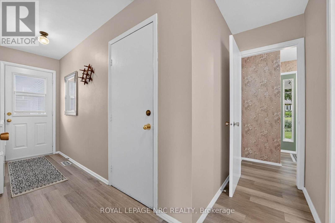
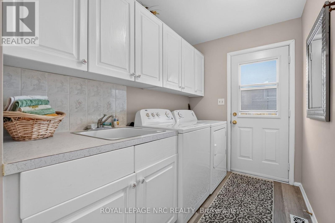
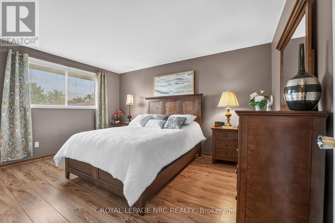
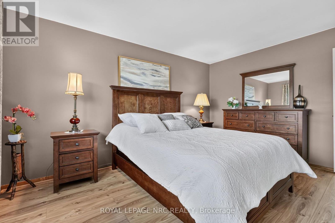
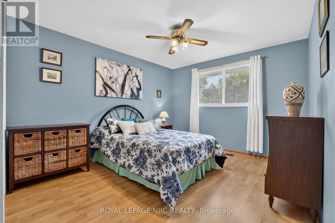
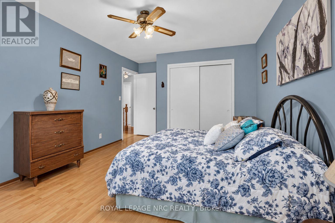
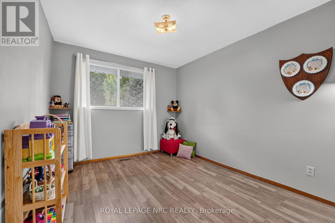
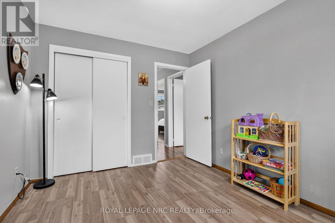
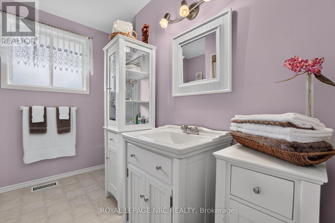
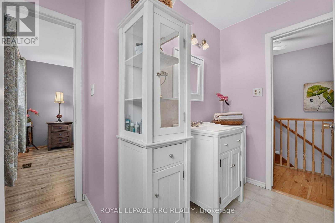
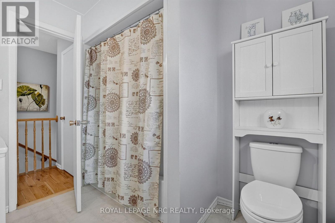
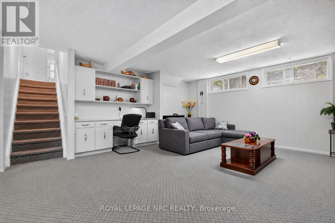
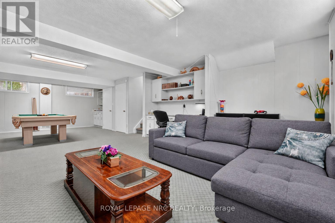
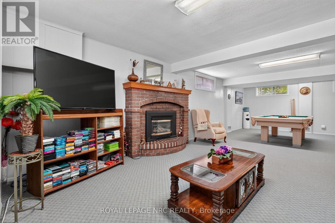
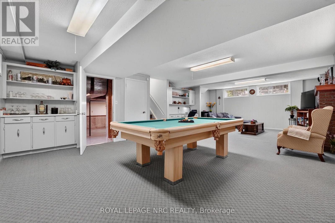
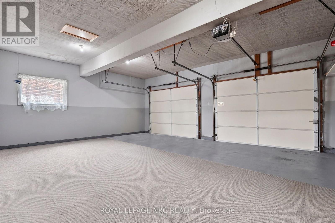
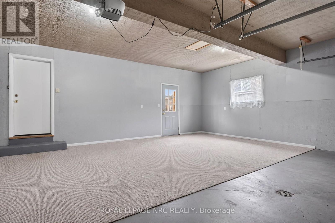
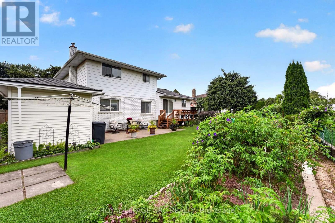
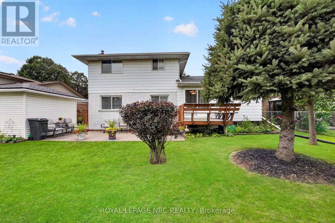
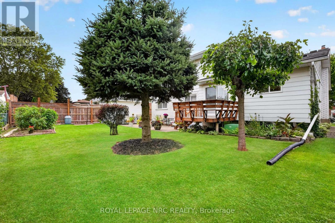
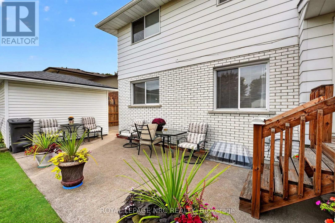
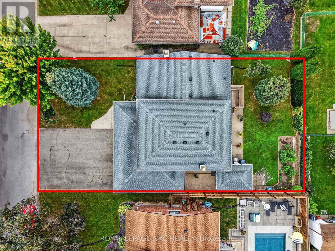
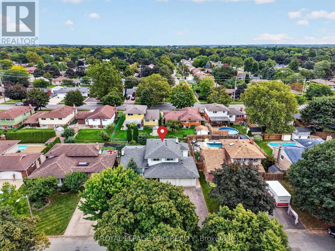
Welcome to this well-built and well-maintained home in the desirable North End of St. Catharines. Offering generous living space, a flexible layout, an oversized two-car garage, and a spacious driveway, this inviting property is well suited to comfortable family living. The bright, open-concept main level is filled with natural light from a large bay window and offers an easy flow between the living room, dining area, and kitchen. The kitchen features stainless steel appliances, a breakfast bar, and direct access to the patio and backyard, perfect for outdoor dining, gardening, or simply relaxing. Two versatile rooms on the main level provide valuable additional space and can be adapted as home offices, a sitting room, playroom, or guest rooms. A spacious laundry room with cabinetry, a sink, and direct backyard access adds everyday convenience. Upstairs, you'll find three comfortable bedrooms and a full bathroom with a tub-and-shower combination. The basement extends the living space with a large recreation room, a cold cellar, and additional storage. Conveniently located close to Sunset Beach, the Welland Canal, parks, schools, shopping, and public transit, this welcoming home offers the space and flexibility to meet a variety of needs. Book your private showing today! (id:53712)
Property Details
| MLS® Number | X13837036 |
| Property Type | Single Family |
| Community Name | 442 - Vine/Linwell |
| Features | Sump Pump |
| Parking Space Total | 8 |
| Structure | Deck, Patio(s) |
Building
| Bathroom Total | 2 |
| Bedrooms Above Ground | 3 |
| Bedrooms Total | 3 |
| Age | 51 To 99 Years |
| Appliances | Garage Door Opener Remote(s), Water Heater, Central Vacuum, Dryer, Garage Door Opener, Stove, Washer, Refrigerator |
| Basement Development | Partially Finished |
| Basement Type | N/a (partially Finished) |
| Construction Style Attachment | Detached |
| Construction Style Split Level | Sidesplit |
| Cooling Type | Central Air Conditioning |
| Exterior Finish | Brick |
| Fireplace Present | Yes |
| Foundation Type | Poured Concrete |
| Heating Fuel | Natural Gas |
| Heating Type | Forced Air |
| Size Interior | 1,500 - 2,000 Ft2 |
| Type | House |
| Utility Water | Municipal Water |
Parking
| Attached Garage | |
| Garage |
Land
| Acreage | No |
| Sewer | Sanitary Sewer |
| Size Depth | 100 Ft |
| Size Frontage | 60 Ft |
| Size Irregular | 60 X 100 Ft |
| Size Total Text | 60 X 100 Ft |
| Zoning Description | R1 |
Rooms
| Level | Type | Length | Width | Dimensions |
|---|---|---|---|---|
| Second Level | Bathroom | 2.95 m | 2.64 m | 2.95 m x 2.64 m |
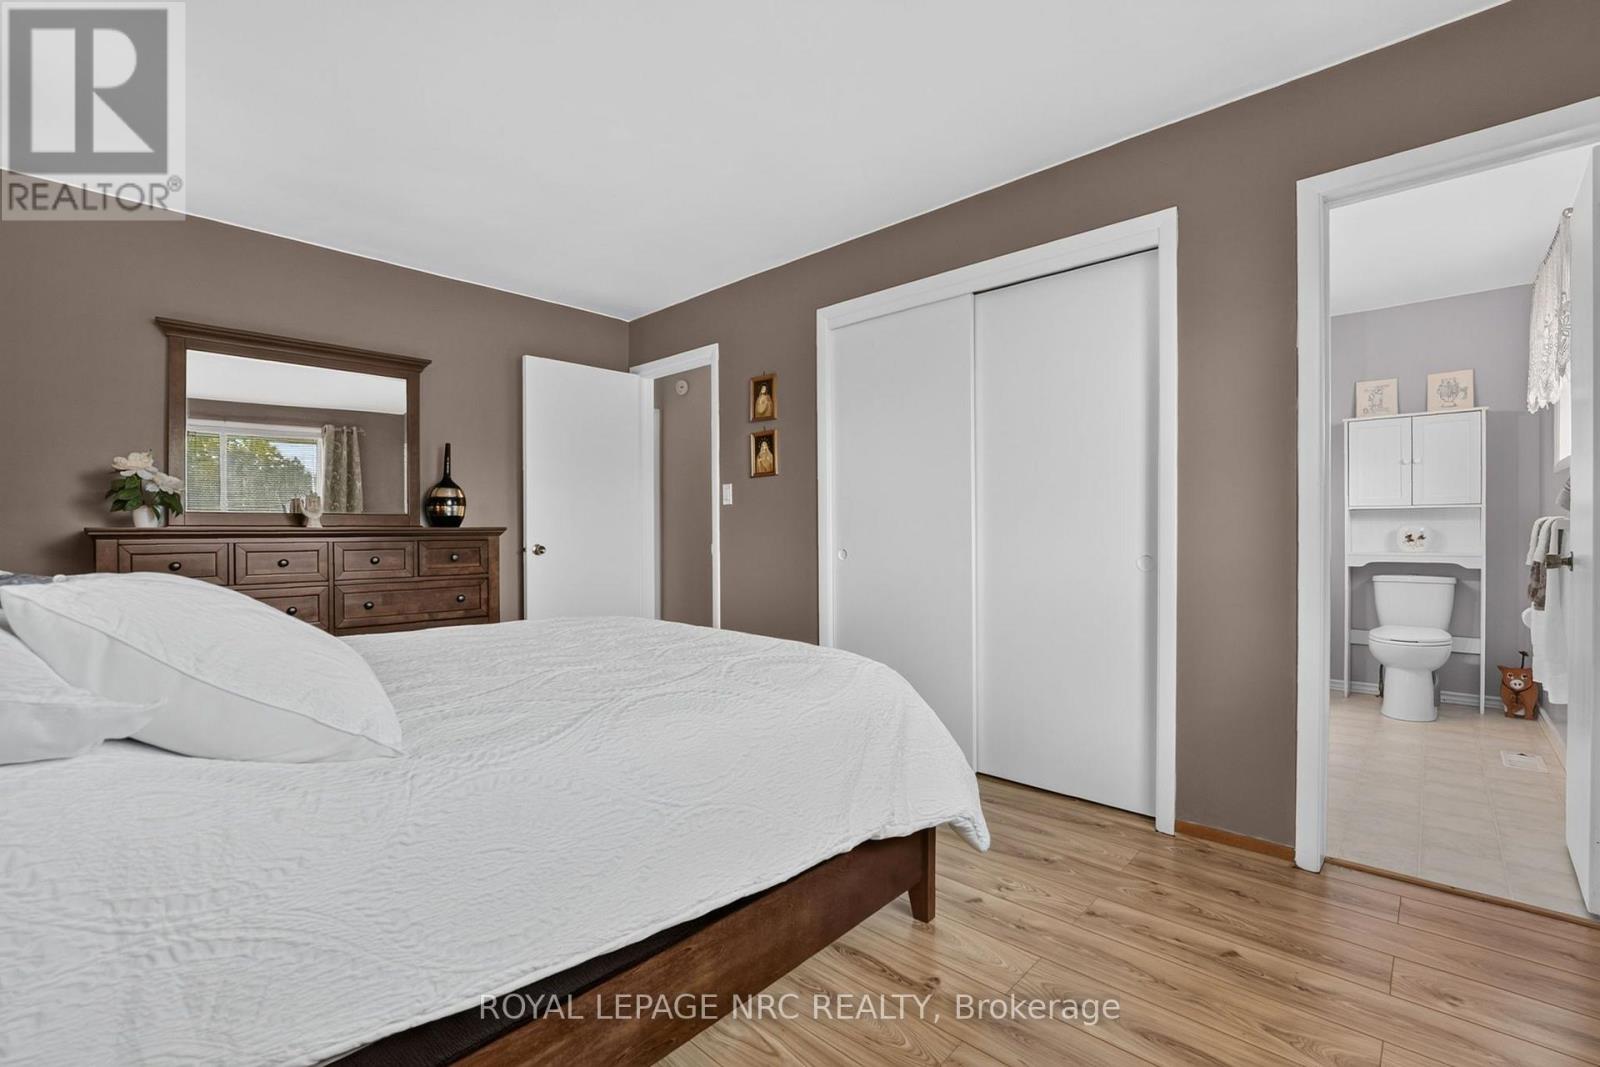
| Second Level | Primary Bedroom | 3.23 m | 4.37 m | 3.23 m x 4.37 m |
| Second Level | Bedroom | 3.23 m | 4.78 m | 3.23 m x 4.78 m |
| Second Level | Playroom | 3.66 m | 2.95 m | 3.66 m x 2.95 m |
| Basement | Games Room | 5.56 m | 4.57 m | 5.56 m x 4.57 m |
| Basement | Family Room | 5.56 m | 4.49 m | 5.56 m x 4.49 m |
| Main Level | Living Room | 5.56 m | 4.06 m | 5.56 m x 4.06 m |
| Main Level | Dining Room | 4.04 m | 2.86 m | 4.04 m x 2.86 m |
| Main Level | Kitchen | 5.56 m | 2.9 m | 5.56 m x 2.9 m |
| Main Level | Office | 2.51 m | 2.64 m | 2.51 m x 2.64 m |
| Main Level | Bedroom | 2.9 m | 3.67 m | 2.9 m x 3.67 m |
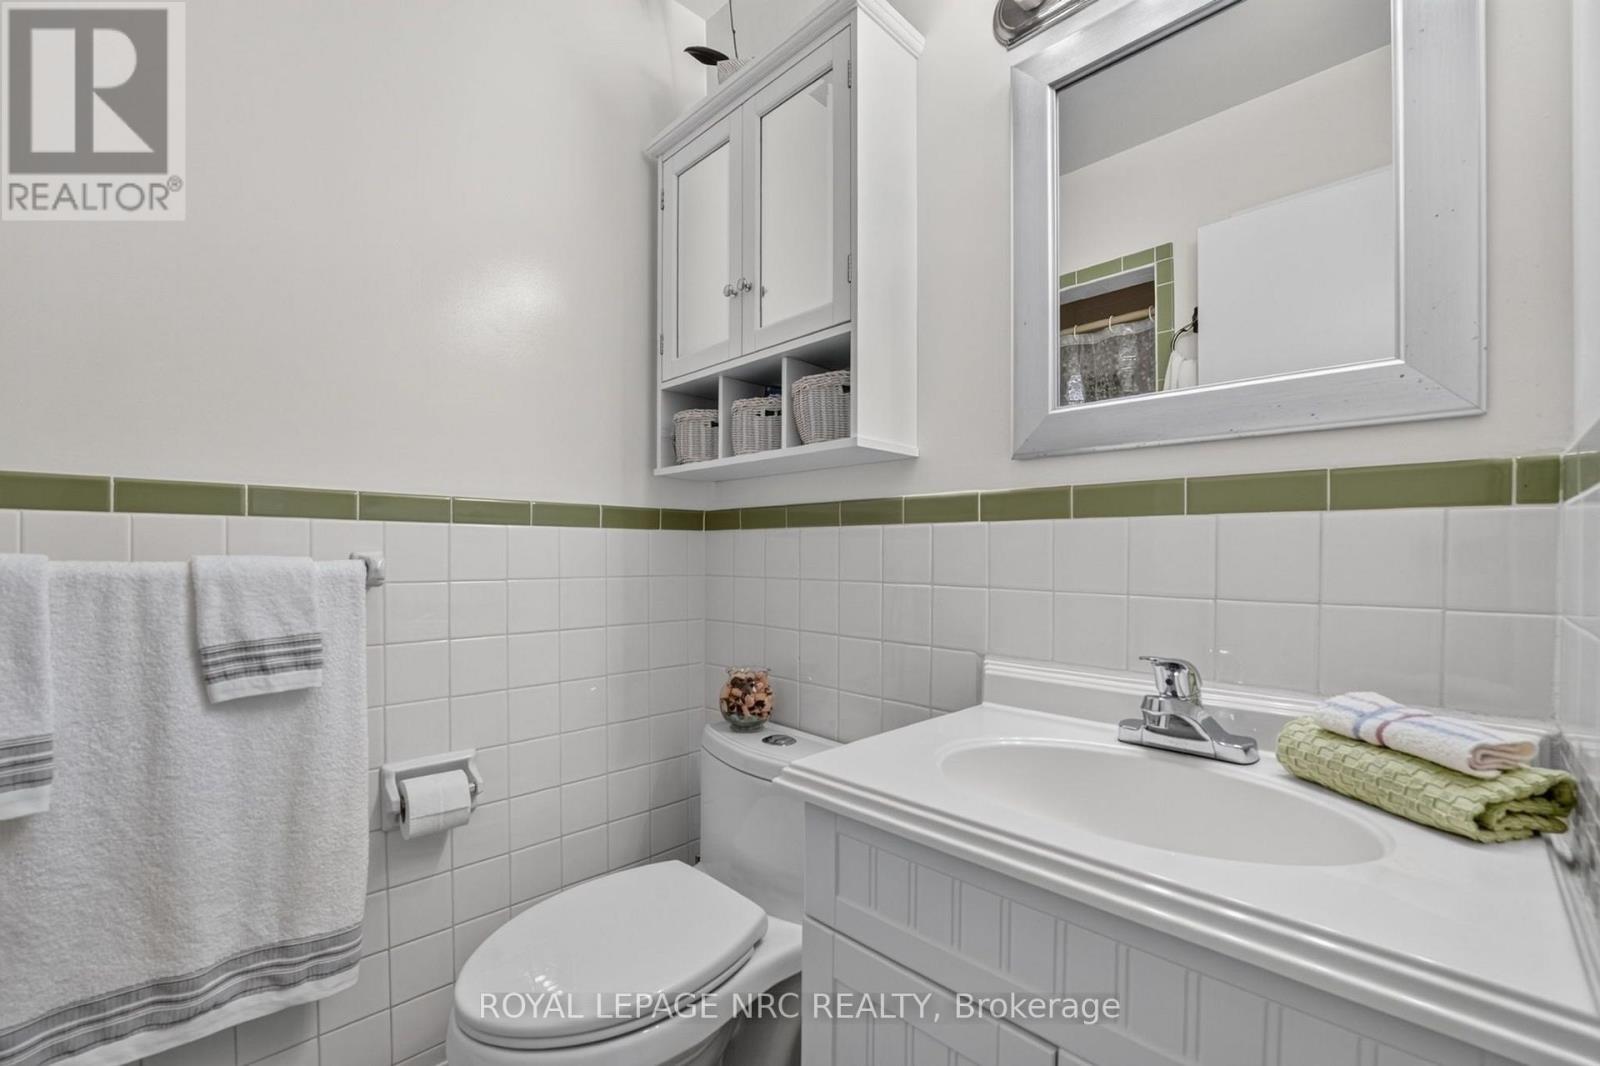
| Main Level | Bathroom | 1.45 m | 2.34 m | 1.45 m x 2.34 m |
| Main Level | Laundry Room | 3.86 m | 1.89 m | 3.86 m x 1.89 m |
Contact Us
Contact us for more information

Roma Arciszewska
Salesperson
33 Maywood Ave
St. Catharines, Ontario L2R 1C5
(905) 688-4561
www.nrcrealty.ca/

Jolanta Nowakowska
Salesperson
www.facebook.com/profile.php?id=61566914706264
x.com/jola250?s=11&t=umrAMO97-5sbC8spL4Dd9g
www.linkedin.com/in/jolanta-n/
www.instagram.com/jolanta.nowakowska.realestate/
1627 Niagara Stone Road #c
Niagara-On-The-Lake, Ontario L0S 1T0
(905) 468-4214
www.nrcrealty.ca/

The trademarks REALTOR®, REALTORS®, and the REALTOR® logo are controlled by The Canadian Real Estate Association (CREA) and identify real estate professionals who are members of CREA. The trademarks MLS®, Multiple Listing Service® and the associated logos are owned by The Canadian Real Estate Association (CREA) and identify the quality of services provided by real estate professionals who are members of CREA. The trademark DDF® is owned by The Canadian Real Estate Association (CREA) and identifies CREA's Data Distribution Facility (DDF®)
September 28 2026 09:24:58
Niagara Association of REALTORS®
Royal LePage NRC Realty