
17 Wanda Road St. Catharines, Ontario L2T 1S5

$600,000
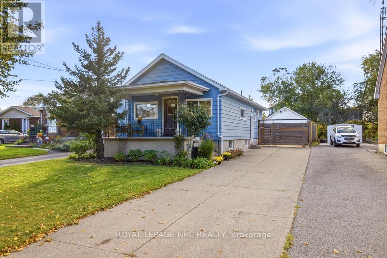
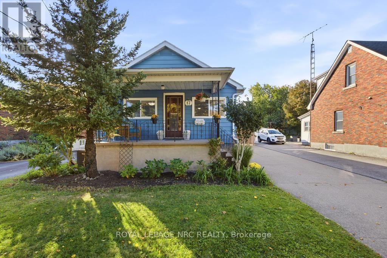
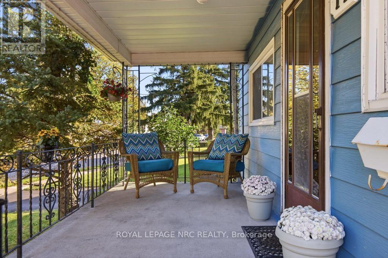
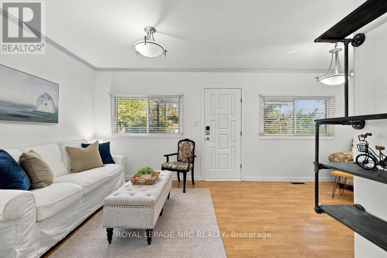
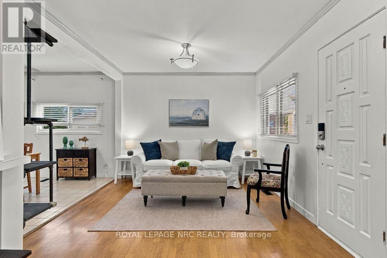
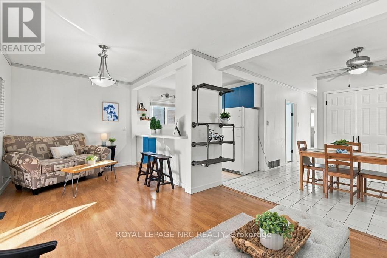
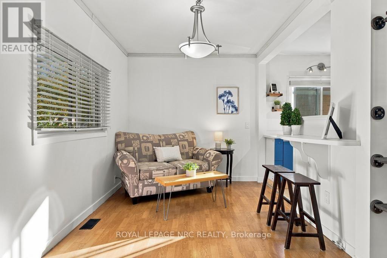
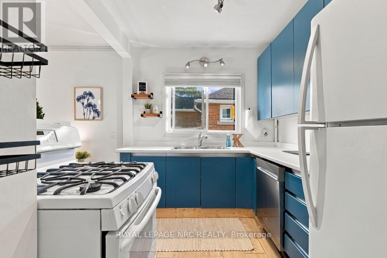
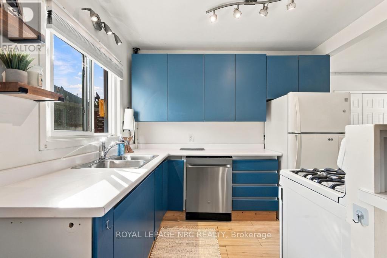
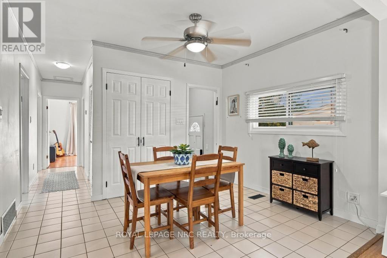
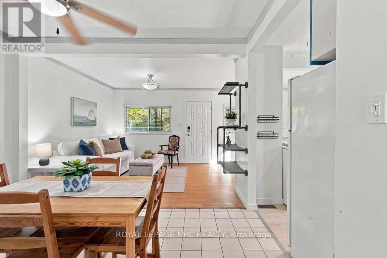
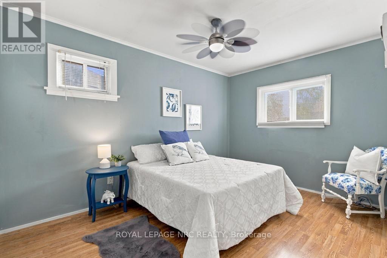
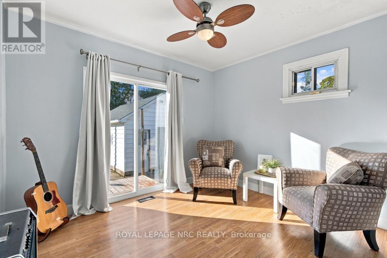
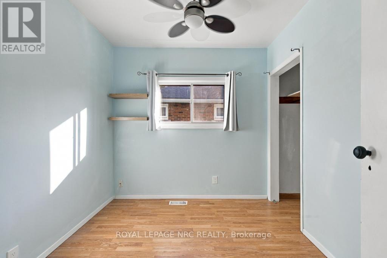
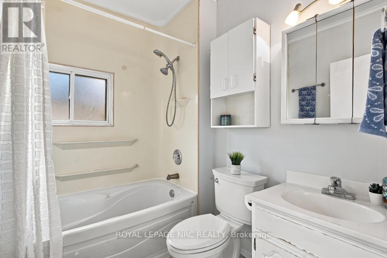
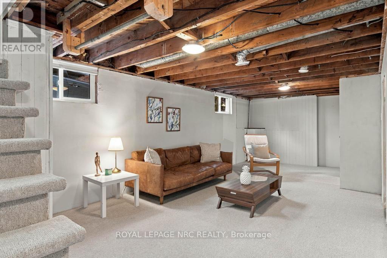
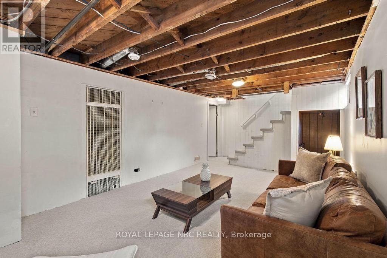
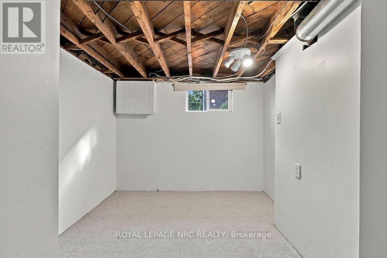
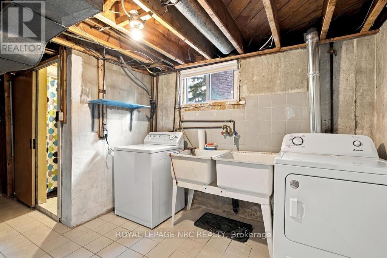
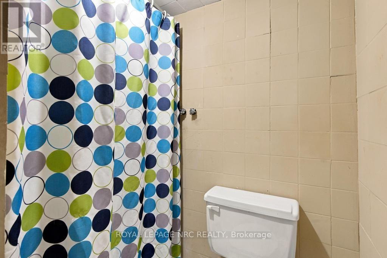
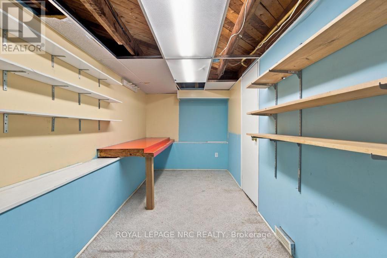
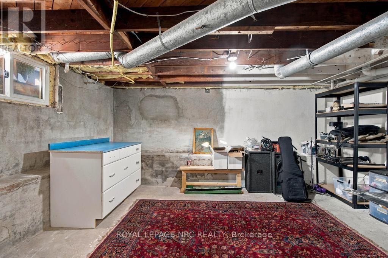
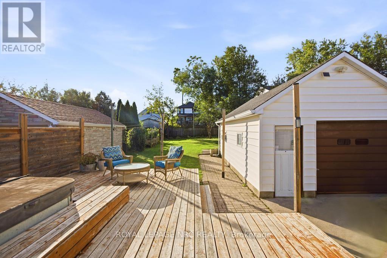
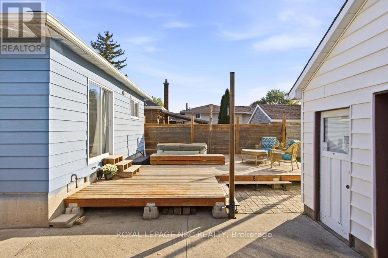
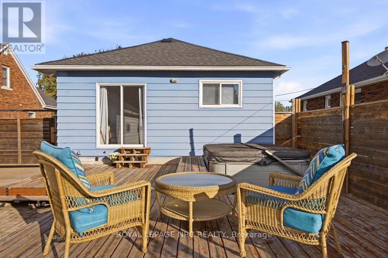
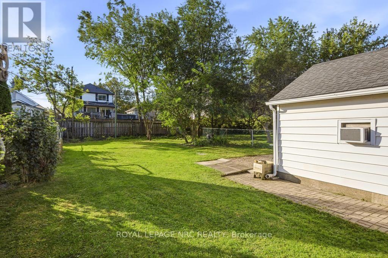
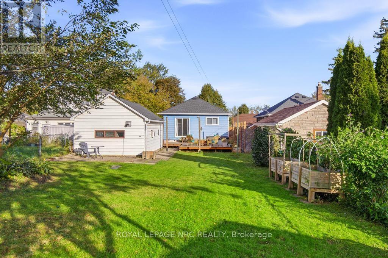
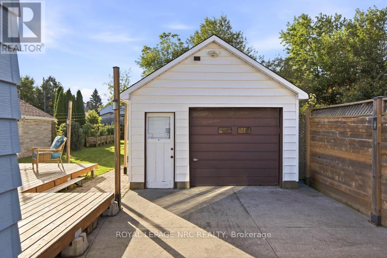
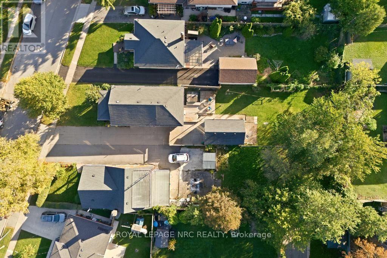
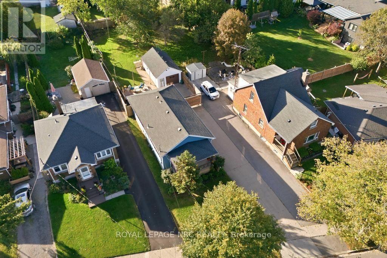
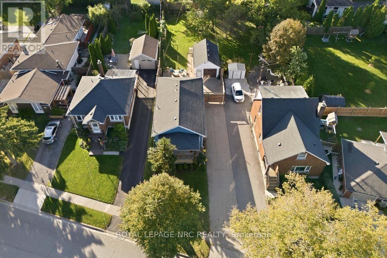
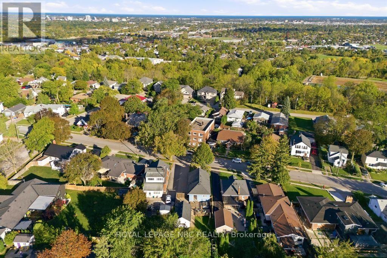
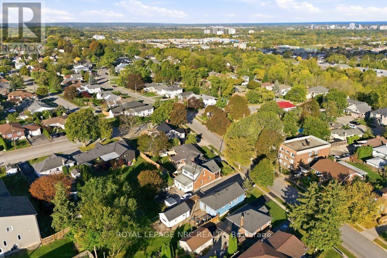
Welcome to 17 Wanda Road, a bright and inviting bungalow offering the flexibility and ease that make a house feel like home. Step inside to a welcoming main floor where the living room, dining area, and kitchen flow naturally together, creating a connected feel while still giving each space its own purpose. Large windows fill the living room with natural light, while soft blues and whites add to the calm and airy atmosphere. With plenty of room for multiple seating areas, a play space, or whatever configuration suits your family, this is a versatile area designed to grow with you. Three bright bedrooms offer warm and comfortable retreats, each with convenient closet storage. One bedroom also features direct sliding door access to the backyard. A bright 4-piece bathroom completes the main level. Downstairs, the basement extends the home with a generous rec room that can adapt to your family's needs, a fourth bedroom, laundry room, and a 2-piece bathroom with a shower. Two large storage areas provide plenty of room for seasonal belongings, hobbies, or a workshop, while a cold room offers additional storage for household goods. Outside, the backyard is where this home really opens up. A spacious deck creates an inviting spot for summer dinners and morning coffee, while the expansive green space leaves plenty of room for kids to play, pets to roam, gardens to grow, or simply enjoy the outdoors. A detached garage adds valuable storage and workspace, while the front porch offers a welcoming spot to sit and enjoy the neighbourhood. Located in a family-friendly St. Catharines neighbourhood close to parks, schools, and everyday amenities, with easy access to the Pen Centre, Brock University, and neighbouring Thorold, this home provides a wonderful setting for everyday life. With its flexible layout, peaceful palette, generous yard, and abundance of useful space, 17 Wanda Road is ready to welcome you home. (id:53712)
Property Details
| MLS® Number | X13866312 |
| Property Type | Single Family |
| Community Name | 460 - Burleigh Hill |
| Amenities Near By | Schools, Park, Public Transit |
| Parking Space Total | 5 |
| Structure | Deck, Porch |
Building
| Bathroom Total | 2 |
| Bedrooms Above Ground | 3 |
| Bedrooms Below Ground | 1 |
| Bedrooms Total | 4 |
| Age | 51 To 99 Years |
| Appliances | Dishwasher, Dryer, Stove, Washer, Refrigerator |
| Architectural Style | Bungalow |
| Basement Development | Partially Finished |
| Basement Type | Full (partially Finished) |
| Construction Style Attachment | Detached |
| Cooling Type | Central Air Conditioning |
| Exterior Finish | Vinyl Siding |
| Foundation Type | Block |
| Half Bath Total | 1 |
| Heating Fuel | Natural Gas |
| Heating Type | Forced Air |
| Stories Total | 1 |
| Size Interior | 700 - 1,100 Ft2 |
| Type | House |
| Utility Water | Municipal Water |
Parking
| Detached Garage | |
| Garage |
Land
| Acreage | No |
| Fence Type | Fully Fenced, Fenced Yard |
| Land Amenities | Schools, Park, Public Transit |
| Sewer | Sanitary Sewer |
| Size Depth | 183 Ft ,4 In |
| Size Frontage | 41 Ft ,10 In |
| Size Irregular | 41.9 X 183.4 Ft |
| Size Total Text | 41.9 X 183.4 Ft |
| Zoning Description | R1 |
Rooms
| Level | Type | Length | Width | Dimensions |
|---|---|---|---|---|
| Basement | Bathroom | 1.71 m | 1.1 m | 1.71 m x 1.1 m |
| Basement | Other | 4.76 m | 3.87 m | 4.76 m x 3.87 m |
| Basement | Other | 4.76 m | 1.86 m | 4.76 m x 1.86 m |
| Basement | Cold Room | 3.96 m | 2.26 m | 3.96 m x 2.26 m |
| Basement | Recreational, Games Room | 6.77 m | 3.3 m | 6.77 m x 3.3 m |
| Basement | Bedroom 4 | 3.32 m | 2.69 m | 3.32 m x 2.69 m |
| Basement | Laundry Room | 5 m | 2.85 m | 5 m x 2.85 m |
| Main Level | Living Room | 6.61 m | 3.11 m | 6.61 m x 3.11 m |
| Main Level | Dining Room | 3.63 m | 3.05 m | 3.63 m x 3.05 m |
| Main Level | Kitchen | 3.02 m | 2.16 m | 3.02 m x 2.16 m |
| Main Level | Bedroom | 4.15 m | 2.96 m | 4.15 m x 2.96 m |
| Main Level | Bedroom 2 | 3.35 m | 2.96 m | 3.35 m x 2.96 m |
| Main Level | Bedroom 3 | 2.96 m | 2.62 m | 2.96 m x 2.62 m |
| Main Level | Bathroom | 2.23 m | 1.77 m | 2.23 m x 1.77 m |
Contact Us
Contact us for more information

Natalie Keshavarznia
Salesperson
www.thekeshgroup.com/
www.facebook.com/thekeshgroup
35 Maywood Ave
St. Catharines, Ontario L2R 1C5
(905) 688-4561

The trademarks REALTOR®, REALTORS®, and the REALTOR® logo are controlled by The Canadian Real Estate Association (CREA) and identify real estate professionals who are members of CREA. The trademarks MLS®, Multiple Listing Service® and the associated logos are owned by The Canadian Real Estate Association (CREA) and identify the quality of services provided by real estate professionals who are members of CREA. The trademark DDF® is owned by The Canadian Real Estate Association (CREA) and identifies CREA's Data Distribution Facility (DDF®)
October 06 2026 03:09:19
Toronto Regional Real Estate Board
Royal LePage NRC Realty