
164a Lakeshore Road St. Catharines, Ontario L2N 2V1


$1,599,000
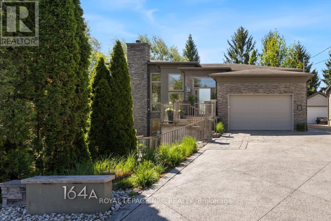
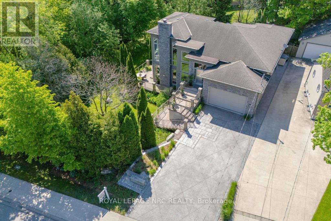
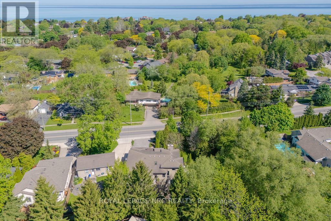
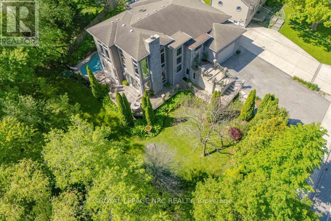
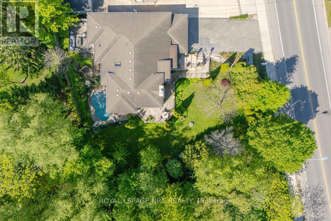
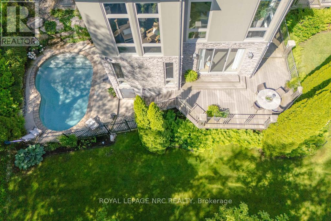
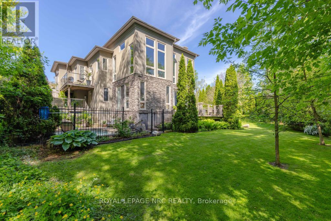
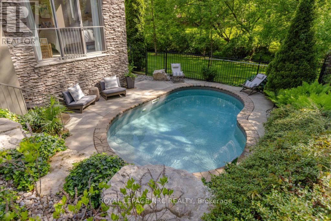
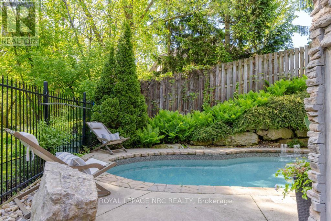
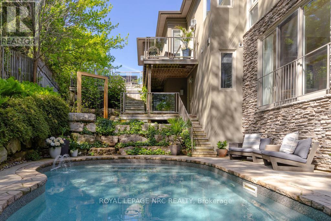
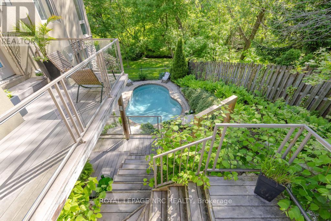
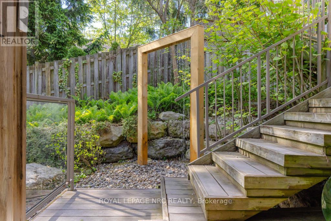
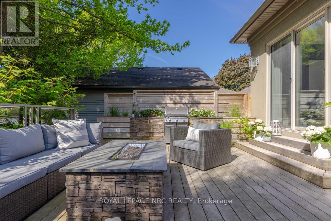
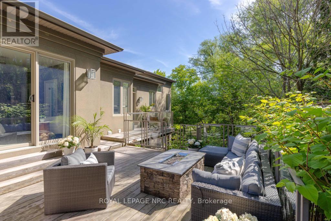
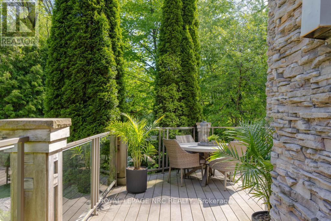
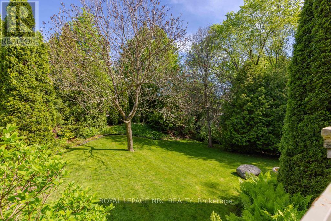
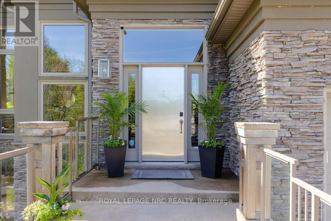
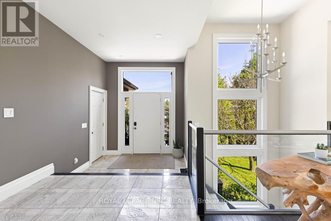
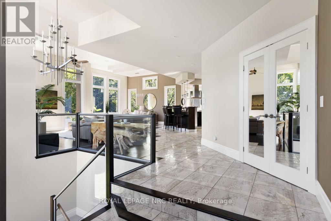
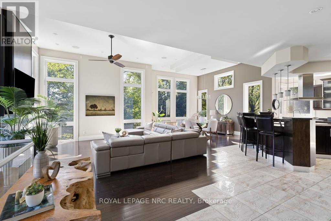
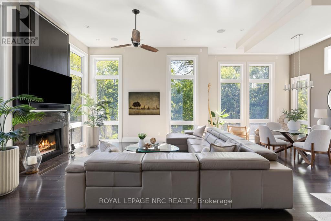
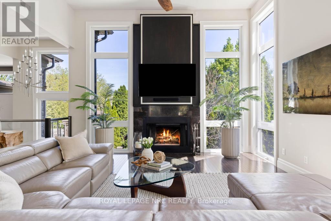
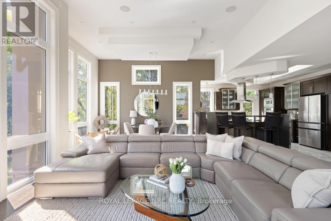
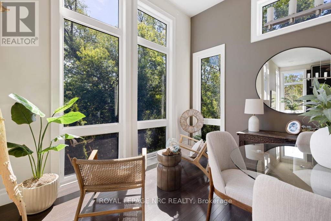
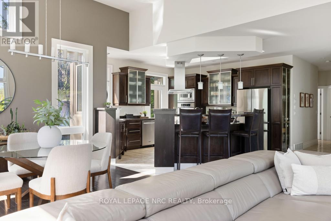
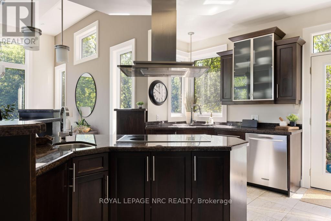
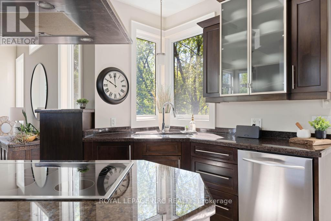
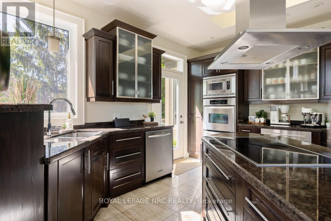
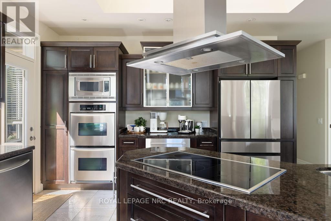
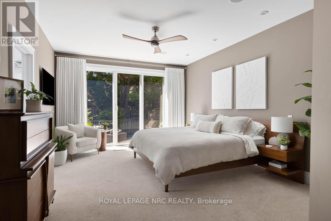
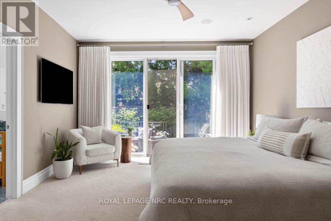
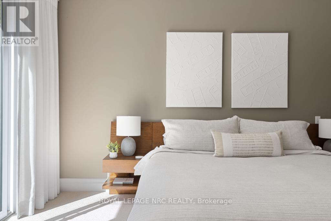
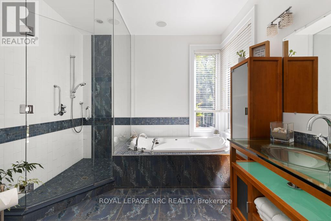
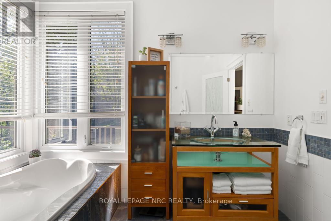
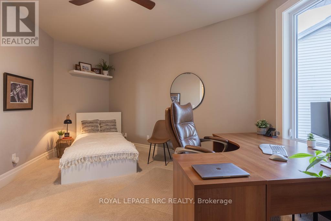
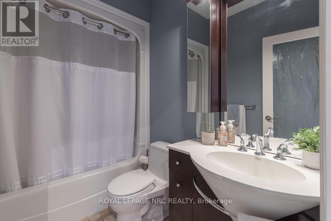
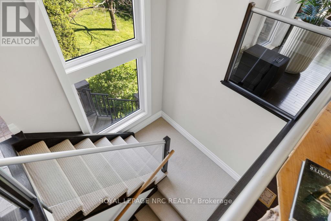
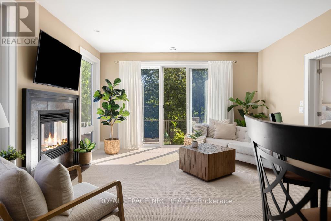
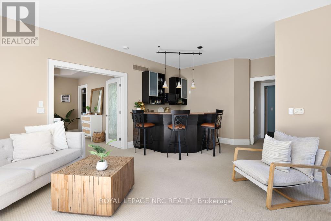
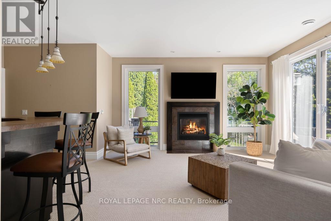
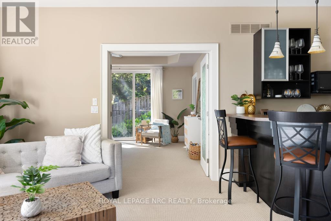
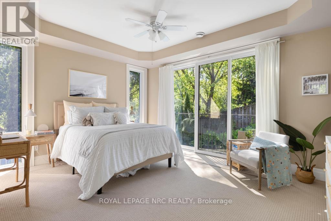
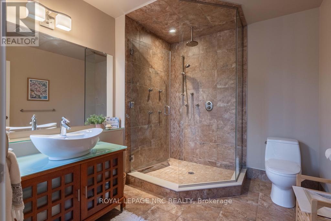
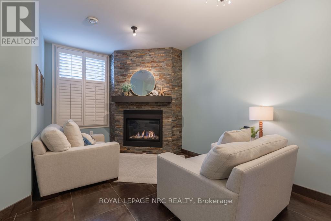
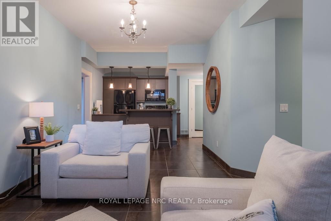
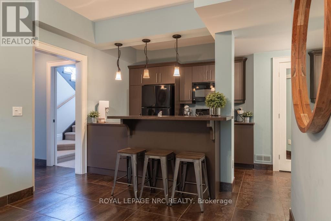
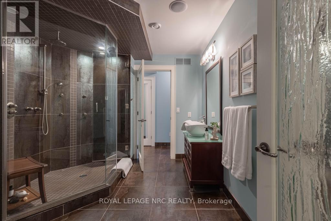
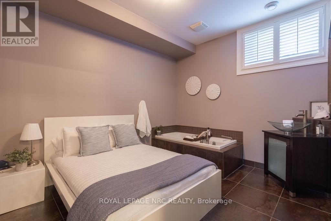
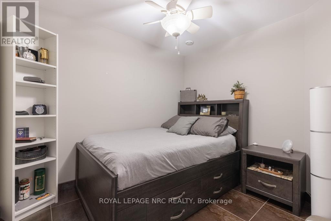
Set against the backdrop of a peaceful ravine, 164A Lakeshore Road offers a way of living that feels connected to nature and shaped around everyday comfort. The exterior carries a quiet elegance, with a multi-level layout that follows the landscape with intention. Tiered decks extend toward the ravine and capture shifting light throughout the day, while the inground pool rests among mature trees and bamboo accents. Perennials add beauty with minimal upkeep, creating surroundings that feel effortless through every season. Inside, light moves across tall windows from sunrise into evening, guiding you through 3,235sqft of finished living space. The foyer opens into the great room, where height, warmth, and natural light anchor the home. The living area surrounds the fireplace and flows into the dining space and kitchen. Double built-in ovens, a glass cooktop, a bespoke smart fridge, skylight, and a walk-out to the upper deck all contribute to a kitchen designed for gathering. The primary suite offers expansive windows, a walk-in closet, a 5-piece ensuite, and a private walk-out. A second bedroom, 4-piece bath, laundry, and pantry complete the main level. The lower level has flexibility with separate entrances and two distinct living areas, ideal for multigenerational living, guest quarters, a home business, or income potential. The in-law suite features a family room with a fireplace, a kitchenette, and a bedroom with an ensuite. A second wing boasts a rec room, full kitchen, two bedrooms, and a spa-inspired bath with a rain shower and body jets. An additional 435sqft unfinished basement area provides excellent storage. Major updates include AC (2026), pool liner (2018), and a retaining wall (2016). The home also provides 200amp service, two pony panels, a 240amp hot tub hookup, and a Navien tankless system (2020) servicing the home and pool. Surrounded by nature yet moments from everyday conveniences, this home offers a lifestyle that feels elevated and grounded. (id:53712)
Property Details
| MLS® Number | X13207952 |
| Property Type | Single Family |
| Community Name | 442 - Vine/Linwell |
| Amenities Near By | Place Of Worship, Park, Schools |
| Features | Ravine, Lighting |
| Parking Space Total | 7 |
| Pool Type | Inground Pool |
| Structure | Deck |
Building
| Bathroom Total | 4 |
| Bedrooms Above Ground | 2 |
| Bedrooms Below Ground | 3 |
| Bedrooms Total | 5 |
| Age | 16 To 30 Years |
| Amenities | Fireplace(s) |
| Appliances | Garage Door Opener Remote(s), Dishwasher, Dryer, Freezer, Microwave, Two Stoves, Water Heater, Two Washers, Two Refrigerators |
| Architectural Style | Bungalow |
| Basement Development | Finished |
| Basement Type | Full (finished) |
| Construction Style Attachment | Detached |
| Cooling Type | Central Air Conditioning |
| Exterior Finish | Stone, Stucco |
| Fire Protection | Security System |
| Fireplace Present | Yes |
| Fireplace Total | 3 |
| Foundation Type | Poured Concrete |
| Heating Fuel | Natural Gas |
| Heating Type | Forced Air |
| Stories Total | 1 |
| Size Interior | 2,500 - 3,000 Ft2 |
| Type | House |
| Utility Water | Municipal Water |
Parking
| Attached Garage | |
| Garage |
Land
| Acreage | No |
| Fence Type | Fully Fenced |
| Land Amenities | Place Of Worship, Park, Schools |
| Sewer | Sanitary Sewer |
| Size Depth | 112 Ft ,4 In |
| Size Frontage | 57 Ft |
| Size Irregular | 57 X 112.4 Ft |
| Size Total Text | 57 X 112.4 Ft |
| Zoning Description | R1 |
Rooms
| Level | Type | Length | Width | Dimensions |
|---|---|---|---|---|
| Lower Level | Kitchen | 2.69 m | 2.57 m | 2.69 m x 2.57 m |
| Lower Level | Family Room | 6.35 m | 4.6 m | 6.35 m x 4.6 m |
| Lower Level | Bedroom 3 | 4.72 m | 3.84 m | 4.72 m x 3.84 m |
| Lower Level | Bathroom | 2.77 m | 2.34 m | 2.77 m x 2.34 m |
| Lower Level | Bedroom 4 | 3.63 m | 2.97 m | 3.63 m x 2.97 m |
| Lower Level | Bedroom 5 | 2.95 m | 2.51 m | 2.95 m x 2.51 m |
| Lower Level | Bathroom | 3.25 m | 2.44 m | 3.25 m x 2.44 m |
| Lower Level | Utility Room | 2.84 m | 2.51 m | 2.84 m x 2.51 m |
| Lower Level | Other | 5.26 m | 2.41 m | 5.26 m x 2.41 m |
| Lower Level | Other | 3 m | 2.26 m | 3 m x 2.26 m |
| Lower Level | Recreational, Games Room | 4.11 m | 2.92 m | 4.11 m x 2.92 m |
| Main Level | Foyer | 3.23 m | 2.57 m | 3.23 m x 2.57 m |
| Main Level | Living Room | 4.67 m | 4.27 m | 4.67 m x 4.27 m |
| Main Level | Dining Room | 4.47 m | 4.01 m | 4.47 m x 4.01 m |
| Main Level | Kitchen | 4.22 m | 4.06 m | 4.22 m x 4.06 m |
| Main Level | Primary Bedroom | 5.46 m | 4.24 m | 5.46 m x 4.24 m |
| Main Level | Bathroom | 3.2 m | 3.12 m | 3.2 m x 3.12 m |
| Main Level | Bedroom | 5.21 m | 3.89 m | 5.21 m x 3.89 m |
| Main Level | Bathroom | 1.78 m | 1.65 m | 1.78 m x 1.65 m |
| Main Level | Laundry Room | 2.13 m | 1.8 m | 2.13 m x 1.8 m |
Contact Us
Contact us for more information

Natalie Keshavarznia
Salesperson
www.thekeshgroup.com/
www.facebook.com/thekeshgroup
35 Maywood Ave
St. Catharines, Ontario L2R 1C5
(905) 688-4561

The trademarks REALTOR®, REALTORS®, and the REALTOR® logo are controlled by The Canadian Real Estate Association (CREA) and identify real estate professionals who are members of CREA. The trademarks MLS®, Multiple Listing Service® and the associated logos are owned by The Canadian Real Estate Association (CREA) and identify the quality of services provided by real estate professionals who are members of CREA. The trademark DDF® is owned by The Canadian Real Estate Association (CREA) and identifies CREA's Data Distribution Facility (DDF®)
May 28 2026 03:59:30
Toronto Regional Real Estate Board
Royal LePage NRC Realty