
155 Knoll Street Port Colborne, Ontario L3K 5B2



$439,900
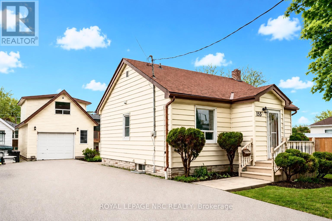
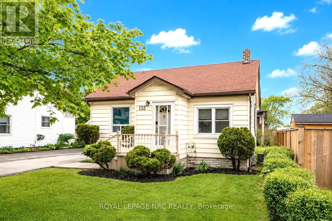
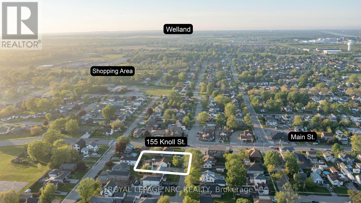
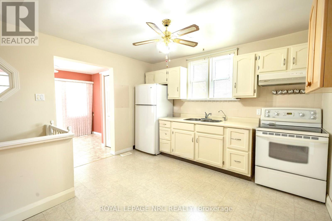
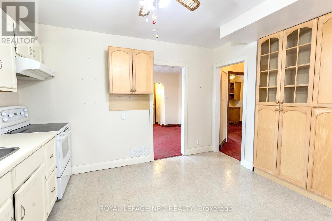
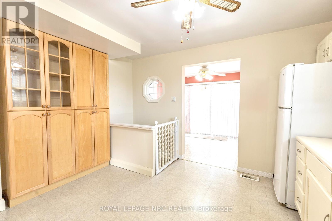
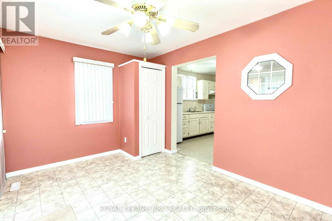
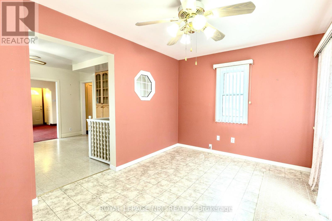
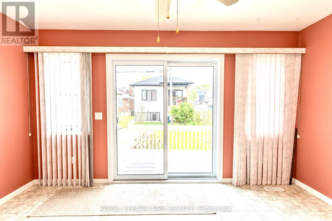
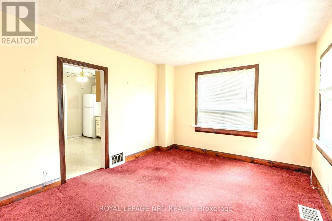
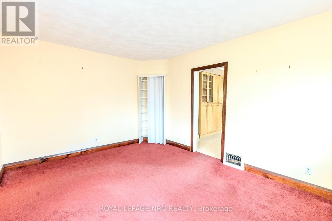
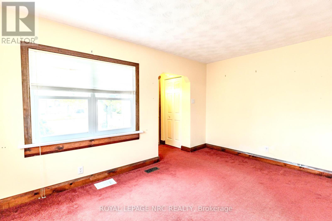
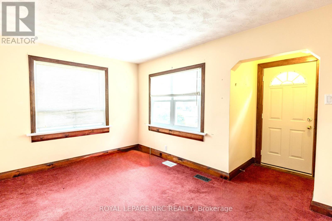
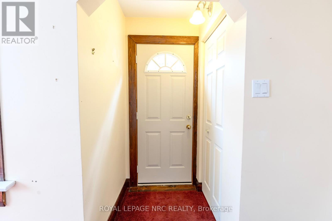
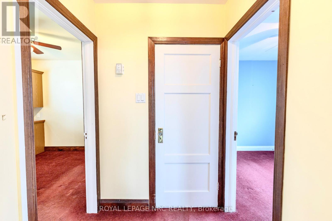
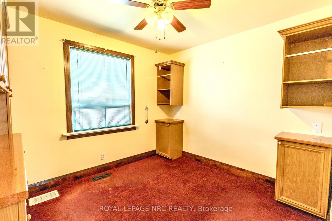
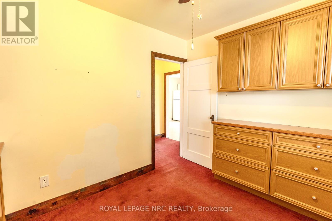
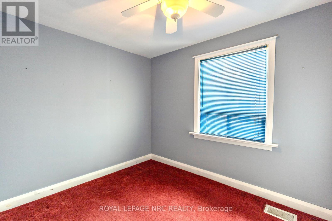
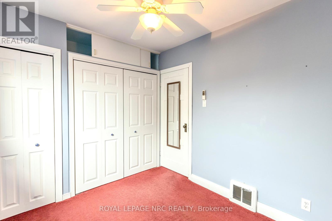
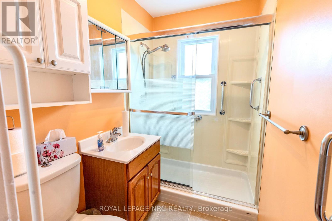
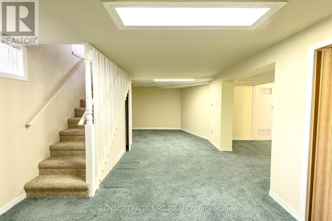
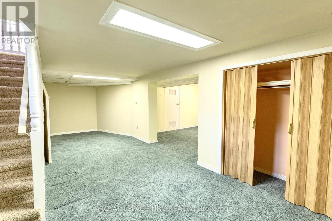
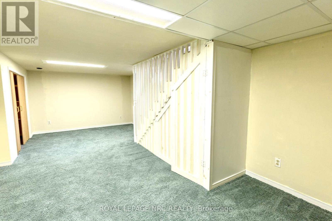
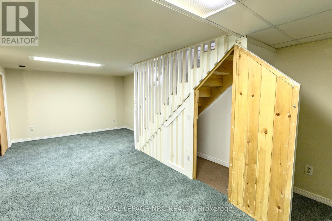
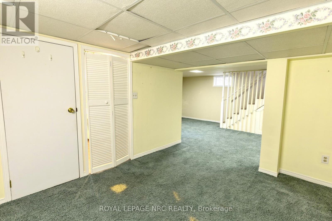
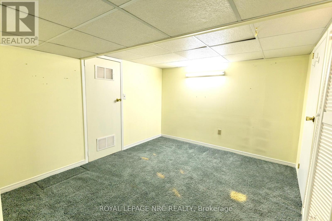
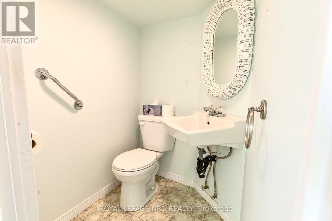
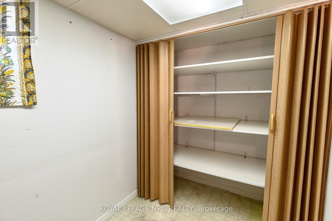
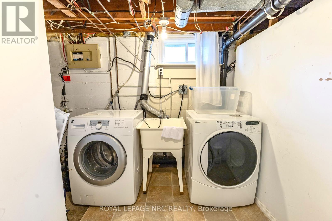
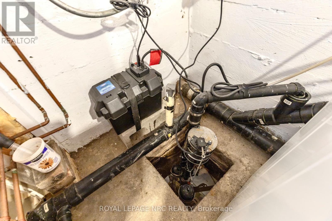
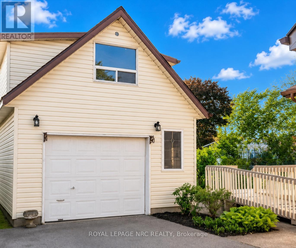
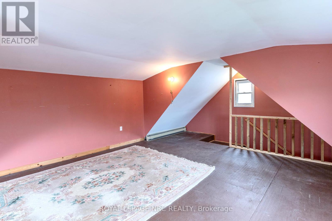
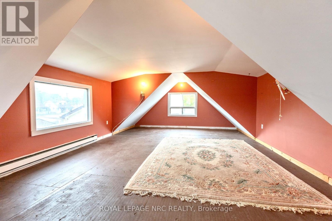
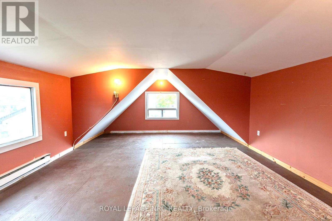
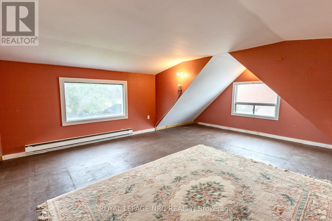
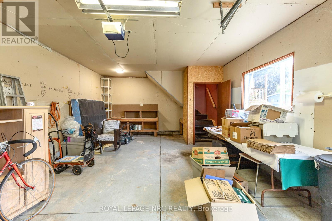
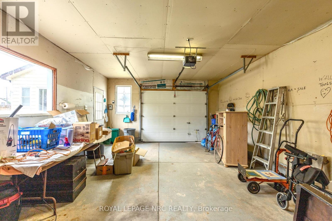
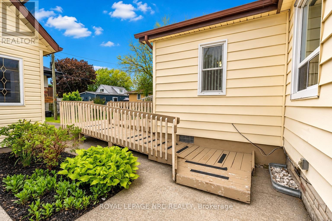
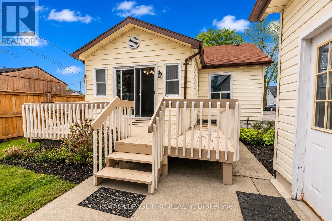
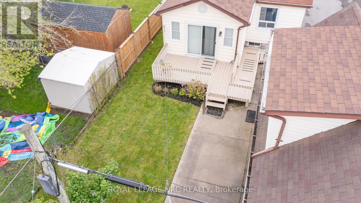
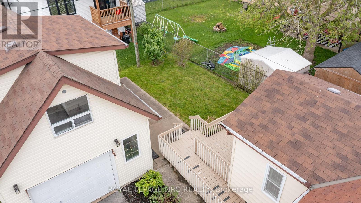
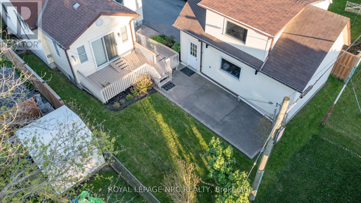
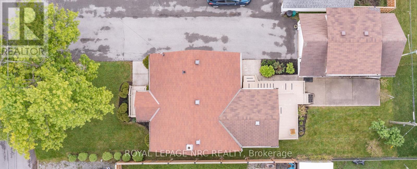
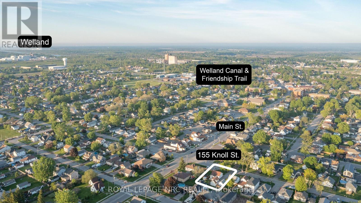
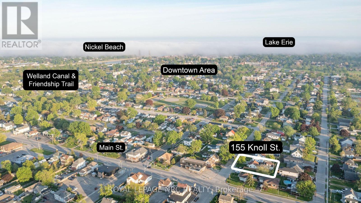
Welcome to this charming and well-maintained home offering far more space than meets the eye! Perfect for first-time buyers, downsizers, or anyone looking for comfort and versatility in a friendly neighbourhood close to all that Port Colborne has to offer. The bright main floor features a welcoming entryway with closet, a spacious sun-filled living room, and a functional eat-in kitchen with ample cabinetry and counter space. All appliances are included! You'll also find two comfortable bedrooms, including one with built-ins and another with double closets, along with a thoughtfully designed main bathroom featuring a step-in shower with grab bars. A spacious family/sunroom addition completed in 2005 adds even more flexibility to the home and could easily serve as a formal dining area, cozy family room, home office, or guest space. Patio doors lead out to a large deck overlooking the backyard - the perfect spot for summer BBQs, morning coffee, or relaxing evenings with family and friends. The fully finished basement offers additional living space complete with a 2-piece bathroom, hidden storage, laundry chute, washer and dryer, plus plenty of room for hobbies, entertaining, or movie nights. One of the standout features of this property is the oversized detached garage with an impressive heated loft space above - ideal for a workshop, studio, games room, hobby area, home gym, or private retreat. Located in a welcoming community just minutes from Lake Erie, HH Knoll Park, the marina, and the shops and charm of historic West Street along the Welland Canal. Additional highlights include an accessible ramp, newer paved driveway (approx. 3 years), roof (approx. 8 years), and sump pump backup system. A wonderful opportunity to enjoy comfortable living in a great location - this home is ready for its next chapter! Note: Cubicasa used for room measurements and floor plan (id:53712)
Property Details
| MLS® Number | X13197130 |
| Property Type | Single Family |
| Community Name | 877 - Main Street |
| Equipment Type | Water Heater |
| Features | Sump Pump |
| Parking Space Total | 3 |
| Rental Equipment Type | Water Heater |
| Structure | Deck |
Building
| Bathroom Total | 2 |
| Bedrooms Above Ground | 2 |
| Bedrooms Total | 2 |
| Age | 51 To 99 Years |
| Appliances | Garage Door Opener Remote(s), Dryer, Garage Door Opener, Stove, Washer, Window Coverings, Refrigerator |
| Architectural Style | Bungalow |
| Basement Development | Finished |
| Basement Type | Full (finished) |
| Construction Style Attachment | Detached |
| Cooling Type | Central Air Conditioning |
| Exterior Finish | Vinyl Siding |
| Foundation Type | Concrete |
| Half Bath Total | 1 |
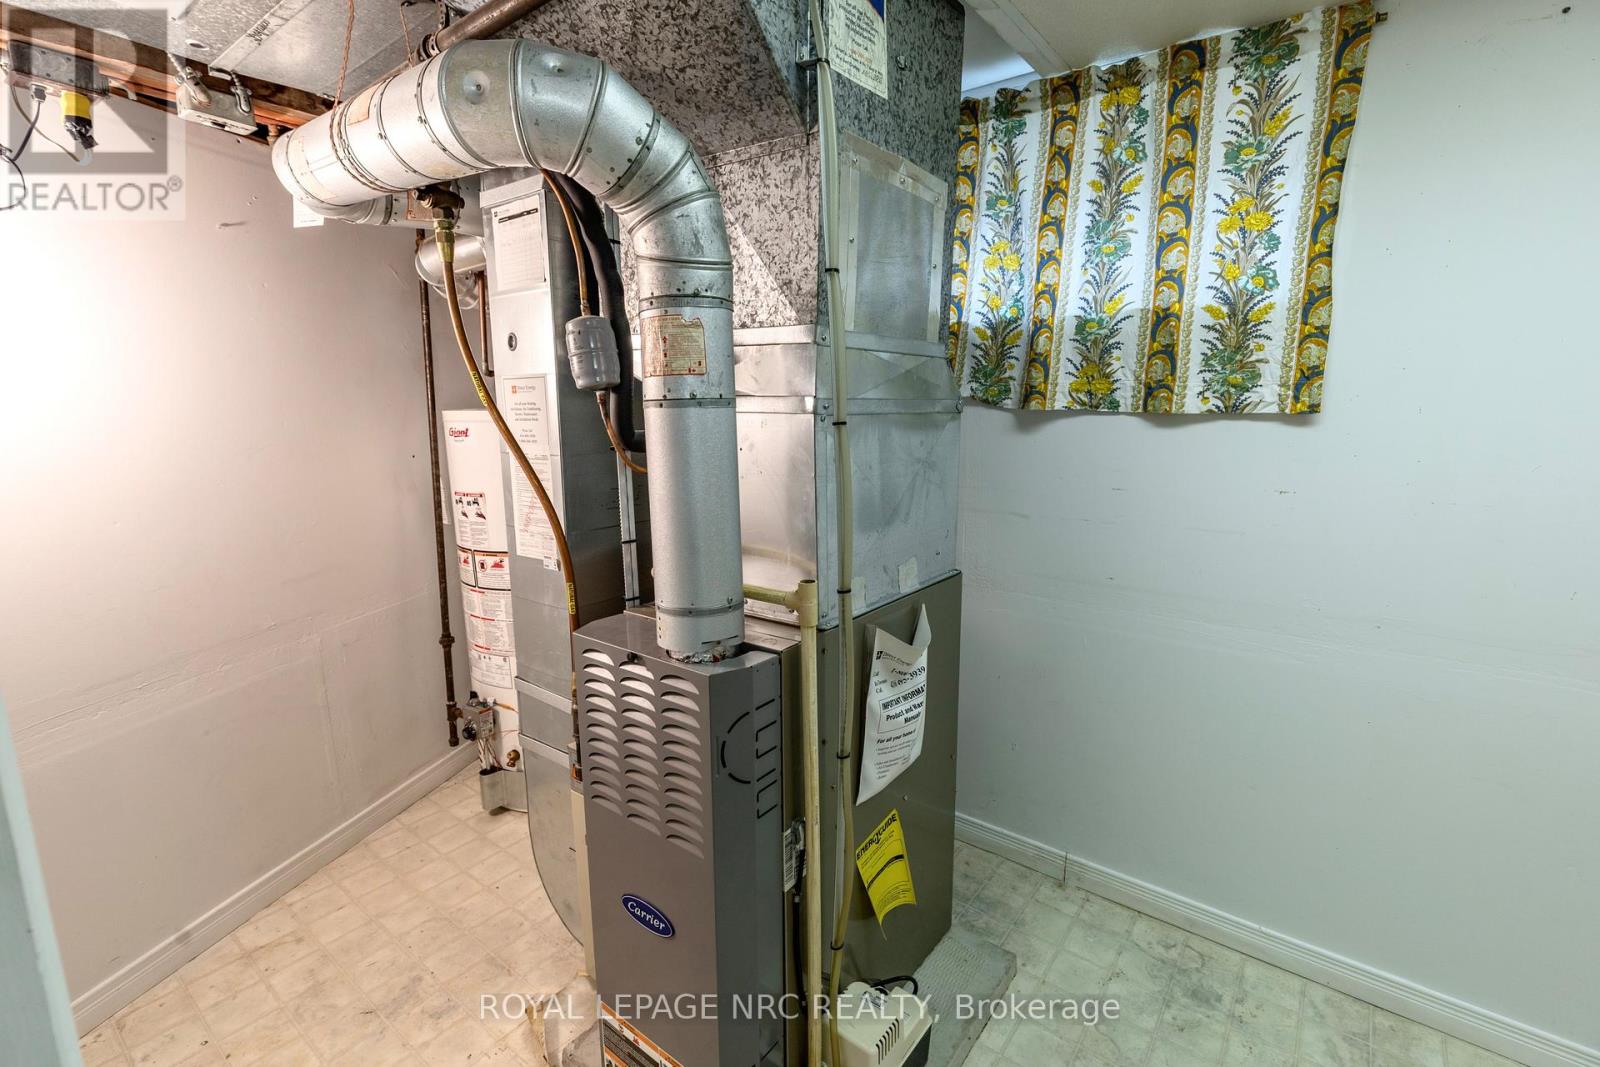
| Heating Fuel | Natural Gas |
| Heating Type | Forced Air |
| Stories Total | 1 |
| Size Interior | 700 - 1,100 Ft2 |
| Type | House |
| Utility Water | Municipal Water |
Parking
| Detached Garage | |
| Garage |
Land
| Acreage | No |
| Landscape Features | Landscaped |
| Sewer | Sanitary Sewer |
| Size Depth | 97 Ft |
| Size Frontage | 45 Ft |
| Size Irregular | 45 X 97 Ft |
| Size Total Text | 45 X 97 Ft |
| Zoning Description | R2 |
Rooms
| Level | Type | Length | Width | Dimensions |
|---|---|---|---|---|
| Basement | Utility Room | 1.79 m | 3.23 m | 1.79 m x 3.23 m |
| Basement | Bathroom | 1.74 m | 1.38 m | 1.74 m x 1.38 m |
| Basement | Recreational, Games Room | 7.38 m | 3.24 m | 7.38 m x 3.24 m |
| Basement | Other | 2.91 m | 3.72 m | 2.91 m x 3.72 m |
| Basement | Laundry Room | 2.47 m | 2.94 m | 2.47 m x 2.94 m |
| Main Level | Foyer | 1.03 m | 1.24 m | 1.03 m x 1.24 m |
| Main Level | Living Room | 4.42 m | 3.34 m | 4.42 m x 3.34 m |
| Main Level | Kitchen | 3.88 m | 3.62 m | 3.88 m x 3.62 m |
| Main Level | Primary Bedroom | 3.19 m | 2.76 m | 3.19 m x 2.76 m |
| Main Level | Bedroom 2 | 3.18 m | 2.52 m | 3.18 m x 2.52 m |
| Main Level | Bathroom | 2.08 m | 1.58 m | 2.08 m x 1.58 m |
| Main Level | Family Room | 4.37 m | 3.03 m | 4.37 m x 3.03 m |
Contact Us
Contact us for more information

Sherry Hoover
Salesperson
368 King St.
Port Colborne, Ontario L3K 4H4
(905) 834-9000
www.nrcrealty.ca/
Serena Karp
Salesperson
16 King St. West
Ingersoll, Ontario N5C 2J2
(519) 425-0600

The trademarks REALTOR®, REALTORS®, and the REALTOR® logo are controlled by The Canadian Real Estate Association (CREA) and identify real estate professionals who are members of CREA. The trademarks MLS®, Multiple Listing Service® and the associated logos are owned by The Canadian Real Estate Association (CREA) and identify the quality of services provided by real estate professionals who are members of CREA. The trademark DDF® is owned by The Canadian Real Estate Association (CREA) and identifies CREA's Data Distribution Facility (DDF®)
May 29 2026 12:57:40
Niagara Association of REALTORS®
Royal LePage NRC Realty, Century 21 Heritage House Ltd Brokerage