
13 Flynn Court St. Catharines, Ontario L2S 4E1

$519,900
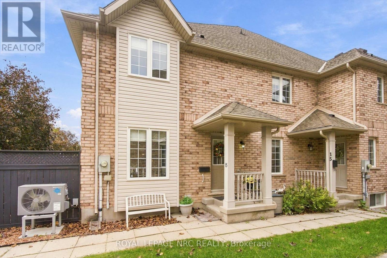
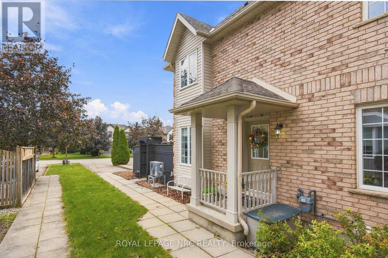
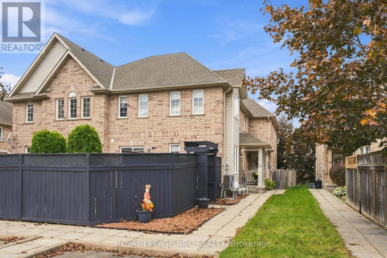
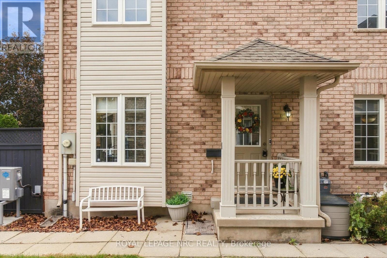
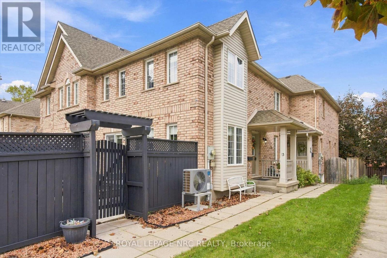
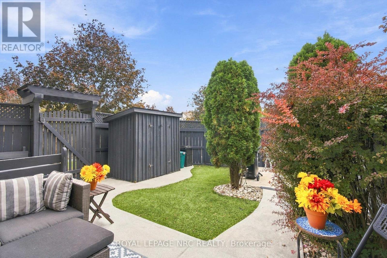
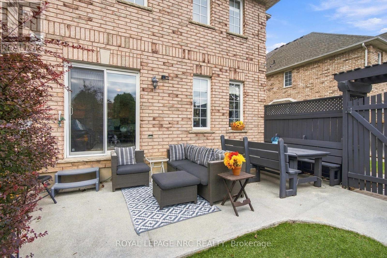
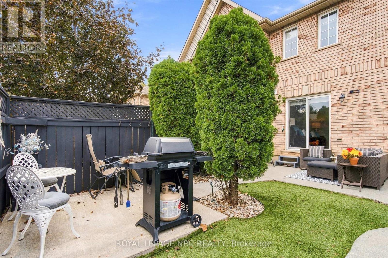
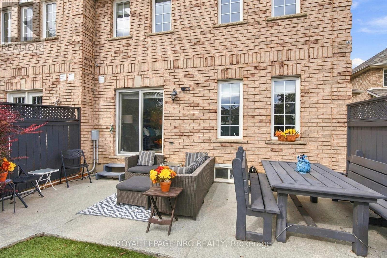
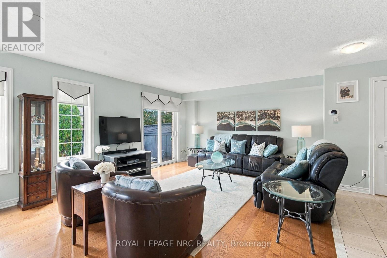
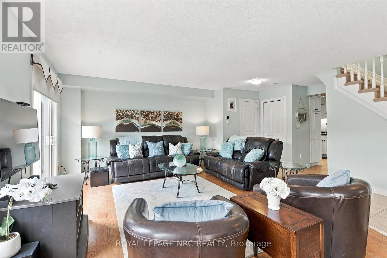
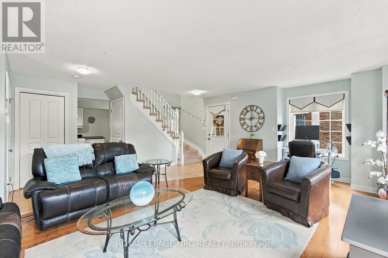
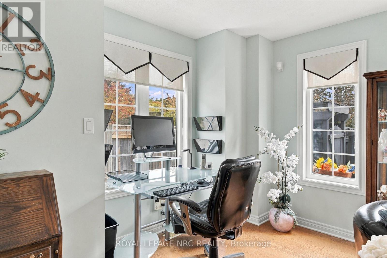
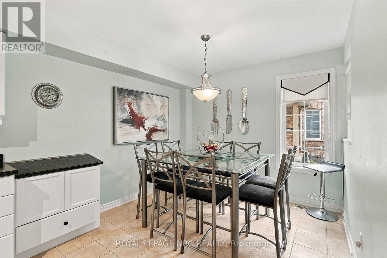
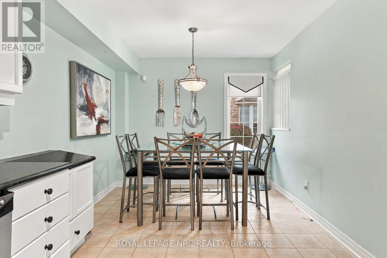
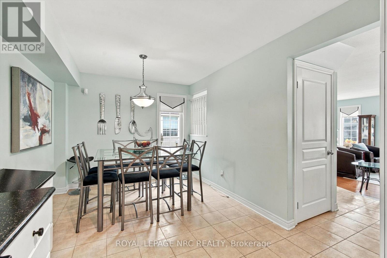
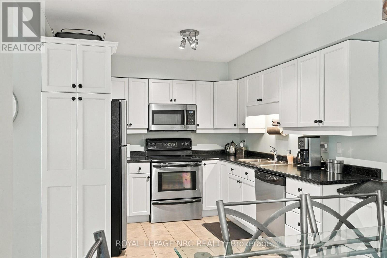
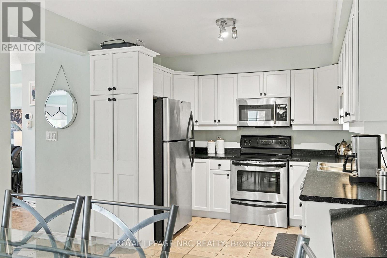
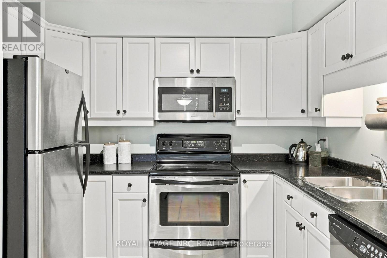
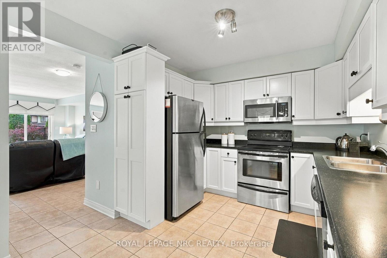
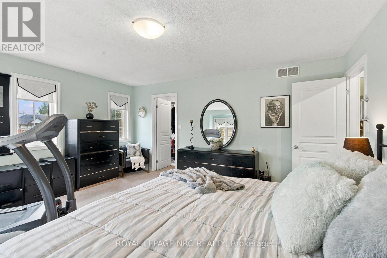
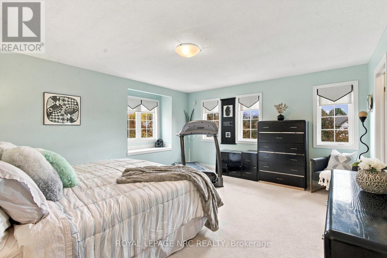
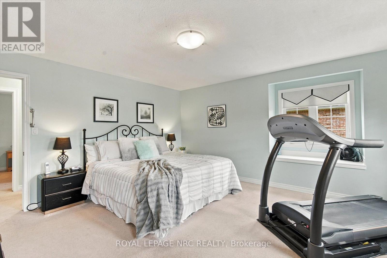
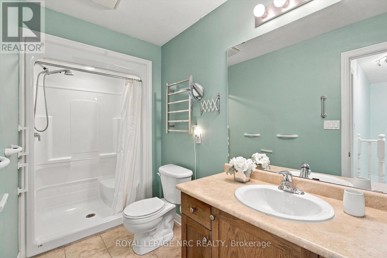
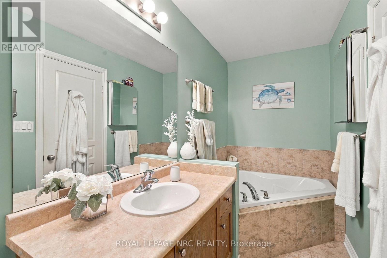
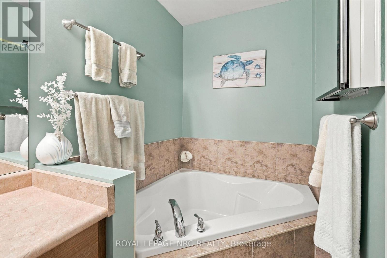
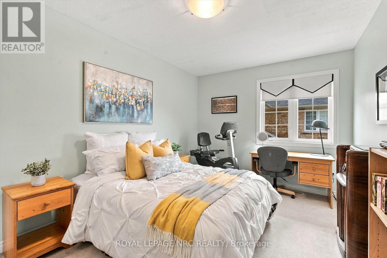
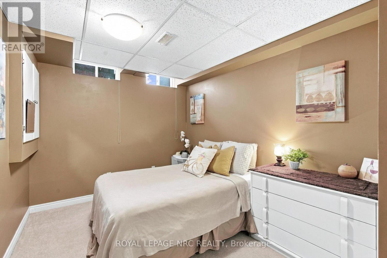
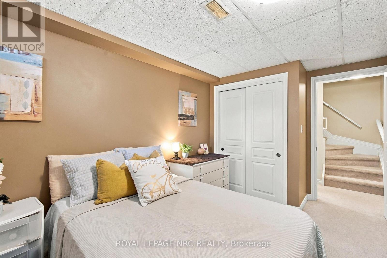
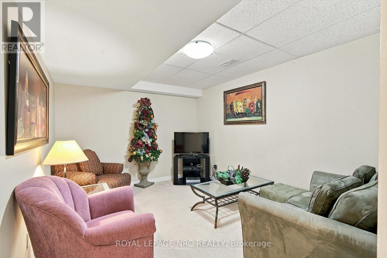
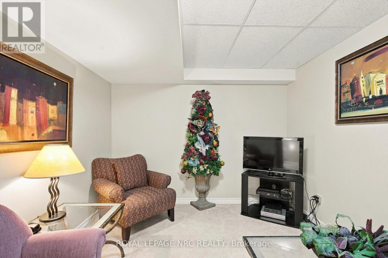
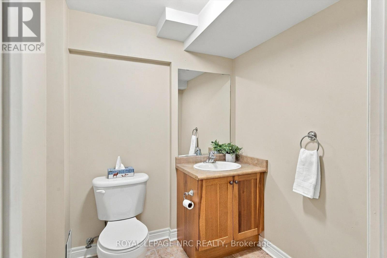
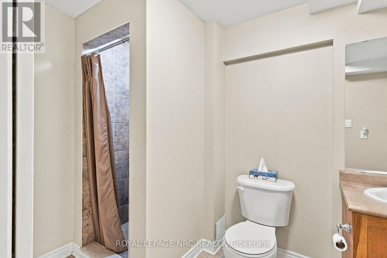
Welcome to 13 Flynn Court, a spacious 2+1 bedroom, 2.5 bathroom townhouse in the highly desirable Grapeview neighbourhood of St. Catharines. Close to great schools, amenities, hiking trails and easy highway access. From the moment you walk in, the open and generous main floor immediately stands out. A large sliding door extends the living space outdoors to a thoughtfully designed, virtually maintenance-free backyard featuring artificial turf, multiple sitting areas, a shed and a dedicated pad ready for a hot tub. The recently refreshed kitchen offers an abundance of cabinet space and enjoys a large dining area with room to comfortably seat eight or more. Upstairs, both bedrooms are impressively sized, but the primary is the real standout. With enough space for a sitting area, home office or exercise equipment in addition to a custom fitted walk-in closet, it offers flexibility rarely found in a townhouse. The main bathroom features both a separate walk-in shower and a large soaker tub. The fully finished basement adds even more versatility with a third bedroom, full bathroom, generously sized laundry room and storage area, and additional family room - perfect for guests, teenagers, a home office or extra living space. The home features a brand new (2026) energy efficient heat pump, furnace, and tankless water heater. Add a long driveway with comfortable parking for two vehicles and you have a home that offers far more space and flexibility than you might expect from a townhouse. (id:53712)
Open House
This property has open houses!
1:00 pm
Ends at:3:00 pm
Property Details
| MLS® Number | X14082430 |
| Property Type | Single Family |
| Community Name | 453 - Grapeview |
| Equipment Type | Water Heater - Gas |
| Parking Space Total | 2 |
| Rental Equipment Type | Water Heater - Gas |
| Structure | Patio(s) |
Building
| Bathroom Total | 3 |
| Bedrooms Above Ground | 3 |
| Bedrooms Total | 3 |
| Appliances | Water Meter, Dishwasher, Dryer, Microwave, Stove, Washer, Window Coverings, Refrigerator |
| Basement Development | Finished |
| Basement Type | N/a (finished) |
| Construction Style Attachment | Attached |
| Cooling Type | Central Air Conditioning |
| Exterior Finish | Brick |
| Foundation Type | Poured Concrete |
| Half Bath Total | 1 |
| Heating Fuel | Natural Gas |
| Heating Type | Forced Air |
| Stories Total | 2 |
| Size Interior | 1,100 - 1,500 Ft2 |
| Type | Row / Townhouse |
| Utility Water | Municipal Water |
Parking
| No Garage | |
| Tandem |
Land
| Acreage | No |
| Landscape Features | Landscaped |
| Sewer | Sanitary Sewer |
| Size Depth | 97 Ft ,9 In |
| Size Frontage | 16 Ft ,4 In |
| Size Irregular | 16.4 X 97.8 Ft |
| Size Total Text | 16.4 X 97.8 Ft |
| Zoning Description | R2 |
Rooms
| Level | Type | Length | Width | Dimensions |
|---|---|---|---|---|
| Second Level | Bedroom | 4.39 m | 2.96 m | 4.39 m x 2.96 m |
| Second Level | Bedroom 2 | 4.91 m | 4.42 m | 4.91 m x 4.42 m |
| Second Level | Bathroom | 4.88 m | 1.49 m | 4.88 m x 1.49 m |
| Basement | Recreational, Games Room | 3.93 m | 3 m | 3.93 m x 3 m |
| Basement | Bathroom | 1.86 m | 2.87 m | 1.86 m x 2.87 m |
| Main Level | Living Room | 6.01 m | 5.21 m | 6.01 m x 5.21 m |
| Main Level | Bathroom | 2.1 m | 0.88 m | 2.1 m x 0.88 m |
| Main Level | Kitchen | 6.07 m | 2.95 m | 6.07 m x 2.95 m |
| Other | Bedroom 3 | 3.81 m | 2.71 m | 3.81 m x 2.71 m |
https://www.realtor.ca/real-estate/30406612/13-flynn-court-st-catharines-grapeview-453-grapeview
Contact Us
Contact us for more information

Ben Lockyer
Salesperson
33 Maywood Ave
St. Catharines, Ontario L2R 1C5
(905) 688-4561
www.nrcrealty.ca/

The trademarks REALTOR®, REALTORS®, and the REALTOR® logo are controlled by The Canadian Real Estate Association (CREA) and identify real estate professionals who are members of CREA. The trademarks MLS®, Multiple Listing Service® and the associated logos are owned by The Canadian Real Estate Association (CREA) and identify the quality of services provided by real estate professionals who are members of CREA. The trademark DDF® is owned by The Canadian Real Estate Association (CREA) and identifies CREA's Data Distribution Facility (DDF®)
October 15 2026 06:33:34
Niagara Association of REALTORS®
Royal LePage NRC Realty