
13 - 275 Pelham Road St. Catharines, Ontario L2S 3B9

$419,900Maintenance, Water, Common Area Maintenance, Parking
$503.91 Monthly
Maintenance, Water, Common Area Maintenance, Parking
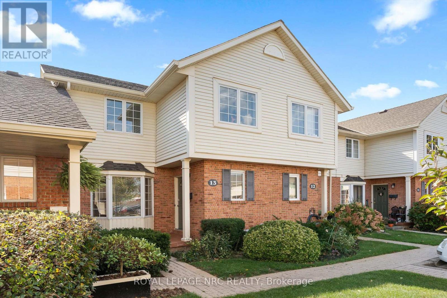
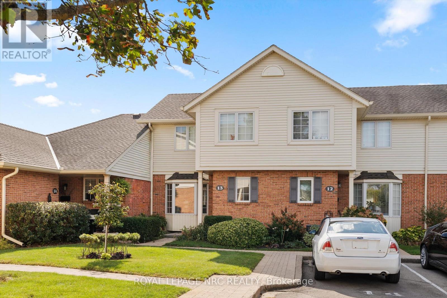
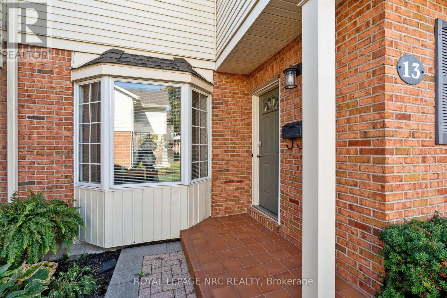
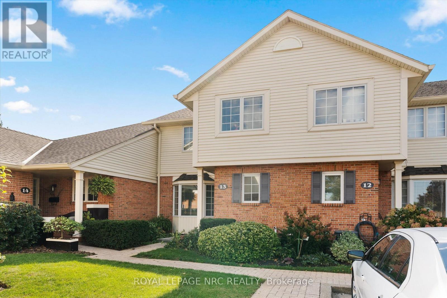
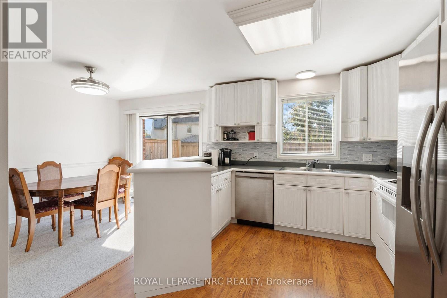
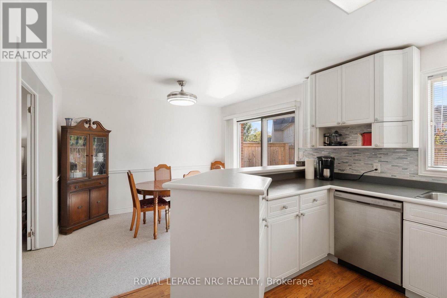
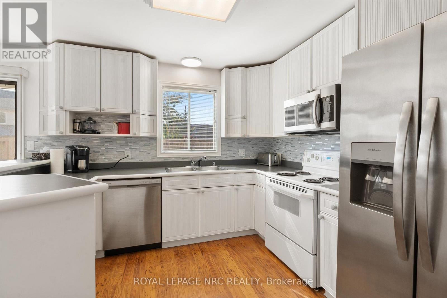
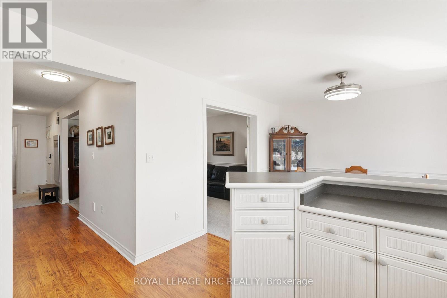
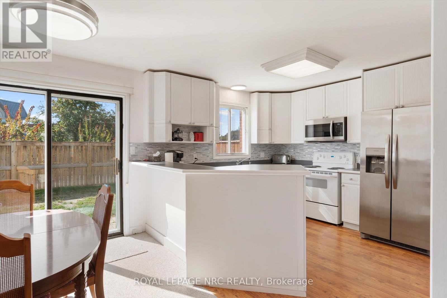
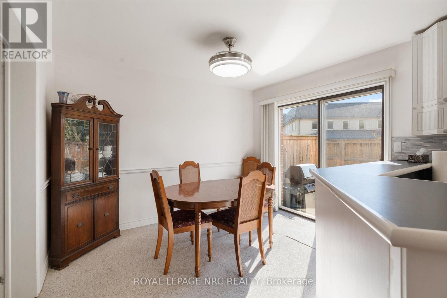
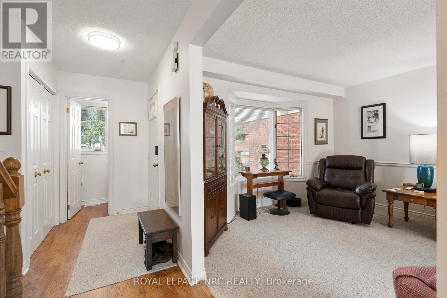
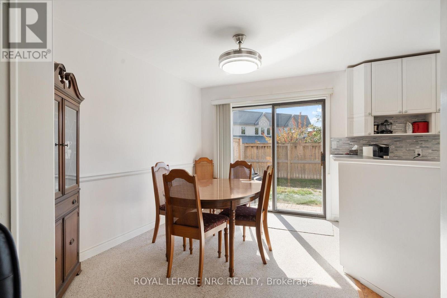
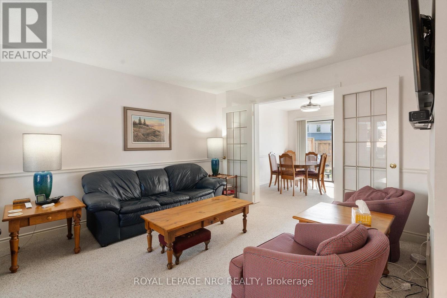
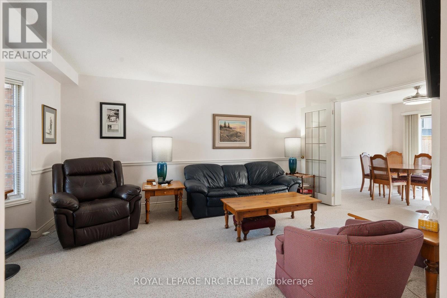
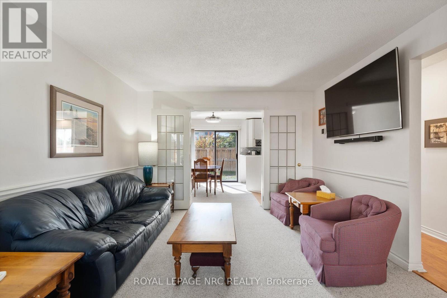
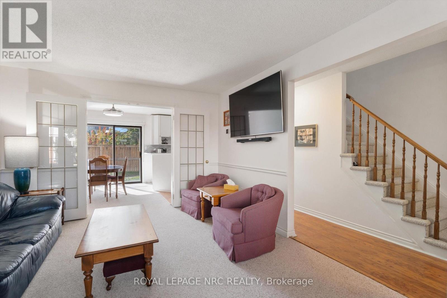
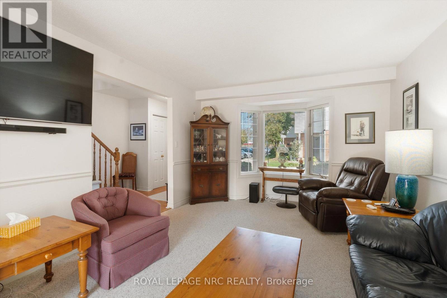
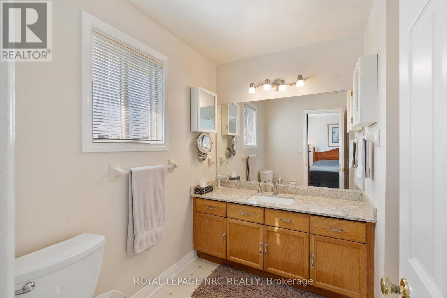
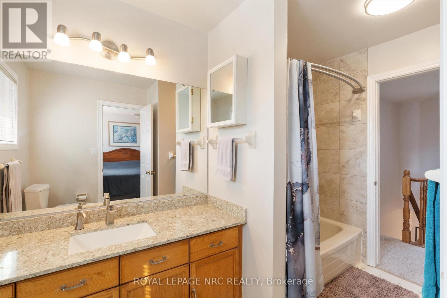
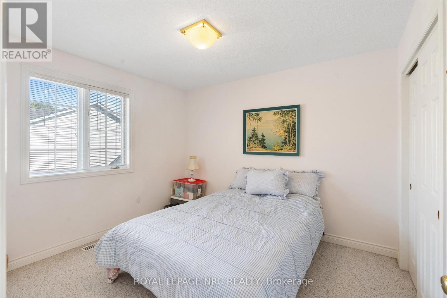
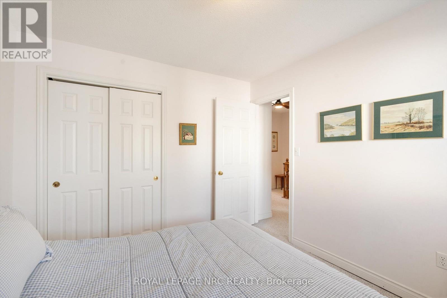
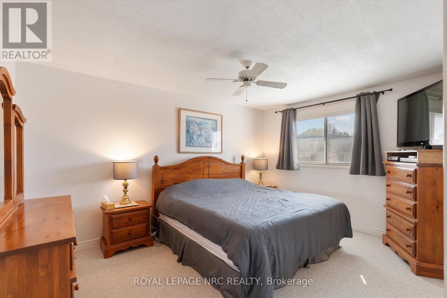
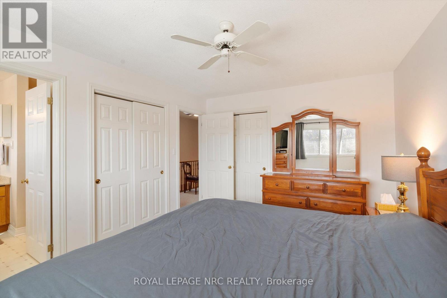
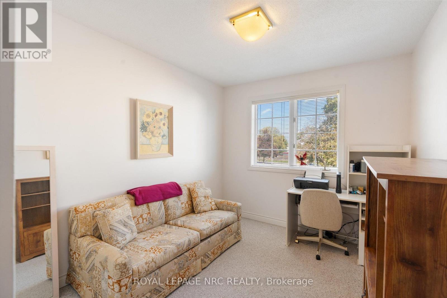
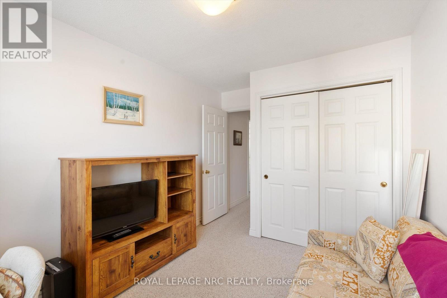
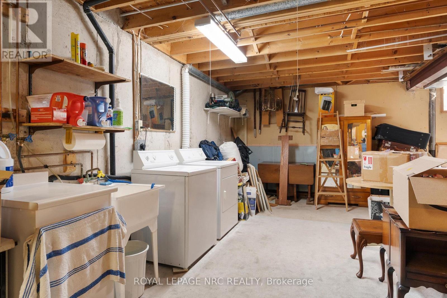
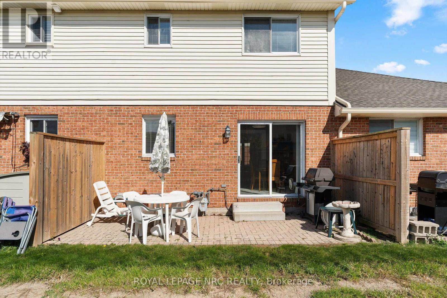
$503.91 MonthlyWelcome to 275 Pelham Road, Unit 13 - a spacious and functional 3 bedroom, 1.5 bathroom two-storey condo townhouse offering a great layout for everyday living. The main floor has a natural flow between the kitchen, dining and living areas, while still giving each space its own identity. Sliding doors off the dining room lead directly to a private outdoor area, making it easy to extend your living space outside for summer dinners, entertaining or simply relaxing. Upstairs, the three bedrooms are surprisingly spacious, providing plenty of room for a family, guests or a home office. The primary is quite large and enjoys ensuite privilege and double closets for comfort and convenience. The full-size basement is unfinished and currently provides excellent storage and exercise space, with plenty of potential to create additional finished living space in the future. One dedicated parking space is conveniently located directly in front of the unit. A practical, comfortable home with a layout that makes excellent use of its space and offers room to grow. (id:53712)
Property Details
| MLS® Number | X13876858 |
| Property Type | Single Family |
| Community Name | 462 - Rykert/Vansickle |
| Community Features | Pets Allowed With Restrictions |
| Features | In Suite Laundry |
| Parking Space Total | 1 |
| Structure | Patio(s) |
Building
| Bathroom Total | 2 |
| Bedrooms Above Ground | 3 |
| Bedrooms Total | 3 |
| Age | 31 To 50 Years |
| Appliances | Water Heater, Dishwasher, Dryer, Microwave, Stove, Washer, Window Coverings, Refrigerator |
| Basement Development | Unfinished |
| Basement Type | Full (unfinished) |
| Cooling Type | Central Air Conditioning |
| Exterior Finish | Brick |
| Foundation Type | Poured Concrete |
| Half Bath Total | 1 |
| Heating Fuel | Natural Gas |
| Heating Type | Forced Air |
| Stories Total | 2 |
| Size Interior | 1,200 - 1,399 Ft2 |
| Type | Row / Townhouse |
Parking
| No Garage |
Land
| Acreage | No |
| Zoning Description | R3 |
Rooms
| Level | Type | Length | Width | Dimensions |
|---|---|---|---|---|
| Second Level | Bathroom | 2.16 m | 3.38 m | 2.16 m x 3.38 m |
| Second Level | Bedroom | 4.48 m | 3.54 m | 4.48 m x 3.54 m |
| Second Level | Bedroom 2 | 3.05 m | 3.38 m | 3.05 m x 3.38 m |
| Second Level | Bedroom 3 | 3.9 m | 2.69 m | 3.9 m x 2.69 m |
| Main Level | Kitchen | 5.82 m | 3.38 m | 5.82 m x 3.38 m |
| Main Level | Living Room | 5.3 m | 3.63 m | 5.3 m x 3.63 m |
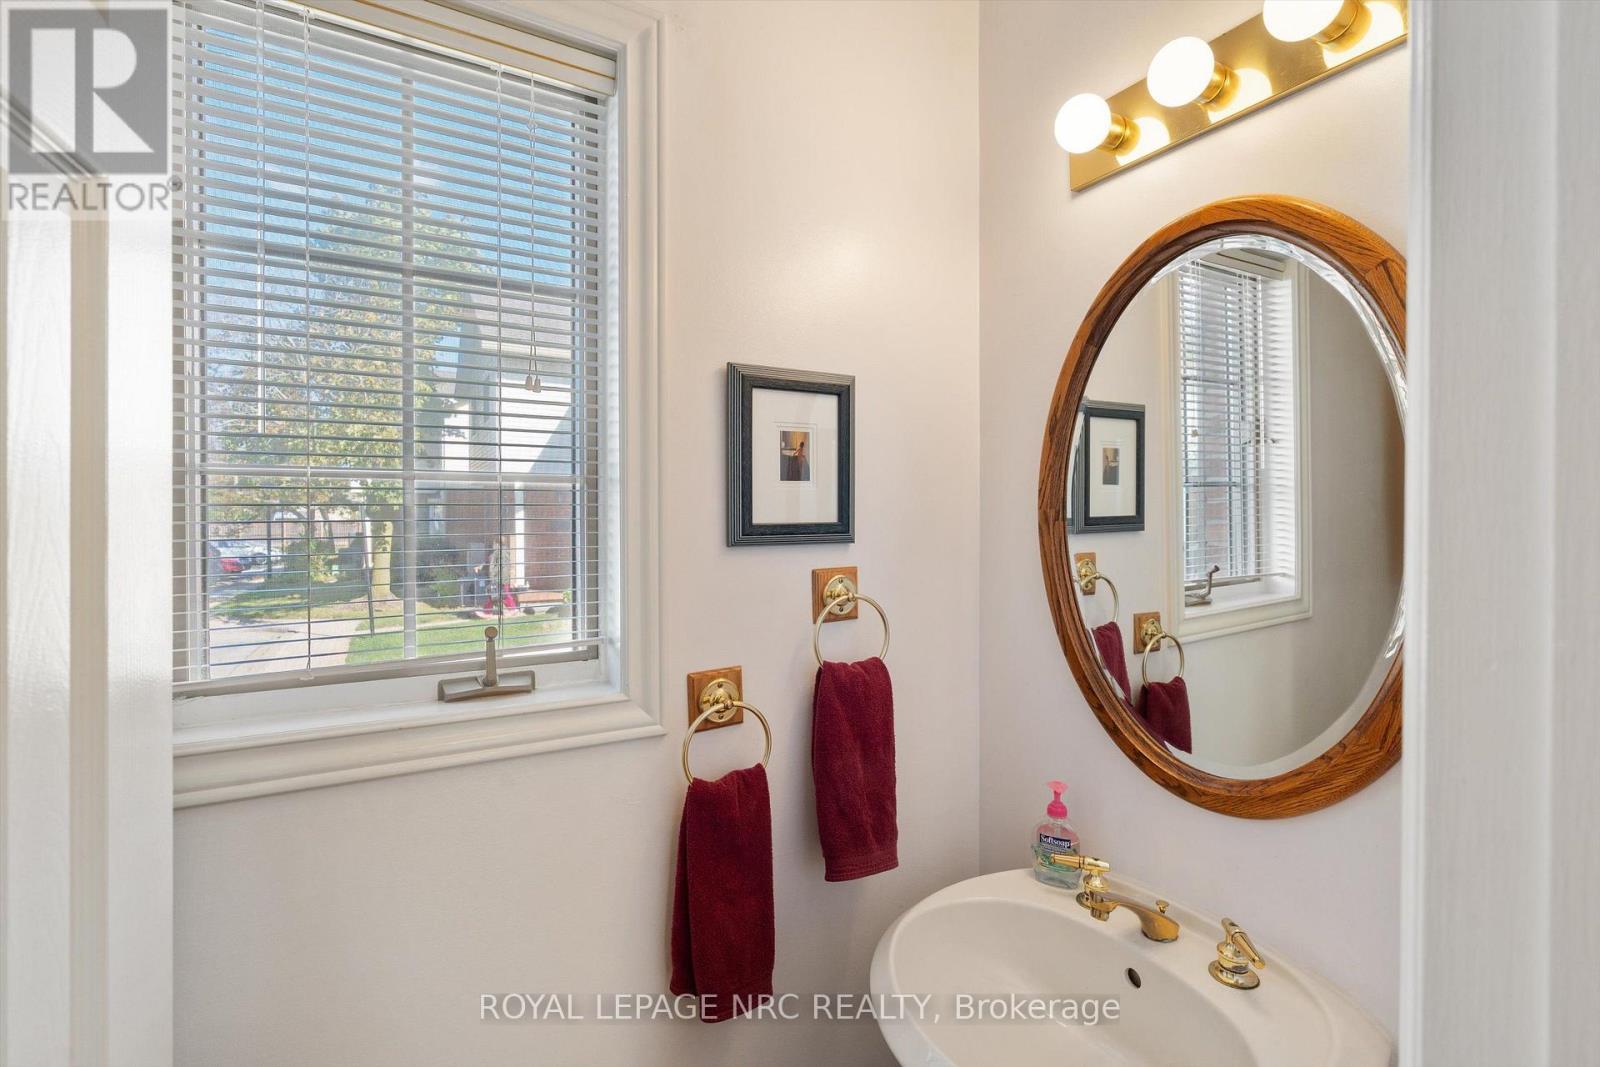
| Main Level | Bathroom | 0.95 m | 2.07 m | 0.95 m x 2.07 m |
Contact Us
Contact us for more information

Ben Lockyer
Salesperson
33 Maywood Ave
St. Catharines, Ontario L2R 1C5
(905) 688-4561
www.nrcrealty.ca/

The trademarks REALTOR®, REALTORS®, and the REALTOR® logo are controlled by The Canadian Real Estate Association (CREA) and identify real estate professionals who are members of CREA. The trademarks MLS®, Multiple Listing Service® and the associated logos are owned by The Canadian Real Estate Association (CREA) and identify the quality of services provided by real estate professionals who are members of CREA. The trademark DDF® is owned by The Canadian Real Estate Association (CREA) and identifies CREA's Data Distribution Facility (DDF®)
October 08 2026 04:53:20
Niagara Association of REALTORS®
Royal LePage NRC Realty