
124 Glen Park Drive Welland, Ontario L3C 6J9

$649,000
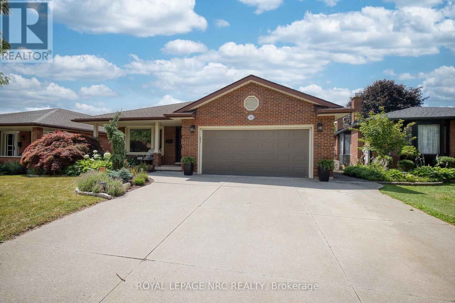
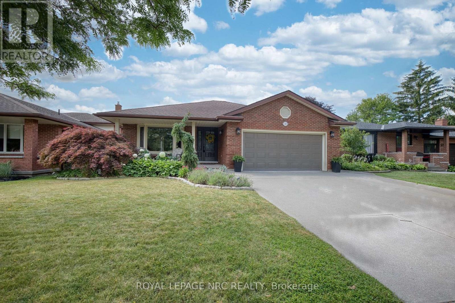
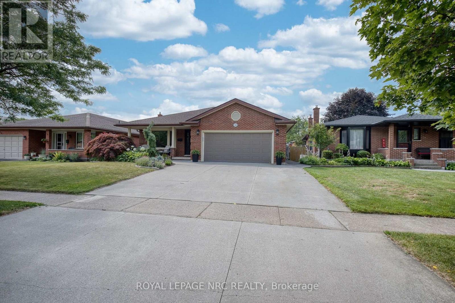
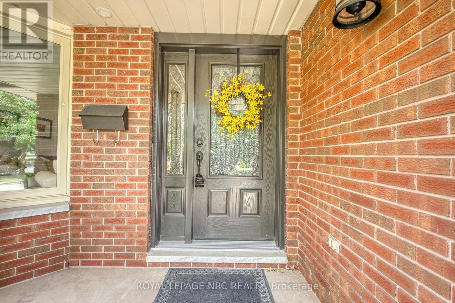
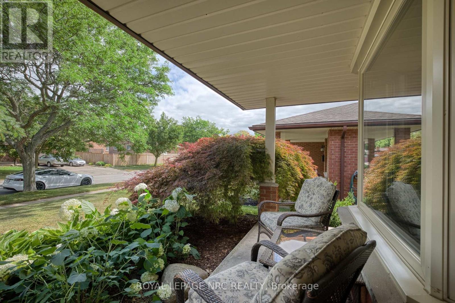
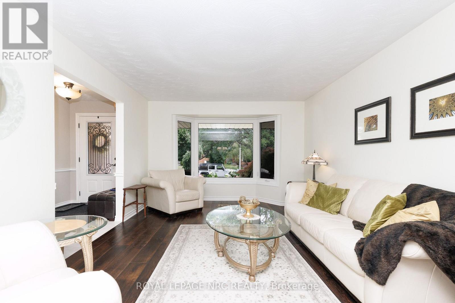
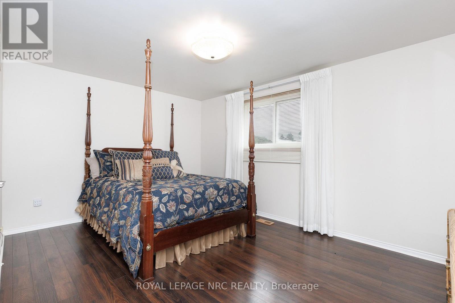
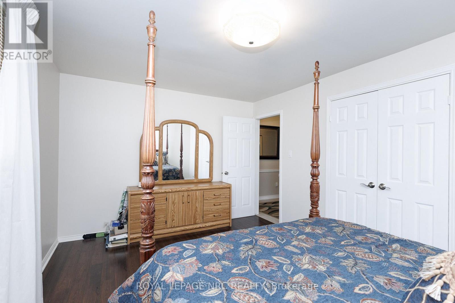
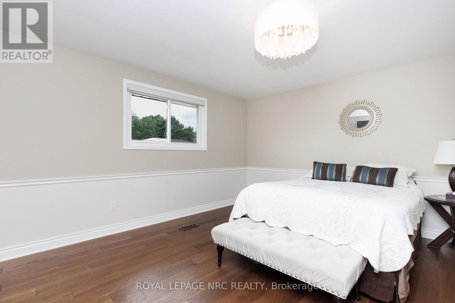
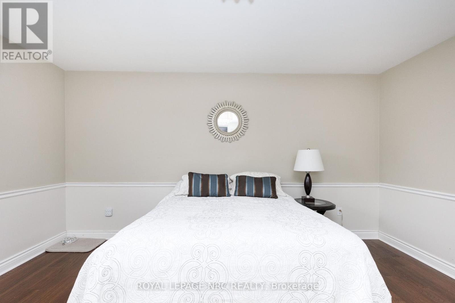
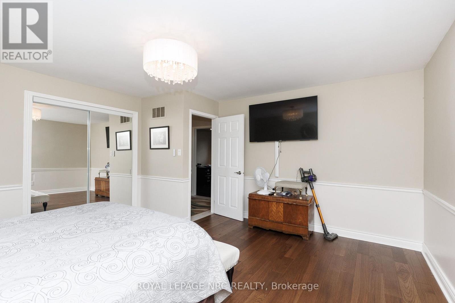
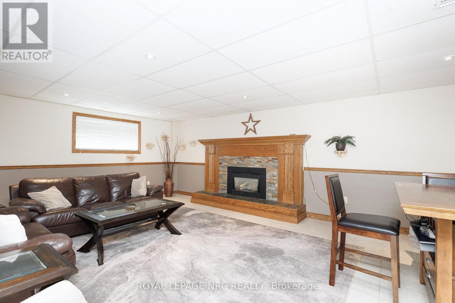
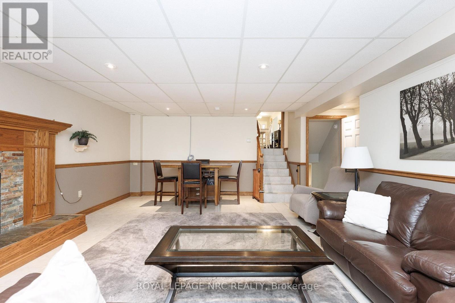
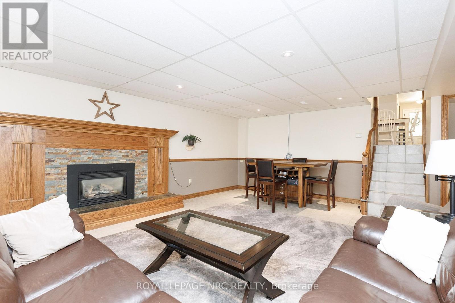
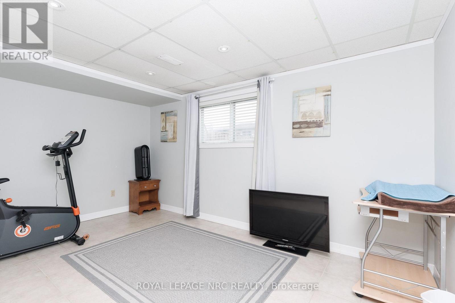
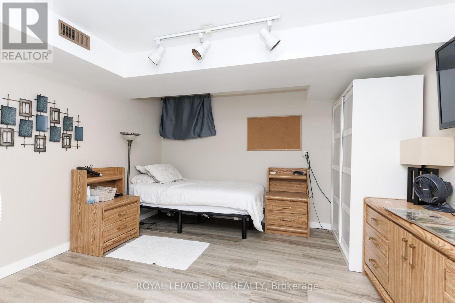
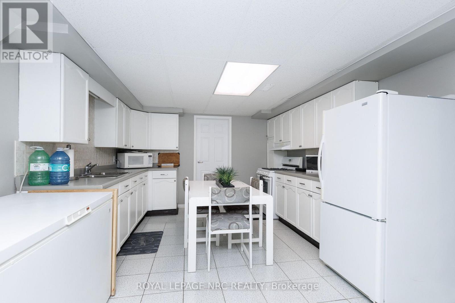
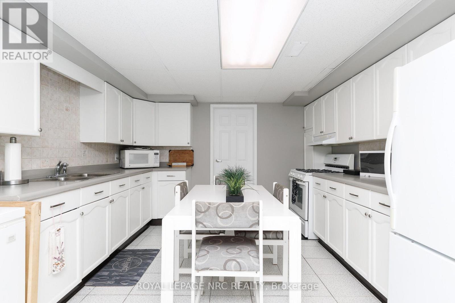
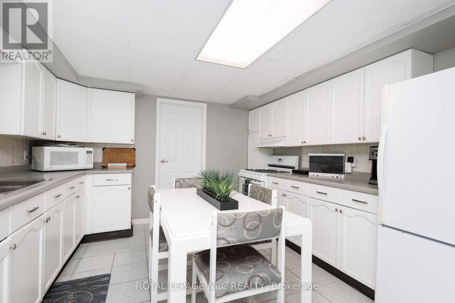
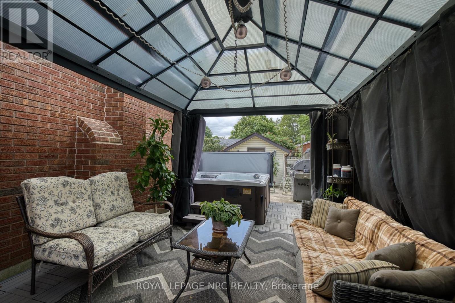
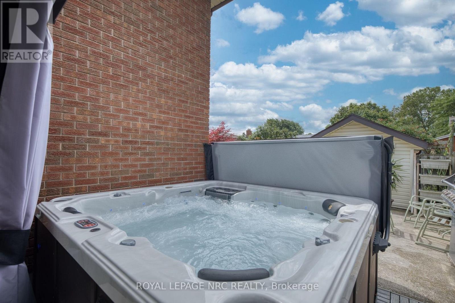
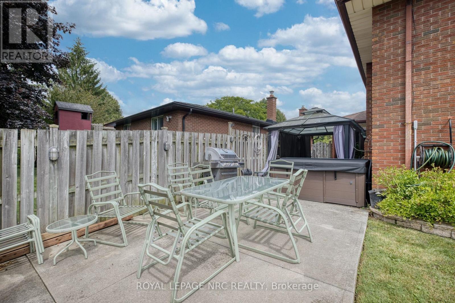
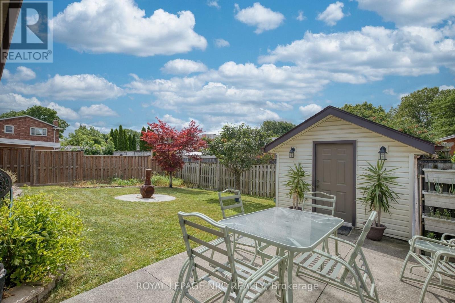
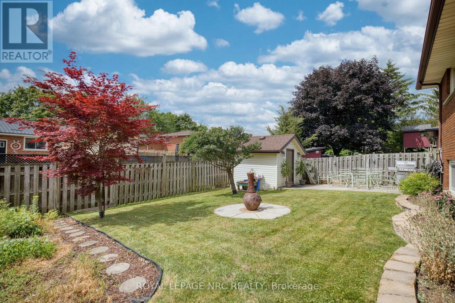
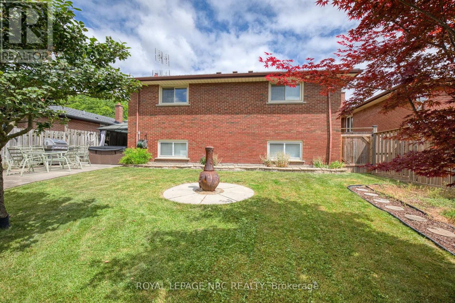
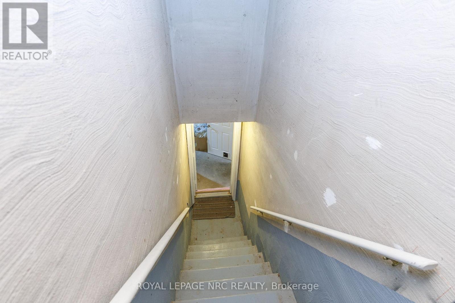
Welcome to this lovingly maintained backsplit nestled on a quiet, tree-lined street in one of Welland's most desirable family-friendly neighbourhoods. Centrally located and close to schools, parks, shopping, and everyday amenities, this home offers the perfect balance of comfort, convenience, and flexibility. Thoughtfully designed with an efficient layout, this home makes the most of every square foot. Whether you're searching for a cozy family home, a multigenerational living arrangement, or an investment opportunity, this property is ready to meet your needs. The finished lower level features a spacious recreation room, second kitchen, and a separate entrance, making it ideal for extended family, independent teenagers, guests, or potential student accommodation. Step outside and discover your own private backyard retreat-a peaceful oasis with mature trees and plenty of space to relax, entertain, or enjoy your morning coffee. With endless possibilities and pride of ownership evident throughout, this is a home you won't want to miss. Book your private showing today and see everything this Welland gem has to offer. (id:53712)
Property Details
| MLS® Number | X13596292 |
| Property Type | Single Family |
| Community Name | 769 - Prince Charles |
| Amenities Near By | Golf Nearby, Hospital, Park, Public Transit, Place Of Worship |
| Equipment Type | None |
| Features | Flat Site, Dry, Paved Yard |
| Parking Space Total | 4 |
| Rental Equipment Type | None |
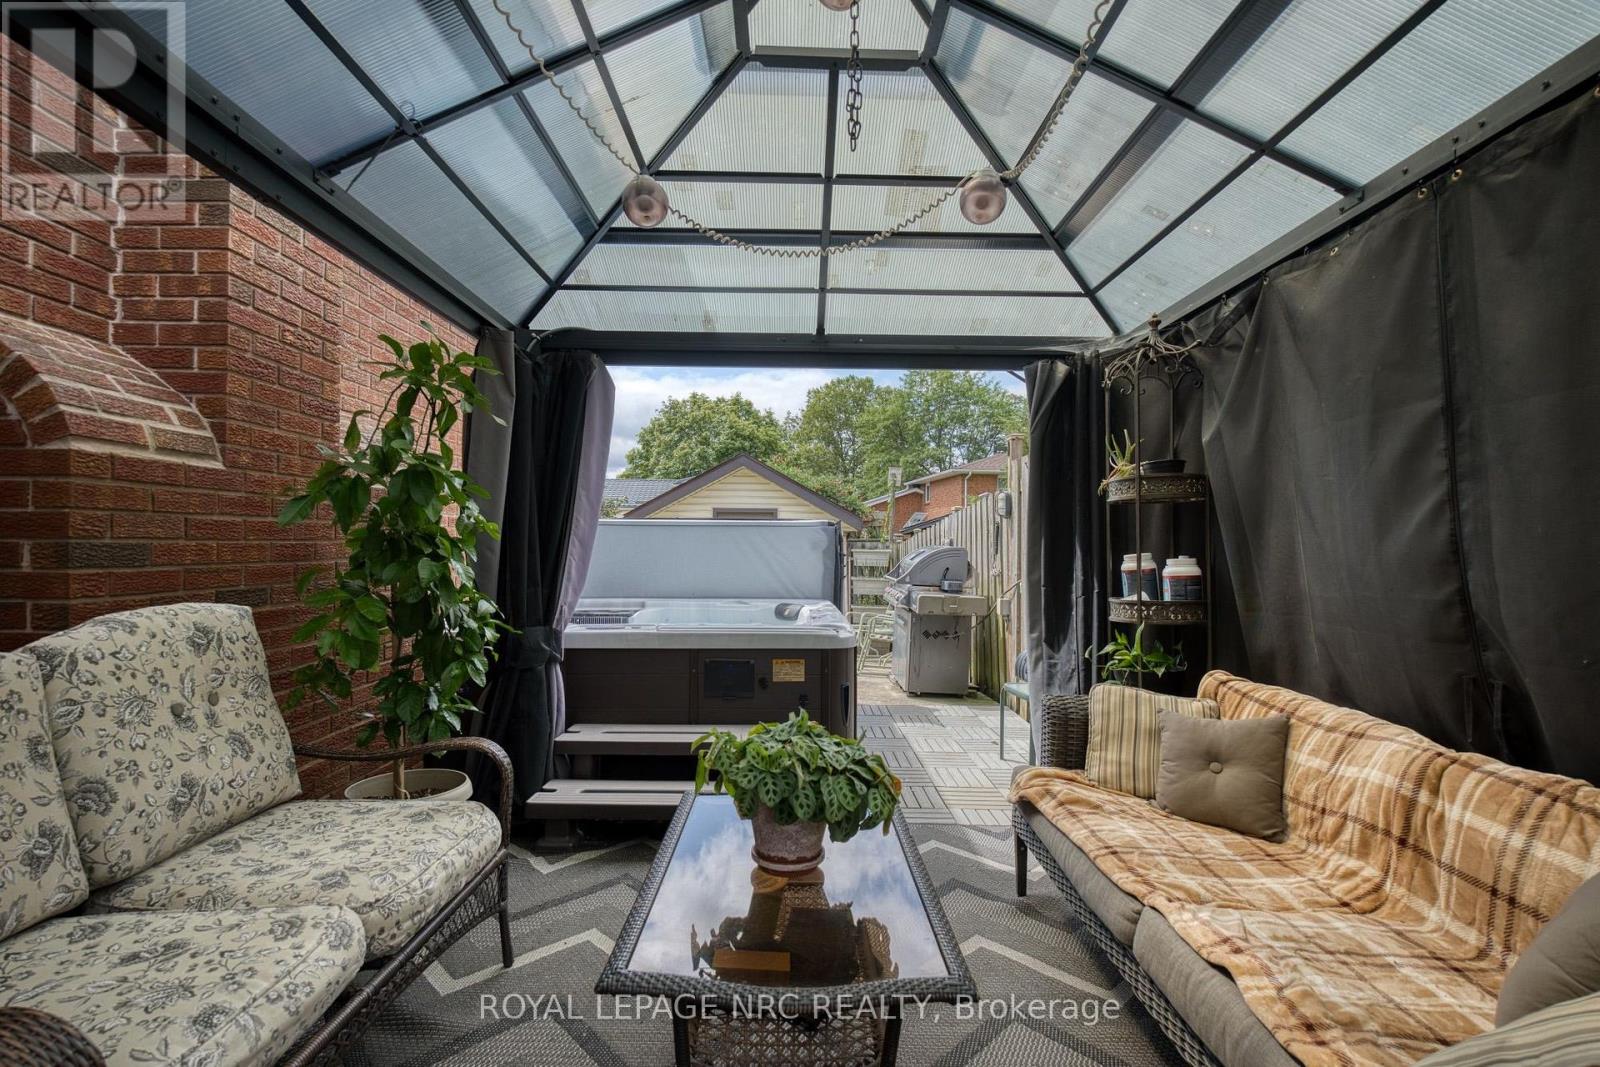
| Structure | Patio(s), Deck |
Building
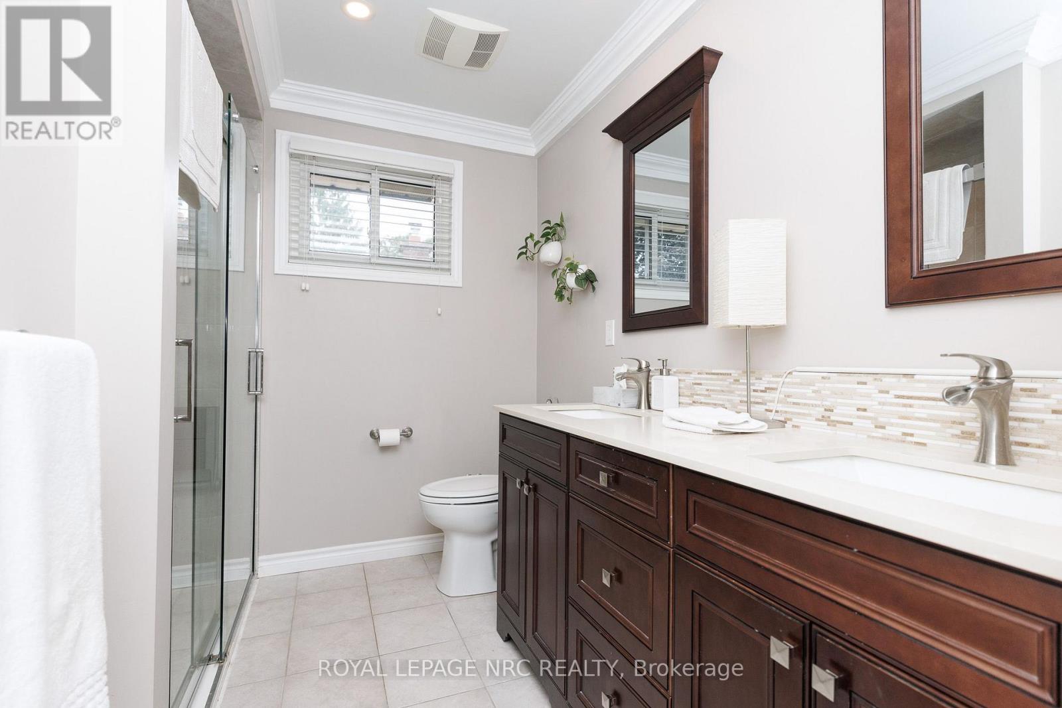
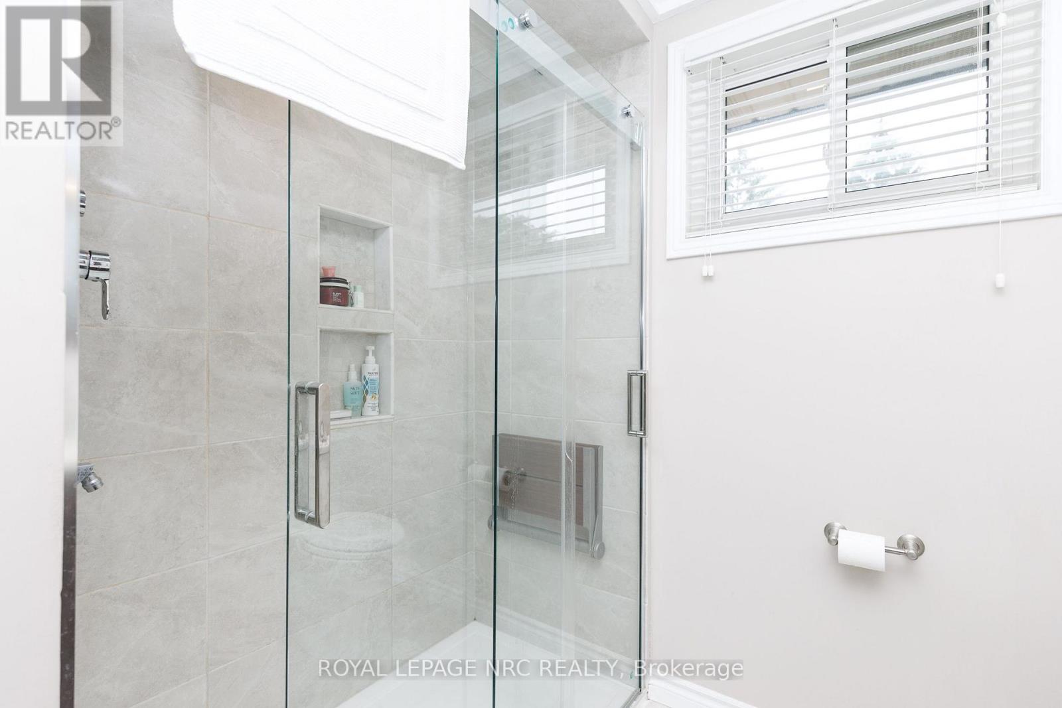
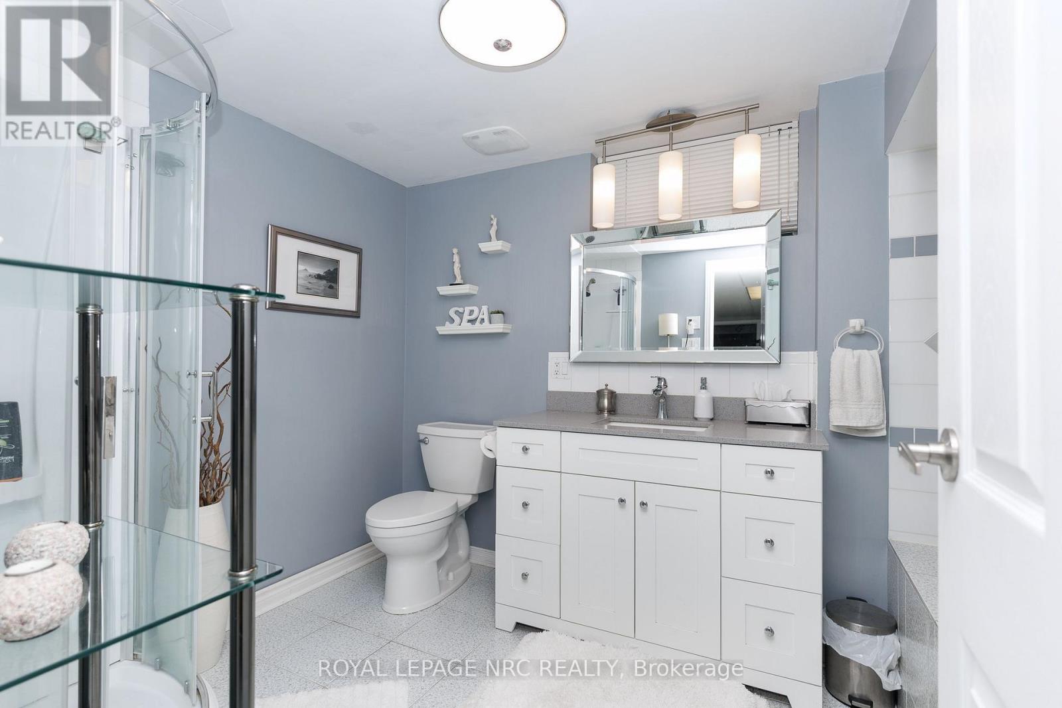
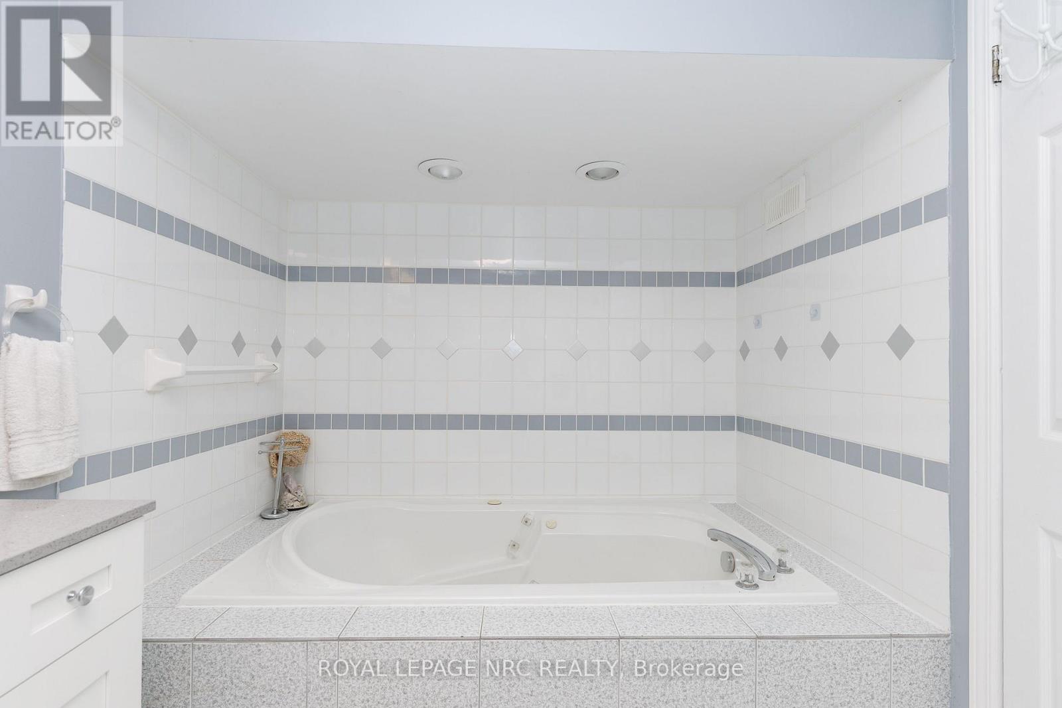
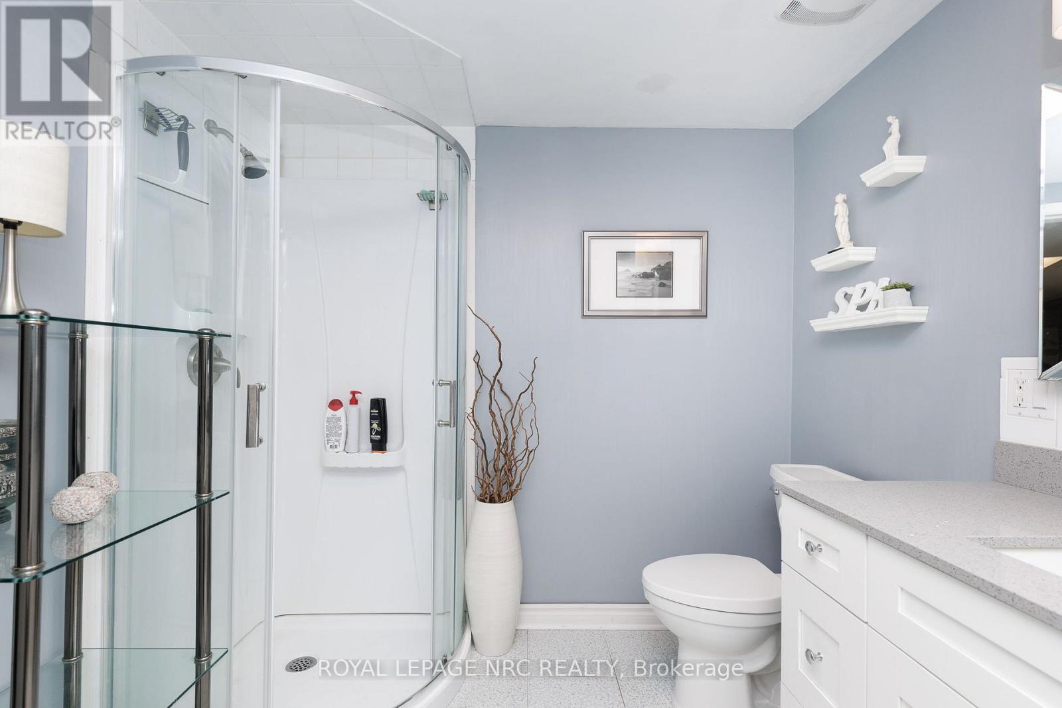
| Bathroom Total | 2 |
| Bedrooms Above Ground | 3 |
| Bedrooms Below Ground | 3 |
| Bedrooms Total | 6 |
| Age | 31 To 50 Years |
| Amenities | Fireplace(s) |
| Appliances | Hot Tub, Garage Door Opener Remote(s), Water Heater, Dishwasher, Microwave, Stove, Refrigerator |
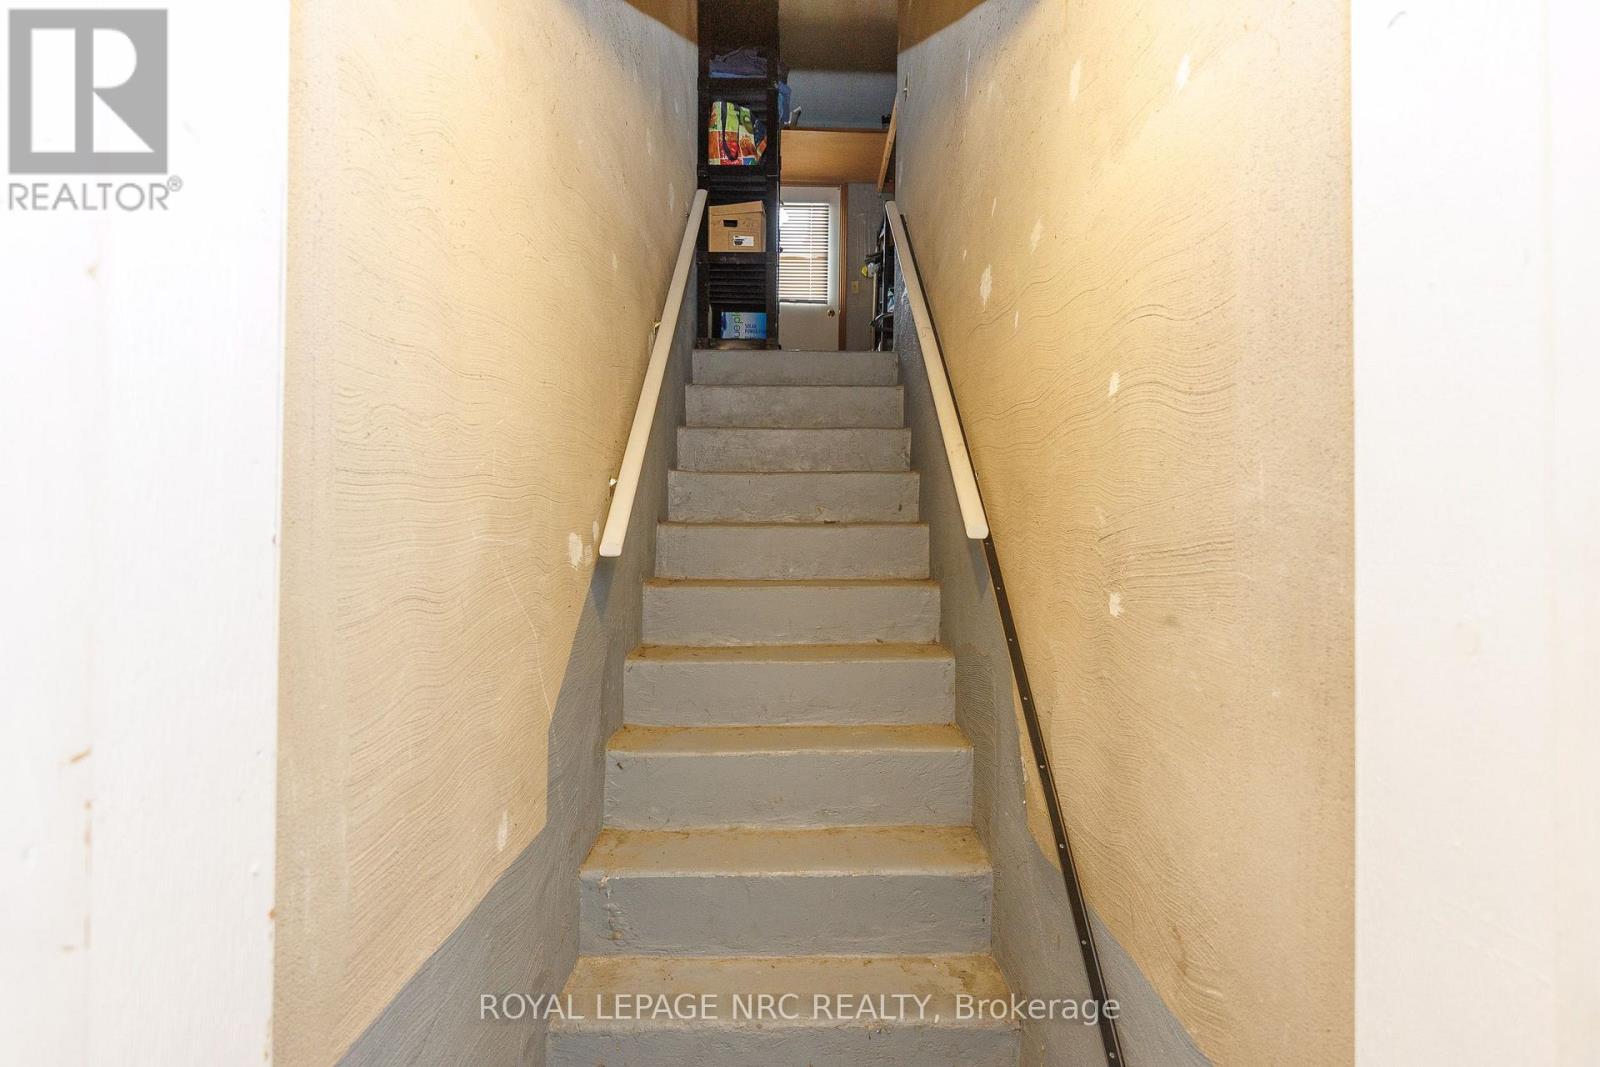
| Basement Features | Separate Entrance |
| Basement Type | Full |
| Construction Style Attachment | Detached |
| Construction Style Split Level | Backsplit |
| Cooling Type | Central Air Conditioning |
| Exterior Finish | Brick |
| Fireplace Present | Yes |
| Fireplace Total | 1 |
| Flooring Type | Hardwood |
| Foundation Type | Poured Concrete |
| Heating Fuel | Natural Gas |
| Heating Type | Forced Air |
| Size Interior | 1,500 - 2,000 Ft2 |
| Type | House |
| Utility Water | Municipal Water |
Parking
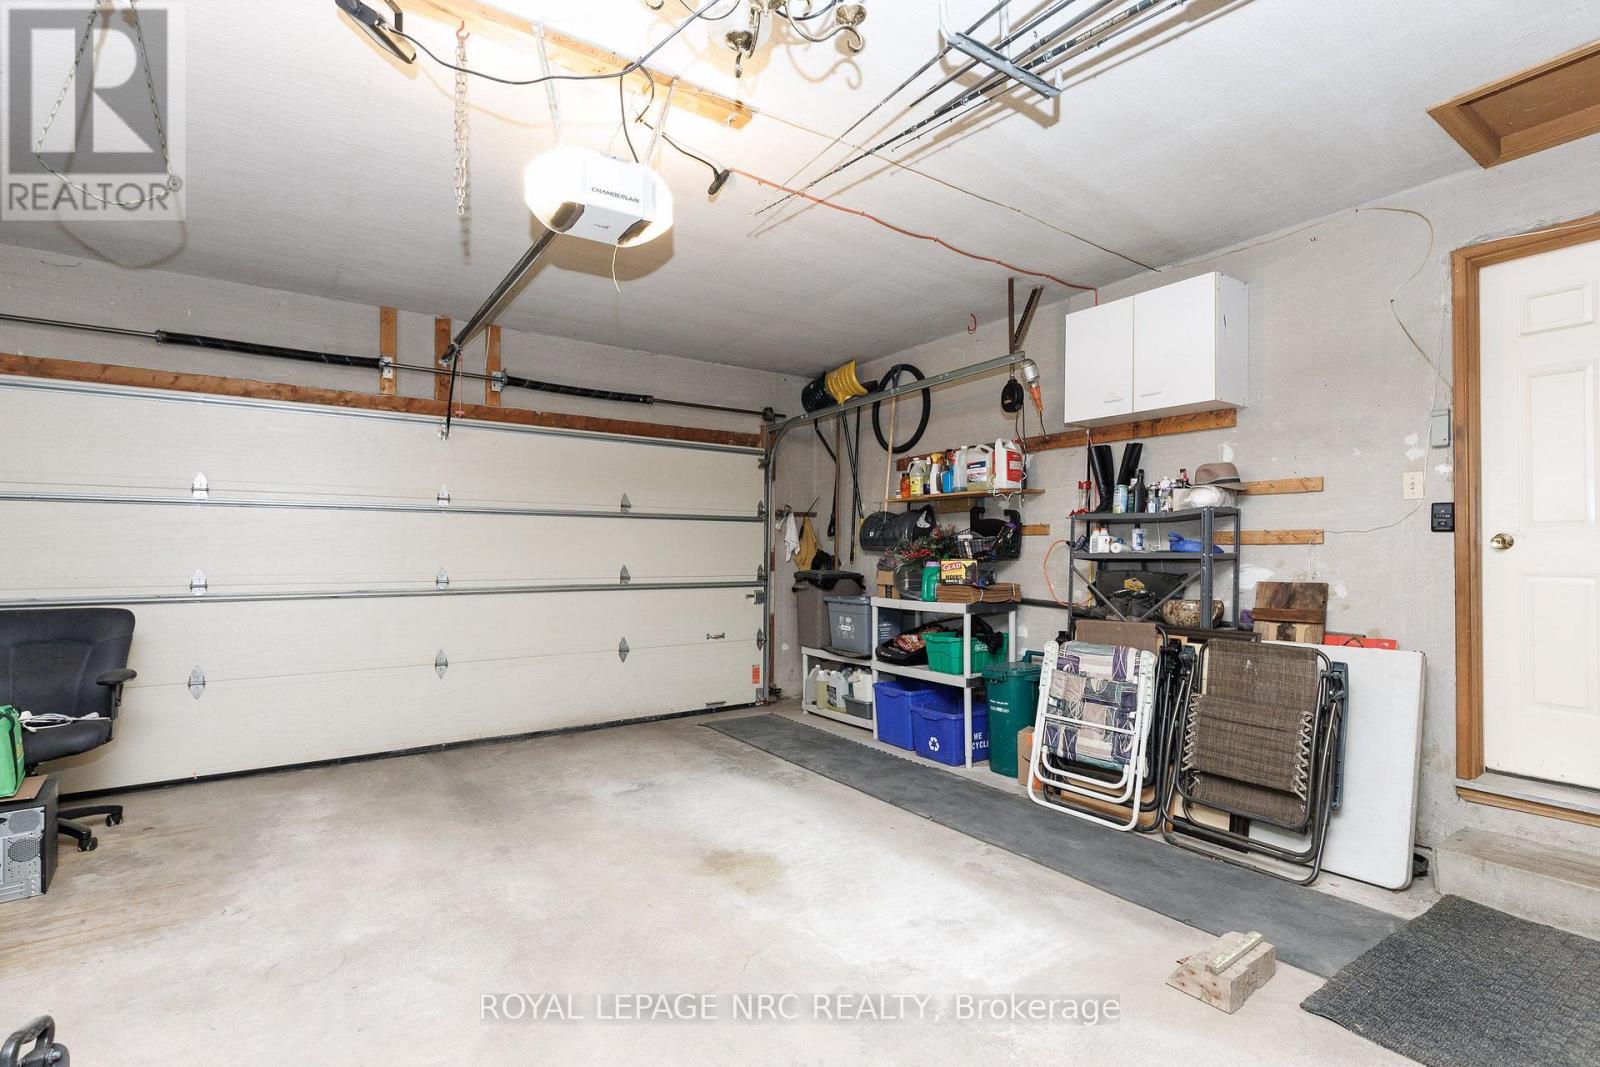
| Attached Garage | |
| Garage |
Land
| Acreage | No |
| Land Amenities | Golf Nearby, Hospital, Park, Public Transit, Place Of Worship |
| Landscape Features | Lawn Sprinkler |
| Sewer | Sanitary Sewer |
| Size Depth | 121 Ft ,3 In |
| Size Frontage | 50 Ft |
| Size Irregular | 50 X 121.3 Ft |
| Size Total Text | 50 X 121.3 Ft |
| Zoning Description | Rl1 |
Rooms
| Level | Type | Length | Width | Dimensions |
|---|---|---|---|---|
| Second Level | Bedroom | 4.57 m | 4.27 m | 4.57 m x 4.27 m |
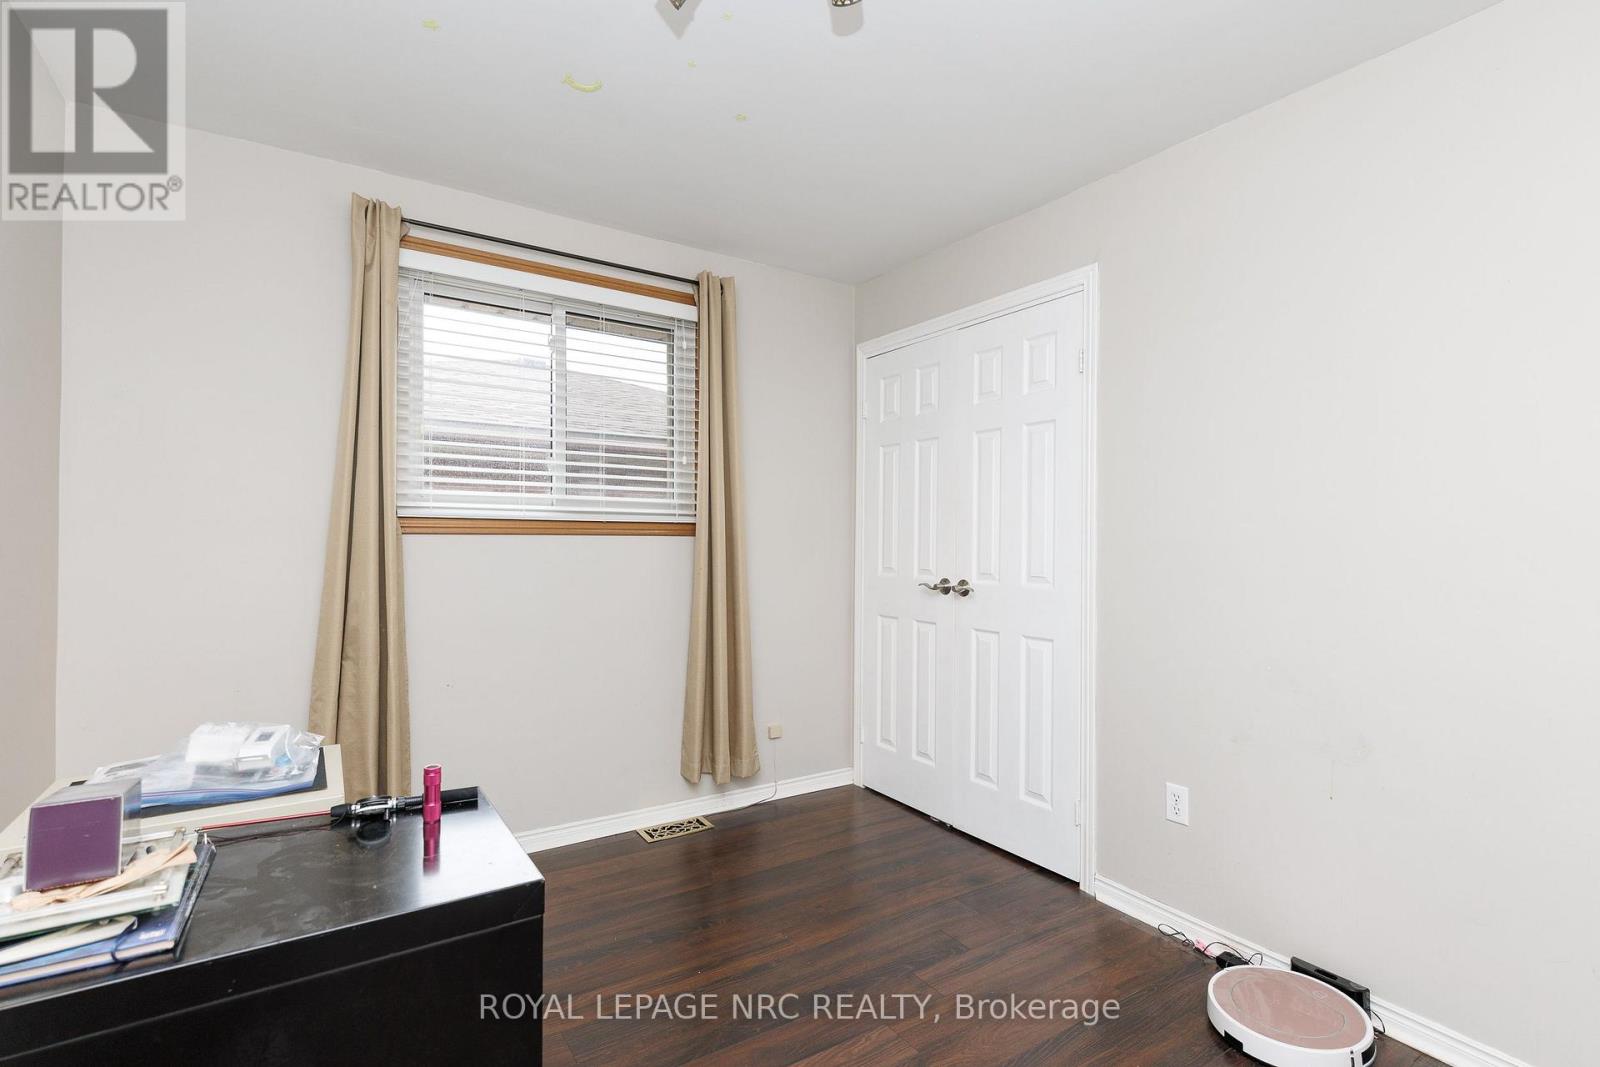
| Second Level | Bedroom 2 | 4.27 m | 3.05 m | 4.27 m x 3.05 m |
| Second Level | Bedroom 3 | 3.35 m | 2.74 m | 3.35 m x 2.74 m |
| Basement | Recreational, Games Room | 6.71 m | 4.27 m | 6.71 m x 4.27 m |
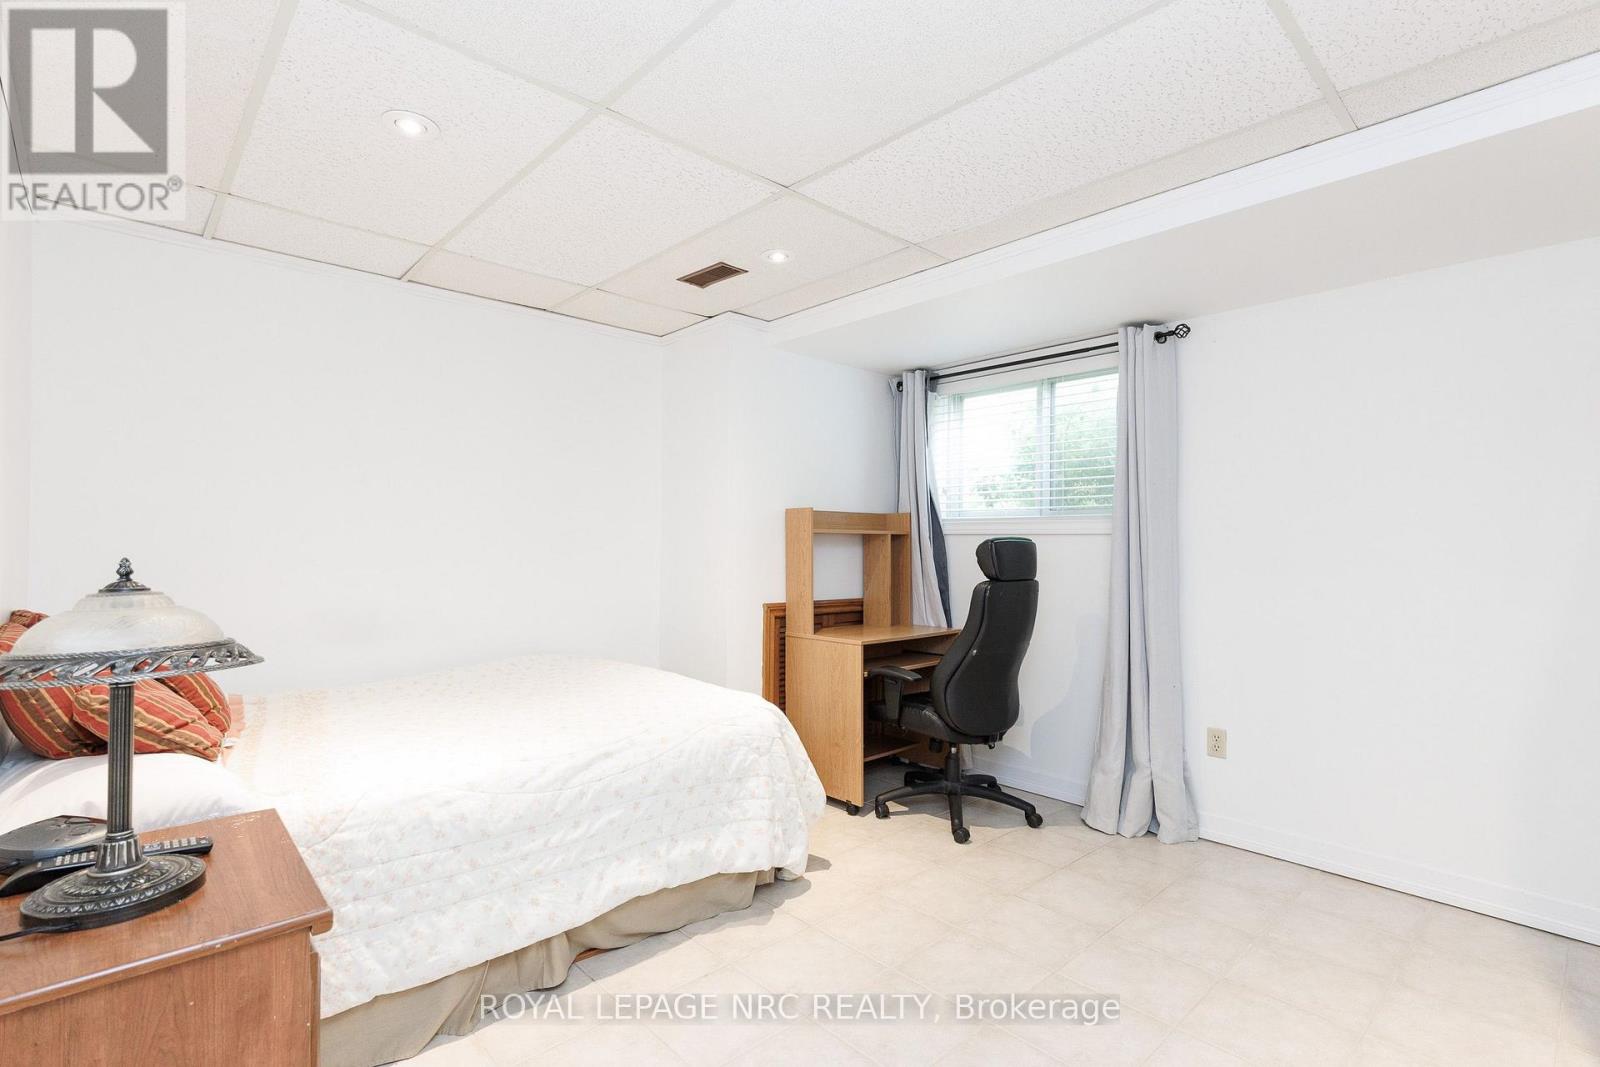
| Basement | Bedroom | 4.27 m | 2.74 m | 4.27 m x 2.74 m |
| Basement | Bedroom 2 | 3.3 m | 3.96 m | 3.3 m x 3.96 m |
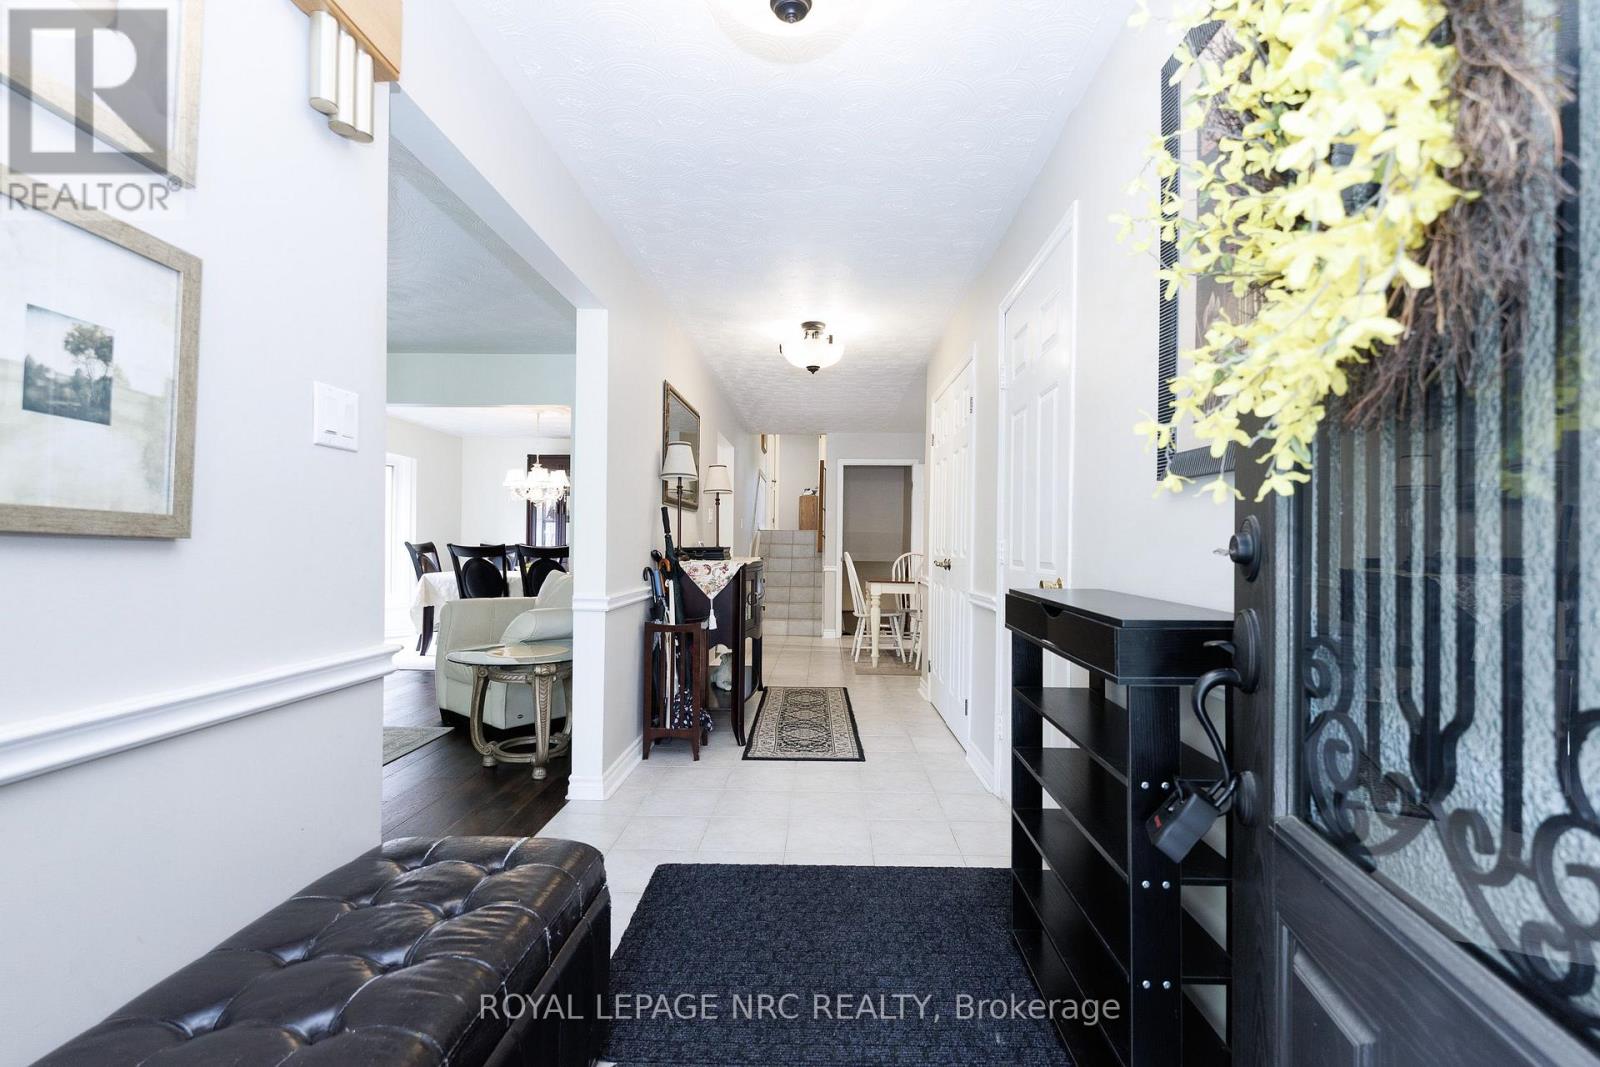
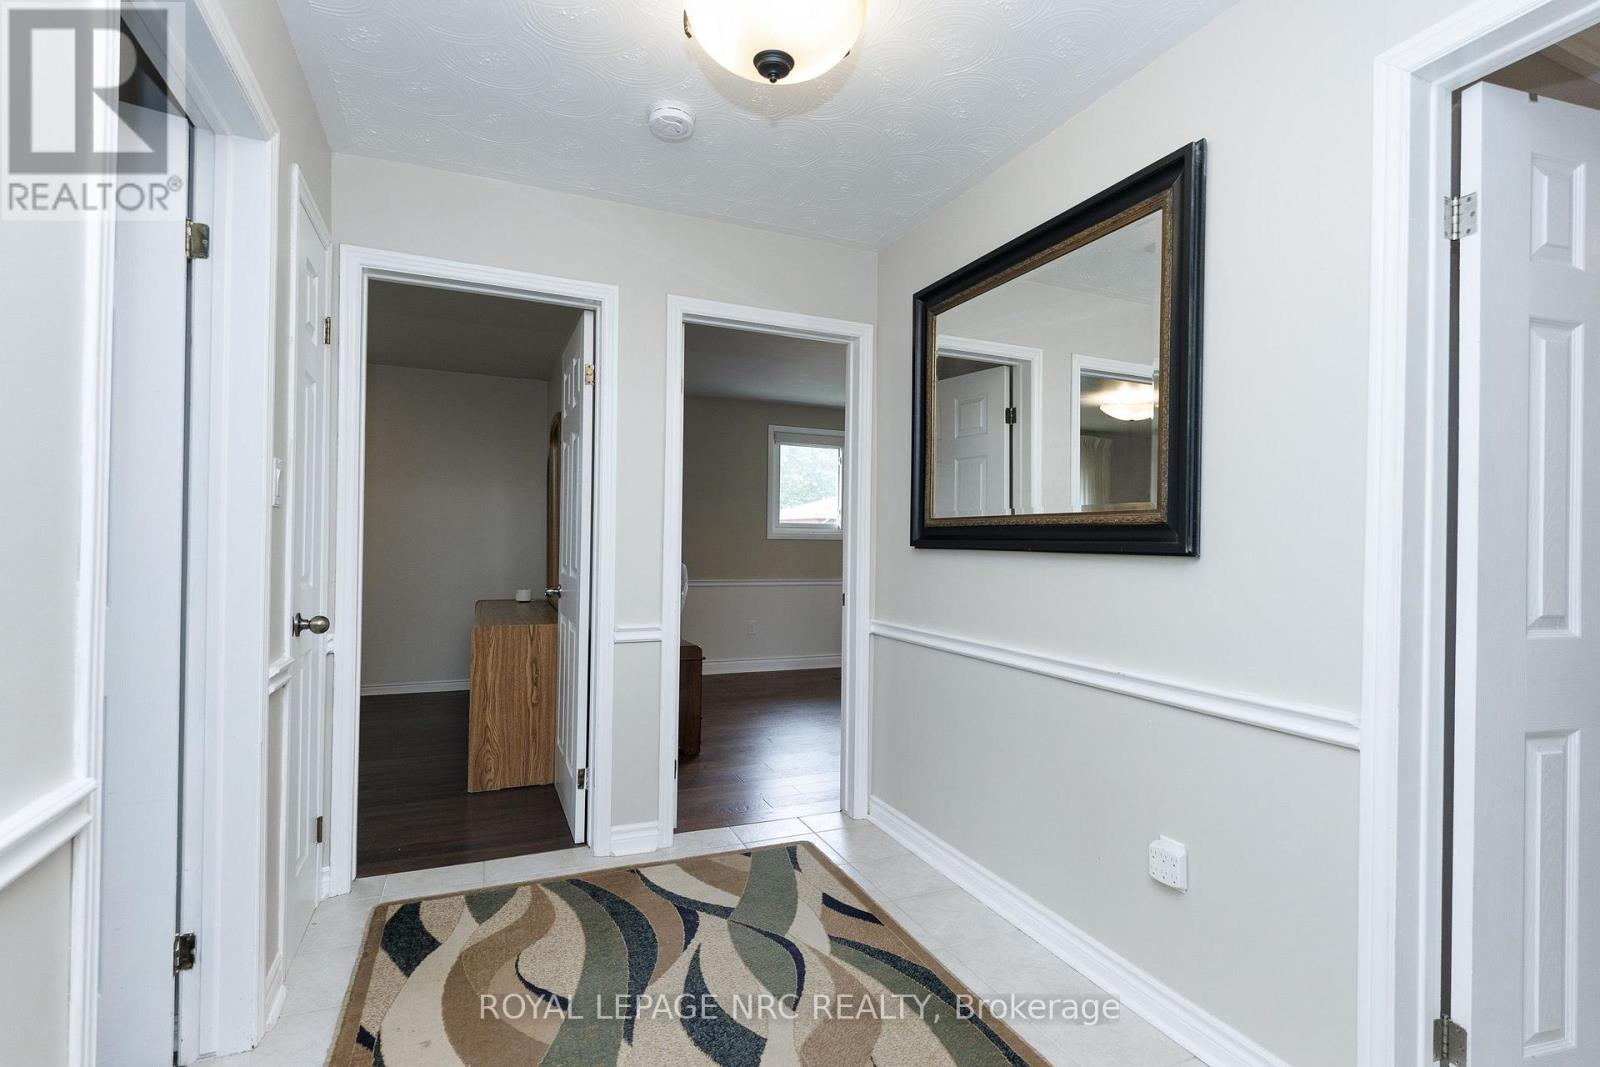
| Main Level | Foyer | 7.92 m | 1.52 m | 7.92 m x 1.52 m |
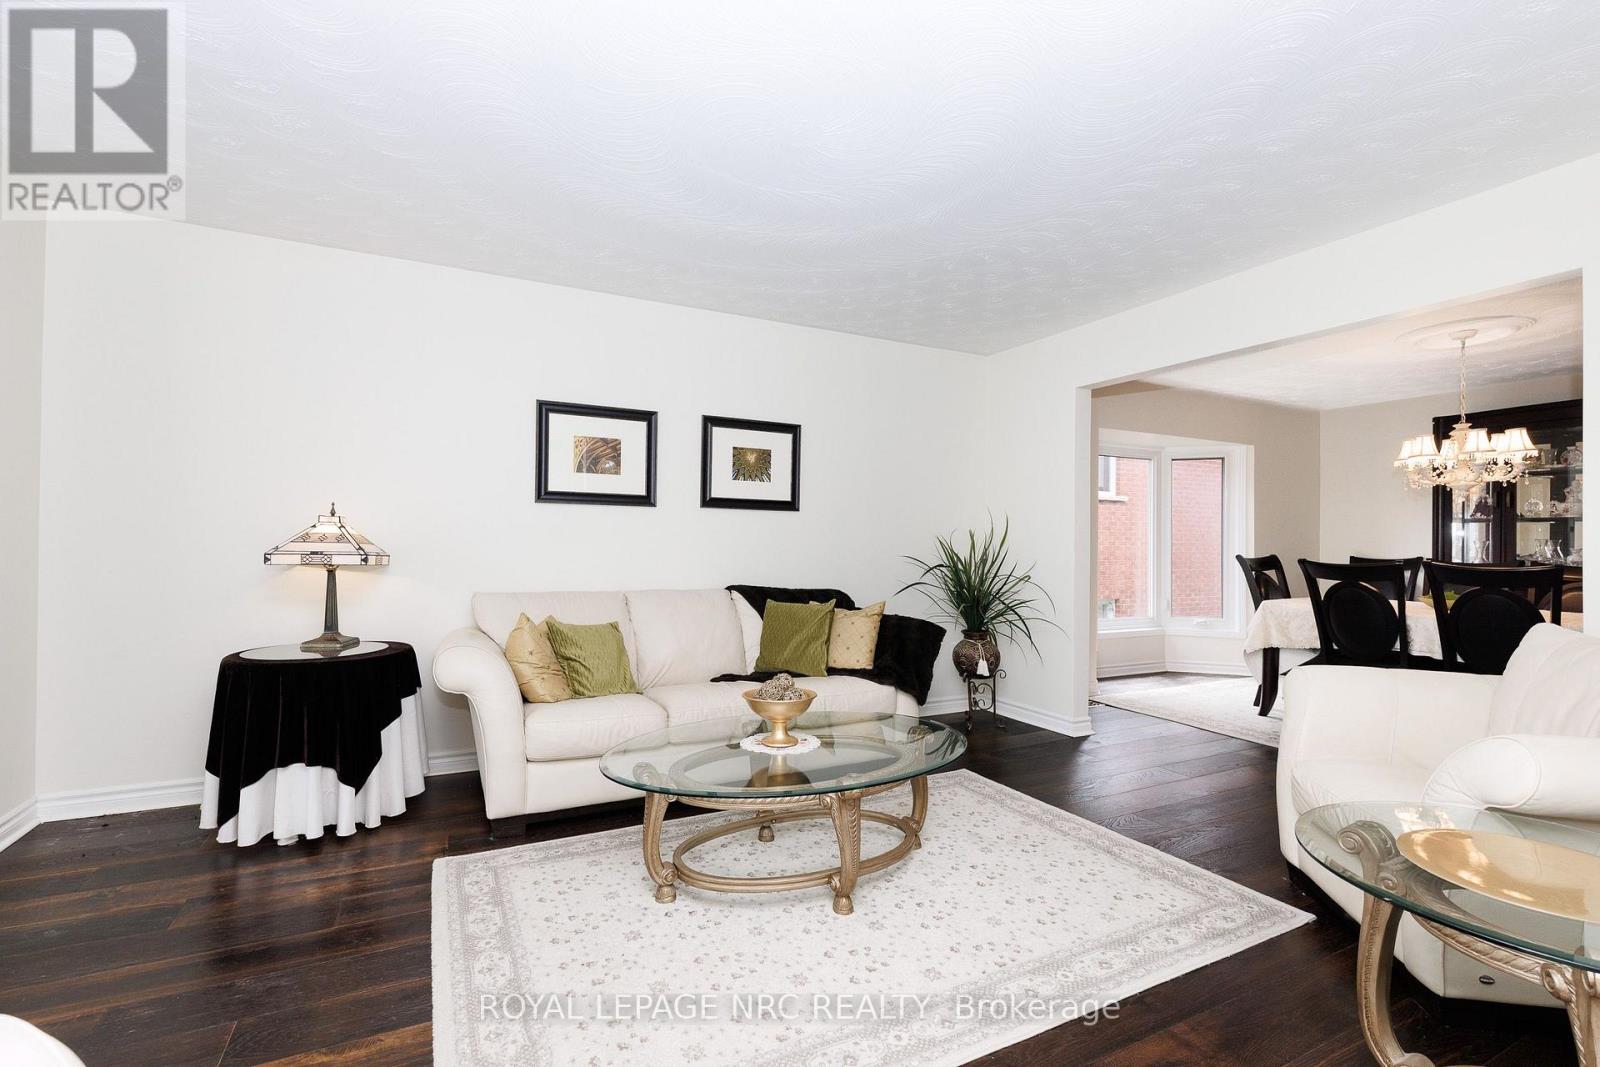
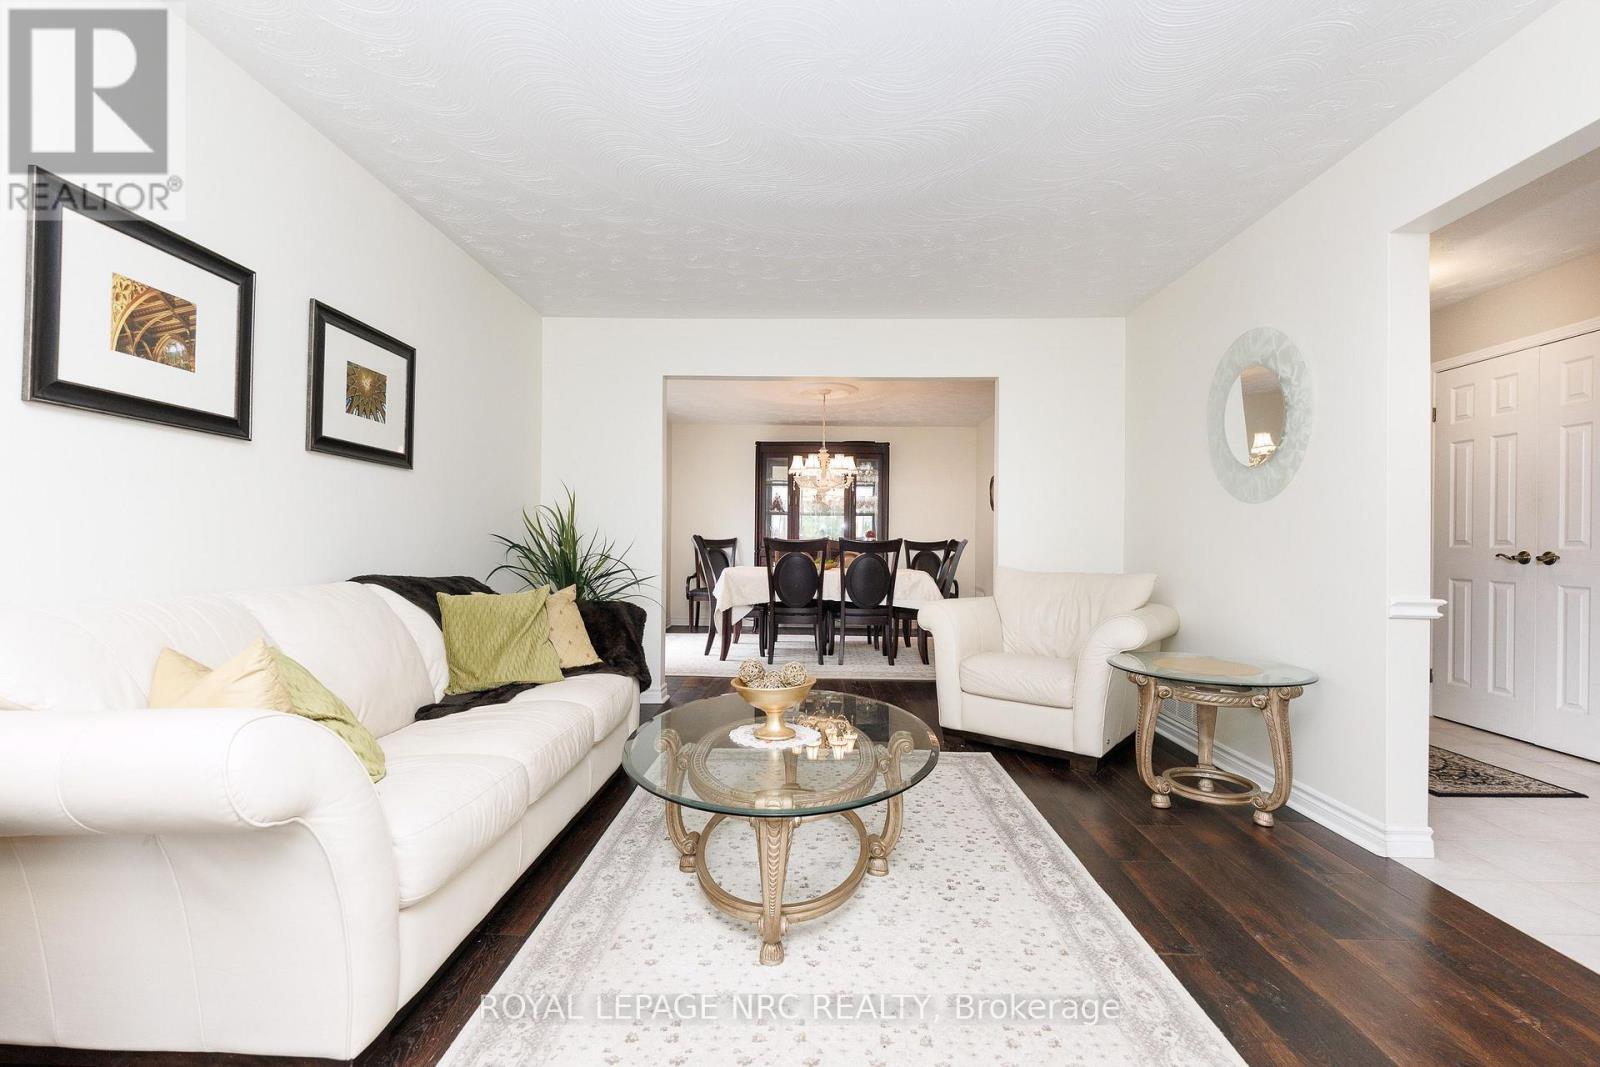
| Main Level | Living Room | 3.35 m | 3.35 m | 3.35 m x 3.35 m |
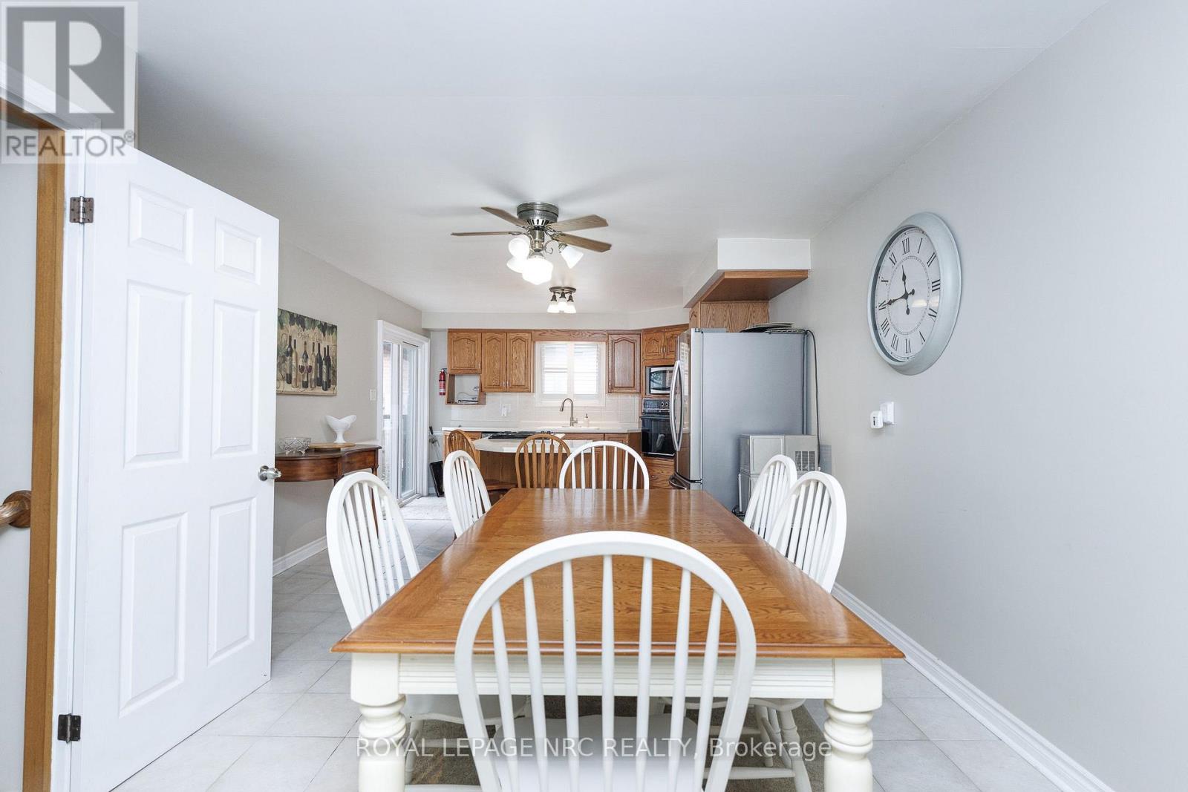
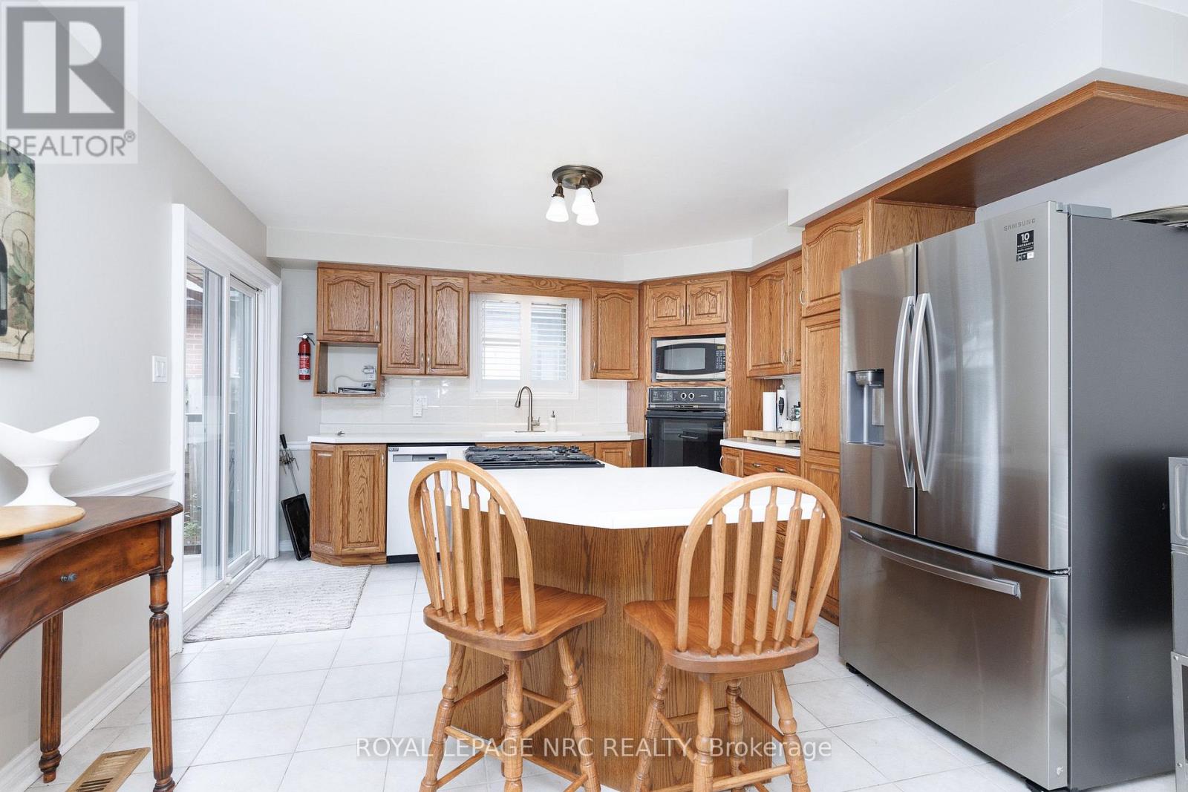
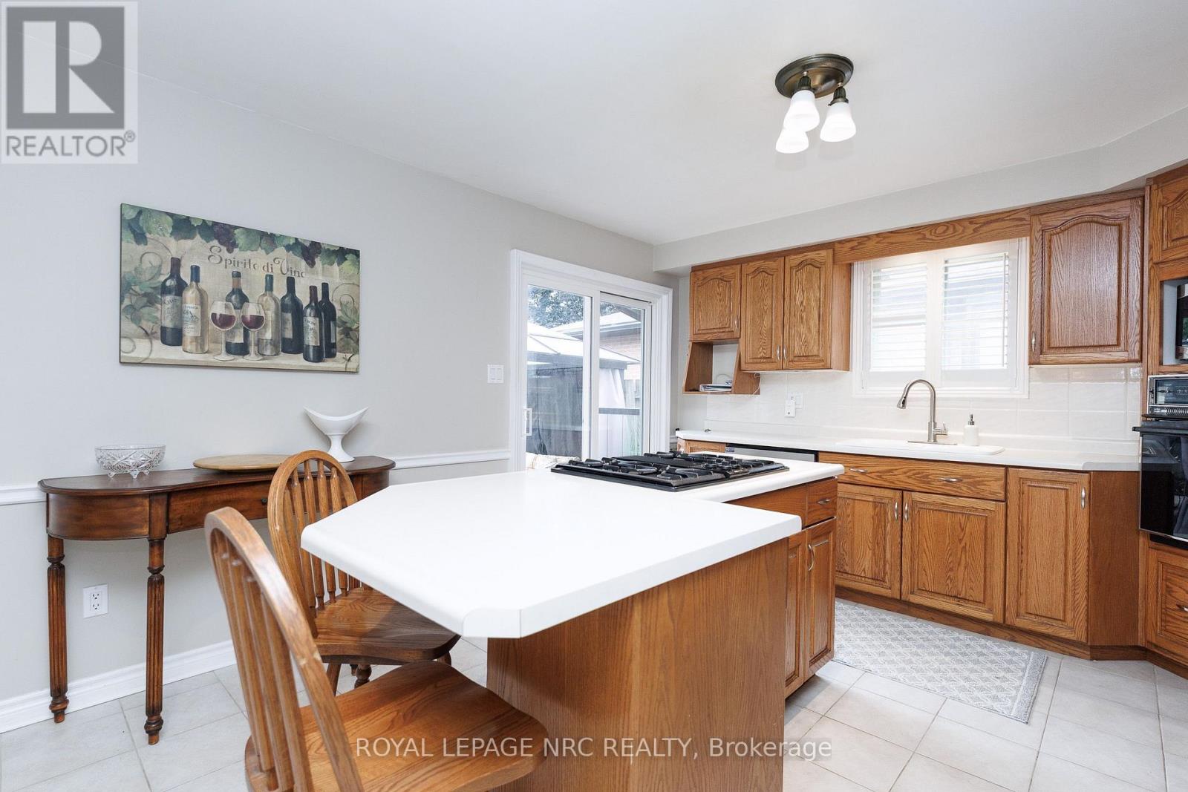
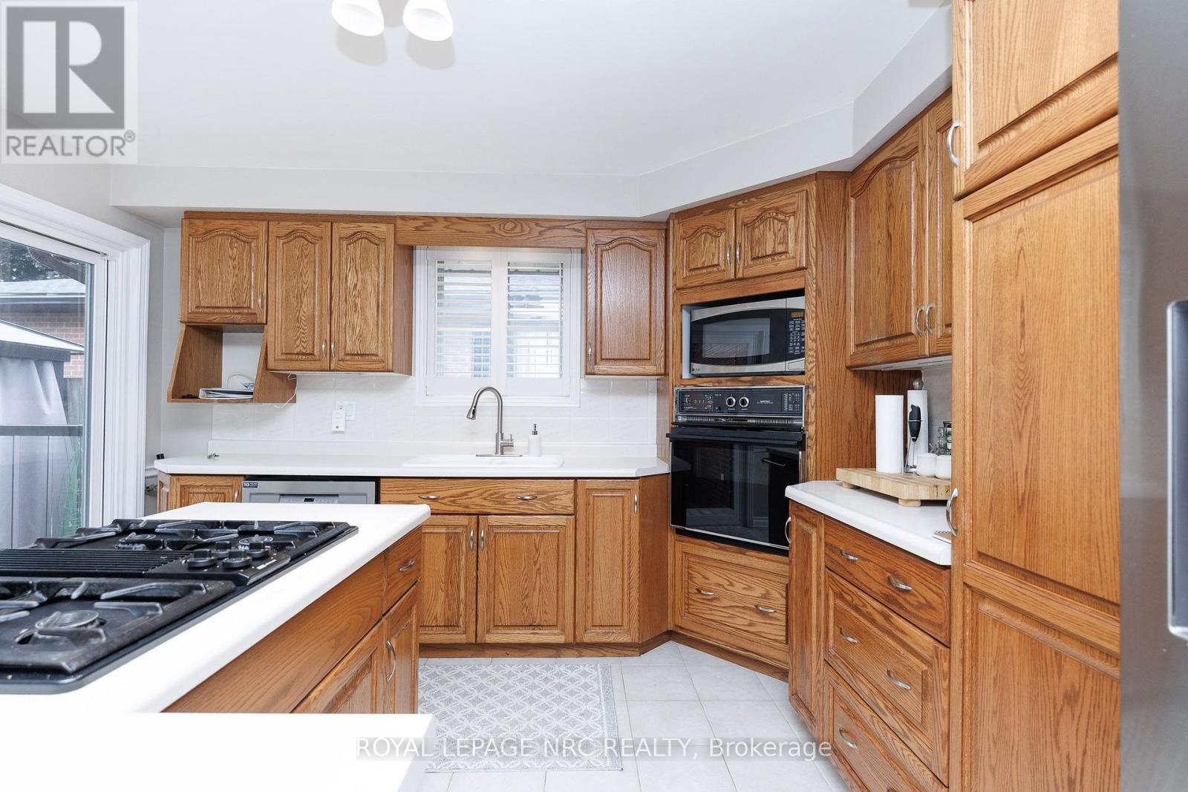
| Main Level | Kitchen | 3.66 m | 7.62 m | 3.66 m x 7.62 m |
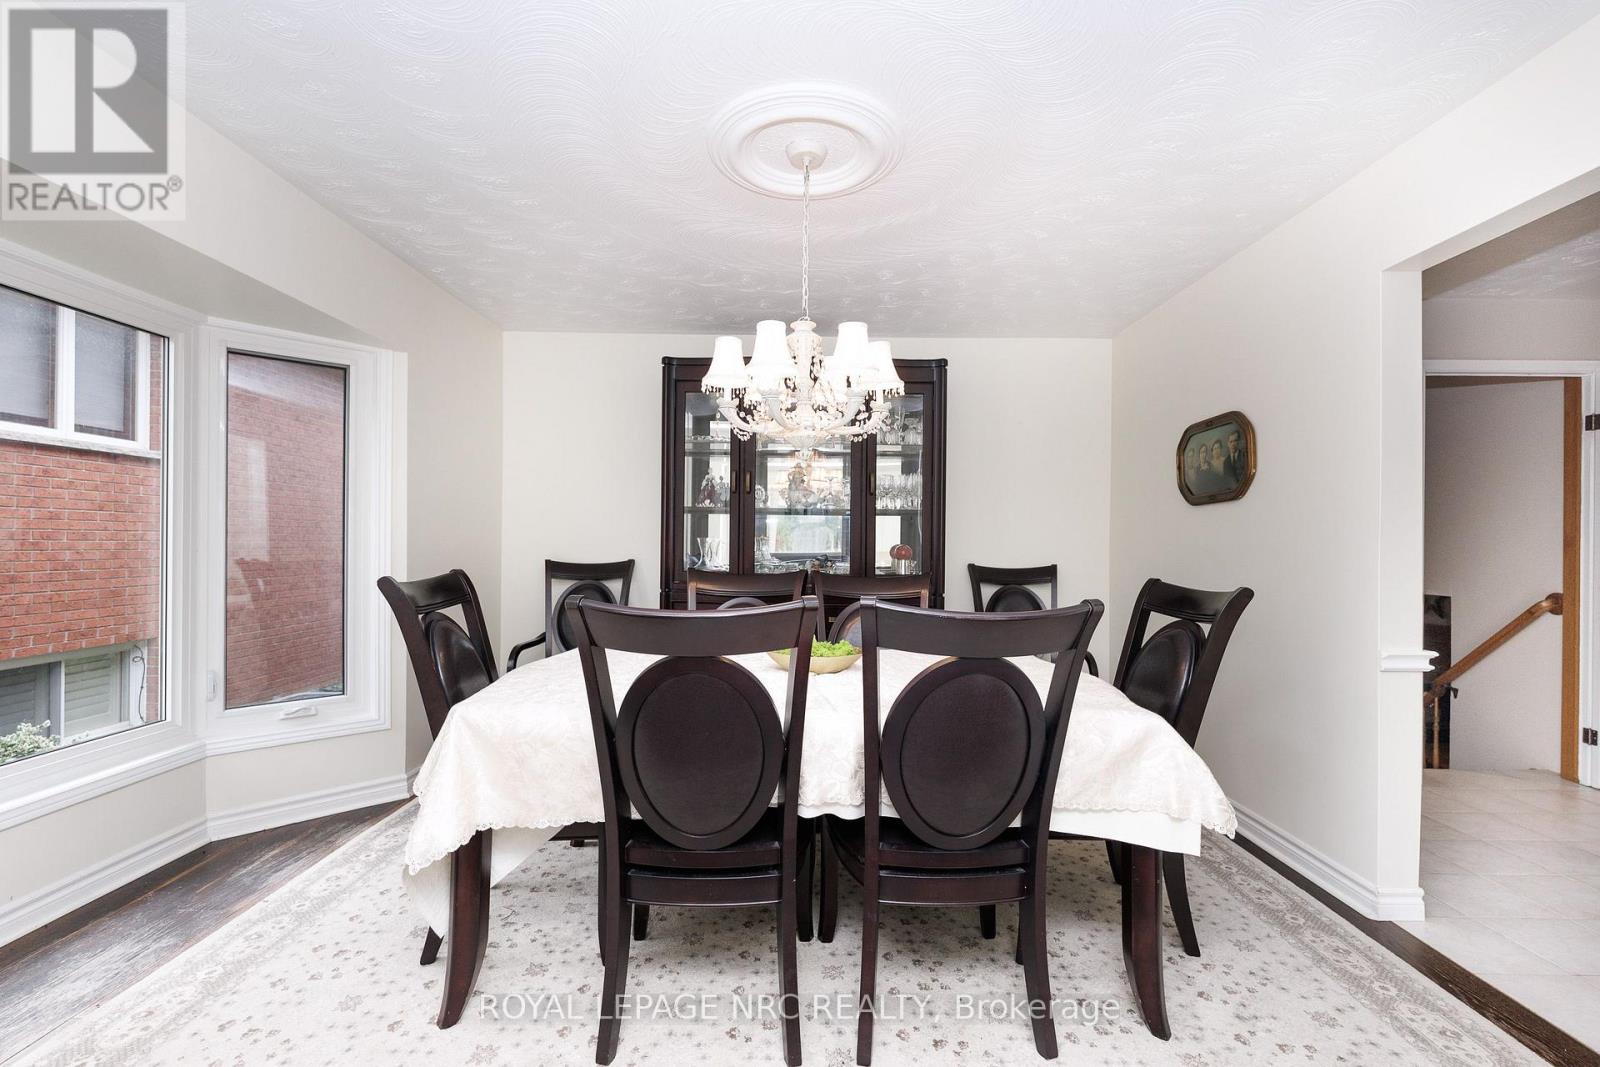
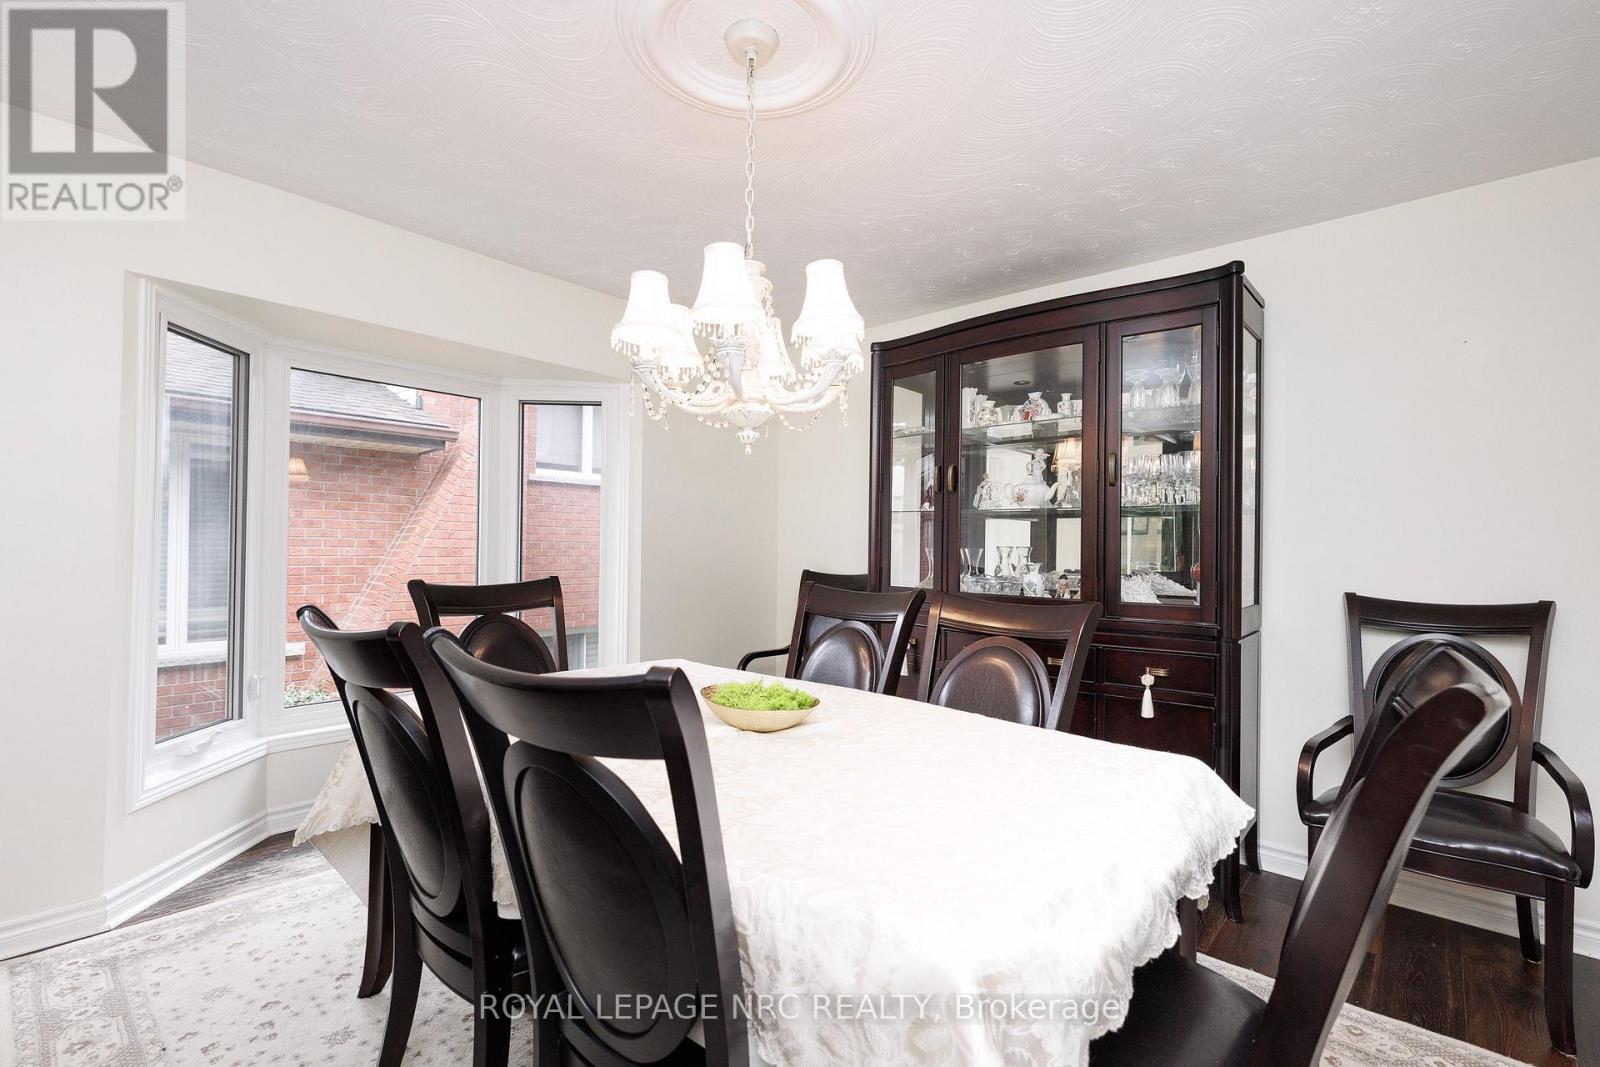
| Main Level | Dining Room | 3.35 m | 3.66 m | 3.35 m x 3.66 m |
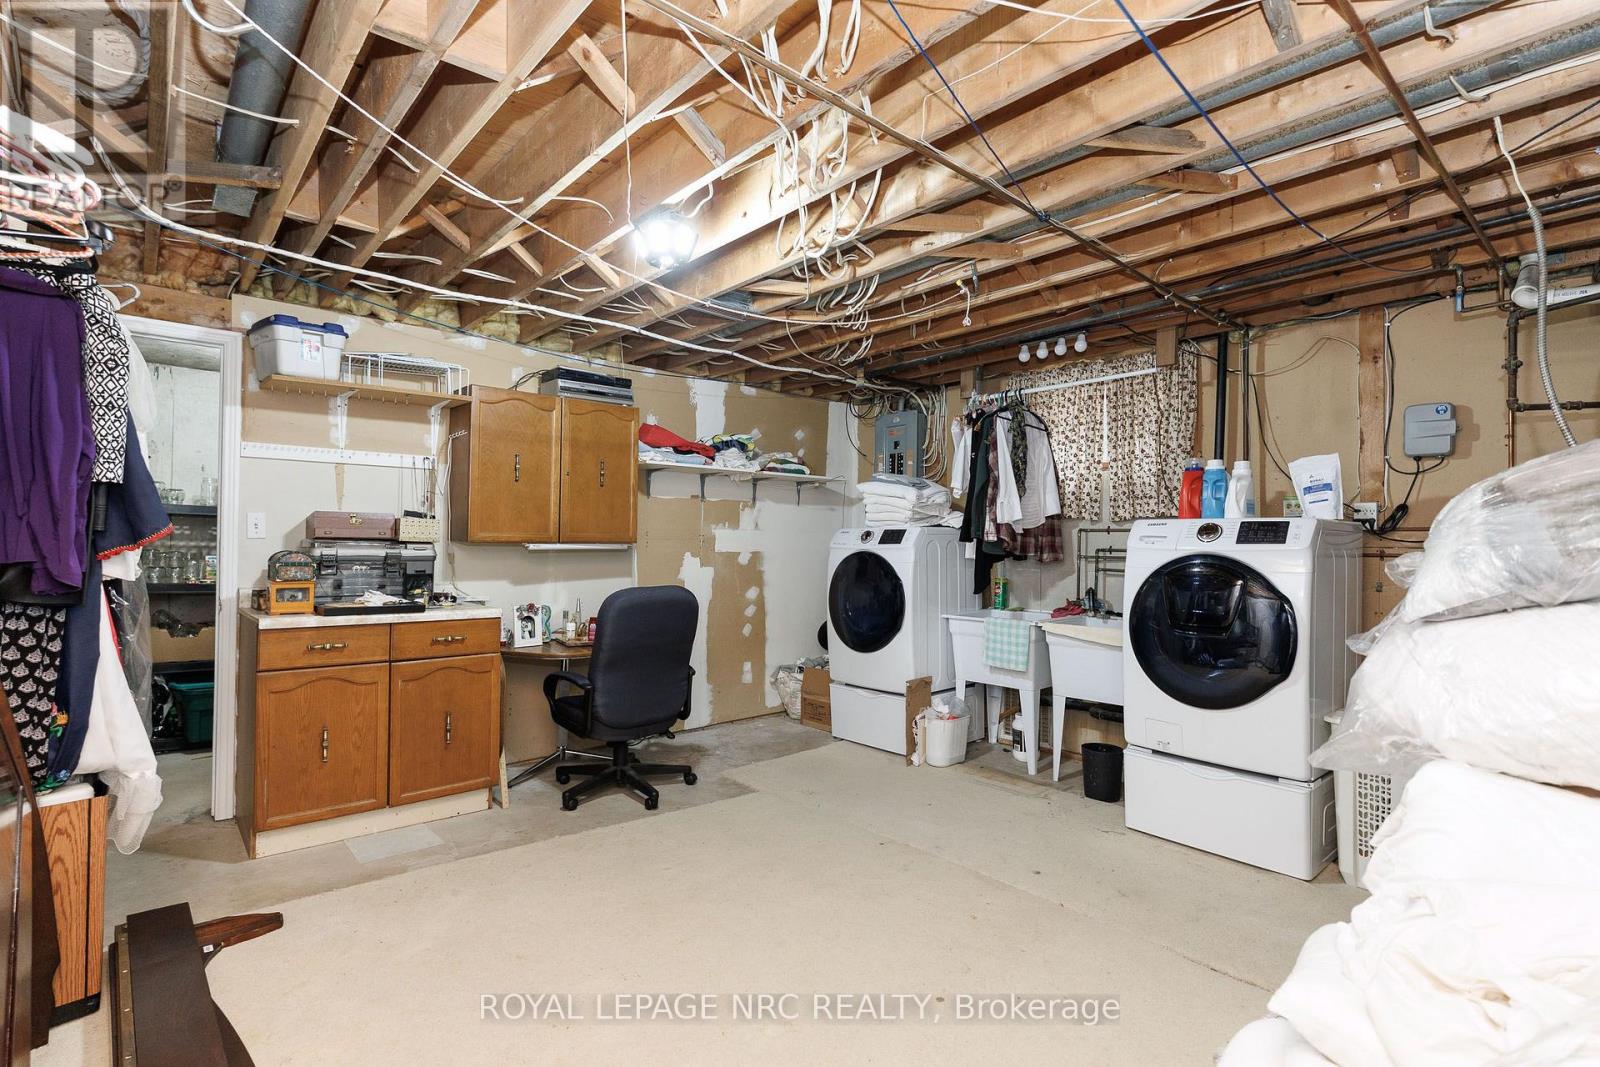
| Sub-basement | Kitchen | 3.35 m | 3.96 m | 3.35 m x 3.96 m |
| Sub-basement | Bedroom 3 | 3.35 m | 3.35 m | 3.35 m x 3.35 m |
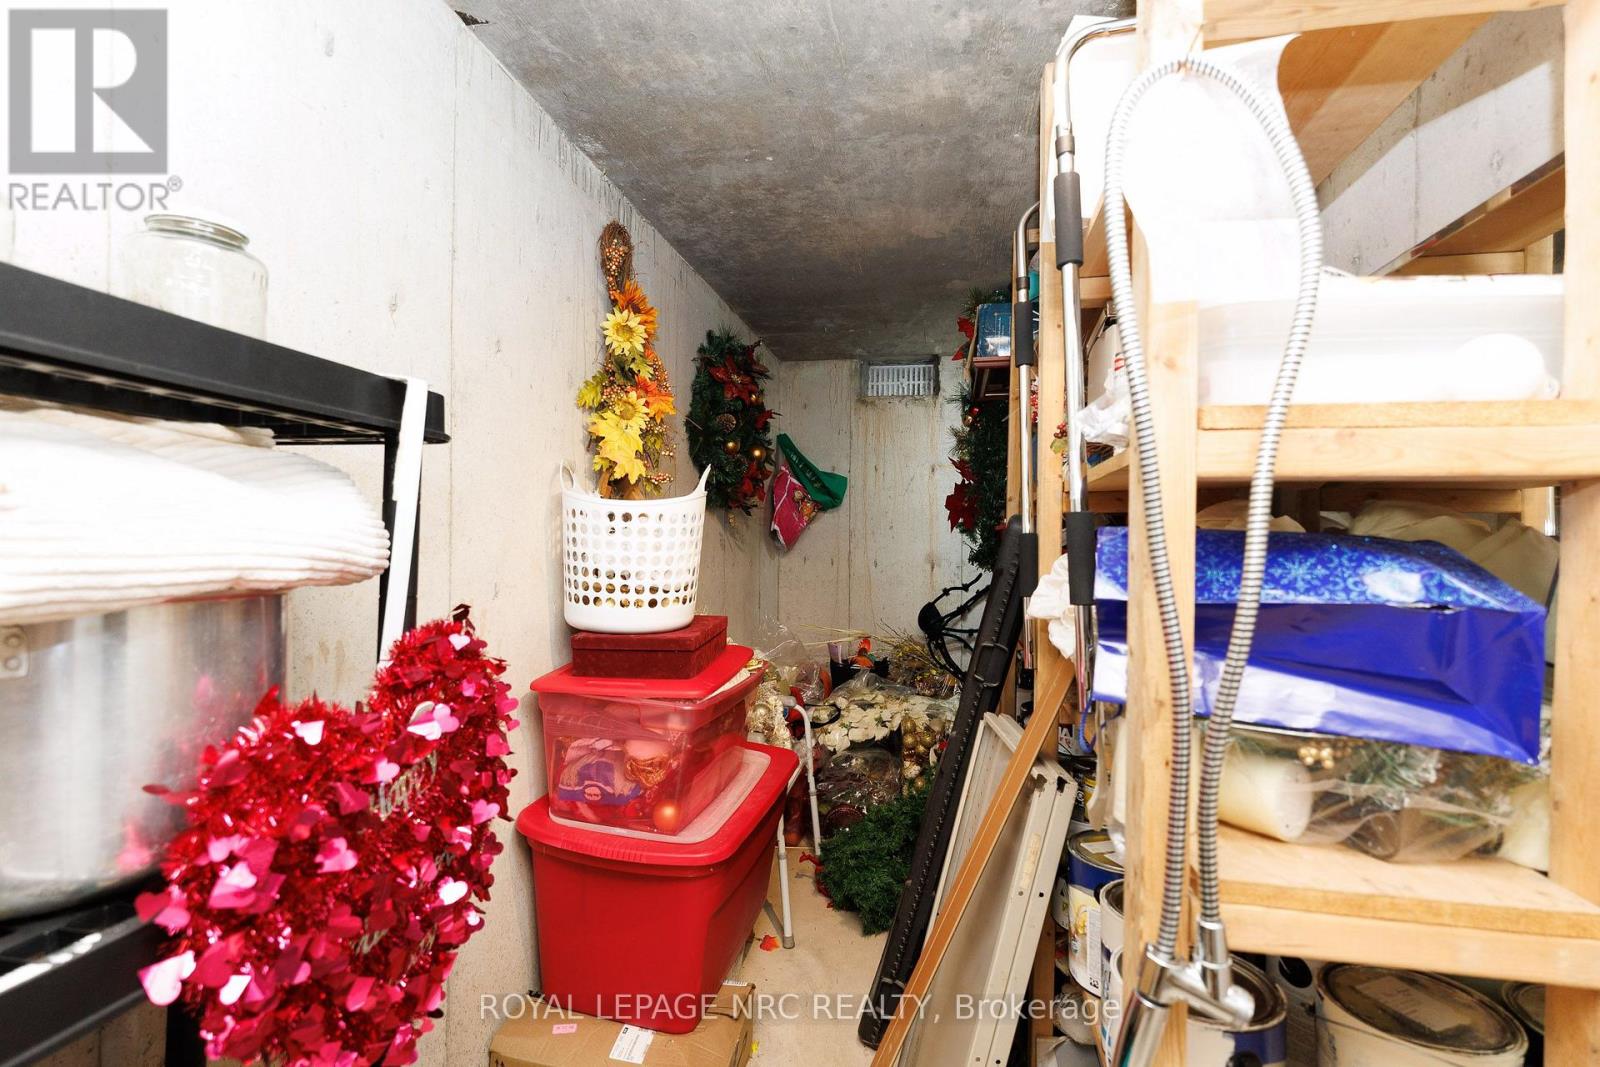
| Sub-basement | Cold Room | 1.22 m | 5.18 m | 1.22 m x 5.18 m |
| Sub-basement | Laundry Room | 5.18 m | 3.96 m | 5.18 m x 3.96 m |
Utilities
| Cable | Available |
| Electricity | Installed |
| Sewer | Installed |
Contact Us
Contact us for more information

Emily Thorne
Salesperson
www.facebook.com/emily.c.thorne
www.instagram.com/real_estate_agent_emily/?next=%2F
318 Ridge Road N
Ridgeway, Ontario L0S 1N0
(905) 894-4014
www.nrcrealty.ca/
Paul Marcov
Salesperson
www.facebook.com/paul.marcov.5
www.instagram.com/paulmarcovremax/
121 Hwy 20 E
Fonthill, Ontario L0S 1E0
(905) 892-9090
(905) 892-0000
www.remax-gc.com/fonthill

The trademarks REALTOR®, REALTORS®, and the REALTOR® logo are controlled by The Canadian Real Estate Association (CREA) and identify real estate professionals who are members of CREA. The trademarks MLS®, Multiple Listing Service® and the associated logos are owned by The Canadian Real Estate Association (CREA) and identify the quality of services provided by real estate professionals who are members of CREA. The trademark DDF® is owned by The Canadian Real Estate Association (CREA) and identifies CREA's Data Distribution Facility (DDF®)
July 23 2026 06:54:26
Niagara Association of REALTORS®
Royal LePage NRC Realty, RE/MAX Garden City Realty Inc, Brokerage