
113 - 4209 Hixon Street Lincoln, Ontario L3J 0K2

$2,300 Monthly
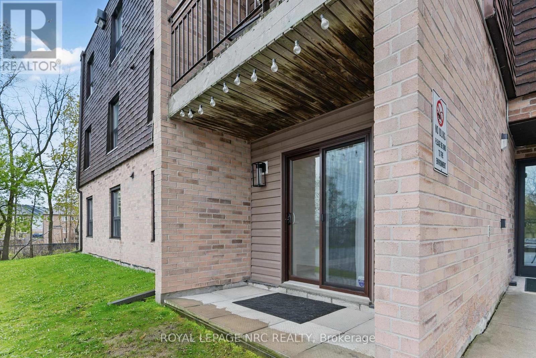
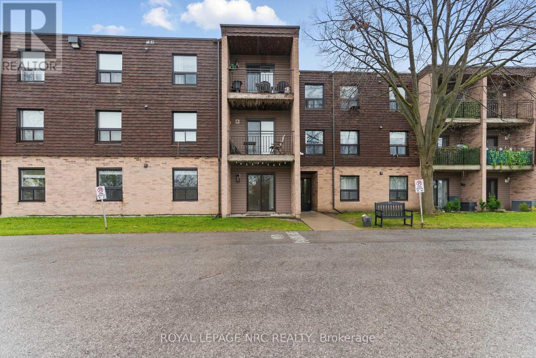
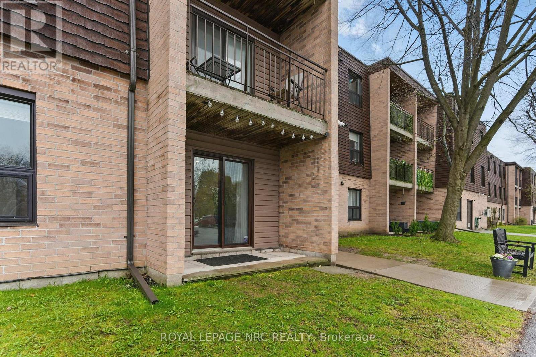
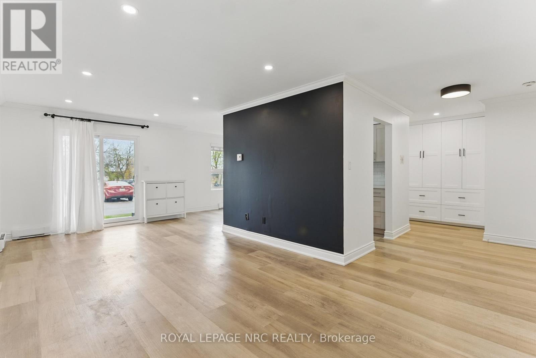
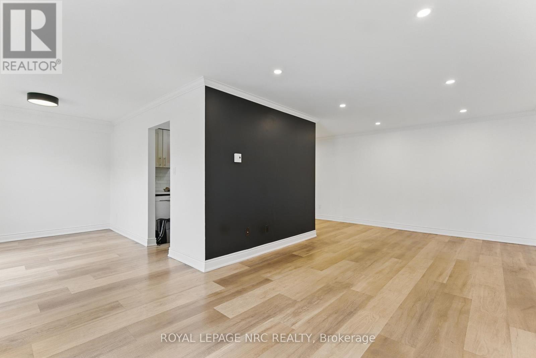
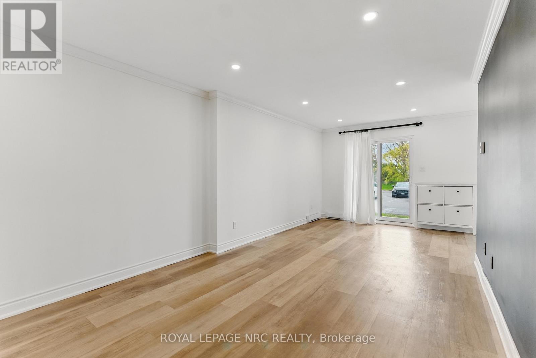
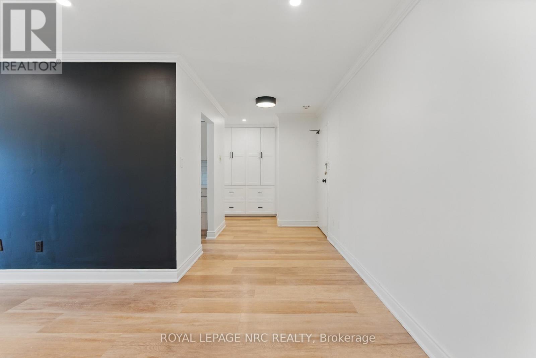
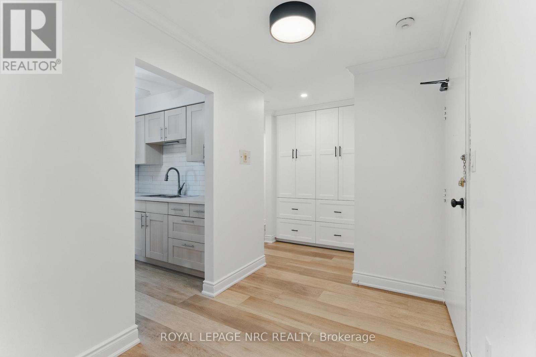
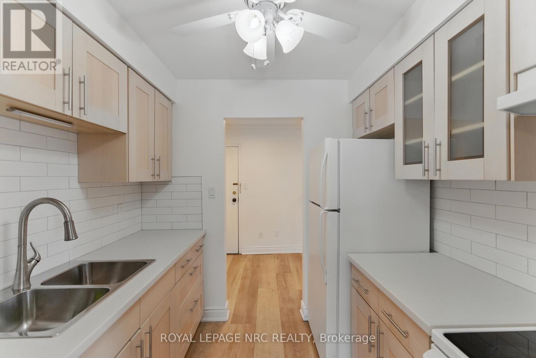
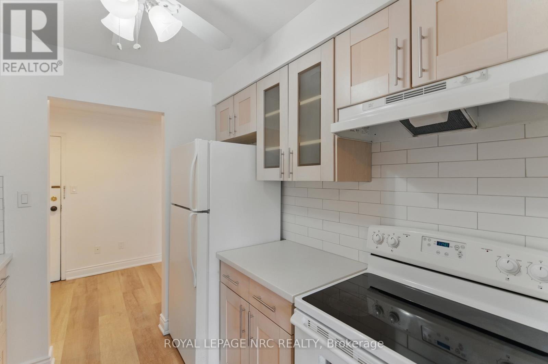
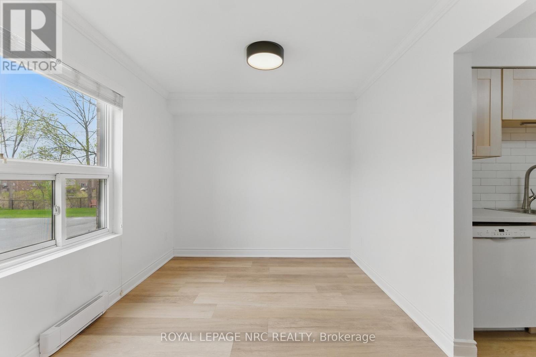
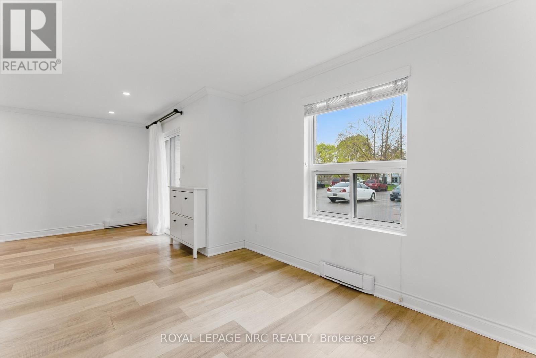
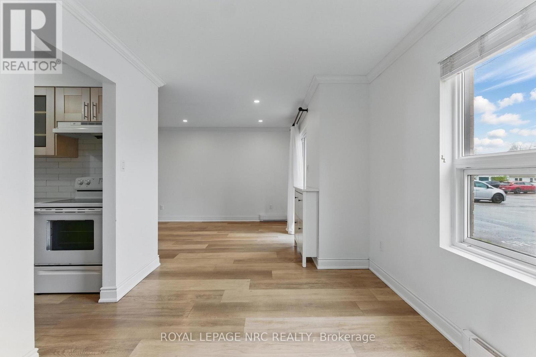
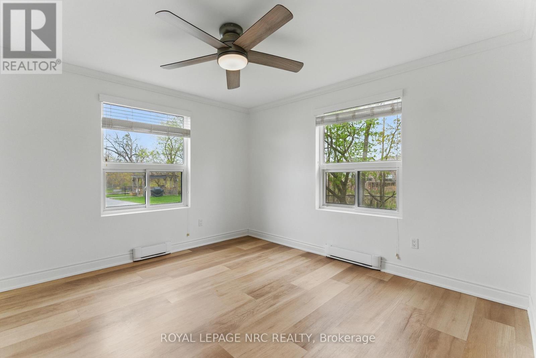
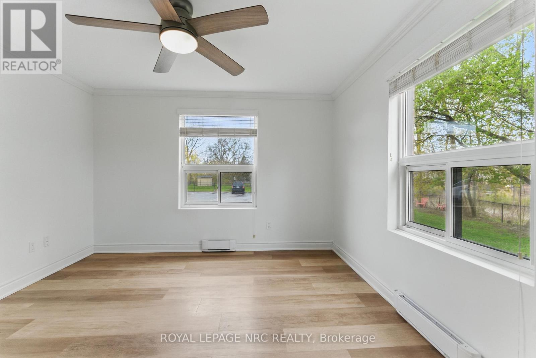
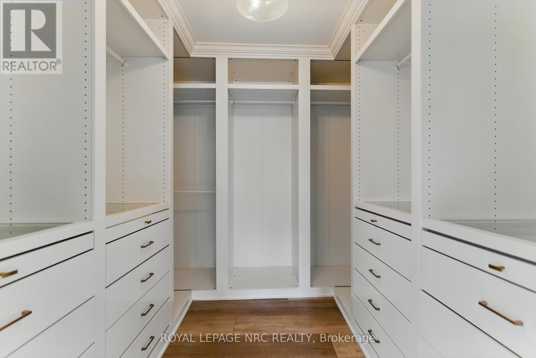
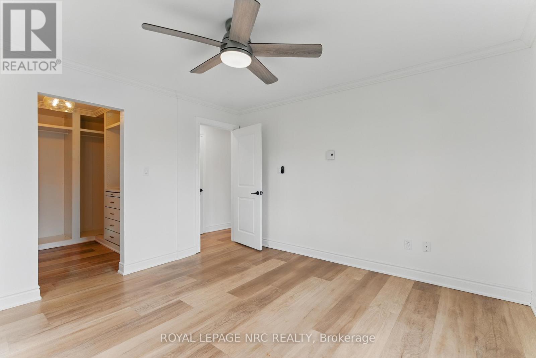
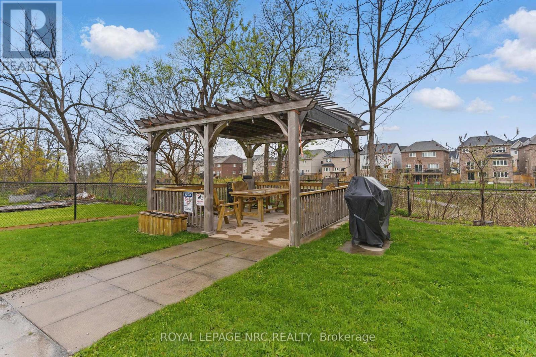
Experience modern elegance in the heart of wine country with this impeccably designed unit, just steps from downtown Beamsville, great restaurants, boutique shops, and the picturesque Beamsville Bench. Inside, the bright open-concept layout is elevated by wide plank flooring, contemporary pot lights, and a stylish kitchen featuring a large pantry and generous storage perfect for both entertaining and everyday living. The spacious primary bedroom is a true retreat, complete with a beautifully appointed walk-in closet that blends elegance and practicality. Enjoy the added luxury of in-suite laundry and a large private patio with direct access from the parking lot. Designed for comfort, convenience, and effortless sophistication, this standout rental is a rare find. Don't miss out - book a showing today. (id:53712)
Property Details
| MLS® Number | X13874360 |
| Property Type | Single Family |
| Community Name | 982 - Beamsville |
| Amenities Near By | Park, Place Of Worship, Schools |
| Community Features | Pets Allowed With Restrictions, Community Centre |
| Features | Carpet Free, In Suite Laundry |
| Parking Space Total | 1 |
Building
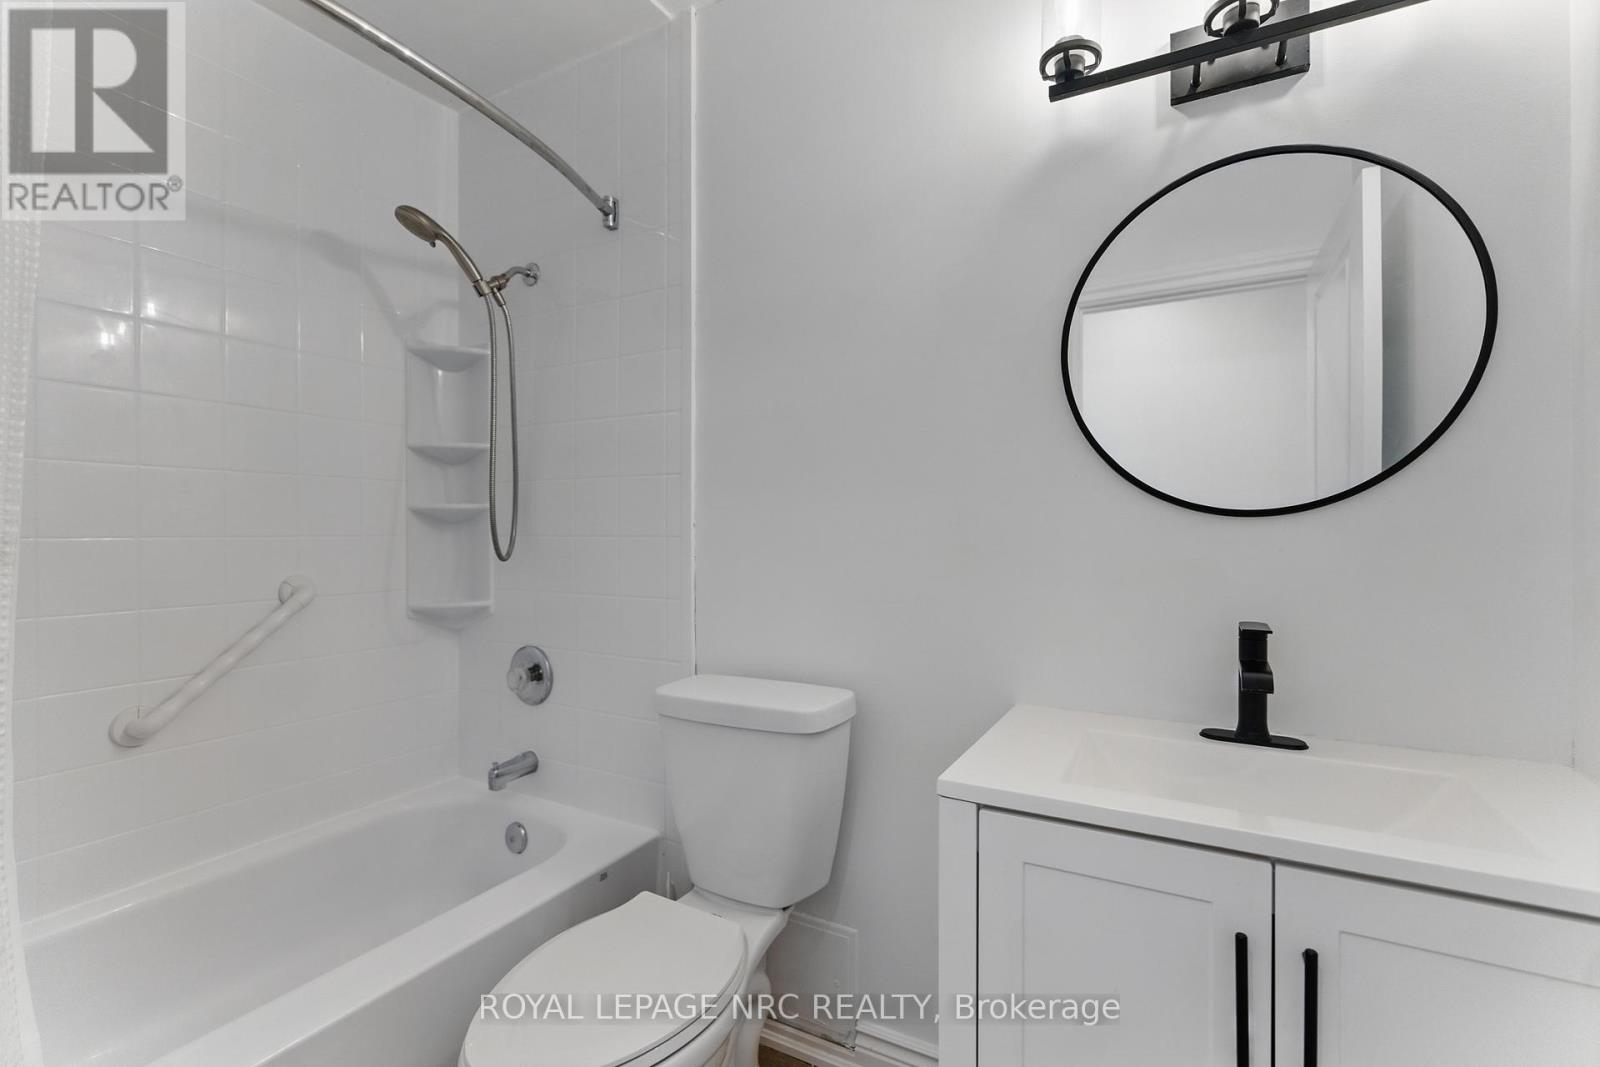
| Bathroom Total | 1 |
| Bedrooms Above Ground | 2 |
| Bedrooms Total | 2 |
| Age | 31 To 50 Years |
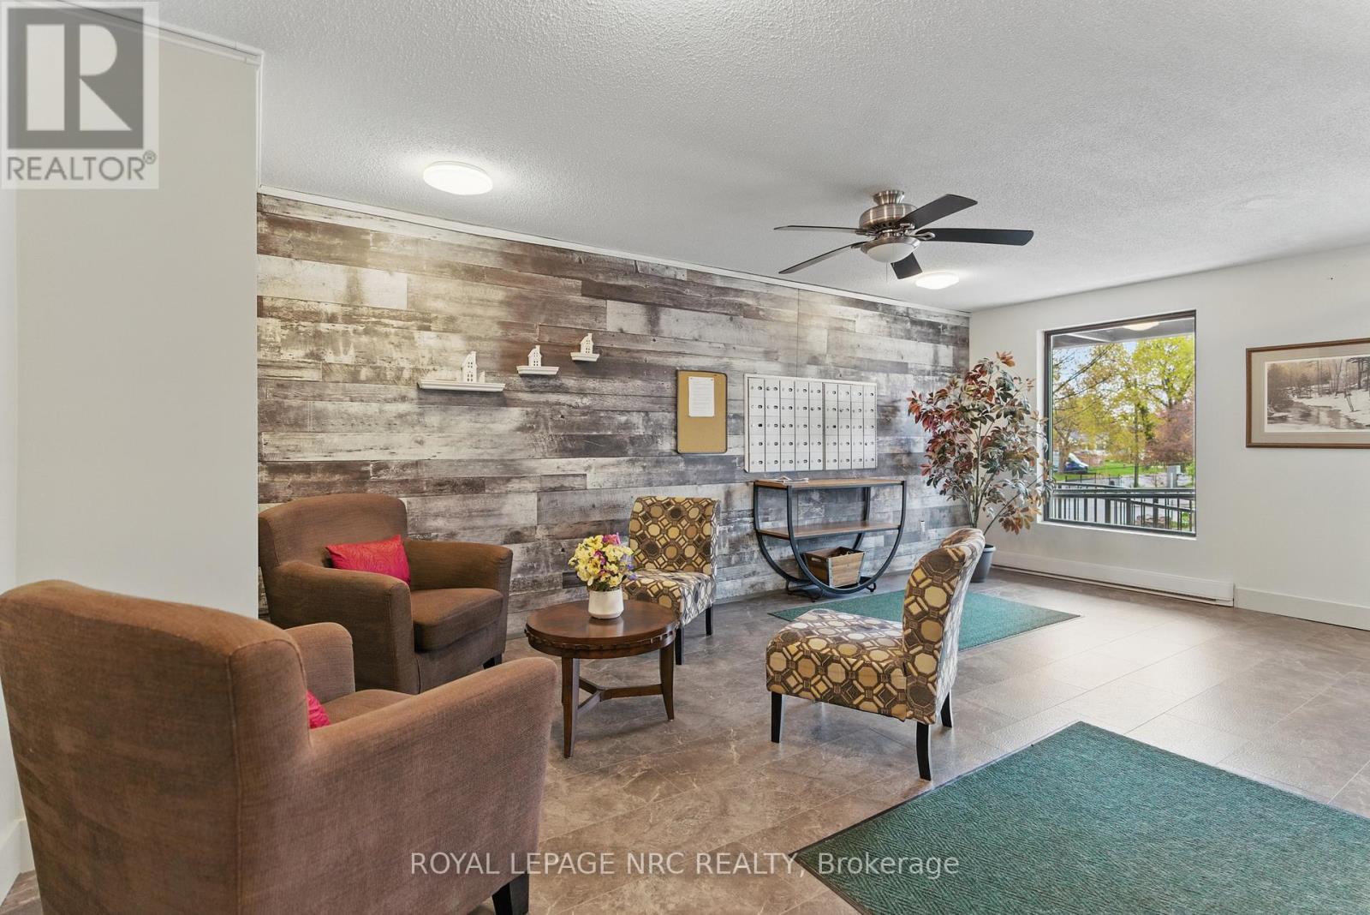
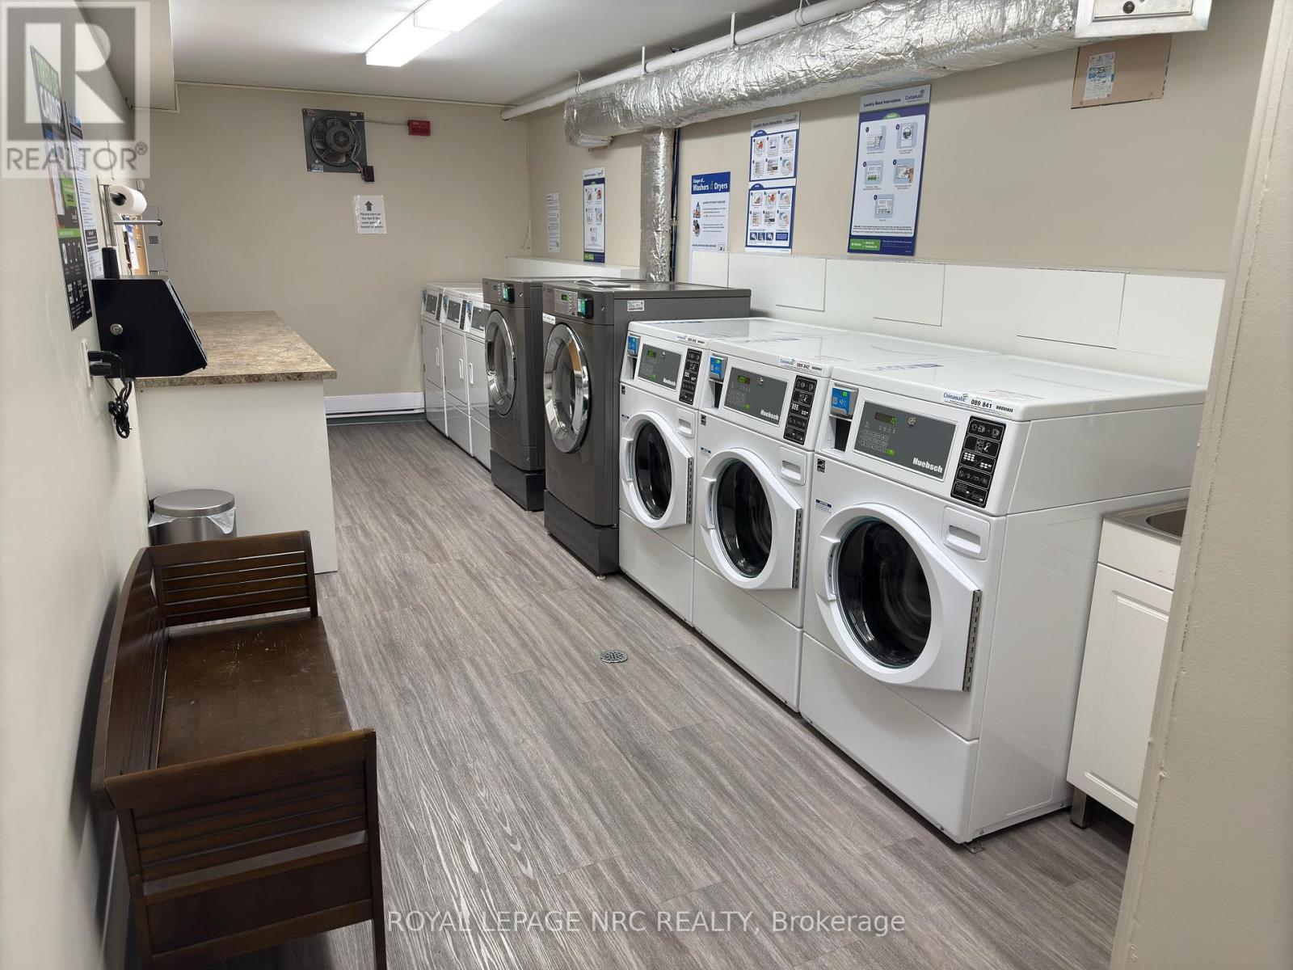
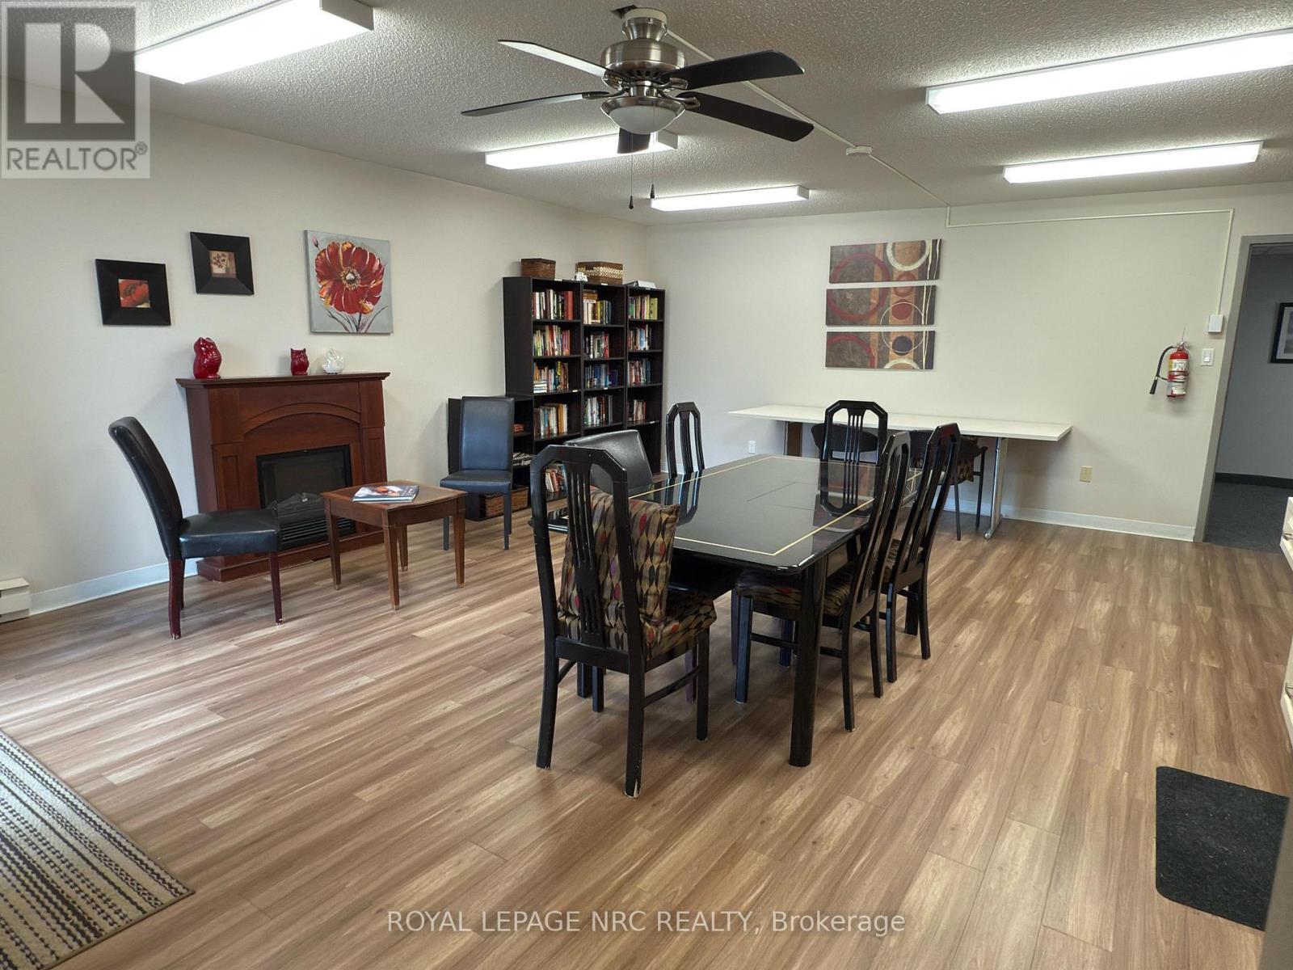
| Amenities | Recreation Centre, Party Room, Visitor Parking, Storage - Locker |
| Appliances | Dishwasher, Dryer, Stove, Washer, Refrigerator |
| Basement Type | None |
| Cooling Type | Central Air Conditioning |
| Exterior Finish | Brick |
| Heating Fuel | Electric |
| Heating Type | Baseboard Heaters |
| Size Interior | 900 - 999 Ft2 |
| Type | Apartment |
Parking
| No Garage |
Land
| Acreage | No |
| Land Amenities | Park, Place Of Worship, Schools |
Rooms
| Level | Type | Length | Width | Dimensions |
|---|---|---|---|---|
| Main Level | Kitchen | 1 m | 2.53 m | 1 m x 2.53 m |
| Main Level | Living Room | 3.31 m | 6.79 m | 3.31 m x 6.79 m |
| Main Level | Dining Room | 3 m | 2.65 m | 3 m x 2.65 m |
| Main Level | Primary Bedroom | 3.65 m | 3.84 m | 3.65 m x 3.84 m |
| Main Level | Other | 2.57 m | 2.53 m | 2.57 m x 2.53 m |
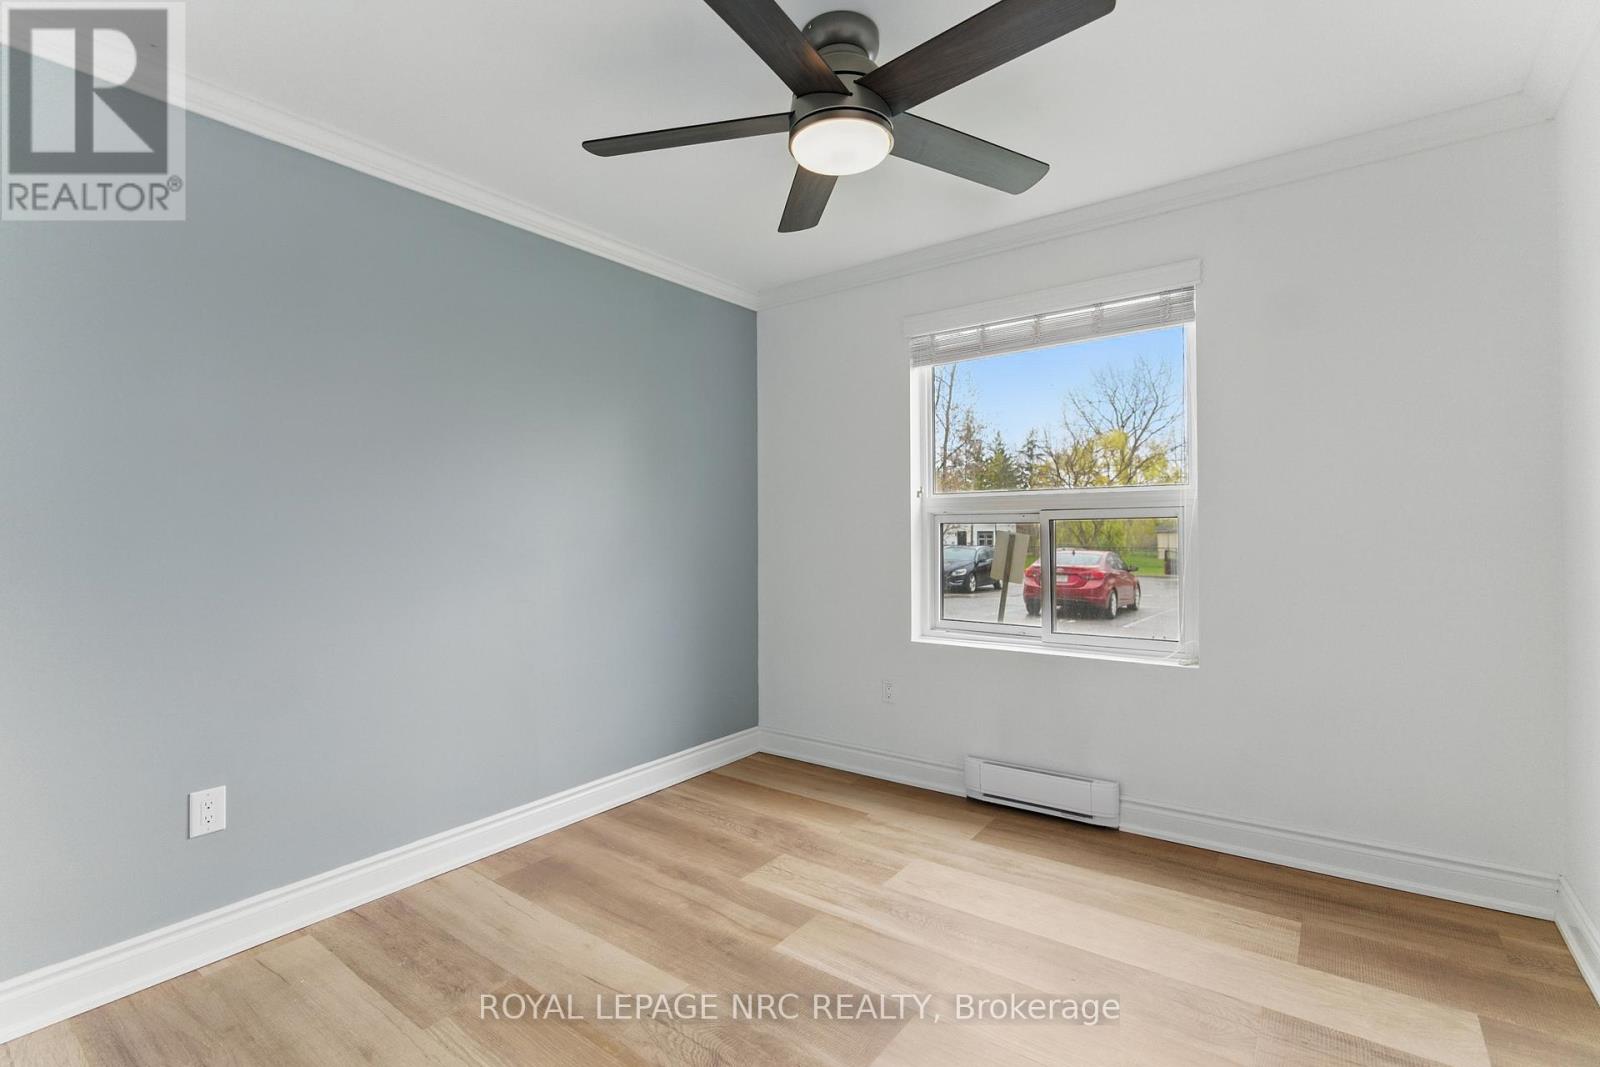
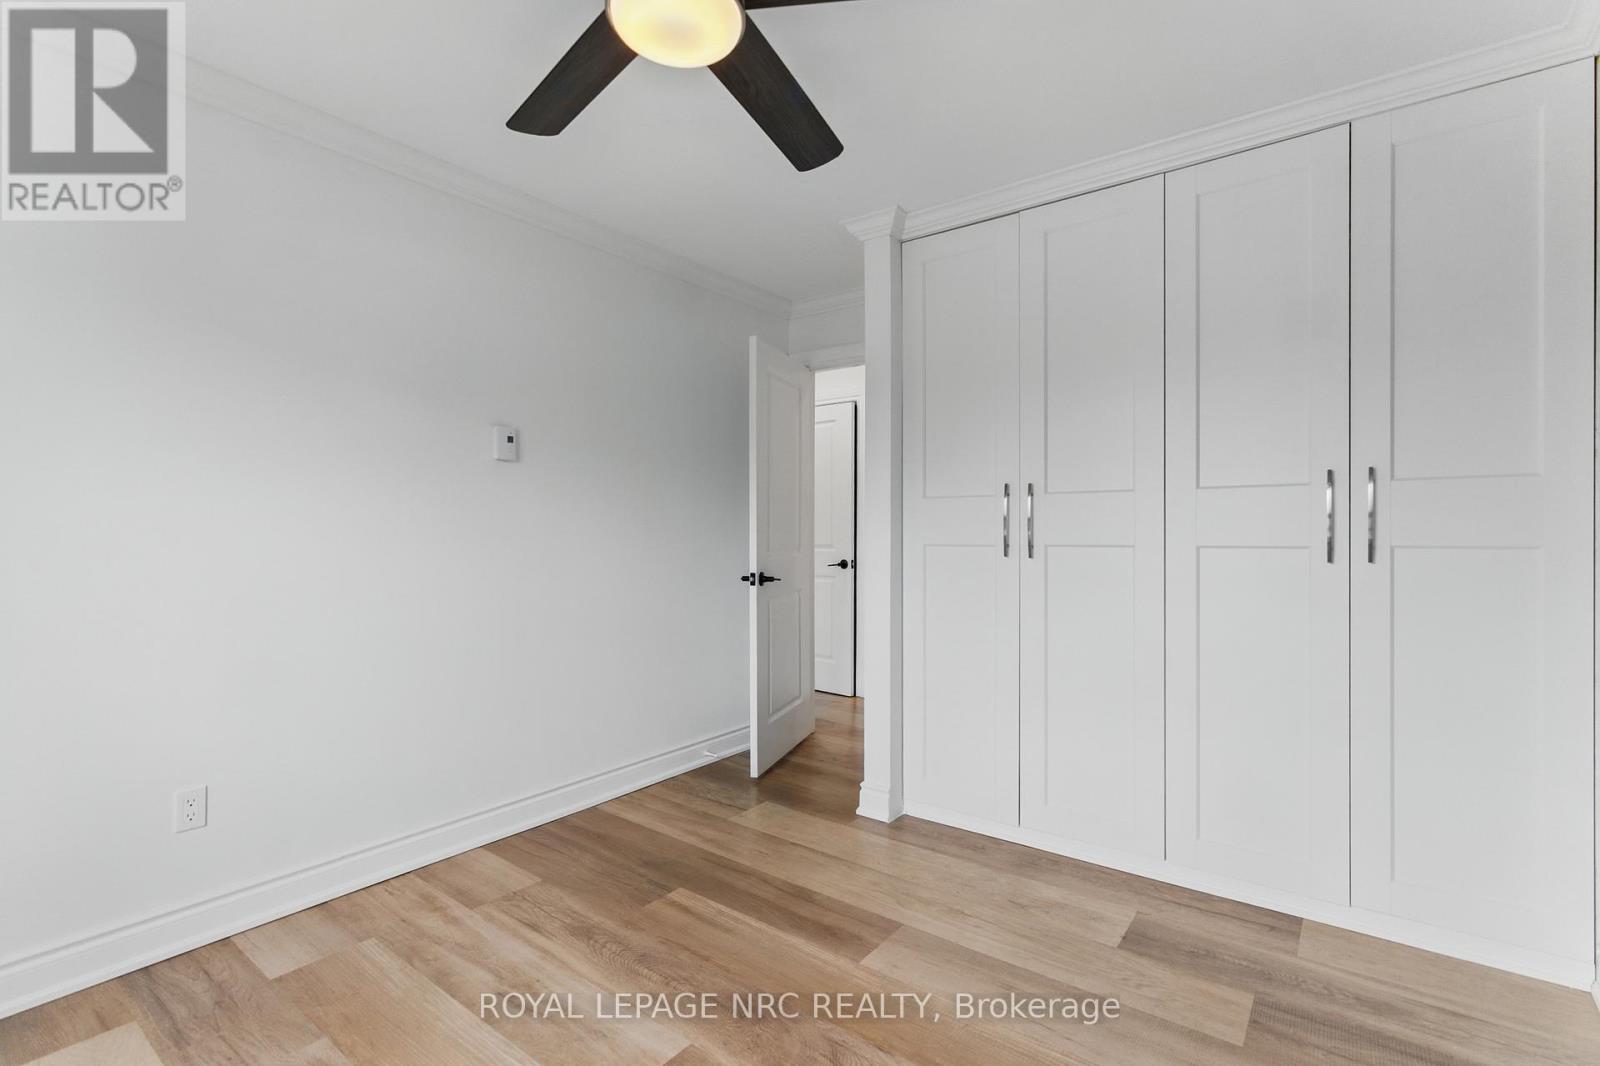
| Main Level | Bedroom 2 | 3.07 m | 3.84 m | 3.07 m x 3.84 m |
| Main Level | Bathroom | 2.4 m | 1.58 m | 2.4 m x 1.58 m |
https://www.realtor.ca/real-estate/30378412/113-4209-hixon-street-lincoln-beamsville-982-beamsville
Contact Us
Contact us for more information

Samantha Walker
Salesperson
www.instagram.com/sellwithsamwalker?igsh=MXdna2M2ODk2N2E2Mg==
33 Maywood Ave
St. Catharines, Ontario L2R 1C5
(905) 688-4561
www.nrcrealty.ca/

The trademarks REALTOR®, REALTORS®, and the REALTOR® logo are controlled by The Canadian Real Estate Association (CREA) and identify real estate professionals who are members of CREA. The trademarks MLS®, Multiple Listing Service® and the associated logos are owned by The Canadian Real Estate Association (CREA) and identify the quality of services provided by real estate professionals who are members of CREA. The trademark DDF® is owned by The Canadian Real Estate Association (CREA) and identifies CREA's Data Distribution Facility (DDF®)
October 07 2026 11:53:17
Niagara Association of REALTORS®
Royal LePage NRC Realty