
11037 Niagara River Parkway Niagara Falls, Ontario L2G 0P3

$4,150,000
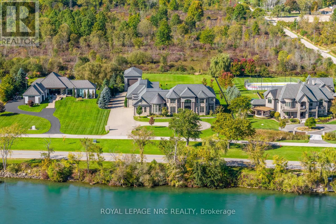
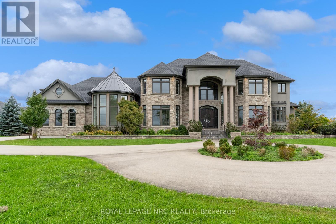
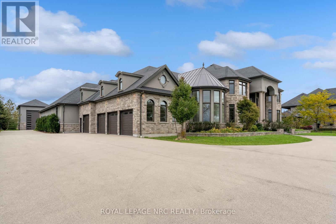
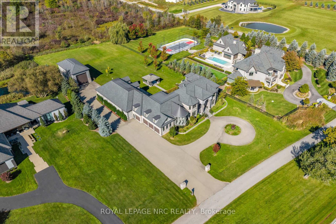
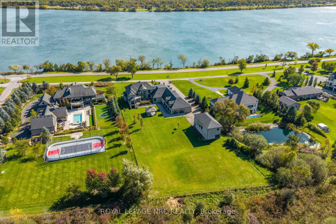
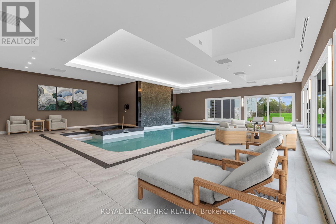
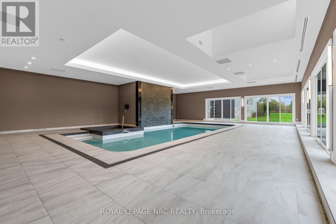
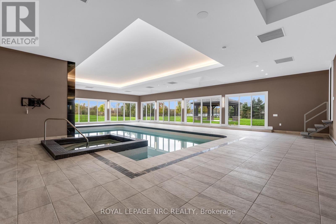
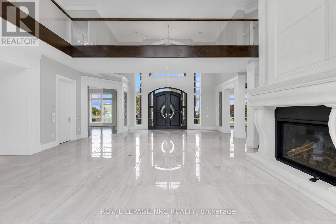
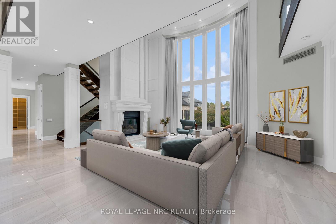
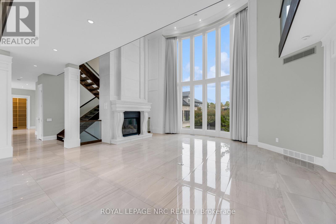
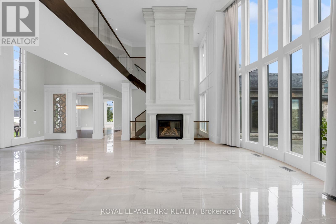
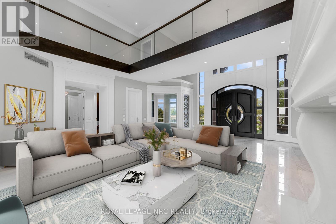
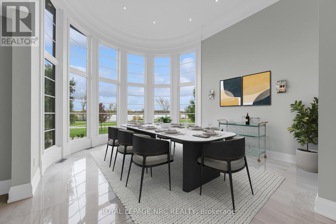
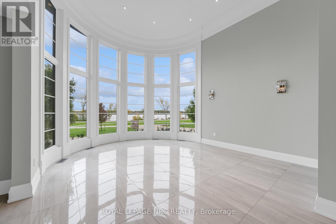
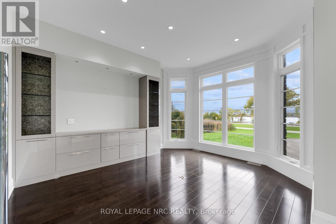
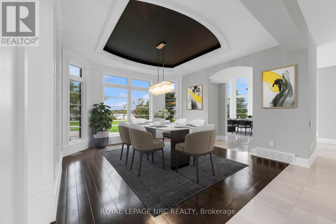
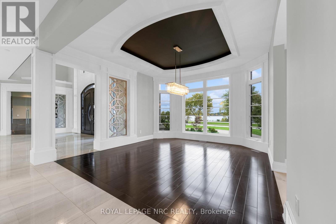
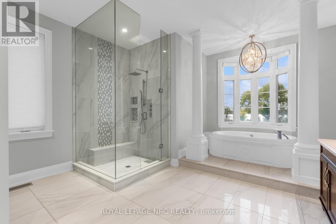
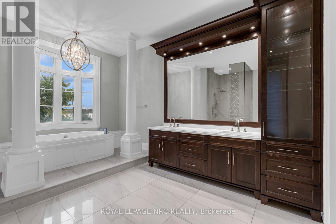
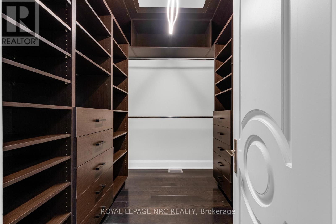
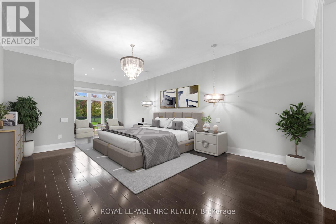
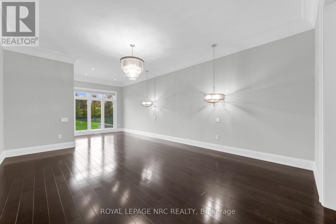
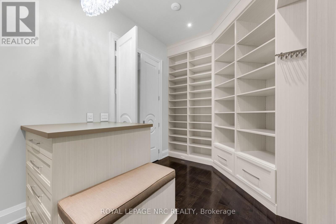
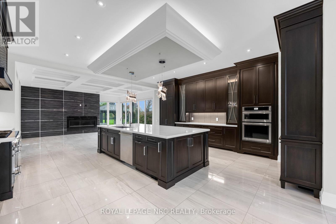
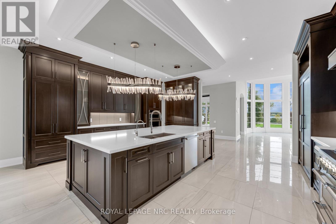
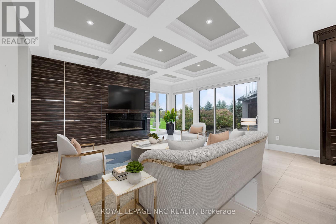
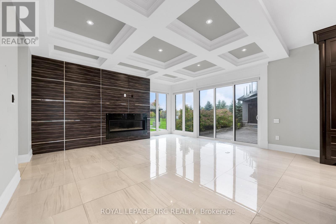
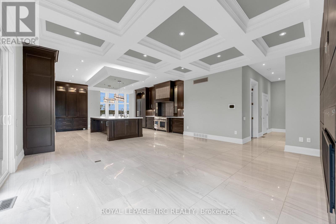
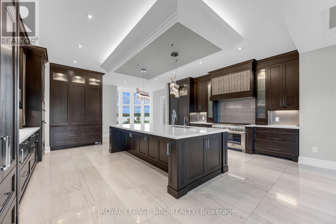
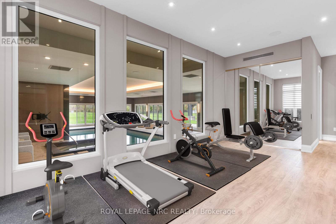
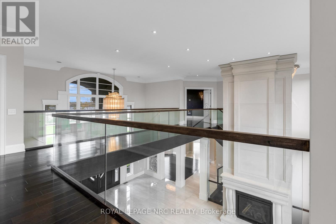
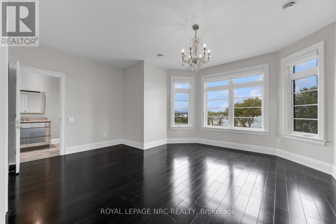
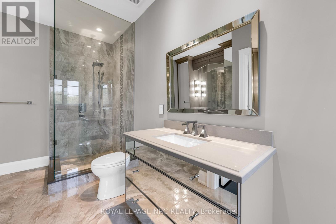
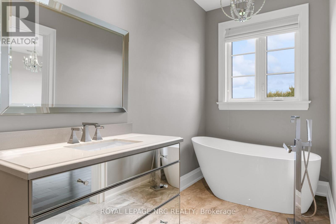
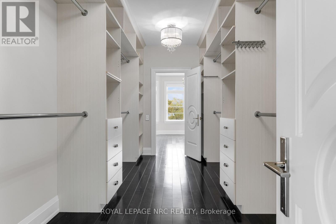
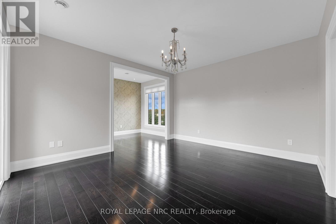
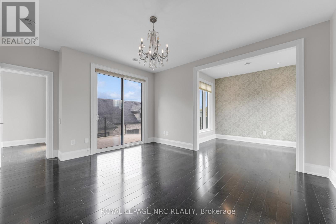
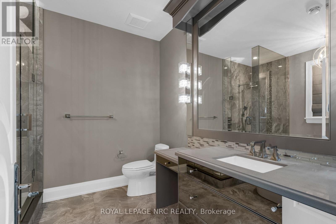
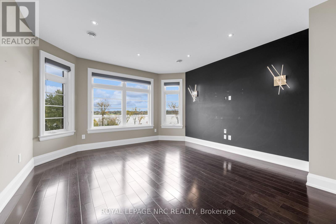
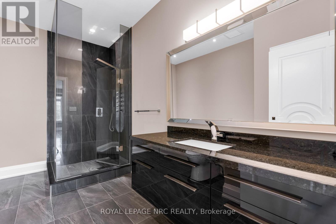
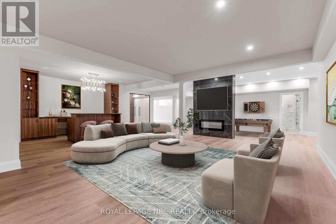
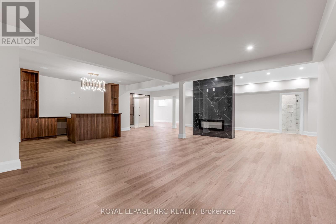
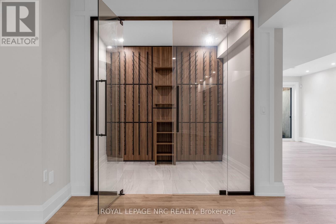
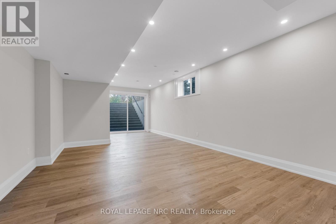
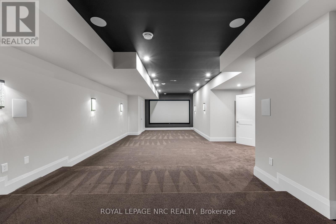
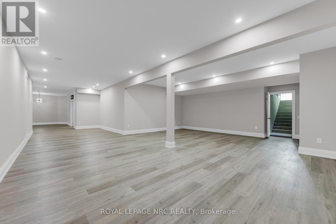
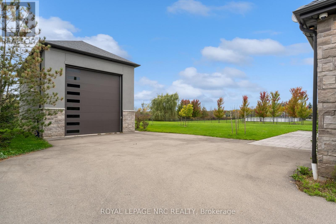
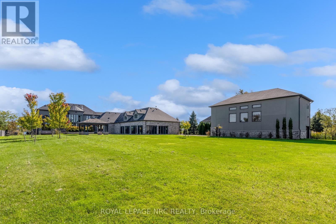
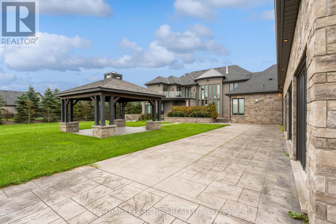
Paradise on the Parkway! 1.46 Acres with gorgeous views of the Niagara River, almost 9000 sq ft of luxury, an indoor pool - this is a one of a kind property!Step inside to experience pure luxury. From the gleaming tile and hardwood, to the Great Room with it's soaring ceiling and impressive fireplace, this is a first impression that demands to be remembered. The main primary suite offers a generous amount of private space and includes an ensuite bathroom that rivals a private spa and massive walk-in closets full of custom cabinetry. The main floor also offers a lavish dining room, home office, dream kitchen, second living room, laundry room and a home gym that overlooks the indoor pool that includes a heated pool deck, spa and waterfall feature. Travel upstairs to find another living room, 3 bedrooms, private ensuites and stunning views of the front and back yards/river. The finished basement offers a gorgeous home theater, bar and wine cellar, walk-ups to the backyard and garage, full bathroom and plenty of storage.Plenty of parking available between the long driveway, attached 4 car garage and the separate heated Garage with a high ceiling and loft - perfect for your prized collection car, motorhome or boat.Expansive backyard with covered and uncovered patios - more than enough space to add to this already impressive oasis. If you love to entertain in the great outdoors this is the place for you. This opportunity to obtain one of Niagara's most exclusive addresses won't last - book your private viewing today! (id:53712)
Property Details
| MLS® Number | X14134292 |
| Property Type | Single Family |
| Community Name | 224 - Lyons Creek |
| Easement | Other |
| Features | Sump Pump |
| Parking Space Total | 15 |
| Pool Type | Indoor Pool |
| View Type | View Of Water, Direct Water View |
| Water Front Type | Waterfront On Lake |
Building
| Bathroom Total | 6 |
| Bedrooms Above Ground | 4 |
| Bedrooms Below Ground | 1 |
| Bedrooms Total | 5 |
| Age | 6 To 15 Years |
| Amenities | Fireplace(s) |
| Basement Development | Finished |
| Basement Features | Walk Out |
| Basement Type | N/a (finished) |
| Construction Style Attachment | Detached |
| Cooling Type | Central Air Conditioning, Ventilation System |
| Fireplace Present | Yes |
| Foundation Type | Poured Concrete |
| Half Bath Total | 1 |
| Heating Fuel | Natural Gas |
| Heating Type | Forced Air |
| Stories Total | 2 |
| Size Interior | 5,000 - 100,000 Ft2 |
| Type | House |
Parking
| Attached Garage | |
| Garage |
Land
| Access Type | Public Road |
| Acreage | No |
| Sewer | Septic System |
| Size Depth | 409 Ft ,4 In |
| Size Frontage | 158 Ft ,7 In |
| Size Irregular | 158.6 X 409.4 Ft |
| Size Total Text | 158.6 X 409.4 Ft |
Rooms
| Level | Type | Length | Width | Dimensions |
|---|---|---|---|---|
| Second Level | Bedroom 3 | 5.13 m | 4.57 m | 5.13 m x 4.57 m |
| Second Level | Bedroom 4 | 4.52 m | 6.5 m | 4.52 m x 6.5 m |
| Second Level | Bedroom 2 | 4.34 m | 6.7 m | 4.34 m x 6.7 m |
| Basement | Recreational, Games Room | 15.15 m | 15.08 m | 15.15 m x 15.08 m |
| Basement | Media | 5.65 m | 10.83 m | 5.65 m x 10.83 m |
| Basement | Other | 2.85 m | 2.47 m | 2.85 m x 2.47 m |
| Main Level | Living Room | 6.85 m | 5.41 m | 6.85 m x 5.41 m |
| Main Level | Office | 4.49 m | 4.62 m | 4.49 m x 4.62 m |
| Main Level | Dining Room | 4.34 m | 4.8 m | 4.34 m x 4.8 m |
| Main Level | Eating Area | 4.47 m | 5.33 m | 4.47 m x 5.33 m |
| Main Level | Kitchen | 6.5 m | 5.48 m | 6.5 m x 5.48 m |
| Main Level | Great Room | 5.74 m | 5.79 m | 5.74 m x 5.79 m |
| Main Level | Exercise Room | 7.01 m | 3.65 m | 7.01 m x 3.65 m |
| Main Level | Primary Bedroom | 4.57 m | 8.3 m | 4.57 m x 8.3 m |
| Main Level | Other | 12.34 m | 17.06 m | 12.34 m x 17.06 m |
Utilities
| Electricity | Installed |
Contact Us
Contact us for more information
Roman Grocholsky
Salesperson
1815 Merrittville Hwy, Unit 1
Fonthill, Ontario L2V 5P3
(905) 892-0222
www.nrcrealty.ca/

Michael Grocholsky
Salesperson
1815 Merrittville Hwy, Unit 1
Fonthill, Ontario L2V 5P3
(905) 892-0222
www.nrcrealty.ca/

Chanda Giancola
Salesperson
33 Maywood Ave
St. Catharines, Ontario L2R 1C5
(905) 688-4561
www.nrcrealty.ca/

The trademarks REALTOR®, REALTORS®, and the REALTOR® logo are controlled by The Canadian Real Estate Association (CREA) and identify real estate professionals who are members of CREA. The trademarks MLS®, Multiple Listing Service® and the associated logos are owned by The Canadian Real Estate Association (CREA) and identify the quality of services provided by real estate professionals who are members of CREA. The trademark DDF® is owned by The Canadian Real Estate Association (CREA) and identifies CREA's Data Distribution Facility (DDF®)
October 30 2026 10:23:56
Niagara Association of REALTORS®
Royal LePage NRC Realty