
103 Bayview Drive St. Catharines, Ontario L2N 4Z2

$4,700 Monthly
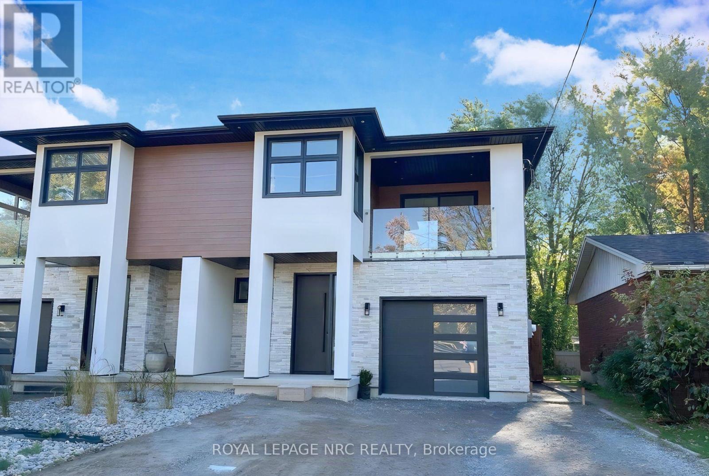
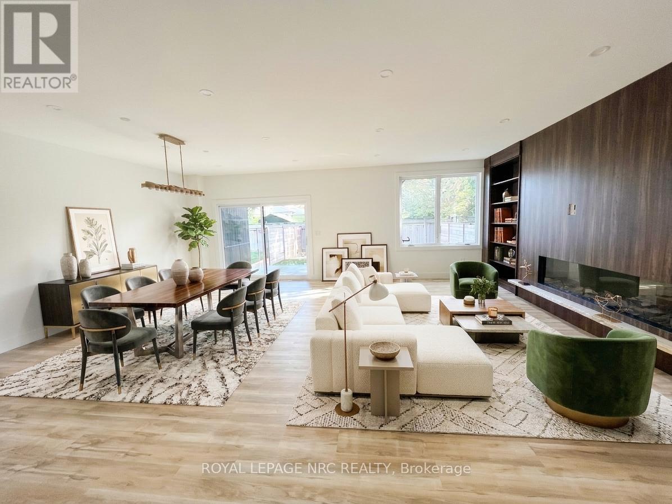
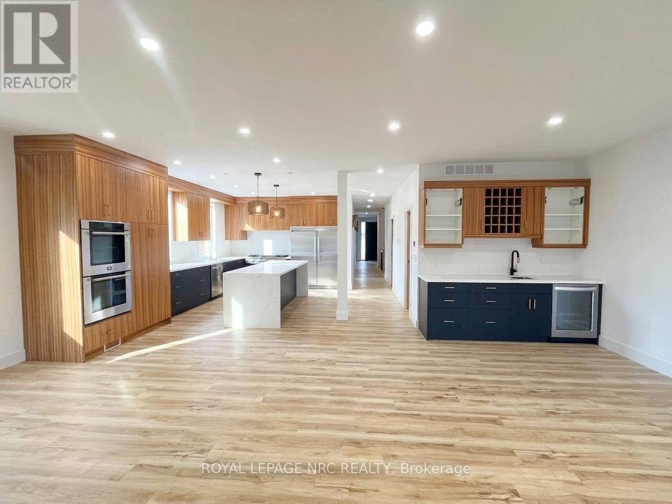
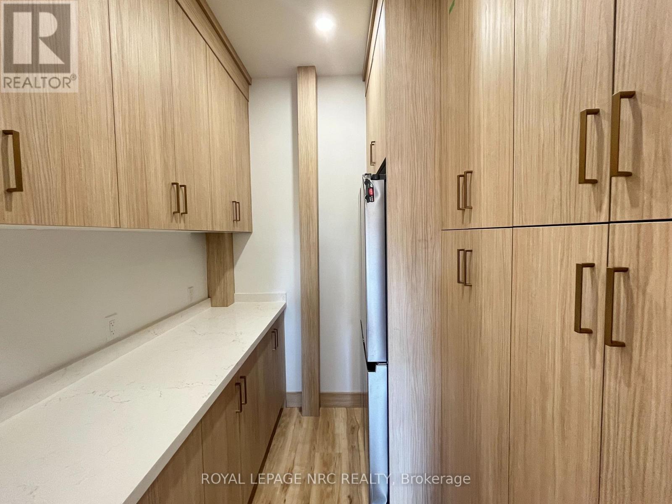
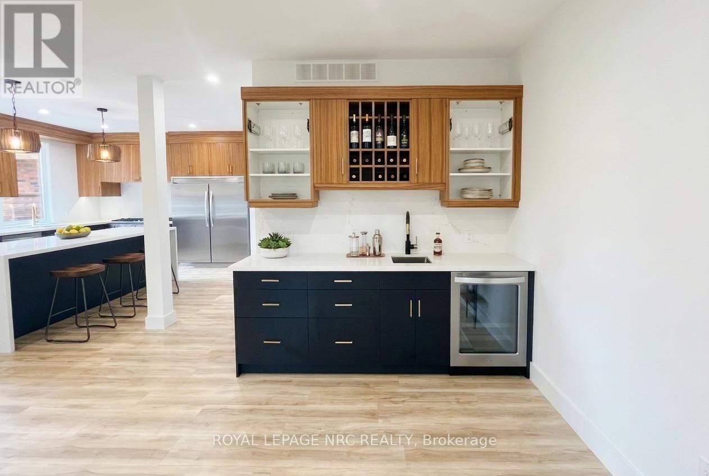
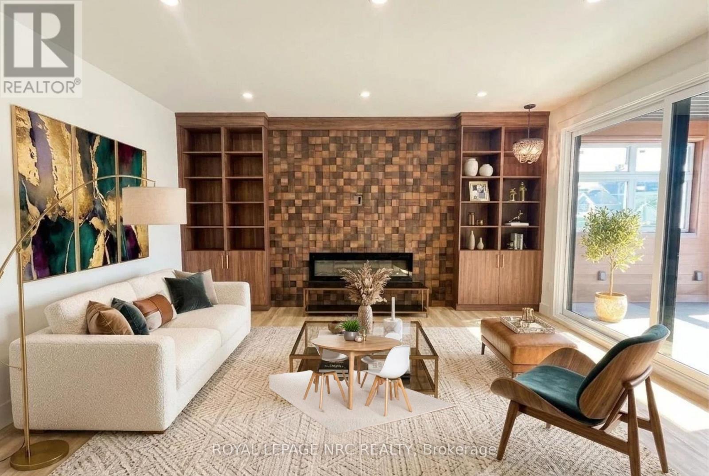
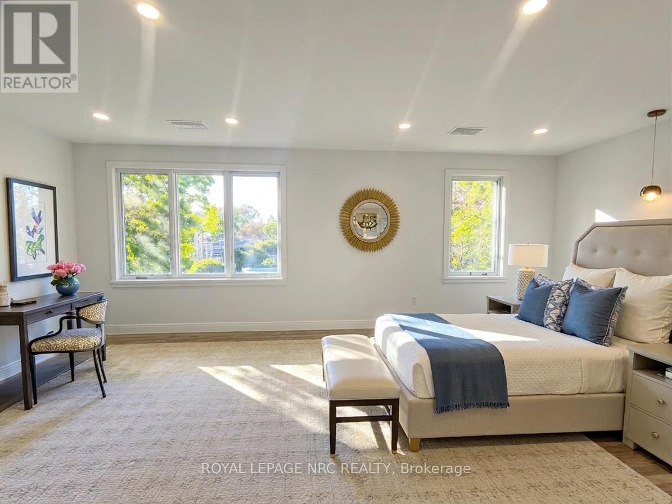
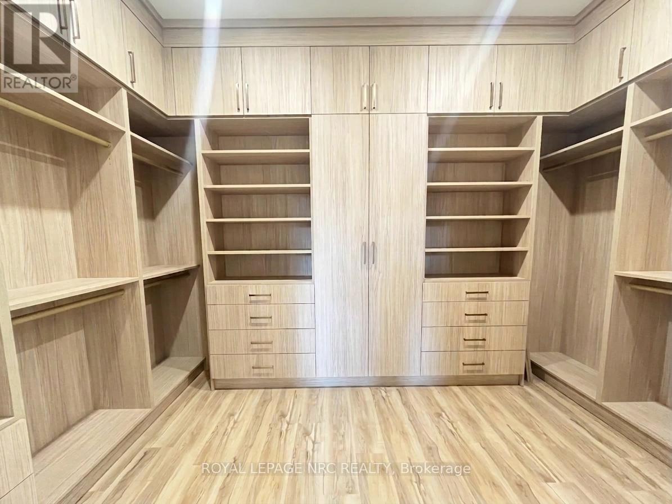
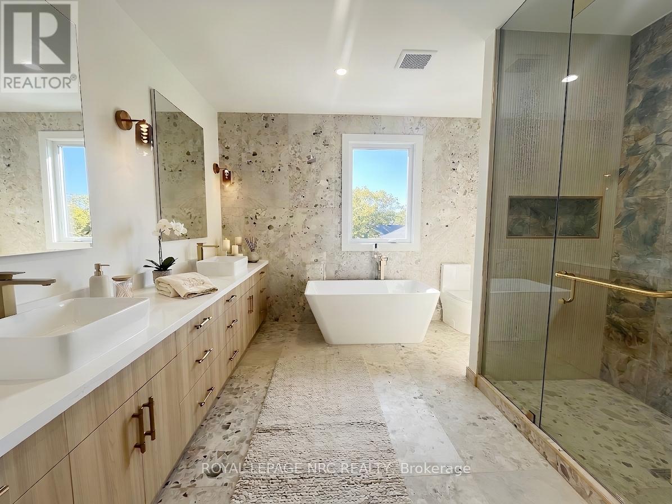
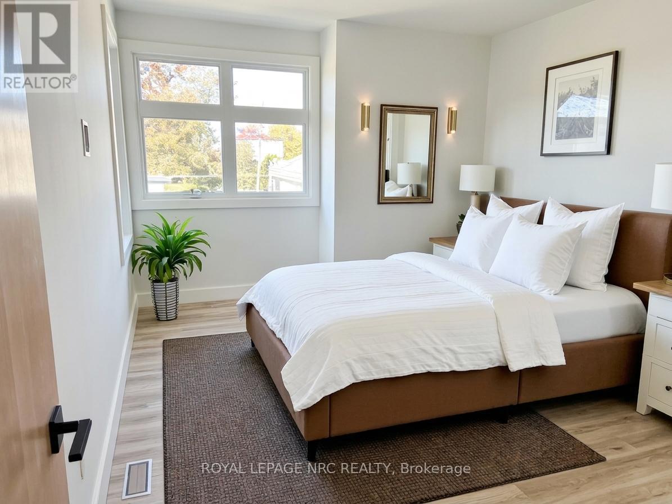
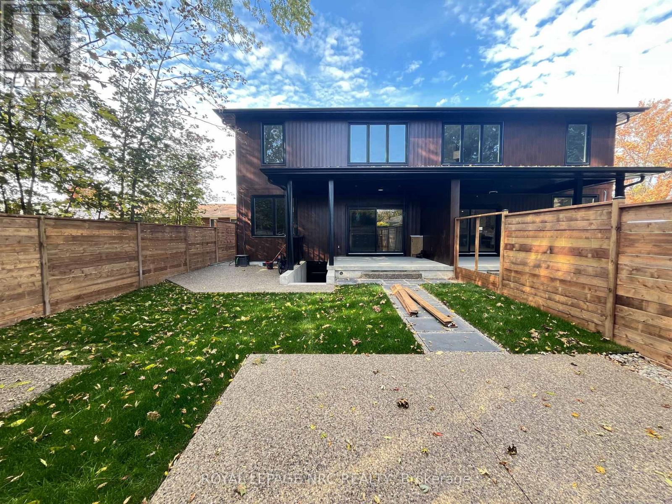
Welcome to Port Dalhousie. This brand-new construction features over 5,000 sq ft of meticulously crafted luxury living space. Designed with 3+1 bedrooms, 4 bathrooms and bespoke custom cabinetry throughout every room. At the centre of the home is a gorgeous kitchen outfitted with a commercial-grade gas-burning stove and a spectacular walk-in pantry with tailor-made storage. Expansive open-concept living areas are anchored by 3 cozy fireplaces, leading out to a balcony with peaceful lake views. The primary retreat includes a walk-in closet with custom cabinetry and 5 pc ensuite complete with a deep soaker tub and luxurious walk-in shower. High-end practical touches include a dedicated dog shower in the mudroom. Exceptional design and craftsmanship in a highly sought-after location. (id:53712)
Property Details
| MLS® Number | X14139226 |
| Property Type | Single Family |
| Community Name | 438 - Port Dalhousie |
| Features | Level, Carpet Free, In Suite Laundry |
| Parking Space Total | 5 |
| Structure | Patio(s) |
Building
| Bathroom Total | 4 |
| Bedrooms Above Ground | 4 |
| Bedrooms Total | 4 |
| Amenities | Fireplace(s) |
| Appliances | Oven - Built-in, Garage Door Opener Remote(s) |
| Basement Development | Finished |
| Basement Features | Separate Entrance, Walk-up |
| Basement Type | N/a, N/a (finished), Full, N/a |
| Construction Style Attachment | Semi-detached |
| Cooling Type | Central Air Conditioning |
| Exterior Finish | Stucco, Stone |
| Fireplace Present | Yes |
| Fireplace Total | 3 |
| Foundation Type | Poured Concrete |
| Half Bath Total | 1 |
| Heating Fuel | Natural Gas |
| Heating Type | Forced Air |
| Stories Total | 2 |
| Size Interior | 3,000 - 3,500 Ft2 |
| Type | House |
| Utility Water | Municipal Water |
Parking
| Attached Garage | |
| Garage |
Land
| Acreage | No |
| Sewer | Sanitary Sewer |
Rooms
| Level | Type | Length | Width | Dimensions |
|---|---|---|---|---|
| Second Level | Bathroom | 3.57 m | 2.5 m | 3.57 m x 2.5 m |
| Second Level | Laundry Room | 2.47 m | 2.5 m | 2.47 m x 2.5 m |
| Second Level | Bedroom 3 | 4.6 m | 3.38 m | 4.6 m x 3.38 m |
| Second Level | Media | 5 m | 3.81 m | 5 m x 3.81 m |
| Second Level | Primary Bedroom | 7.41 m | 4 m | 7.41 m x 4 m |
| Second Level | Bathroom | 3.39 m | 3.51 m | 3.39 m x 3.51 m |
| Second Level | Bedroom 2 | 4.33 m | 3.54 m | 4.33 m x 3.54 m |
| Basement | Recreational, Games Room | 10.67 m | 7.04 m | 10.67 m x 7.04 m |
| Basement | Cold Room | 3.57 m | 2.84 m | 3.57 m x 2.84 m |
| Basement | Bedroom | 4.08 m | 3.54 m | 4.08 m x 3.54 m |
| Basement | Bathroom | 3.54 m | 3.05 m | 3.54 m x 3.05 m |
| Basement | Utility Room | 3.14 m | 2.44 m | 3.14 m x 2.44 m |
| Basement | Cold Room | 3.66 m | 1.8 m | 3.66 m x 1.8 m |
| Main Level | Foyer | 7.04 m | 4.11 m | 7.04 m x 4.11 m |
| Main Level | Great Room | 7.5 m | 7.44 m | 7.5 m x 7.44 m |
| Main Level | Kitchen | 6.13 m | 3.66 m | 6.13 m x 3.66 m |
| Main Level | Pantry | 2.32 m | 1.95 m | 2.32 m x 1.95 m |
| Main Level | Den | 4.27 m | 2.32 m | 4.27 m x 2.32 m |
| Main Level | Partial Bathroom | 2.9 m | 3.4 m | 2.9 m x 3.4 m |
| Main Level | Mud Room | 3.69 m | 2.74 m | 3.69 m x 2.74 m |
Utilities
| Cable | Installed |
| Electricity | Installed |
| Sewer | Installed |
Contact Us
Contact us for more information

Christie Cassidy
Salesperson
33 Maywood Ave
St. Catharines, Ontario L2R 1C5
(905) 688-4561
www.nrcrealty.ca/

Tom Namestnik
Salesperson
33 Maywood Ave
St. Catharines, Ontario L2R 1C5
(905) 688-4561
www.nrcrealty.ca/

The trademarks REALTOR®, REALTORS®, and the REALTOR® logo are controlled by The Canadian Real Estate Association (CREA) and identify real estate professionals who are members of CREA. The trademarks MLS®, Multiple Listing Service® and the associated logos are owned by The Canadian Real Estate Association (CREA) and identify the quality of services provided by real estate professionals who are members of CREA. The trademark DDF® is owned by The Canadian Real Estate Association (CREA) and identifies CREA's Data Distribution Facility (DDF®)
November 02 2026 05:22:06
Niagara Association of REALTORS®
Royal LePage NRC Realty