
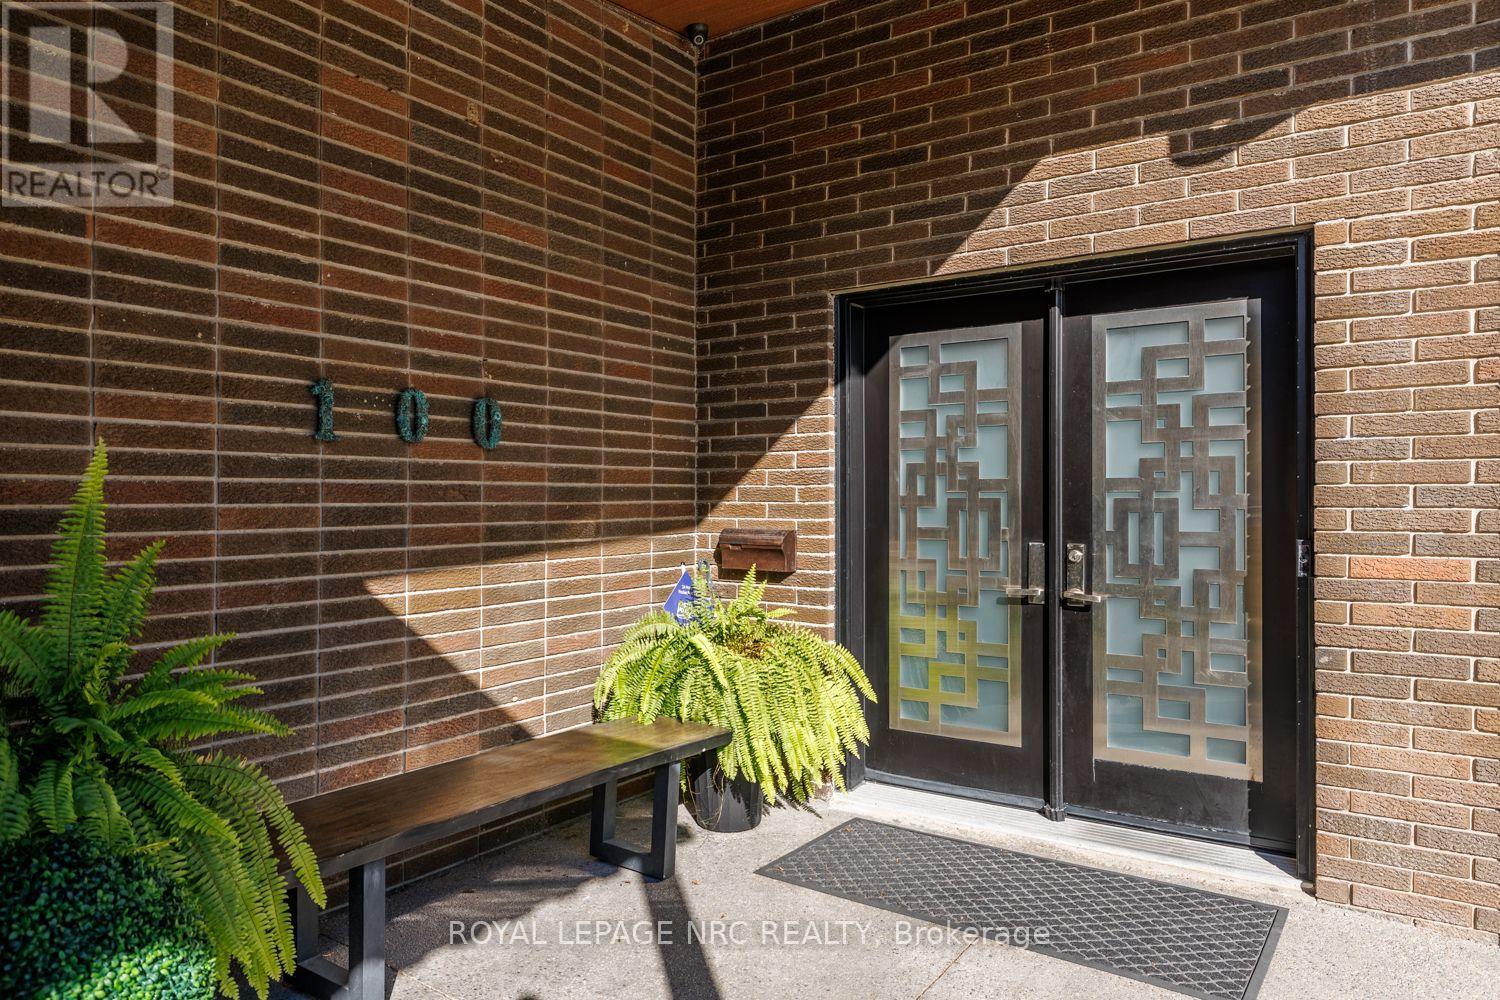
100 Marsdale Drive St. Catharines, Ontario L2T 3S9

$1,888,000
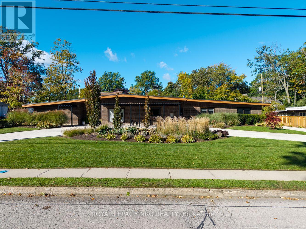
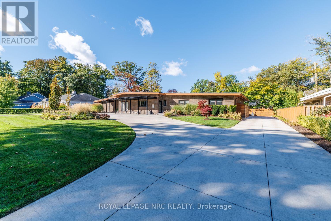
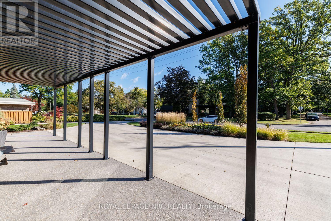
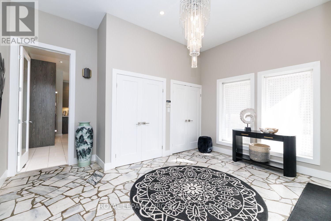
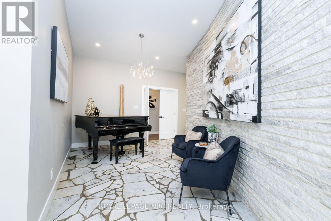
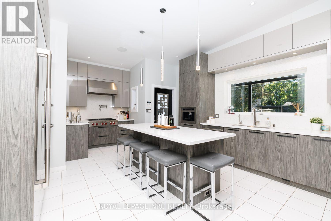
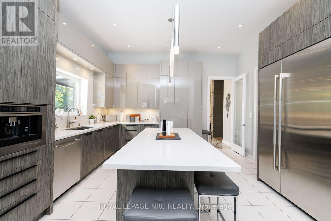
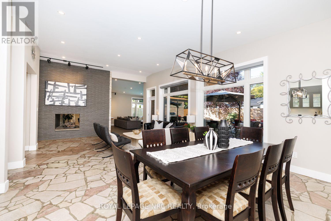
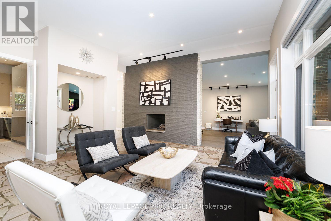
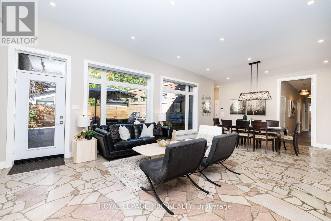
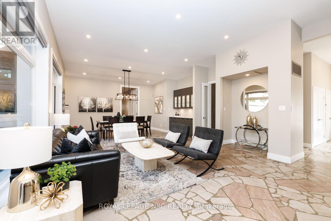
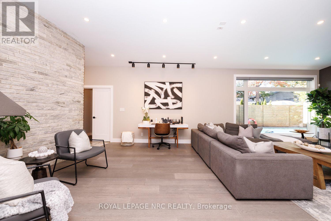
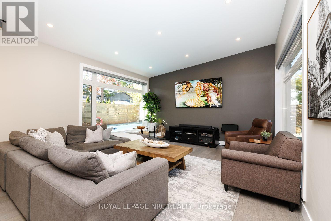
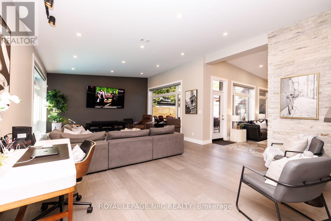
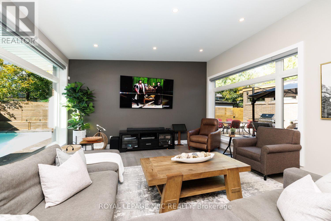
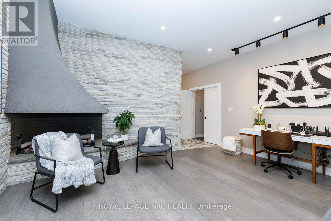
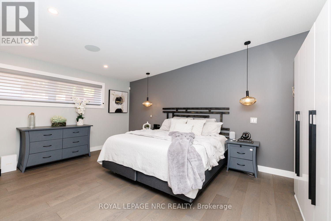
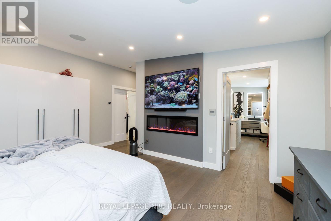
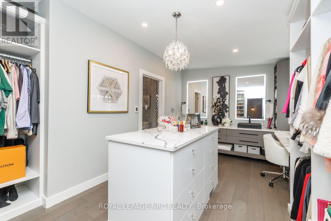
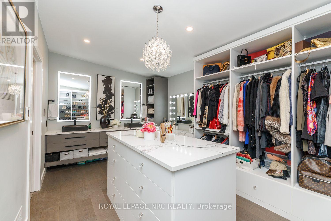
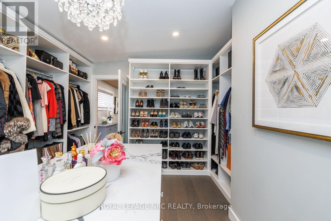
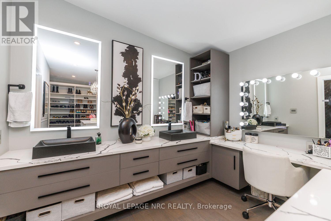
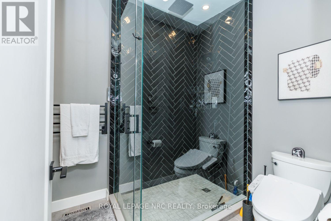
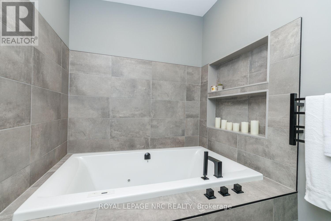
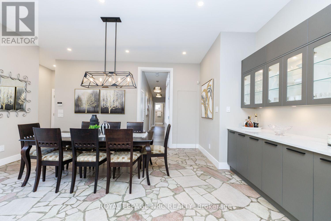
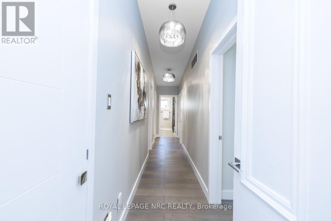
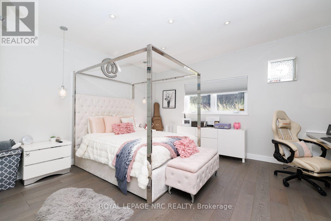
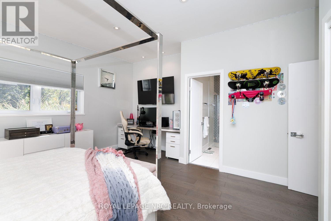
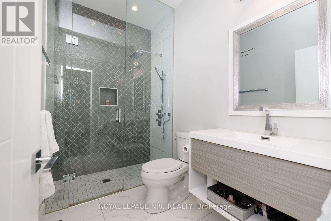
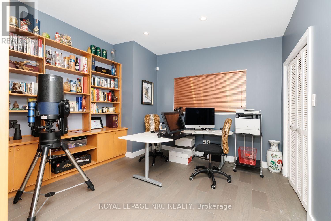
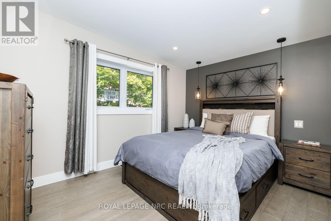
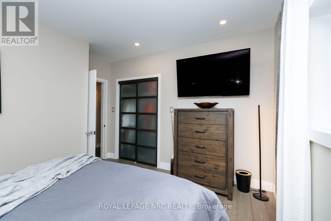
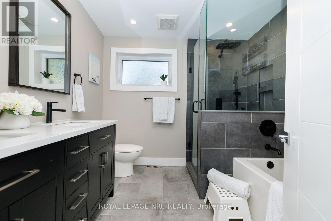
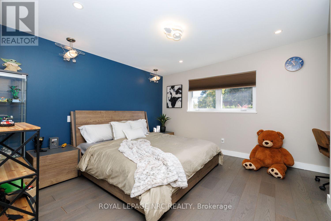
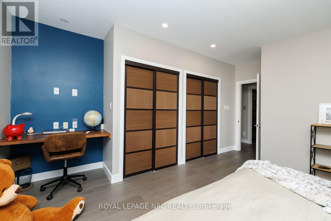
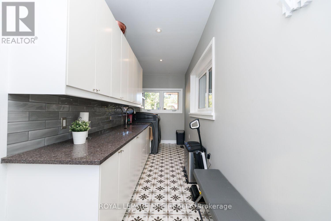
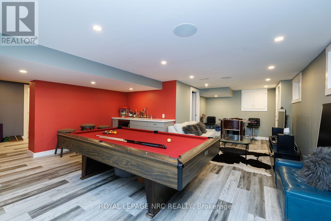
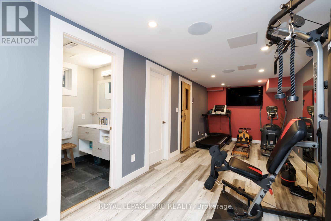
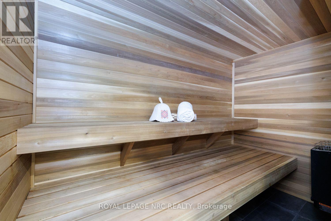
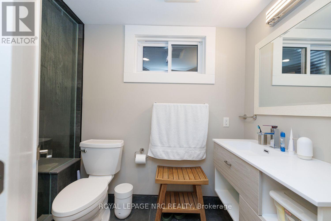
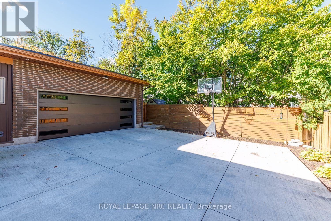
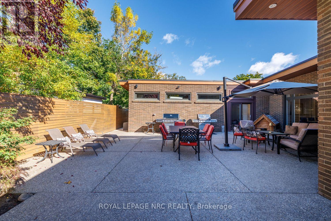
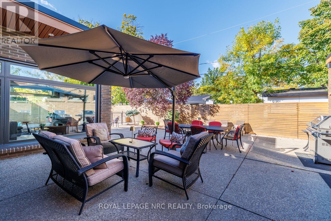
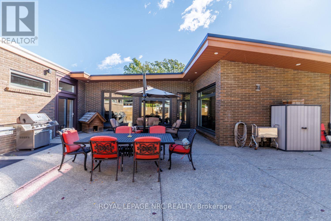
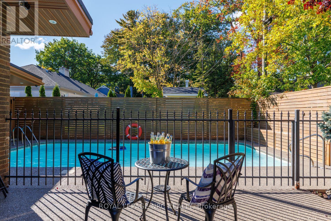
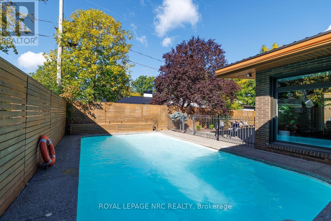
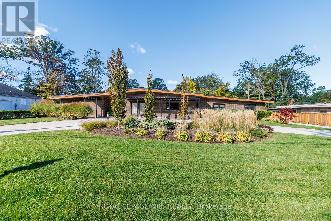
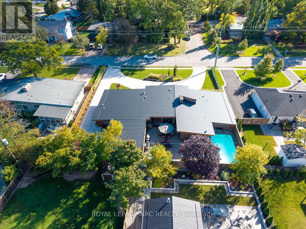
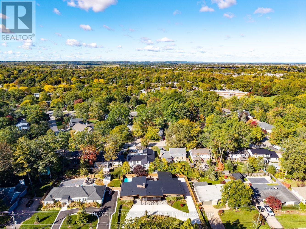
Exceptional Glenridge bungalow offering 3,770 sq. ft. of main-floor living plus 1,500 sq. ft. of finished lower-level space on an approximately 120x120 ft. lot. Frank Lloyd Wright-inspired architecture, steel-frame construction and concrete walls blend with extensive contemporary renovations. A circular concrete driveway and professional landscaping create a striking arrival.Five bedrooms, four full bathrooms and a powder room include two ensuites. The private primary wing features a fireplace, smart blinds, integrated speakers and a custom California Closets dressing room with quartz island and makeup station. Its five-piece ensuite offers heated floors, a Kohler digitally controlled shower, Neptune two-person jetted tub with chromotherapy and heated towel bar.The showpiece kitchen features 12-ft. ceilings, custom cabinetry, quartz counters, black backsplash, six-burner Wolf gas cooktop with pot filler, KitchenAid microwave/convection oven, warming drawer, built-in coffee maker and beverage centre. Living areas offer ceilings approaching 12 ft., marble flooring, a gas fireplace with quartz feature wall and concealed wine closet. The fifth bedroom serves as an office with built-in shelving.The finished lower level includes recreation and TV areas, gym, quartz wet bar, six-person sauna and bathroom with steam shower. Updated laundry and breezeway connect to a spacious two-car garage with ample storage.Highlights include a new metal roof (2026), two furnaces, spray foam insulation, two A/C units(2023), smart controls, central vacuum, whole-home water filtration, 200-amp panel, security system and sump pump with battery backup. The enclosed backyard features a heated concrete inground pool with updated equipment, aluminum pergola, smart irrigation and landscape lighting. Recent foundation waterproofing and drainage improvements. Walking distance to Brock University, 5 minutes to the Pen Centre and Ridley College, and 10 minutes to the outlet mall and hospital. (id:53712)
Open House
This property has open houses!
2:00 pm
Ends at:4:00 pm
2:00 pm
Ends at:4:00 pm
Property Details
| MLS® Number | X13877596 |
| Property Type | Single Family |
| Community Name | 461 - Glendale/Glenridge |
| Amenities Near By | Public Transit, Park, Schools |
| Community Features | School Bus |
| Equipment Type | Water Heater, Water Heater - Tankless |
| Features | Wooded Area, Paved Yard, Carpet Free, Sump Pump, Sauna |
| Parking Space Total | 22 |
| Pool Type | Inground Pool |
| Rental Equipment Type | Water Heater, Water Heater - Tankless |
| Structure | Shed |
Building
| Bathroom Total | 5 |
| Bedrooms Above Ground | 5 |
| Bedrooms Total | 5 |
| Amenities | Fireplace(s), Separate Heating Controls |
| Appliances | Garage Door Opener Remote(s), Central Vacuum, Garburator, Water Heater - Tankless, Water Heater, Water Meter, Water Softener, Blinds, Dishwasher, Dryer, Garage Door Opener, Sauna, Stove, Washer, Refrigerator |
| Architectural Style | Bungalow |
| Basement Development | Finished |
| Basement Type | None, N/a (finished), Crawl Space |
| Construction Status | Insulation Upgraded |
| Construction Style Attachment | Detached |
| Cooling Type | Central Air Conditioning |
| Exterior Finish | Brick |
| Fire Protection | Alarm System, Monitored Alarm, Security System, Smoke Detectors |
| Fireplace Present | Yes |
| Fireplace Total | 2 |
| Half Bath Total | 1 |
| Heating Fuel | Natural Gas |
| Heating Type | Forced Air |
| Stories Total | 1 |
| Size Interior | 3,500 - 5,000 Ft2 |
| Type | House |
| Utility Water | Municipal Water |
Parking
| Attached Garage | |
| Garage | |
| Inside Entry |
Land
| Acreage | No |
| Fence Type | Fully Fenced, Fenced Yard |
| Land Amenities | Public Transit, Park, Schools |
| Landscape Features | Landscaped, Lawn Sprinkler |
| Sewer | Sanitary Sewer |
| Size Depth | 120 Ft |
| Size Frontage | 120 Ft |
| Size Irregular | 120 X 120 Ft |
| Size Total Text | 120 X 120 Ft |
| Zoning Description | R1 |
Rooms
| Level | Type | Length | Width | Dimensions |
|---|---|---|---|---|
| Basement | Games Room | 3.63 m | 9.57 m | 3.63 m x 9.57 m |
| Basement | Other | 3.81 m | 2.26 m | 3.81 m x 2.26 m |
| Basement | Exercise Room | 2.71 m | 7.29 m | 2.71 m x 7.29 m |
| Basement | Bathroom | 2.93 m | 1.52 m | 2.93 m x 1.52 m |
| Basement | Other | 1.25 m | 2.84 m | 1.25 m x 2.84 m |
| Main Level | Foyer | 3.17 m | 4.42 m | 3.17 m x 4.42 m |
| Main Level | Bedroom 3 | 2.74 m | 3.69 m | 2.74 m x 3.69 m |
| Main Level | Bedroom 4 | 3.72 m | 3.72 m | 3.72 m x 3.72 m |
| Main Level | Primary Bedroom | 5.27 m | 3.69 m | 5.27 m x 3.69 m |
| Main Level | Other | 3.9 m | 5.4 m | 3.9 m x 5.4 m |
| Main Level | Bathroom | 2.1 m | 3.69 m | 2.1 m x 3.69 m |
| Main Level | Sitting Room | 2.41 m | 4.91 m | 2.41 m x 4.91 m |
| Main Level | Kitchen | 4.54 m | 6.55 m | 4.54 m x 6.55 m |
| Main Level | Laundry Room | 1.8 m | 6.74 m | 1.8 m x 6.74 m |
| Main Level | Other | 5 m | 3.51 m | 5 m x 3.51 m |
| Main Level | Family Room | 5 m | 4.91 m | 5 m x 4.91 m |
| Main Level | Living Room | 4.6 m | 5.52 m | 4.6 m x 5.52 m |
| Main Level | Dining Room | 5.49 m | 4.05 m | 5.49 m x 4.05 m |
| Main Level | Bedroom | 4.05 m | 4.24 m | 4.05 m x 4.24 m |
| Main Level | Bathroom | 2.47 m | 1.65 m | 2.47 m x 1.65 m |
| Main Level | Bedroom 2 | 3.69 m | 4.15 m | 3.69 m x 4.15 m |
| Main Level | Bathroom | 2.47 m | 2.44 m | 2.47 m x 2.44 m |
Contact Us
Contact us for more information

Sindy Dunham
Broker
33 Maywood Ave
St. Catharines, Ontario L2R 1C5
(905) 688-4561
www.nrcrealty.ca/

The trademarks REALTOR®, REALTORS®, and the REALTOR® logo are controlled by The Canadian Real Estate Association (CREA) and identify real estate professionals who are members of CREA. The trademarks MLS®, Multiple Listing Service® and the associated logos are owned by The Canadian Real Estate Association (CREA) and identify the quality of services provided by real estate professionals who are members of CREA. The trademark DDF® is owned by The Canadian Real Estate Association (CREA) and identifies CREA's Data Distribution Facility (DDF®)
October 08 2026 06:24:51
Niagara Association of REALTORS®
Royal LePage NRC Realty