
35 Capstone Lane Hamilton, Ontario L9C 0E8

$3,000 Monthly
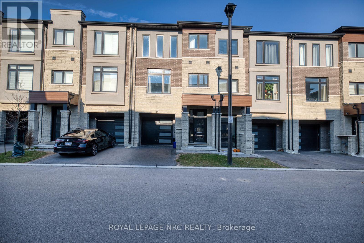
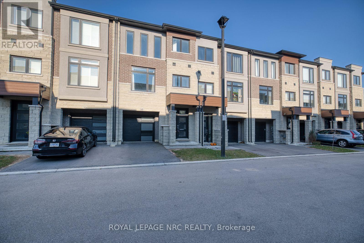
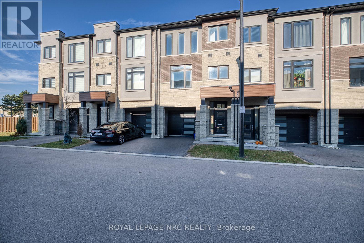
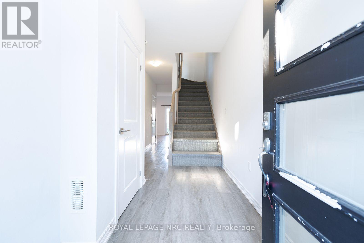
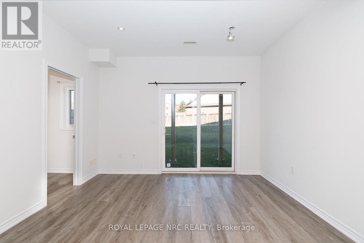
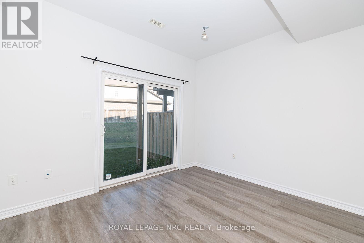
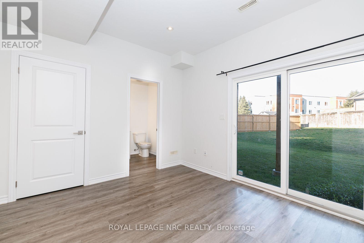
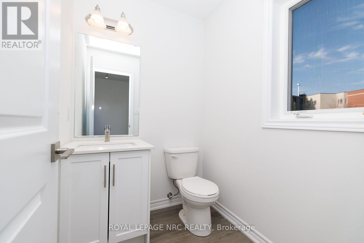
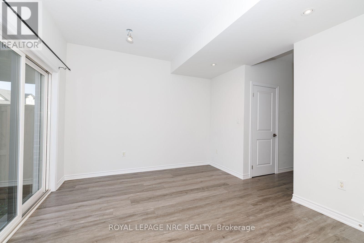
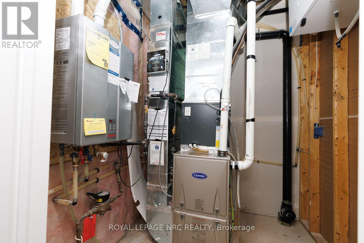
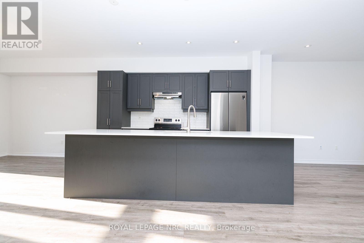
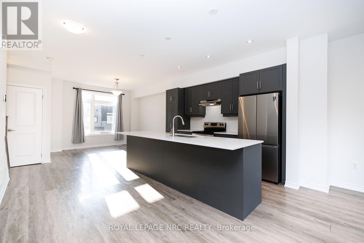
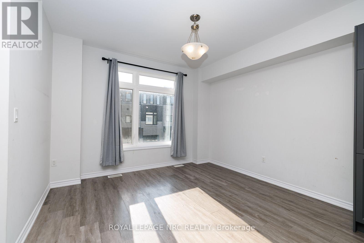
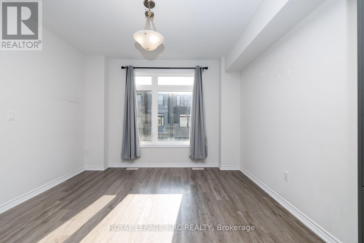
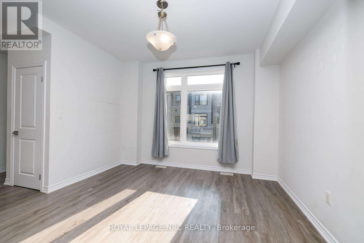
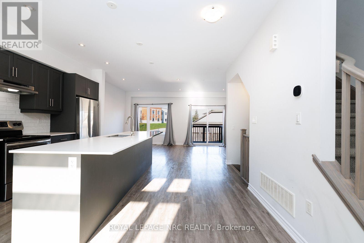
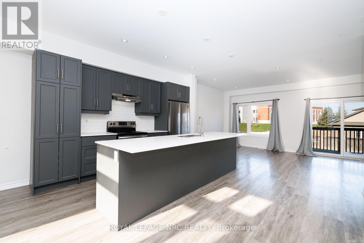
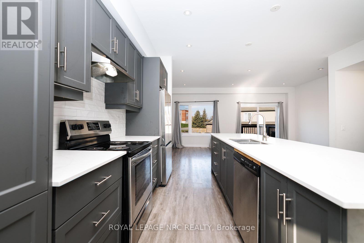
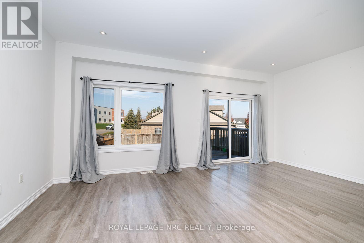
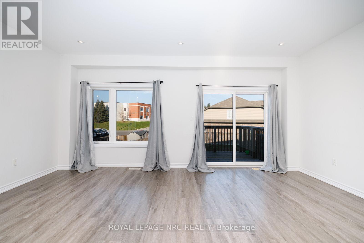
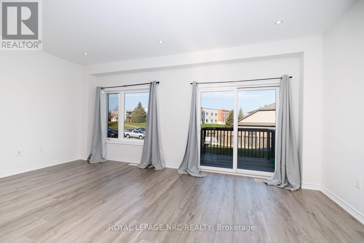
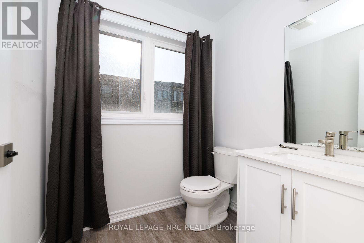
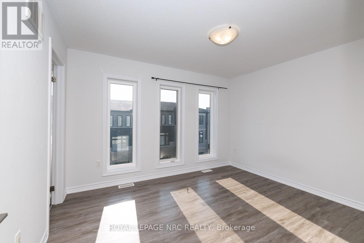
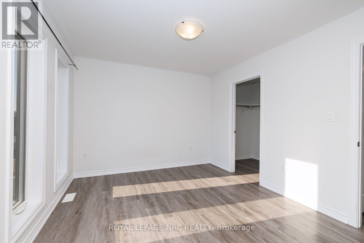
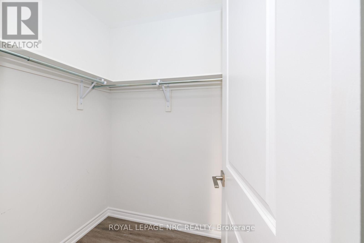
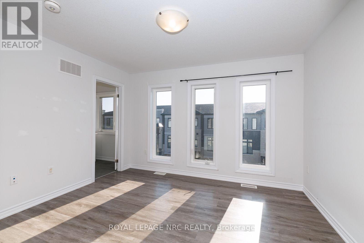
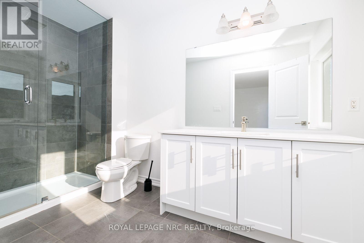
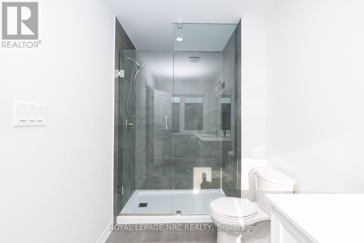
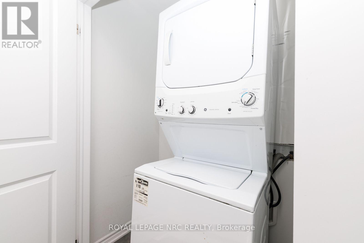
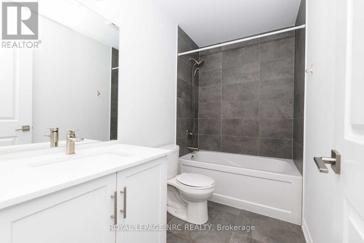
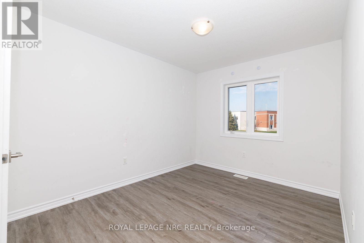
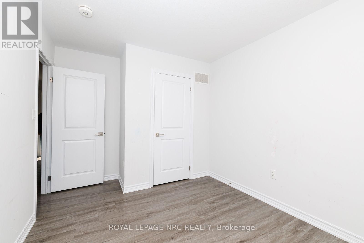
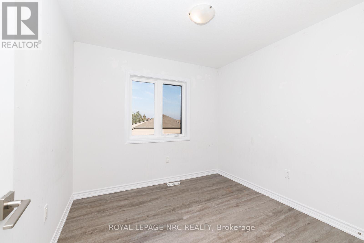
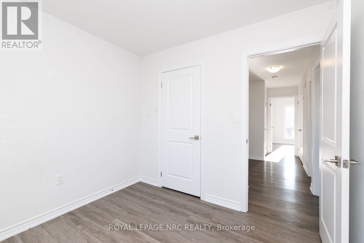
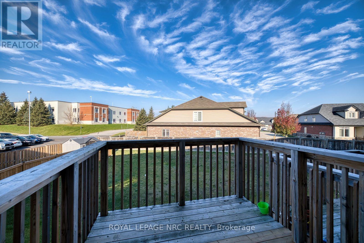
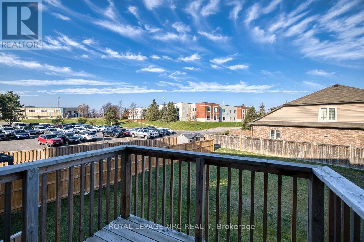
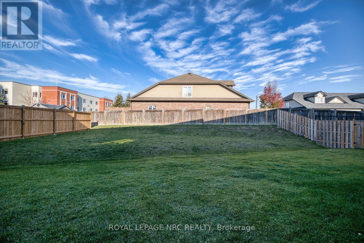
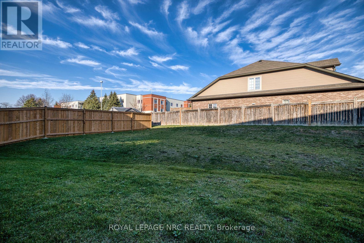
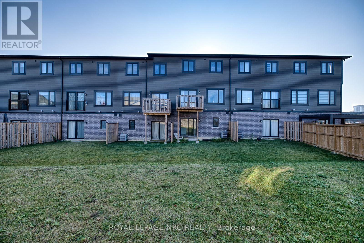
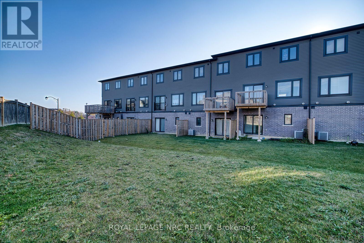
Searching for a larger space, then 35 Capstone Lane is sure to meet all your requirements. Main ground level provides a large family room, 2 pc bath and walk out generous backyard. Walk up to your modern kitchen, featuring quartz countertops and stainless steel appliances, pot lights, and a large living room with balcony. Primary bedroom with walk-in closet and ensuite bath. Bedroom level laundry, main bath, and two large bedrooms. Plank flooring throughout. Ready for immediate occupancy. Tenant pays utilities. (id:53712)
Property Details
| MLS® Number | X14193442 |
| Property Type | Single Family |
| Community Name | Mountview |
| Equipment Type | Water Heater, Water Heater - Tankless |
| Parking Space Total | 2 |
| Rental Equipment Type | Water Heater, Water Heater - Tankless |
Building
| Bathroom Total | 4 |
| Bedrooms Above Ground | 3 |
| Bedrooms Total | 3 |
| Appliances | Water Heater, Dishwasher, Dryer, Hood Fan, Stove, Refrigerator |
| Basement Development | Finished |
| Basement Type | Full (finished) |
| Construction Style Attachment | Attached |
| Cooling Type | Central Air Conditioning |
| Exterior Finish | Brick Facing, Brick Veneer |
| Foundation Type | Slab |
| Half Bath Total | 2 |
| Heating Fuel | Natural Gas |
| Heating Type | Forced Air |
| Stories Total | 3 |
| Size Interior | 1,500 - 2,000 Ft2 |
| Type | Row / Townhouse |
| Utility Water | Municipal Water |
Parking
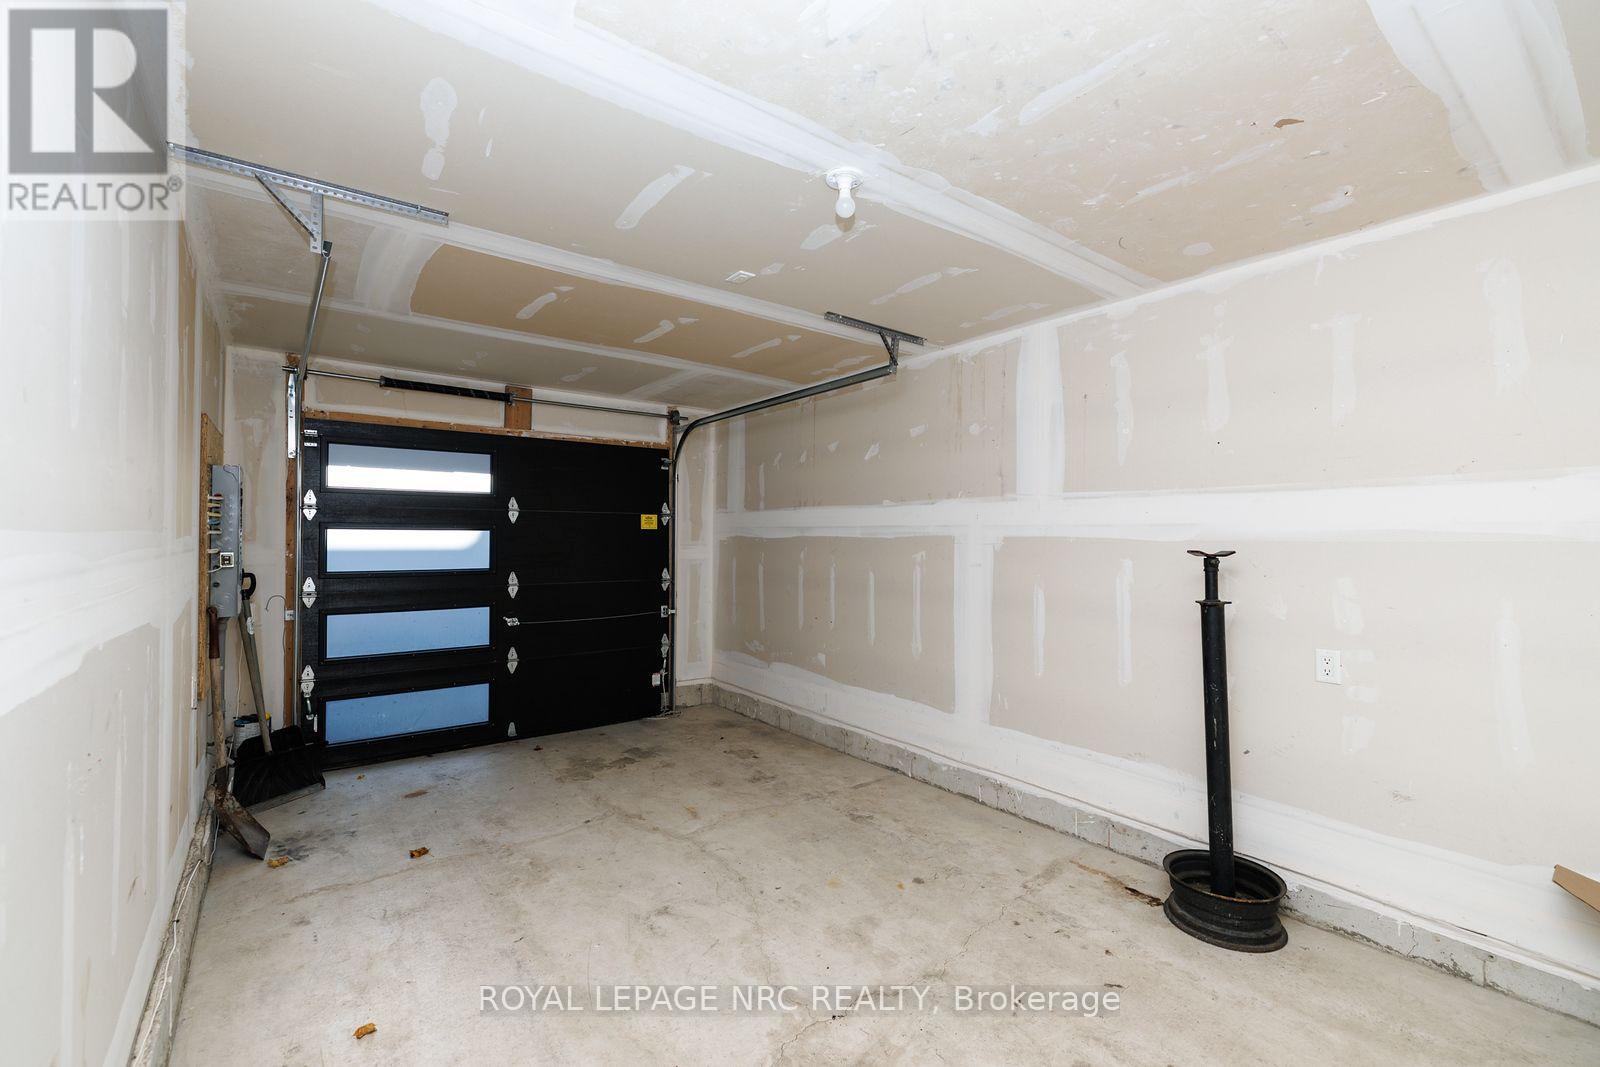
| Attached Garage | |
| Garage |
Land
| Acreage | No |
| Sewer | Sanitary Sewer |
Rooms
| Level | Type | Length | Width | Dimensions |
|---|---|---|---|---|
| Second Level | Kitchen | 2.59 m | 3.28 m | 2.59 m x 3.28 m |
| Second Level | Dining Room | 3.76 m | 4.01 m | 3.76 m x 4.01 m |
| Second Level | Bathroom | 1.52 m | 1.52 m | 1.52 m x 1.52 m |
| Third Level | Laundry Room | 2.06 m | 1.22 m | 2.06 m x 1.22 m |
| Third Level | Primary Bedroom | 3.81 m | 3.25 m | 3.81 m x 3.25 m |
| Third Level | Bathroom | 1.83 m | 3.66 m | 1.83 m x 3.66 m |
| Third Level | Bedroom | 2.82 m | 2.92 m | 2.82 m x 2.92 m |
| Third Level | Bedroom 2 | 2.82 m | 3.48 m | 2.82 m x 3.48 m |
| Third Level | Bathroom | 1.83 m | 3.35 m | 1.83 m x 3.35 m |
| Main Level | Family Room | 3.78 m | 2.44 m | 3.78 m x 2.44 m |
| Main Level | Bathroom | 1.83 m | 1.07 m | 1.83 m x 1.07 m |
https://www.realtor.ca/real-estate/30527001/35-capstone-lane-hamilton-mountview-mountview
Contact Us
Contact us for more information
Becky Goulet
Salesperson
41 Main St W
Grimsby, Ontario L2R 1R3
(905) 563-5335
www.homesniagara.com/

The trademarks REALTOR®, REALTORS®, and the REALTOR® logo are controlled by The Canadian Real Estate Association (CREA) and identify real estate professionals who are members of CREA. The trademarks MLS®, Multiple Listing Service® and the associated logos are owned by The Canadian Real Estate Association (CREA) and identify the quality of services provided by real estate professionals who are members of CREA. The trademark DDF® is owned by The Canadian Real Estate Association (CREA) and identifies CREA's Data Distribution Facility (DDF®)
November 18 2026 11:32:41
Toronto Regional Real Estate Board
Royal LePage NRC Realty